AGRO FIBERGLASS roof sandwich panel
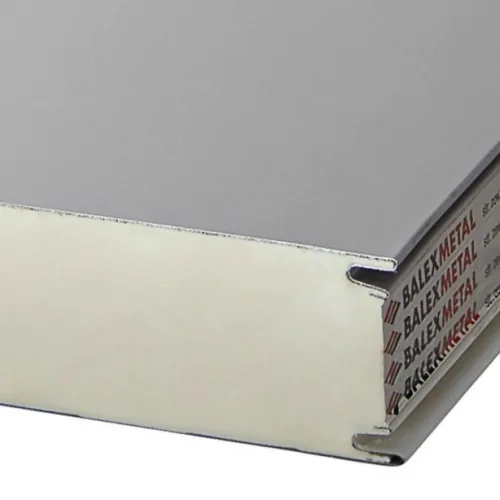
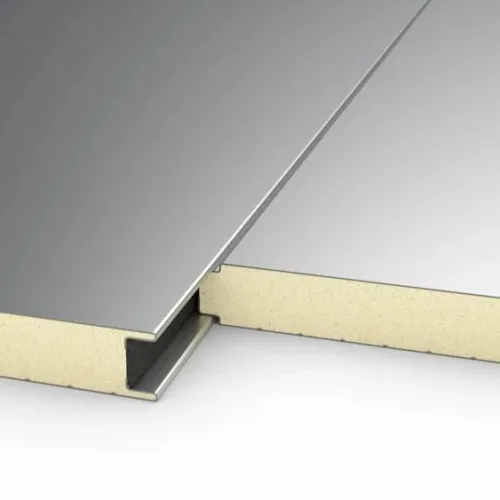
AGRO Fiberglass sandwich panel
Thickness: 40 mm
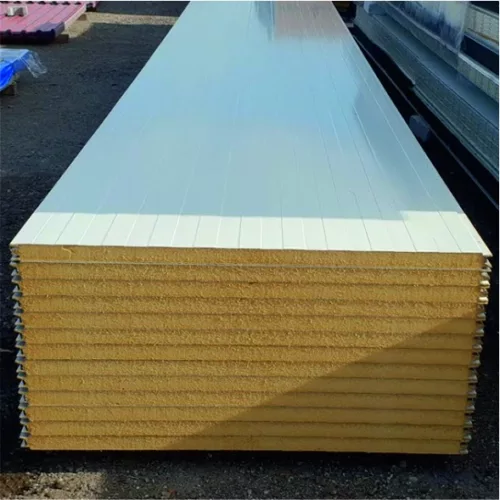
Core: PIR polyurethane
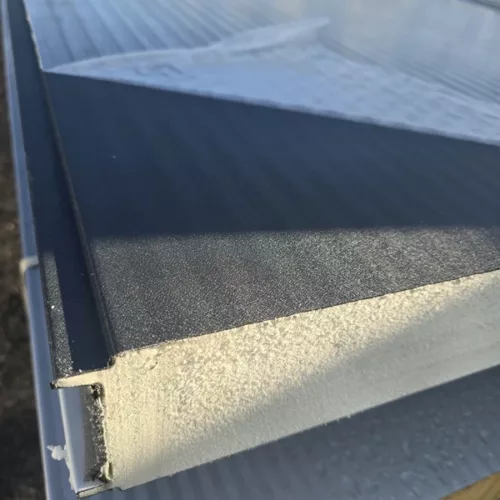
Outer facing: coated steel sheet
Inner facing: glass-fibre-reinforced polyester resin
Colours: silver, graphite, white and other colours from the range
Application: roof
Cover width: 1000 mm
Available thicknesses: 40–60–80–100–120 mm
Sales unit: m²
Grade: 1
PIR AGRO Fiberglass insulated sandwich panel for roofs, 4 cm thick, grade 1
24,25 € incl. VAT
In stock
In stock
Description
AGRO PIR insulation boards
A farm ceiling has to help maintain indoor conditions and withstand the way the room is used. AGRO PIR boards combine rigid insulation and an appropriate facing in a lightweight lining. The visible face can finish the ceiling directly, reducing the amount of additional work on the room side.
An insulated ceiling beneath an existing roof
An AGRO PIR ceiling can separate the working area from the roof space when converting a cattle shed, farm store or utility room. A properly designed ceiling offers a way to improve insulation under an existing roof. The lightweight core helps with overhead installation. The flat lining conceals elements above it and places the insulating layer at the height required for the room. This lets you size the insulated area for its intended use and keep a service space above the ceiling.
Steadier conditions inside the building
Rigid PIR foam slows heat transfer between the room and its surroundings. In cold weather it reduces heat loss through the ceiling. In summer it limits the effect of the hot roof on the working area. This can help maintain conditions for storage and everyday work. Good insulation at relatively low thickness preserves headroom. The insulated enclosure also gives the heating and ventilation systems more predictable conditions in which to operate.
Choosing a facing for the indoor environment
The finish protecting the core is an important part of the specification. AGRO AL has a washable aluminium facing, while other variants use different materials. Match the board to the building and its cleaning routine. A suitable smooth finish is easy to look after and can remove the need to line the whole ceiling separately. Consult the data for the selected facing to assess its resistance to chemicals or the atmosphere inside livestock housing.
Neat joints between boards
Regular formats help you set out boards between supports and around equipment. Joint and edge profiles finish the connections, while suitable seals complete the assembly. A repeating layout simplifies installation across a large ceiling. Plan cuts to fit the room dimensions. During refurbishment, this can combine thermal protection and an even finish with fewer separate lining layers. Consistent detailing keeps the joints visually aligned even across a large room.
SteelProfil supplies boards for refurbishing agricultural buildings, including first- and second-grade insulation and selected stock for immediate supply. Check the current AGRO PIR offers and choose the facing for the room’s intended use.
Related products
-

Materials for construction, refurbishment and finishing.
Operated by SteelProfil sp. z o.o.