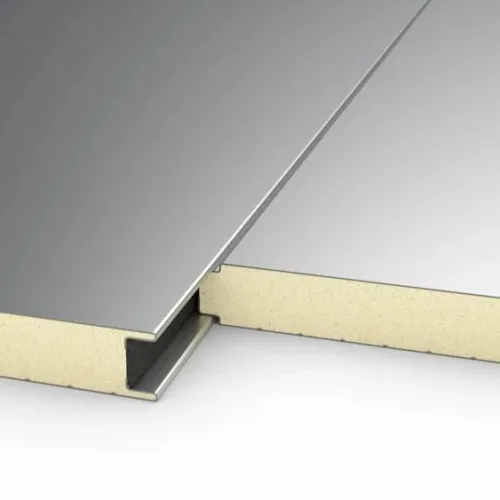
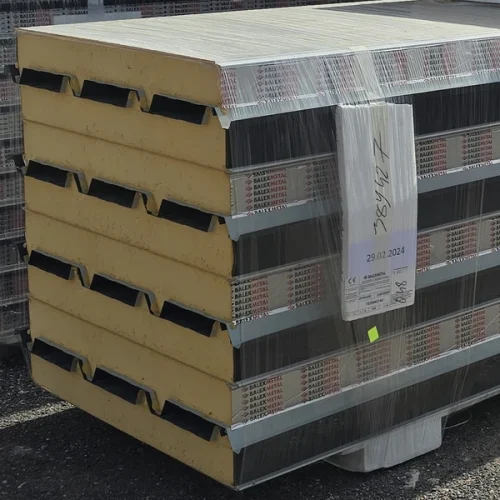
LIGHT mineral wool core roof sandwich panel
Thickness: 100 mm / 145 mm
Available thicknesses: 100, 120, 150
Trapezoidal profile height: 45 mm
Core: mineral wool (nominal apparent density 90 kg/m³)
Available colours: RAL colour range
Reaction to fire: A2-s1,d0
Sound insulation: Rw≥32, RA1≥29–30, RA2≥28–29
Production and logistics minimum quantities apply
Applications:
Industrial halls
Production buildings
Retail and commercial pavilions
Price unit: m²
Minimum order: 50 m²
Sales unit: m²
LIGHT mineral wool roof sandwich panel, 10 cm thick, grade 1
49,29 € incl. VAT
In stock
In stock
Description
Mineral wool core sandwich panels
Buildings with enhanced fire requirements can still benefit from prefabricated envelopes. Mineral wool sandwich panels combine a non-combustible core with protective facings. They make it easier to create insulated walls with an attractive surface, both for new halls and for separating individual areas within them.
A mineral core in a finished partition
Mineral wool allows envelope systems to be designed for applications where fire performance is important. The core is already enclosed between facings, so it does not need a separate covering across the entire wall. This helps combine technical requirements with steady construction progress. Fire resistance is determined for the particular panel and the way it is fixed and joined. A system can therefore be selected for the function of the separated area, with the verified detail repeated across successive bays.
Thermal protection in use
The fibrous core reduces heat transfer through the panel. This is useful in heated production buildings, technical rooms and work support areas. Insulation within the prefabricated element maintains a defined thickness across its surface. It is therefore easier to create a repeatable assembly throughout the façade. Where noise control is also required, the acoustic properties of the particular version and all junctions can be assessed. Limiting temperature fluctuations through large walls is especially noticeable at workstations close to the external envelope.
A finish completed with the wall
The outer sheet gives the building its colour and profile, while the inner facing creates a consistent interior. This reduces additional plastering or lining work. In a plant with extensive wall areas, it means fewer separate finishing stages. Smooth or lightly profiled facings help maintain a unified interior. Matching the coating to operating conditions lets the surface suit a workshop, warehouse or commercial space without changing the core construction. Repeating bays and suitable flashings make connections to doors and windows easier. The façade can then form a considered part of the hall’s architecture.
Enclosing different parts of a hall
Mineral wool versions can form external and internal walls and, where specifically designed for the purpose, ceilings. A similar material standard can therefore be maintained across several building zones. Installation on a frame allows panel positions to follow structural axes and openings. A mineral core weighs more than a foam core, which must be considered when selecting supports and handling methods. In return, the investor receives a prefabricated partition combining mineral insulation with a finished usable surface.
SteelProfil has materials for demanding building envelopes, stock availability and attractive prices. We supply first and second grades, with promotional offers helping you find a suitable deal. Explore mineral wool sandwich panels and complementary solutions for walls and other parts of your project.
Related products
-

Materials for construction, refurbishment and finishing.
Operated by SteelProfil sp. z o.o.