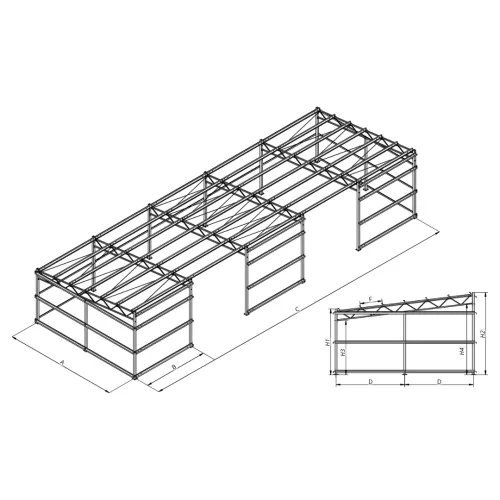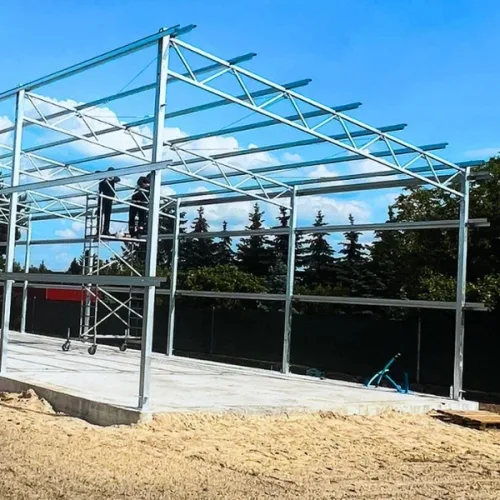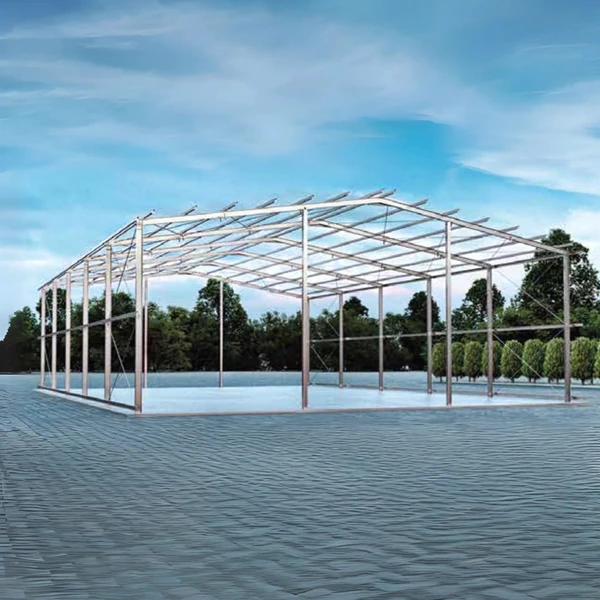
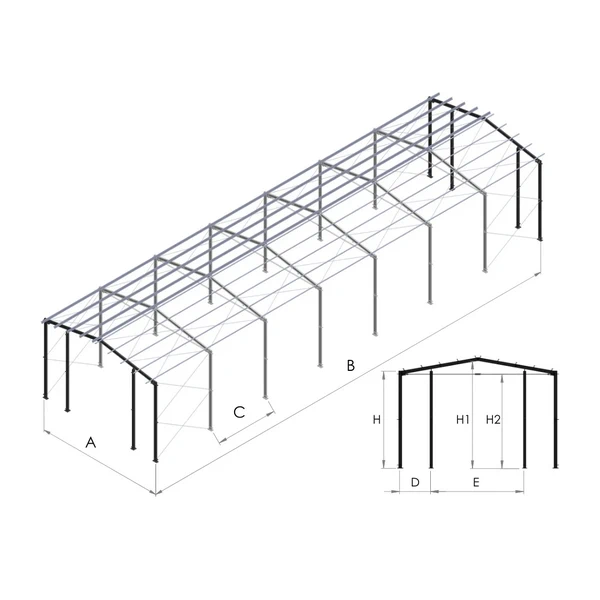
Steel frame for a hall or shelter, 8 m span
4 m module, duo-pitch roof with frame beams
Height at the wall: 4 m
Length: multiples of 4 m
GALVANIZED steel structure
Indicative price per m² of floor area
based on a modular hall 48 linear metres long (384 m²)
Frame: 8 m wide × 48 m long × 4 m high
The frame price includes:
• side-wall and gable columns,
• roof beams (rafters),
• roof and wall bracing,
• ties,
• complete technical documentation, including
structural calculations and erection drawings.
8 m steel frame for hall or shelter — 4 m high, duo-pitch
Original price was: 81,27 €.79,88 €Current price is: 79,88 €. incl. VATIndicative price per m² of floor area; configuration as specified below.Lowest recorded price since 10.11.2026: 79,88 € incl. VATPrice monitoring: 30 days. No price history from before the reduction is available.
In stock
In stock
Description
Steel halls and structures
A hall needs space that can be arranged around the company’s work. Steel framing creates a clear skeleton to which cladding, doors and interior divisions can be fitted. A regular layout supports efficient erection, while its design possibilities make the technology suitable for warehouses, workshops and shelters.
Space organised by a frame layout
Steel columns and roof members carry loads along the designed structural lines. The bays between them provide room for cladding and openings. Door size can therefore be related to vehicle access, and internal height to racks or equipment. Lightweight cladding need not perform the same role as a massive load-bearing wall. This makes it easier to organise the building around its application. A properly designed frame can also limit intermediate supports, helping preserve convenient workflow routes.
Repeated components during erection
Prefabricated structural components arrive prepared for the planned layout. Successive frames, beams and bracing create a clear erection sequence. Repeated geometry helps maintain the building axes and provides an orderly basis for roof and walls. Available modular solutions allow the building length to increase through additional repeated bays. The hall’s scale can be matched to demand without changing the whole spatial concept. Construction focuses more on assembling prepared components, reducing operations that would otherwise start from raw material on site.
An envelope aligned with everyday use
The same type of steel skeleton can be the starting point for different buildings. An open shelter protects stored materials from rain; a hall with a suitable insulated envelope provides conditions for heated operations. Sandwich panels combine protection and insulation with a finished surface, while sheet metal can be practical in unheated buildings. The arrangement of rails and purlins helps organise installation of these coverings. Rooflights and doors can be incorporated in the design, creating space for everyday warehouse or workshop operations. Access can be provided on different elevations to suit deliveries and pedestrian movements.
Future development allowed for in the frame
Steel construction allows a building to be considered in stages. Additional bays, changes to part of the envelope or new openings can be planned from the design stage. This is useful for businesses expecting their space requirements to grow. Zinc-protected frame options also help provide durable surface protection. Each hall requires a design covering loads, connections and foundations. Within that design, a regular skeleton offers considerable freedom of use and allows future expansion to relate to the function of the existing building.
Plan a hall with SteelProfil and compare attractive prices for frames and envelopes. Our wider range offers first- and second-grade products and stock materials, with promotions to support your selection. Describe the intended use so that the solution can be matched to the dimensions and needs of your business.
Related products
-

What our customers say