






Do concealed gutters work with metal roofing?
Gutters and flashings
A concealed gutter can give a metal roof a straight eaves line if the detail leaves room for the gutter, the downpipe, continuous insulation and maintenance. Draw a section through the eaves and follow the water from both the sheet and the underlay. Then consider where it will go if leaves or ice obstruct the outlet. Access to joints and a planned overflow matter particularly when the pipe runs behind the façade. On a retrofit, screening the gutter while leaving the pipe outside can achieve the intended appearance with less disruption to the wall.
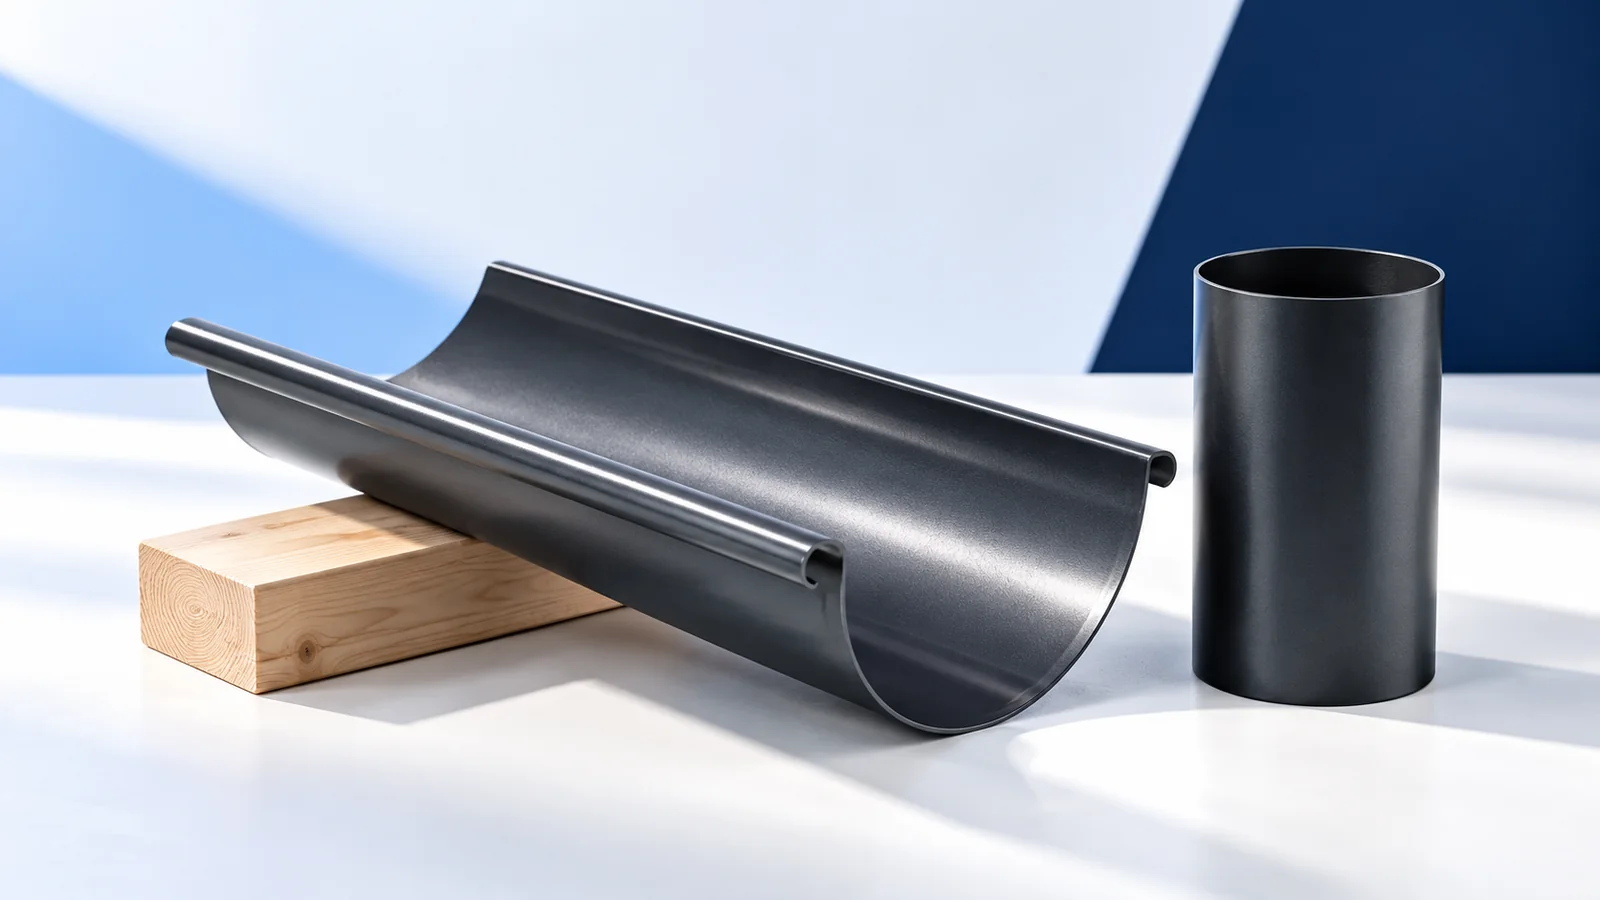
What does a concealed gutter actually hide?
The name covers several arrangements. A fascia cover can screen the gutter while the downpipe remains visible. In another design the pipe runs through a prepared zone in the façade. These arrangements have different requirements for installation, access and insulation.
Before pricing, agree how the eaves should look and obtain a section drawing. A straight line on an elevation says little about water flow. Locate outlets and the connection to the covering. Choose the system as a whole. Boxing in an ordinary gutter does not give it the properties of a purpose-designed assembly.
How does the roofing discharge into the gutter?
The sheet edge and flashings must discharge to the intended point. The underlay needs a drainage route too, so water below the sheet stays clear of the insulation. Allow for roof pitch, slope length and water driven by wind during a storm.
The waves of a tile-effect sheet or the ribs of a trapezoidal profile determine how the roof meets the gutter. Check the edge support and whether the flashing suits that shape. Agree the detail before ordering sheets, since changing the eaves projection afterwards complicates fitting.
When should the drainage detail be designed?
Plan a concealed downpipe at the design stage. Allow enough space for the pipe and show how the wall layers continue around it. Cutting a groove into the insulation can create a local weak point. Keep the thermal protection continuous and assess possible condensation around the cooler pipe.
For a refurbishment, check the actual space for the complete assembly. An eaves cover with an external downpipe may suit a shallow wall build-up better. Weigh the desired appearance against the loss of insulation thickness and the practicalities of gaining access afterwards.
How are capacity and outlet numbers determined?
Start with the roof area draining to each run and how the slopes are arranged. Consider gutter length, outlet positions and the discharge point beyond the downpipe. The width of a decorative cover is no basis for sizing. During heavy rain even the lowest part of the discharge route must carry the flow.
Define a safe overflow path in the design. If an outlet blocks, water should escape clear of the wall interior. Leaves, ice and debris are foreseeable in service. A neat enclosure still needs a way to inspect these points and to deal with an obstruction.
How can the system be cleaned?
Leave joints and outlets accessible as the system requires. A concealed downpipe may need a cleaning opening at a suitable height. Detail the cover so it can be removed without damaging the façade. Maintenance access belongs in the original design.
Agree the inspection method before closing the cladding. Photograph connections and record the pipe route. This saves time and unnecessary exploratory openings during a repair. Provide safe access to the upper run as well. Concealed gutters still need debris cleared regularly.
What adds to the installation cost?
The total includes the cover, brackets, insulation, outlet details and labour to close up the façade. The balance varies by system. Compare itemised costs for equivalent finished assemblies. A price per metre of conventional gutter excludes much of the work involved here.
The appearance you want may justify the added cost, but establish it before starting façade work. Late design changes tend to be more expensive. Ask for connection drawings and a parts list. Check that the quotation includes access provisions and the required flashings.
When is an external gutter the better choice?
Visible gutters are worth considering on a refurbishment, with thin wall layers or wherever easy access is important. A well-proportioned half-round or square gutter can suit both the sheet roofing and the façade. Colour, alignment and careful installation give the eaves an orderly finish.
Concealed drainage works best as part of the building detail. Check capacity, insulation continuity, the emergency overflow route and access for cleaning before deciding. Once these are resolved, the metal covering can discharge reliably into the system. A drawing showing invisible pipes alone leaves those practical questions unanswered.

Free quote
What to include in your enquiry
Tell us how you plan to use the material, the dimensions and the quantity you need. Include the thickness, grade or variant name, along with the delivery town or your preferred collection branch. For a specific product, add its name or a link to the product page. We will reply to the email address you provide to discuss availability and the terms of your order.
Read next
A complete roof price covers the load-bearing structure, the layers beneath the covering, the covering itself and the details that keep water…
Square gutters emphasise the straight edge of a metal roof. Their outline tells you little about how much rainwater they can carry.…
To select gutters for a metal roof, mark the area draining to each outlet on a roof plan. A valley may concentrate…
Plan roof access around the maintenance task, the equipment involved and how often people need to reach it. An occasional gutter inspection…
A concealed gutter keeps the drainage out of sight along the eaves. Before choosing one, look at the cross-section: where will rainwater…
