






What are modular tile-effect roofing sheets, and when do they make installation easier?
Roof coverings
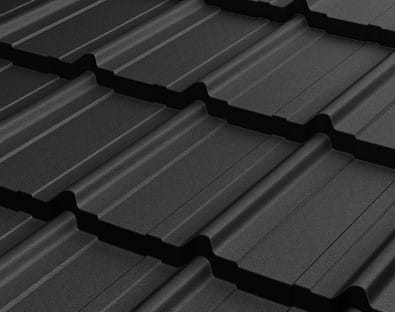
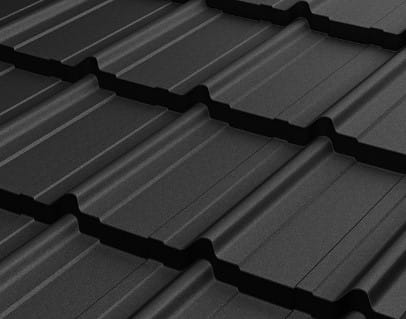
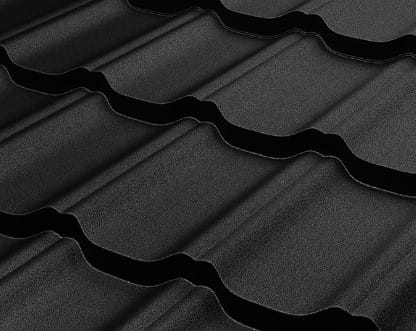
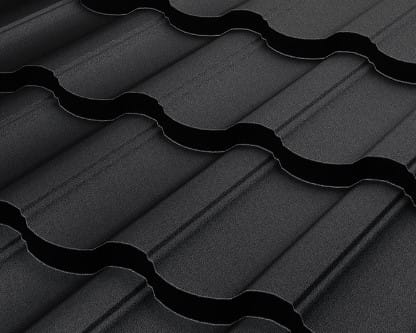
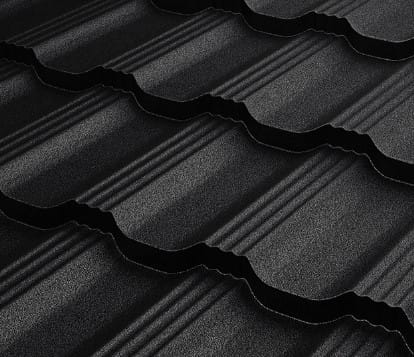
On a roof with dormers, hips and short slopes, a small tile-effect steel module can be easier to position than a long sheet. That advantage depends on how the modules fit around the openings and whether an offcut still has the correct edge for the next lap. Draw the rows using the effective cover dimensions before comparing prices. For a long, uninterrupted slope, price cut-to-length sheets as well: they need fewer end laps. In either case, check the permitted pitch, batten spacing, coating and fixing pattern for the exact profile you intend to use.
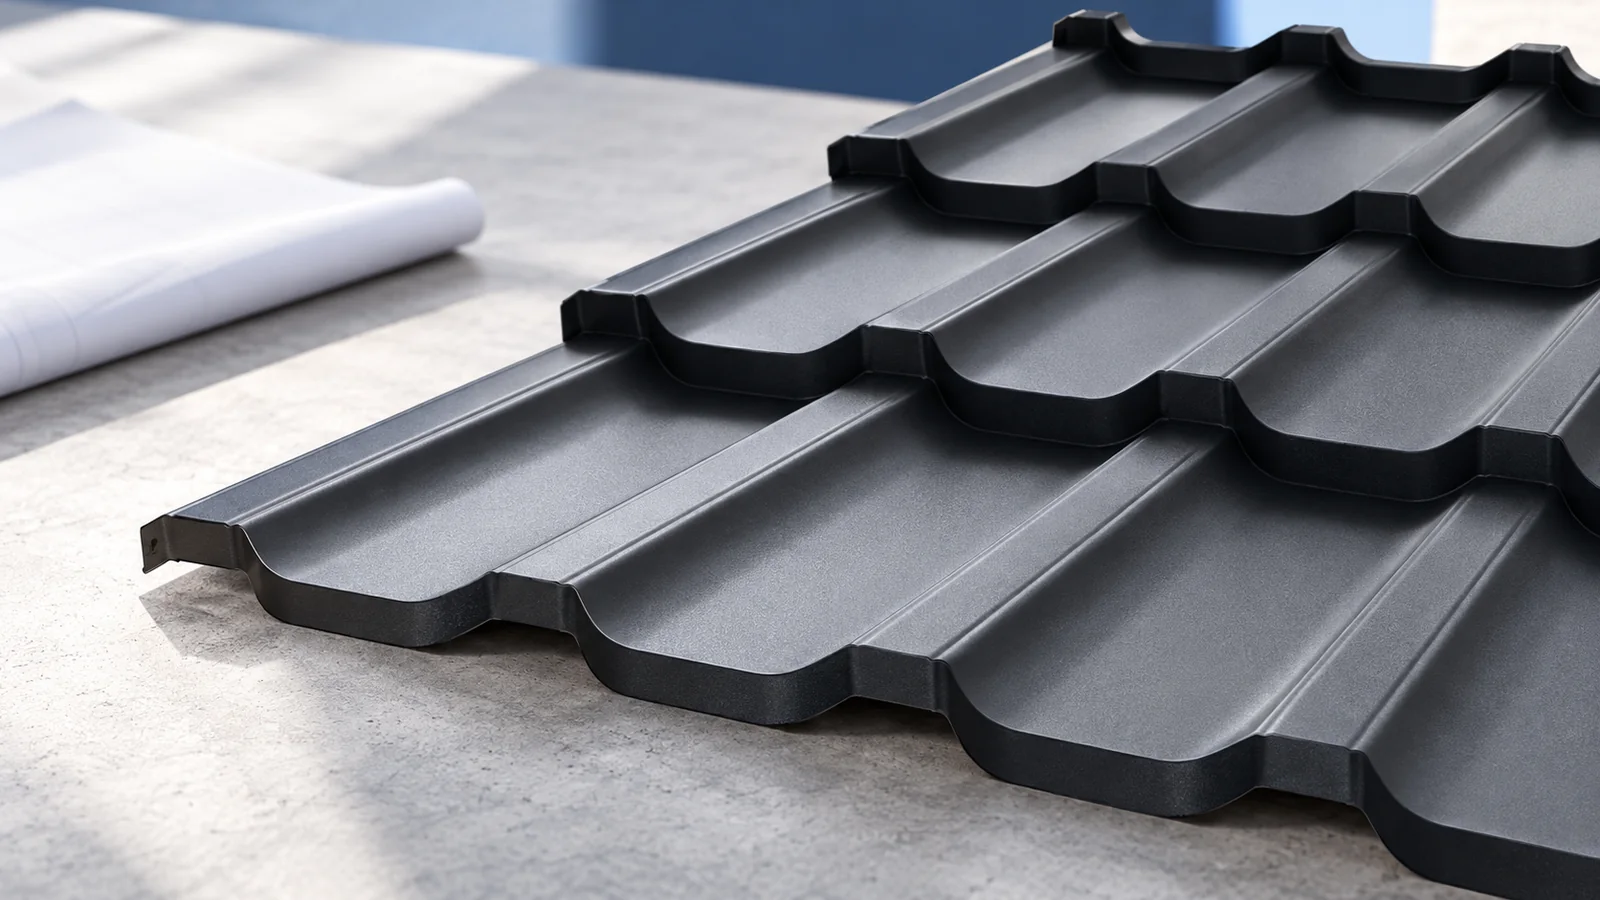
How does a module differ from a long sheet?
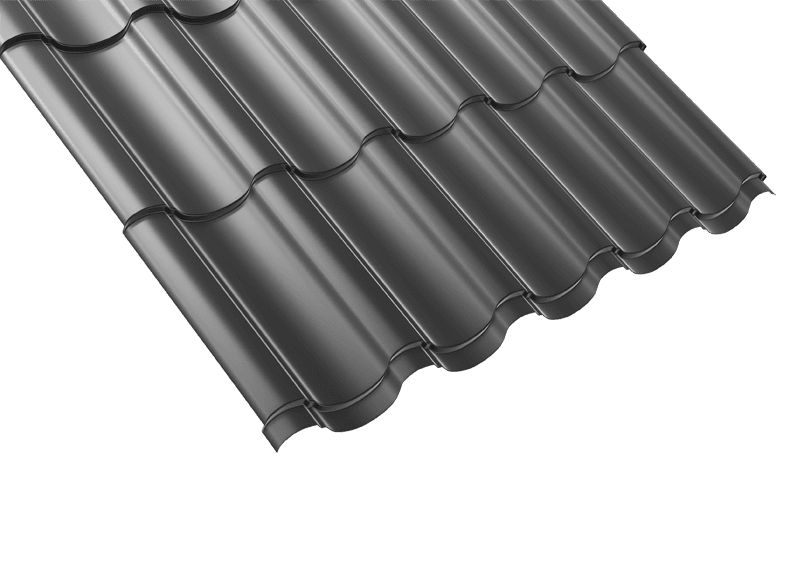
Cut-to-length tile-effect sheets are made to the ordered length within the profile’s production limits. Modular sheets have a fixed format. The units repeat both across the roof and up the slope. The effective area covered by each sheet is smaller than its overall area because part of the sheet forms the laps.
Small-format products do not all share the same geometry. Module length, step height, lower-edge detail and joint shape vary. Do not mix sheets from two similar-looking profiles. A matching colour and a similar wave spacing do not ensure that the joints fit.
Where are small sheets easier to handle?
Small sheets are especially handy beside dormers, hips and short roof slopes. They are easier to turn, carry and position around obstacles. Some offcuts may be reusable, depending on the laying direction and the shape of the laps. A cut piece from one side of a roof will not necessarily fit the other.
On a long, plain slope, compare modules with cut-to-length sheets. Long sheets reduce the number of end laps. Modules simplify handling but introduce more joints. Base the choice on a sheet layout and the installer’s working method rather than on the popularity of either format.
How do you assess stiffness and coating quality?
The steel core thickness and the shape of the profile both matter. Pressed ribs and steps stiffen the sheet, but their height alone is not a quality rating. The sheet also needs suitable supports and fixings. Bending a sample by hand is no substitute for technical data, and a deep-looking wave says little about the installed roof.
Choose the coating for the exposure and appearance required. A matt finish does not automatically last longer than gloss. Check declared corrosion and UV resistance and read the warranty terms. Match the colour of flashings and accessories to the covering as well. Shade differences can be particularly conspicuous at ridge caps and eaves flashings.
What needs to be in place beneath the covering?
Take batten spacing from the instructions for the exact profile. Check the first batten at the eaves separately: its position or height may differ from the rest. If the first row is out, the modules can stop lining up farther up the slope. Do not bend sheets into place to disguise the error.
Before laying the sheets, provide drainage for the underlay and leave the ventilation path clear. Valley, chimney and verge flashings must fit the profile geometry. Tile-effect sheets do not provide thermal insulation. Above a heated room, design the insulation together with the layers that control air leakage and water vapour.
How can you avoid installation problems?
Start by checking the dimensions and alignment of the slope. Follow the specified laying direction, joint sequence and screw pattern. Do not place fixings simply where they are easiest to reach. Edge zones can require a different fixing arrangement because wind acts differently there than in the middle of the roof.
Lift sheets clear of neighbouring painted surfaces instead of sliding them across. Remove swarf as work proceeds and use approved cutting tools that do not overheat the steel. Follow the manufacturer’s rules for walking on the roof and use fall protection. Smaller sheets do not reduce the hazards of working at height.
How do you compare two quotations?
Compare the price per square metre of effective cover. A similar-looking sheet may cover a different area. Allow for extra sheets indicated by the cutting layout, plus screws, flashings and delivery. Compare labour separately: a larger number of small units can change installation time on a particular roof.
Check whether extra sheets will be available later and how to store the material. Supply a dimensioned roof plan showing the chimney, windows and valleys. Modular sheets are convenient when their format suits the actual roof; select the product and plan its installation together.
Dividing total roof area by the cover of one module gives only a starting estimate. Count whole rows, edge pieces and the orientation of cuts. Two roofs of equal area can require different numbers of modules. A useful layout locates each row and shows why extra pieces are required.

Free quote
What to include in your enquiry
Tell us how you plan to use the material, the dimensions and the quantity you need. Include the thickness, grade or variant name, along with the delivery town or your preferred collection branch. For a specific product, add its name or a link to the product page. We will reply to the email address you provide to discuss availability and the terms of your order.
Read next
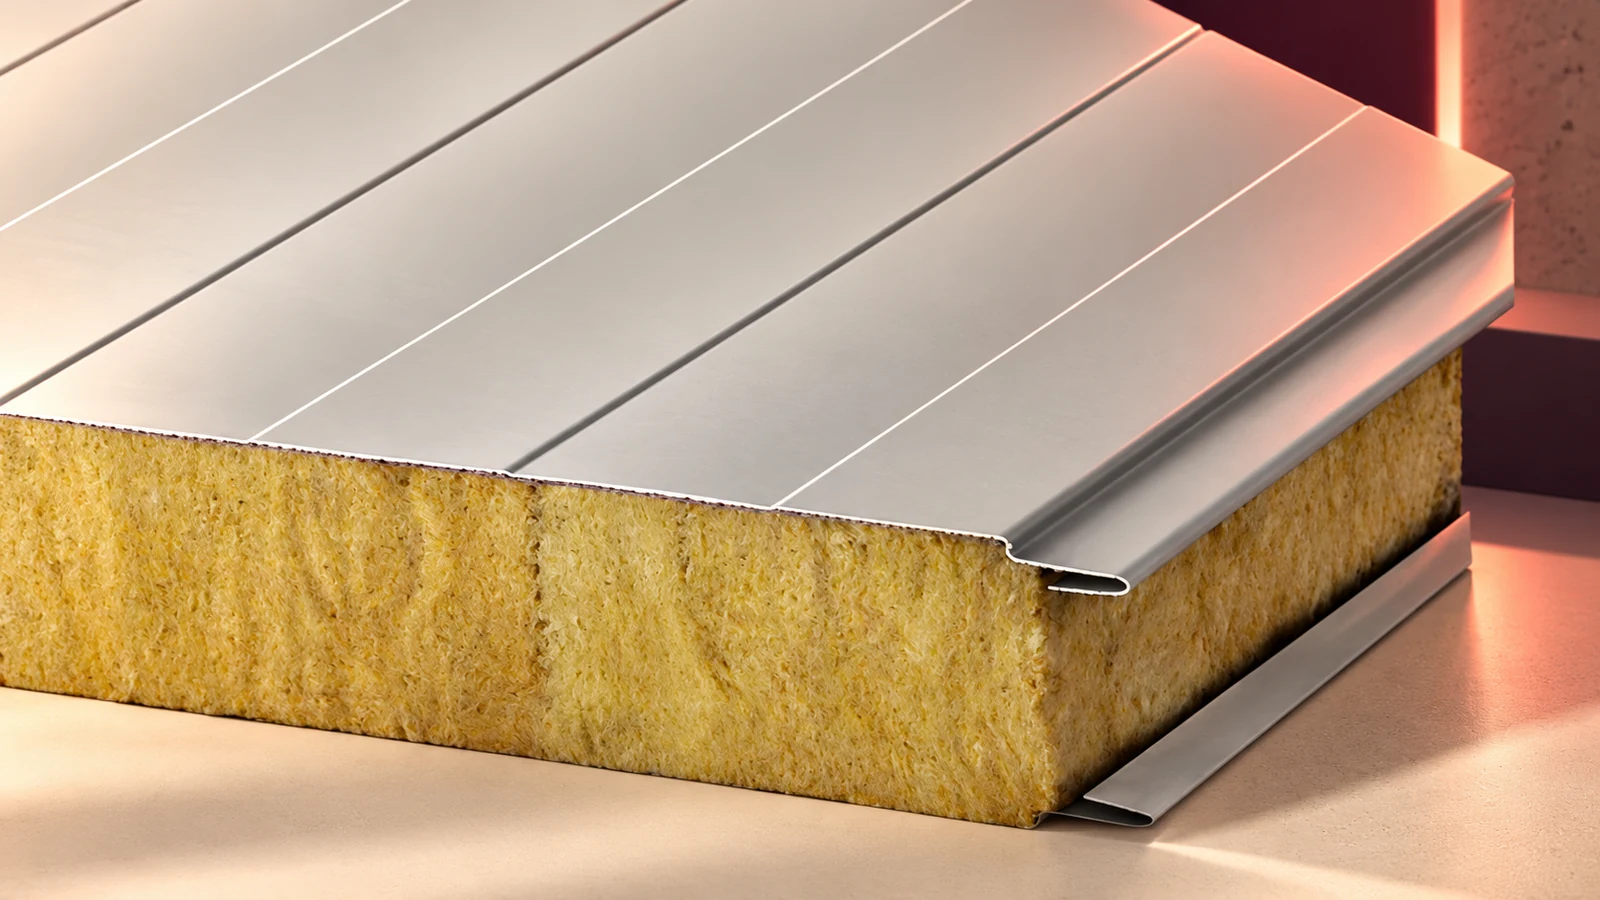
Mineral wool sandwich panels have metal facings bonded to an insulating core. They are used for walls and roofs. Each model needs…
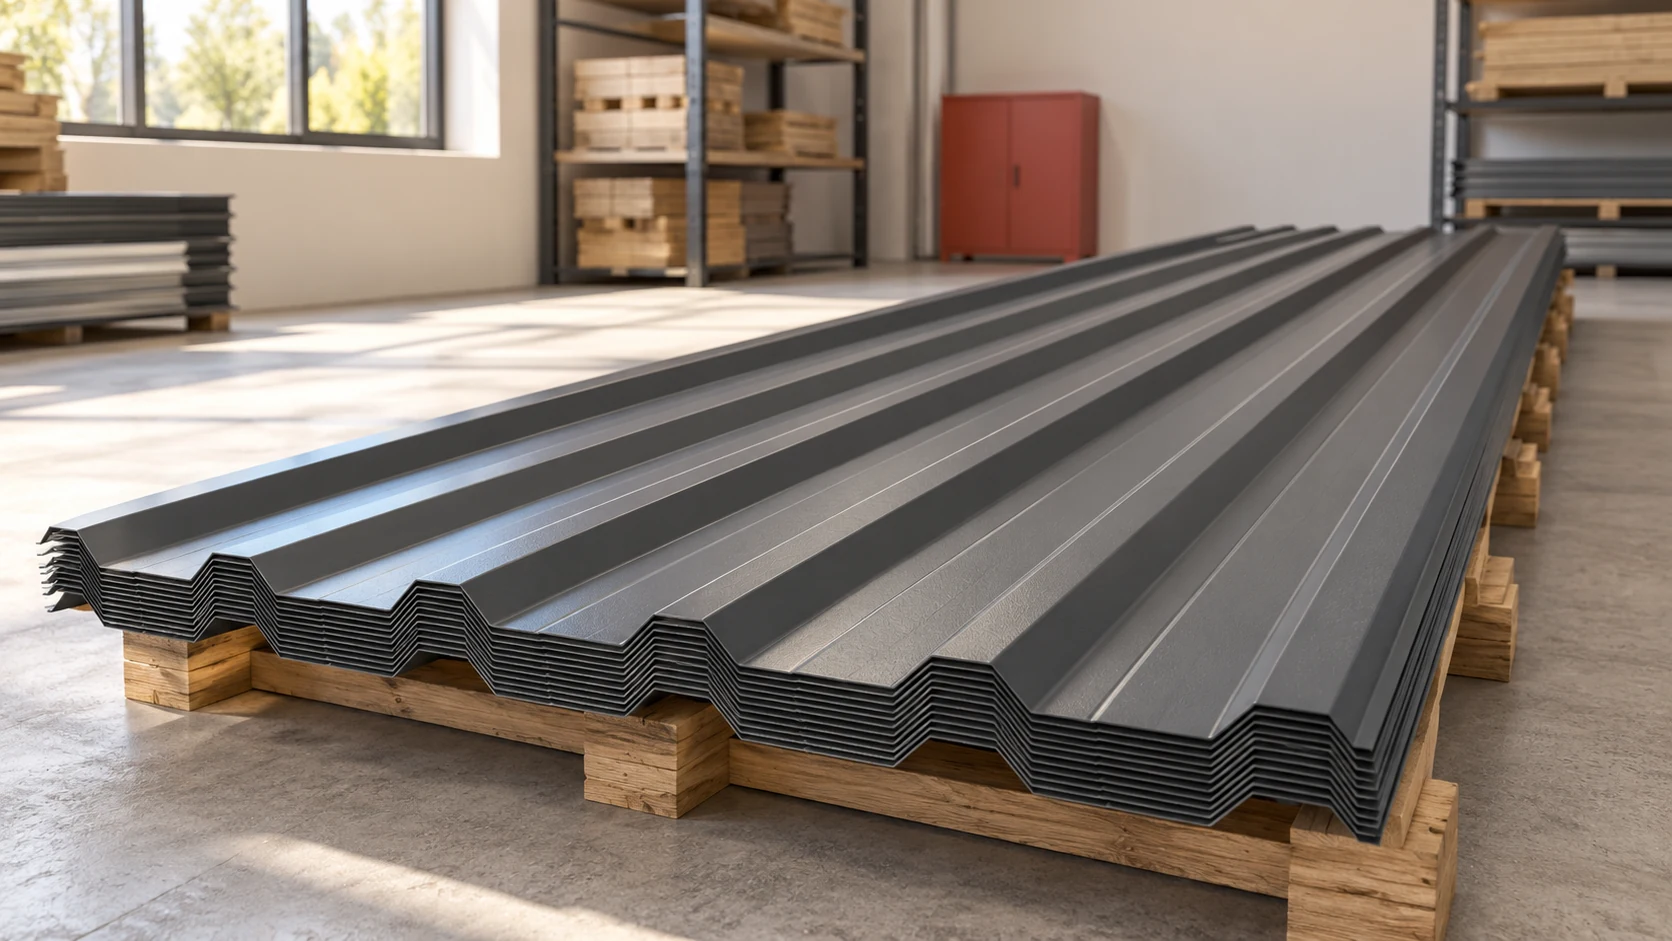
A price per square metre is not enough to select trapezoidal steel sheet. Comparable offers identify the profile, thickness, coating, dimensions and…
In a passive house, comfort depends partly on everyday habits. Insulation limits heat loss and a well-adjusted ventilation system replaces stale air.…
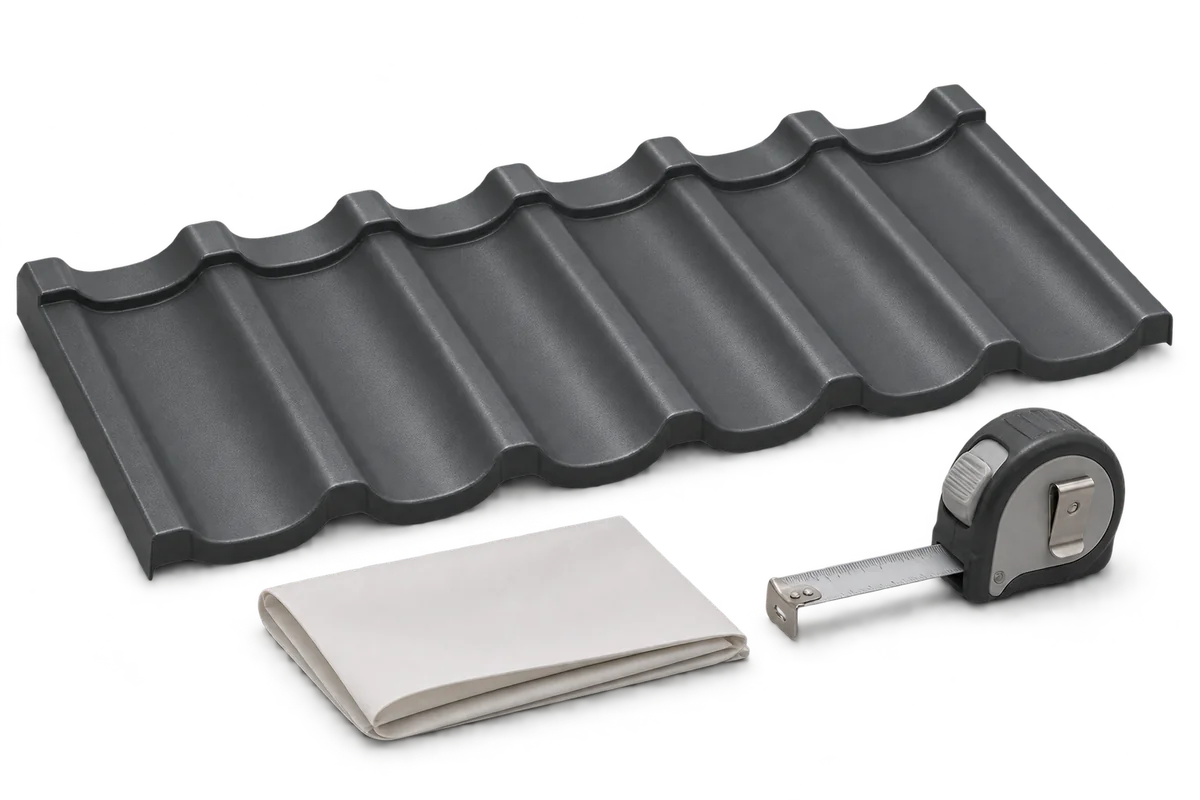
A roof calculator helps you organise measurements and estimate material quantities. Start by distinguishing the area of the roof slopes from the…
A price per square metre is only the starting point for a thin wall panel. Identify the core, facings and sales unit,…
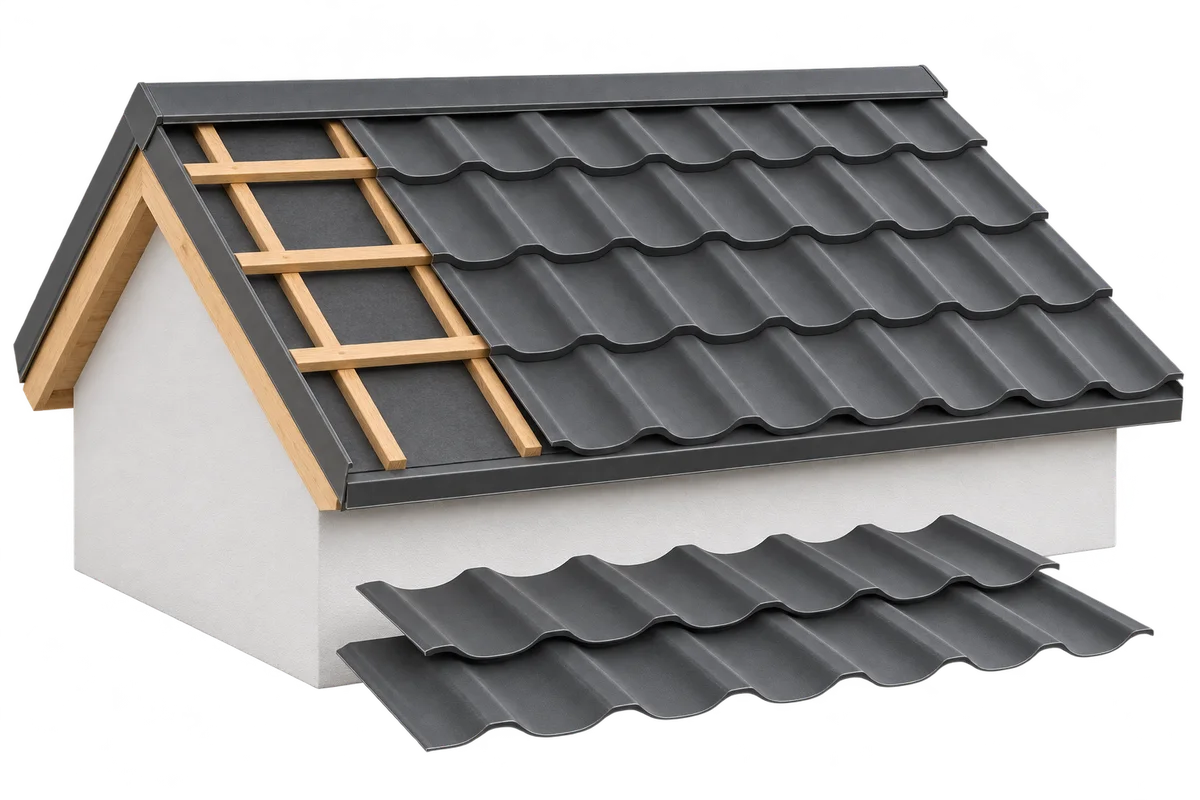
Roof construction starts with accurate measurements and a design that specifies the geometry, supports, loads and sequence of layers. Each stage prepares…
Before altering an old house, describe the proposed work and assess the building’s condition. This gives the designer a basis for deciding…
To specify sandwich panels for a production building, start with what happens on the factory floor. A dry assembly line, a washdown…
