






Can an industrial building support a picket fence? Planning the junction
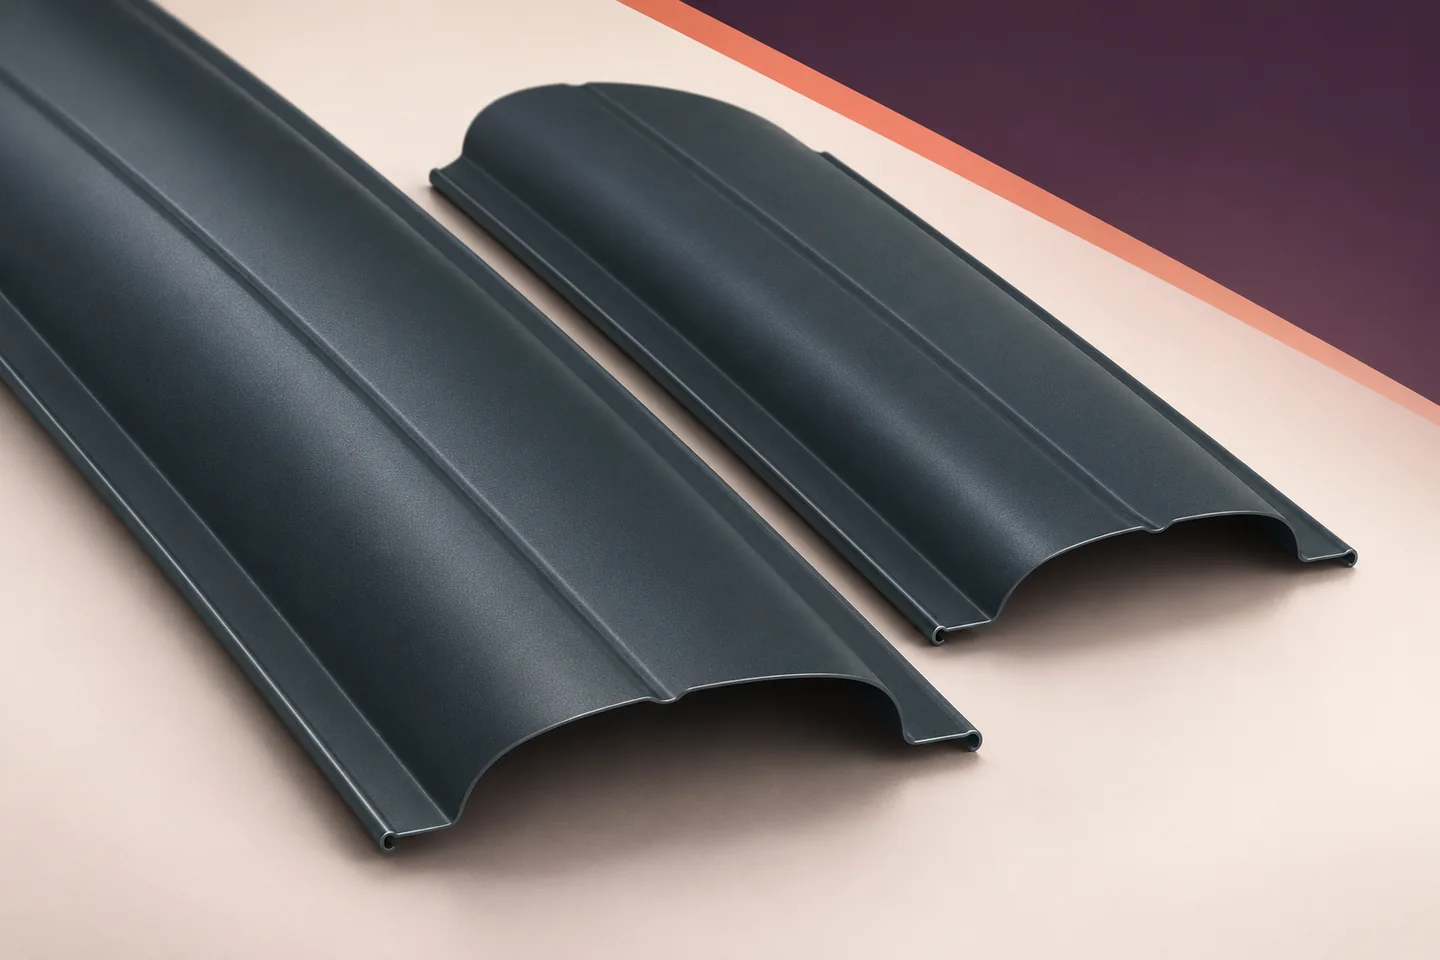
Metal pickets and fencing
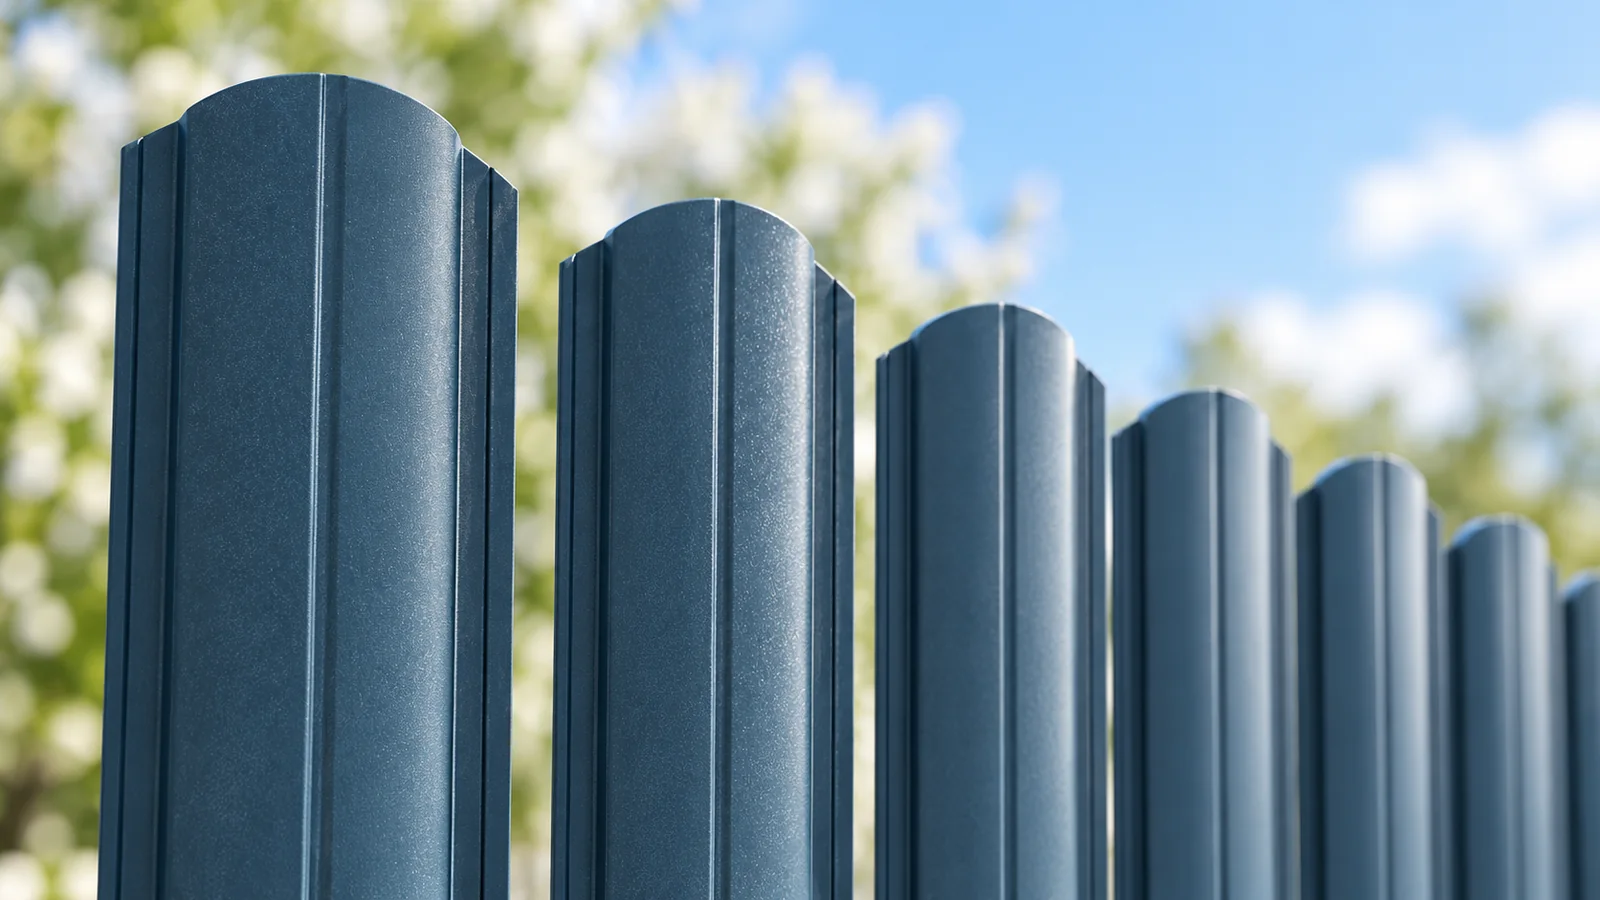
A picket fence can end neatly beside an industrial building without relying on its cladding for support. Loads from the pickets pass through their fixings to the fence rails and posts. Decide where those loads will go before building the last bay. If a connection to the building is proposed, check the actual structure behind the façade and design the joint for that location. An independent end post beside the wall is another option, provided its position and foundation suit the site. The nearest sheet of cladding is no basis for choosing a fixing point.
In this article
Distinguish the infill from the load-bearing elements
A sandwich panel facing and a sheet metal picket may both be coated steel, but each has its own construction and fixings. Similar finishes and a small gap tell you nothing about the capacity of the wall to carry an additional fence load.
Identify what lies behind the proposed connection
The framing behind the façade can vary, and its position cannot reliably be inferred from the panel joints visible outside. Consult the drawings and assess the actual fixing location. Check the role of existing flashings and sections too. Some serve only as trims.
If the fence is to connect to the building, prepare a detail showing the load path, the fixing and the effect on the cladding. Settle these points before installing the supporting frame of the fence, while there is still scope to position the last post correctly.
Give the installer of the last bay the junction drawing. A verbal instruction to “take the fence up to the wall” leaves the post position, end detail and permitted work undefined. With those details on site, the installer can identify the correct fixing point without choosing a sheet simply because it is easy to reach with a drill.
Consider an independent end post
In many layouts the fence can finish on its own post beside the building. This separates the structural functions, but the end post still needs a suitable position and foundation. Check the ground and any conflicts with existing site features.
Plan the gap beside the building for appearance and practical use. Before fixing anything over it, assess whether the cladding can accept the attachment. If a cover is required, specify its fixing method as part of the fence end detail.
Allow for different movements and loads
The building and fence can react differently to loads and changing conditions. A rigid tie between them may introduce forces that neither structure was designed for. Closing a visible gap alone is insufficient reason to join the two.
The appropriate clearance depends on the structure and materials. There is no single gap that suits every building. Install sheet metal pickets to the agreed detail. Have the designer responsible for the relevant structure resolve any uncertainty before adjusting it on site.

Protect the cladding during installation
Protect the façade from sparks and hot particles during grinding or welding near the fence. These can damage the coating. Keep sections and tools from resting against the wall, and organise the work area with both finished surfaces in mind.
The pickets also need protection from dirt and abrasion. Schedule heavier preparatory work before the decorative infill is installed. This reduces the need for subsequent touch-ups to the fence and building alike.
Keep the building accessible for maintenance
Keep the end of the fence clear of components that need inspection or repair. Check door operation, building services and cladding details in their actual positions. The wall-to-fence distance alone can be misleading. Allow for people to move and for tools to be brought into position.
Where the space beside the façade narrows, check how staff will clean it and remove debris. A pocket between the two structures can make both surfaces difficult to maintain. Test the proposed detail against the access that will remain after construction.
Record who is responsible for each detail
State who installs the end post, the joint and any cover. Identify any authorised work to the building envelope. A written division of responsibility reduces the chance of each contractor assuming the other has taken care of the junction.
Inspect the junction separately at handover. Compare it with the drawing, check the coatings and look for unintended holes. Keep a photograph and a record of the materials for future repairs, especially where the finished layout restricts access.
Coordinate the appearance and the joint design
An independently supported fence can echo the colour and rhythm of the building. If a structural connection is necessary, base it on the design. Clearly specified supports and junctions allow the pickets to finish the boundary neatly while preserving the intended function of the building envelope.

Free quote
What to include in your enquiry
Tell us how you plan to use the material, the dimensions and the quantity you need. Include the thickness, grade or variant name, along with the delivery town or your preferred collection branch. For a specific product, add its name or a link to the product page. We will reply to the email address you provide to discuss availability and the terms of your order.
Read next
Start by measuring the clear opening between the finished posts beside the gate. Measure the width of a finished picket and draw…
Horizontal fence slats can give the area around a warehouse, workshop or farm building a consistent appearance. Before choosing a profile, check…
Start by marking the gate, driveway and individual fence bays on a plan. At the driveway, check the view of the street…
When a business installs its perimeter fence in phases, the dates, contractors and readiness of the supporting frame can change between deliveries.…
A fence beside a manoeuvring yard needs to leave room for vehicles, preserve sightlines and remain accessible for maintenance. Metal pickets can…
A business needs to be able to return a damaged fence to service promptly. Plan access to individual pickets when choosing the…
A metal picket screen can keep a service yard out of direct view from a building’s main entrance. Start by identifying the…
Steel pickets make it possible to vary the look and privacy of a fence without changing the height of every panel. The…
