






Eurothane Silver on a large roof. Insulation, fixings and load planning
PIR insulation
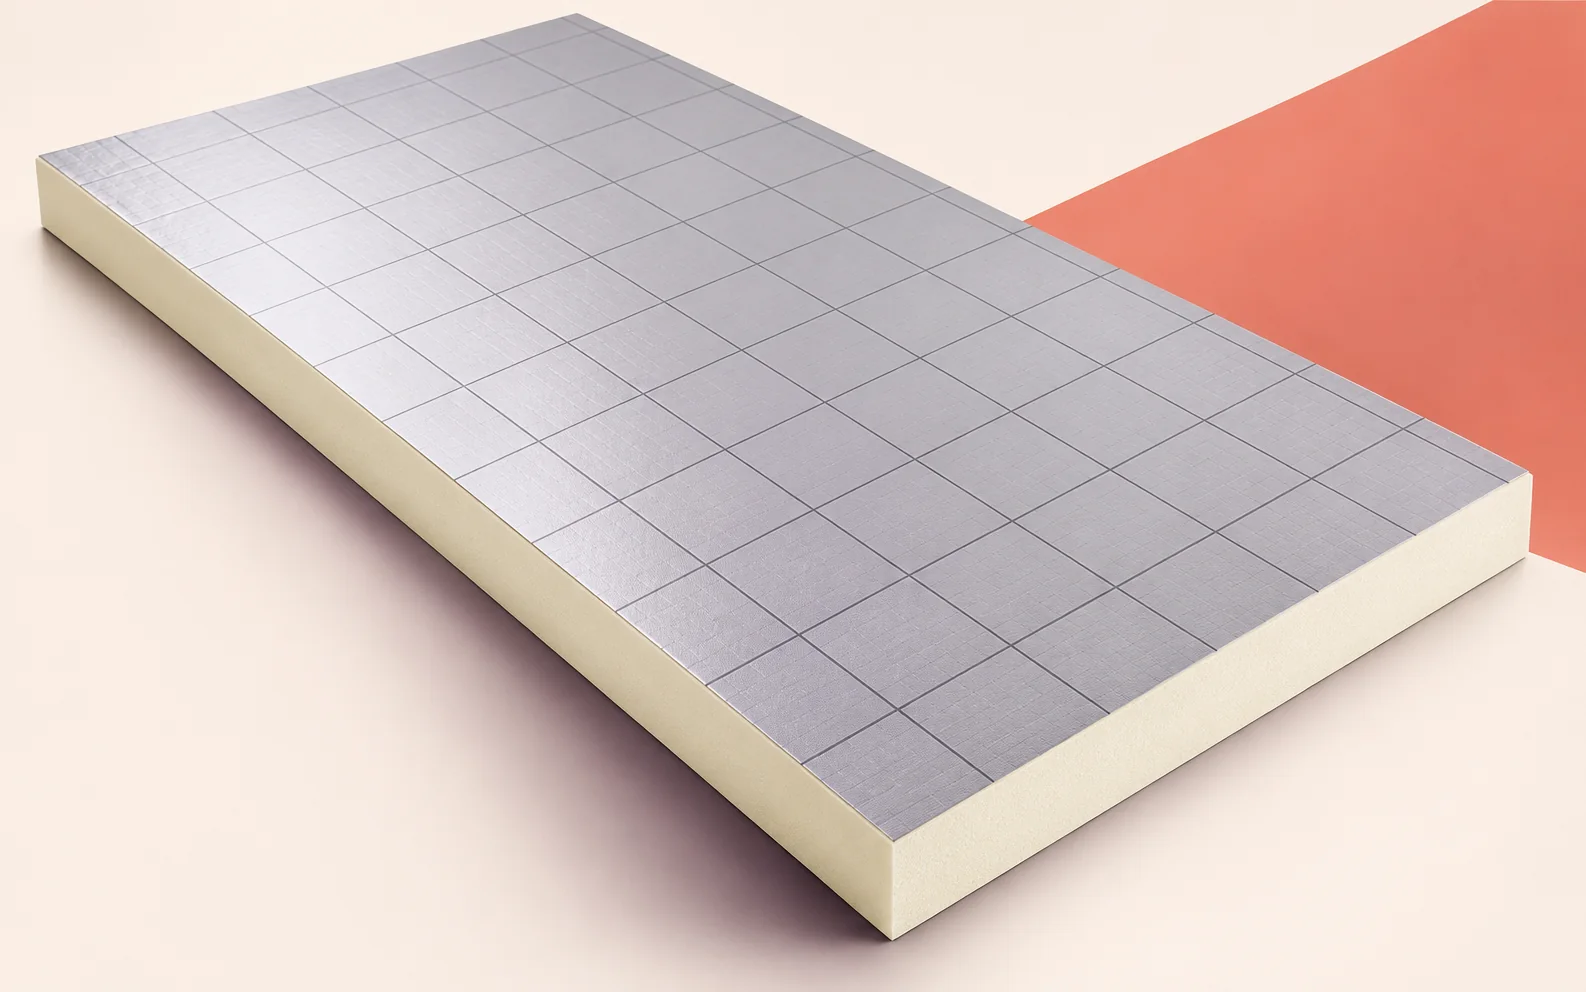
A roof plan for Eurothane Silver should show what holds the covering and insulation against wind uplift and how equipment loads reach the structure. Corners, edges and equipment supports deserve particular attention. A single figure for the PIR board cannot determine the fixing design in these zones. Before ordering, combine the wind-zone drawing with a section through the deck, vapour control layer, insulation and membrane. Schedule board formats separately for open areas and narrow spaces around equipment housings. The first completed bay can then be inspected for both the board layout and the connections between layers.
In this guide
Trace the load path
For a mechanically fixed roof, identify the element receiving the fastener. On a profiled steel deck, both the profile geometry and fixing position matter. The designer specifies the number of fasteners for the wind uplift in each zone.
For a bonded roof, check the adhesive against both surfaces being joined. A ballasted design must also account for ballast weight and distribution. Confirm the selected method for the complete build-up to be installed.
Reading the declaration for each thickness
Schedule the 20 mm board separately from versions 30 mm and thicker. The data for these versions give CS120 and CS150 respectively. Check the delivery designation before using either figure in an assessment of equipment bases.
For the fire assessment, distinguish class F for the standalone board from 30 mm from B-s2,d0 for a specified end use. Check the scope of the declaration separately for 20 mm. Retain the substrate and thickness conditions with the classification.
Thermal checks at the parapet
Eurothane Silver has a declared conductivity of 0.022 W/(m·K). A 120 mm board, for example, has a declared resistance of 5.45 m²·K/W. For the roof U-value, include the full construction and the applicable fixing corrections.
Mark the finished membrane level at the parapet, allowing for the falls. Adding insulation changes the available upstand height. Carry the same revision through to rooflight kerbs and abutments.
Using two board sizes on one roof
A 600 × 1200 mm board has a gross area of 0.72 m², compared with 2.88 m² for 2400 × 1200 mm. The larger format has four times the gross area. Check cover dimensions and edge profile for the actual delivery.
Where equipment kerbs are close together, draw the cut pieces and the roofer’s access route. List the 20 mm version, specified in the smaller format, separately. Labelling packs by zone helps direct deliveries to the correct roof area.
Closing the day’s work
Before opening the next bay, establish where the temporary membrane seal will go. Runoff from the finished area must be kept out from beneath exposed boards. Mark a route to a functioning outlet on the phasing plan.
Detail two connections at a pipe penetration. One seals the vapour control layer at deck level and the other seals the waterproofing around the pipe. The facing on each PIR board stops at its edge.
Checks before starting the next bay
In the first bay, compare board orientation, joint layout and fixing method with the drawings. Record batch numbers and photograph areas the membrane will conceal. Recheck the fixing detail wherever the deck changes.
Price insulation area by thickness, fixings by roof zone and penetrations by quantity. With these items separated, a change to service routing can be costed without remeasuring the whole roof.

Free quote
What to include in your enquiry
Tell us how you plan to use the material, the dimensions and the quantity you need. Include the thickness, grade or variant name, along with the delivery town or your preferred collection branch. For a specific product, add its name or a link to the product page. We will reply to the email address you provide to discuss availability and the terms of your order.
Read next
Trace the boundary of the heated rooms on a section through the building. For an unheated loft it may run across the…
Before choosing insulation or finishes for a historic building, establish which features give it its character, what condition it is in and…
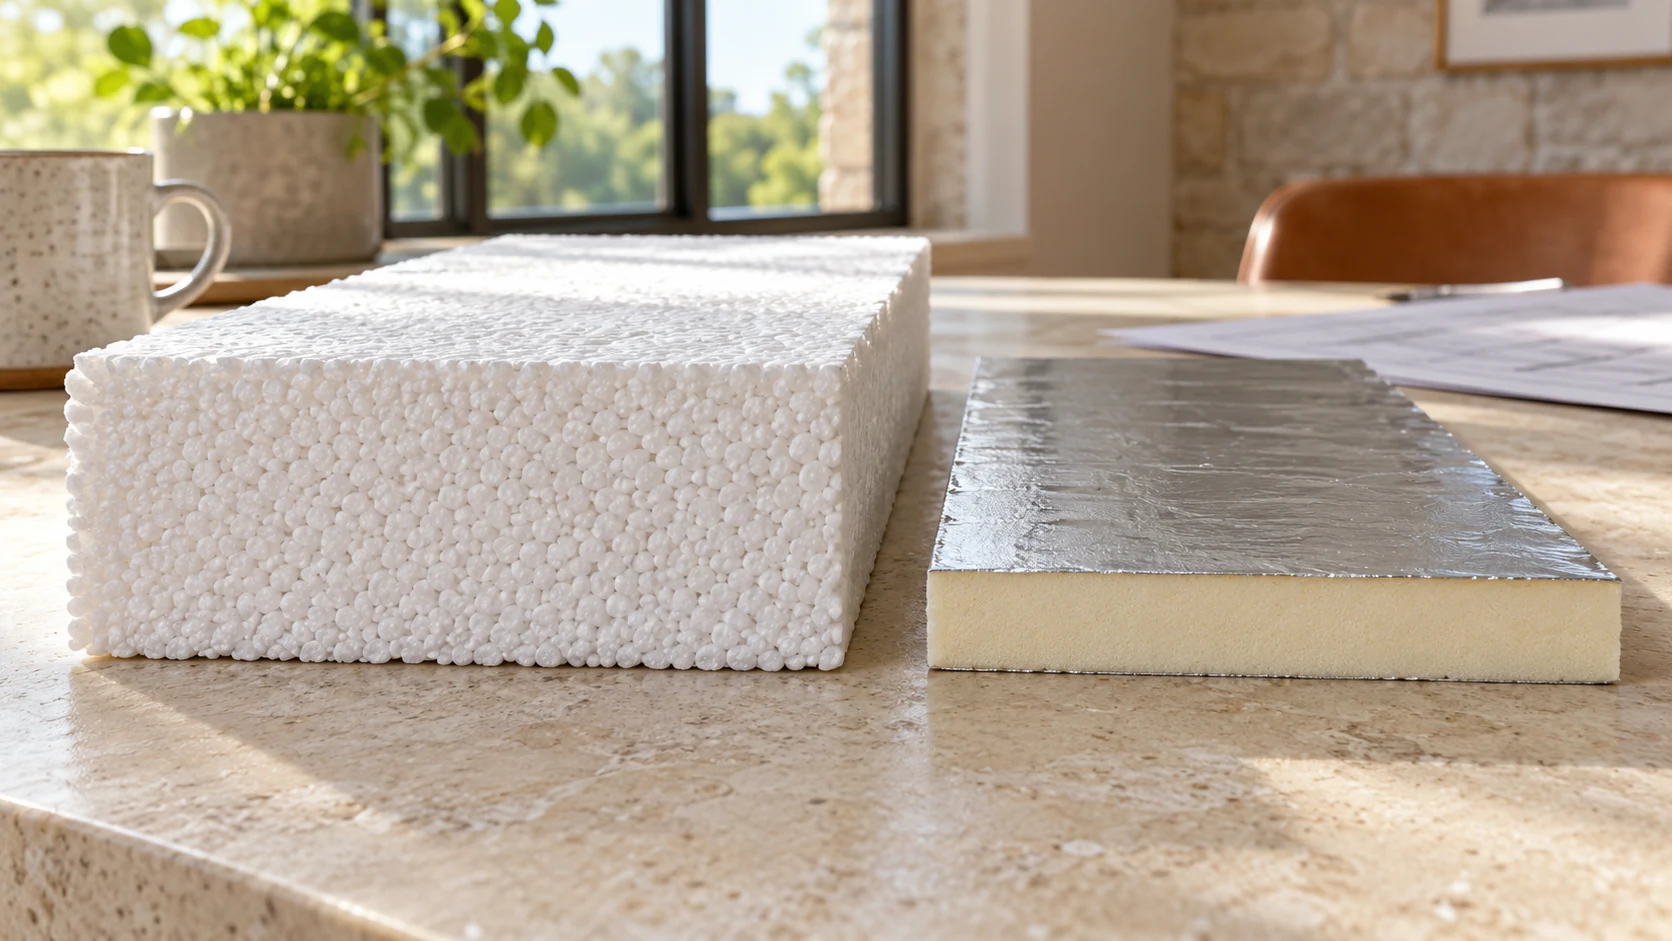
Start with thermal resistance, R, to compare two layers performing the same job. The result depends on the conductivity of the specific…
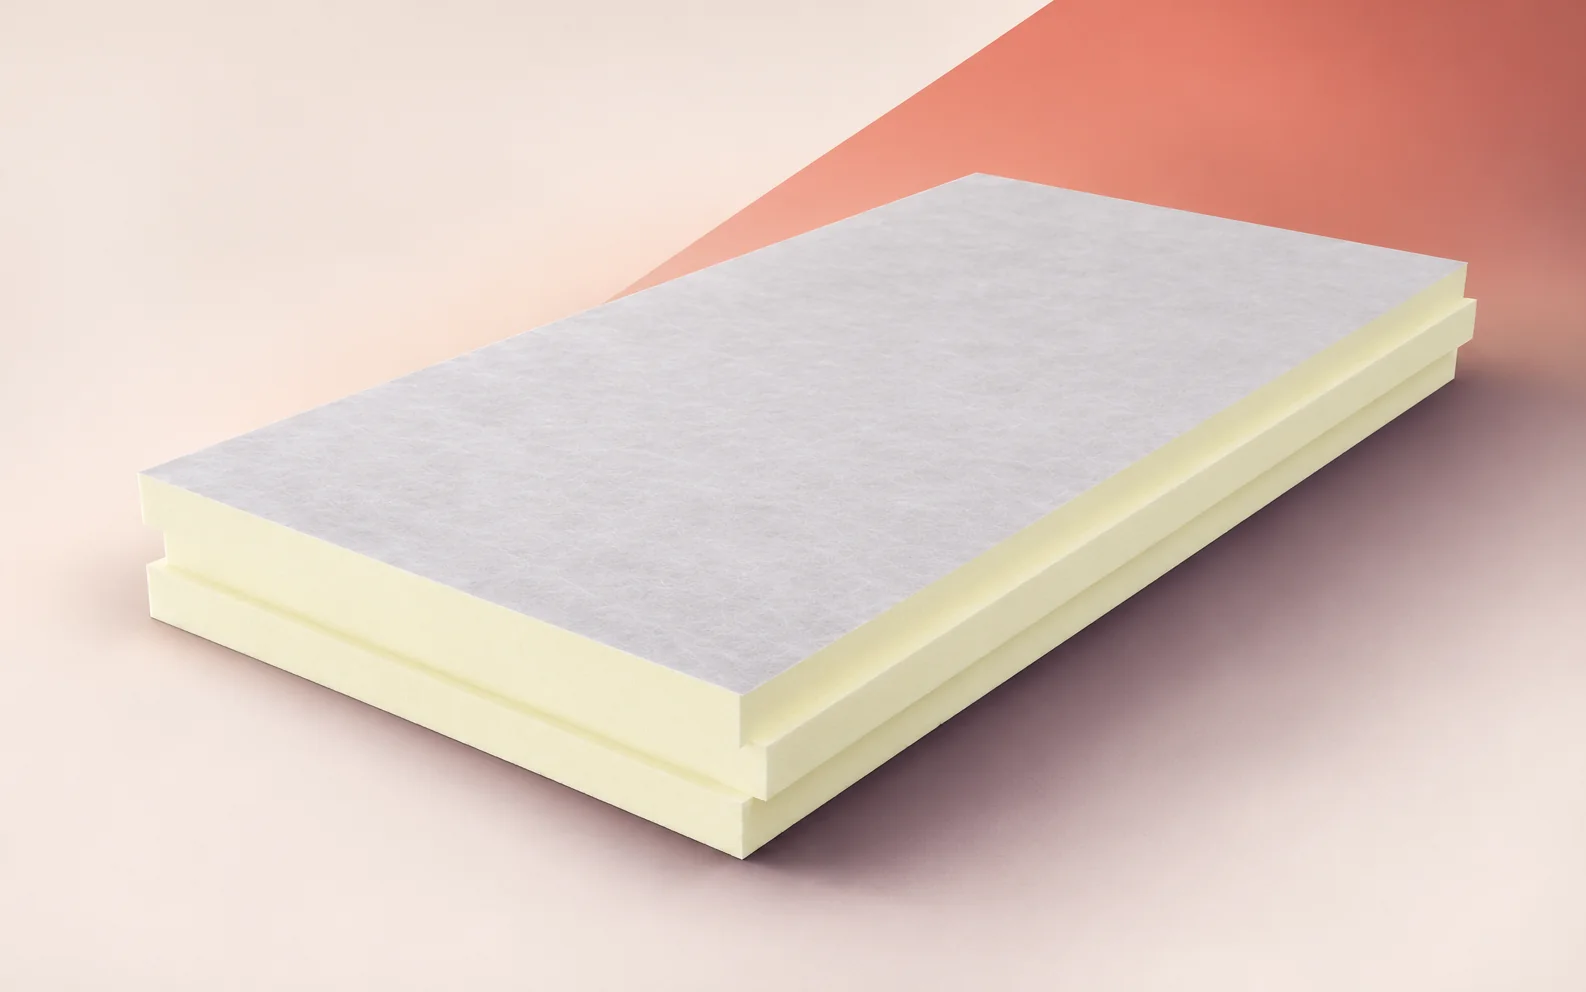
On a flat industrial roof, start by establishing how the waterproofing will be attached. The termPIR WS board has a rigid PIR…
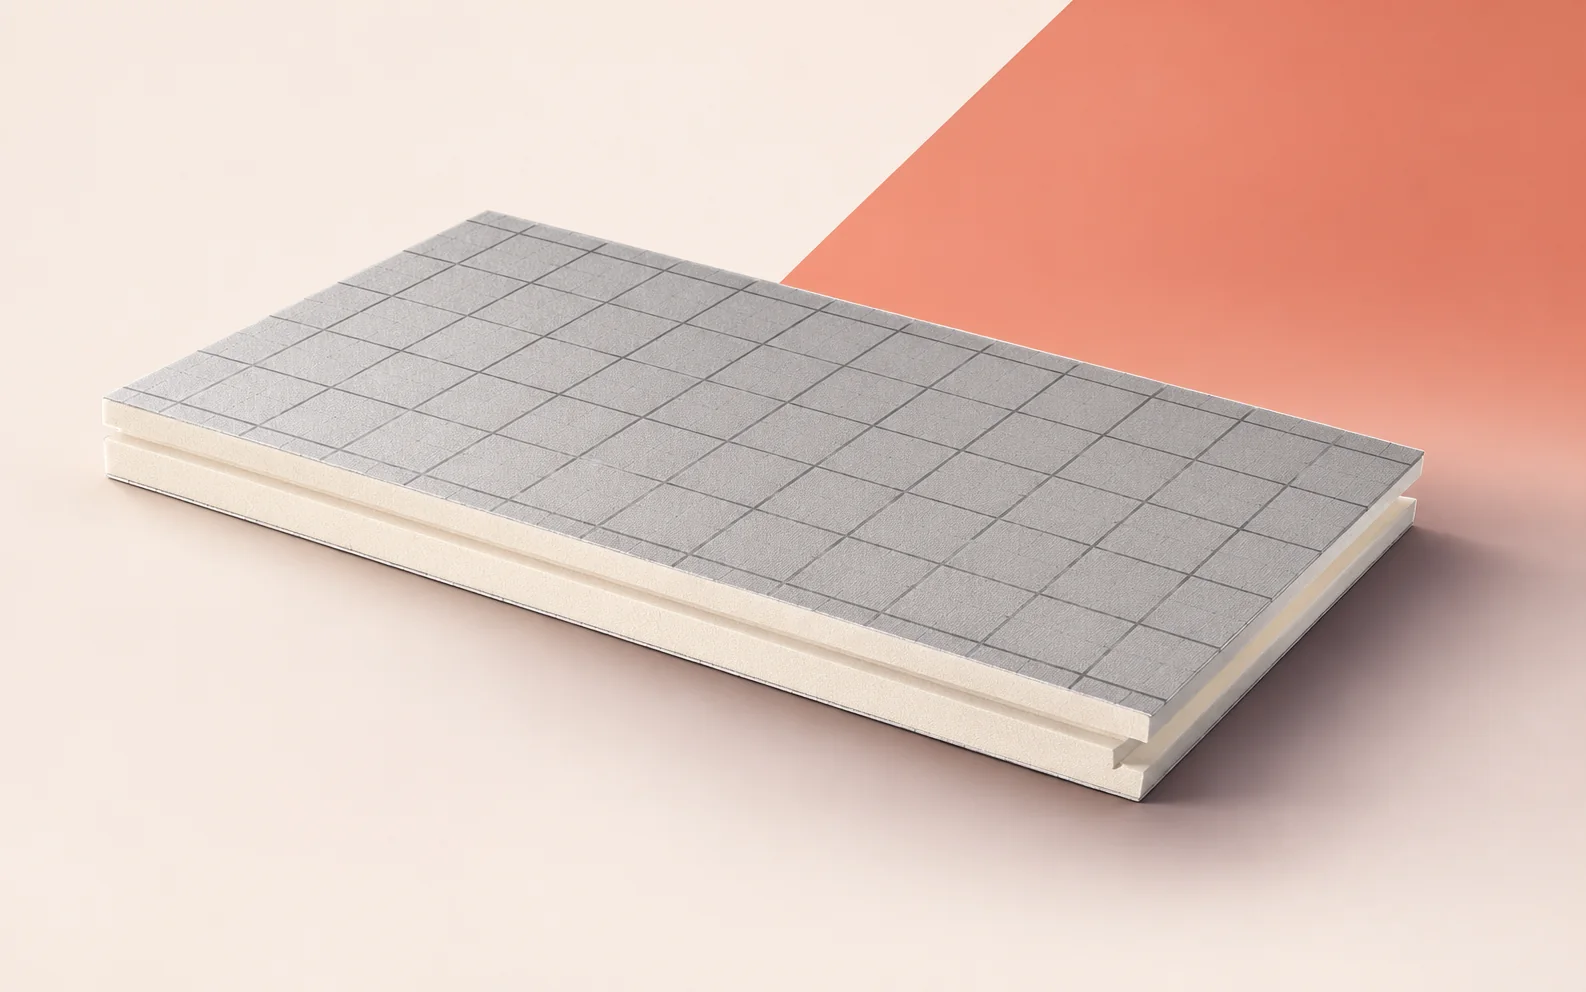
How can a site team check the continuity of IDELCO α-therm WALL insulation on a warehouse or office façade? Select a full…
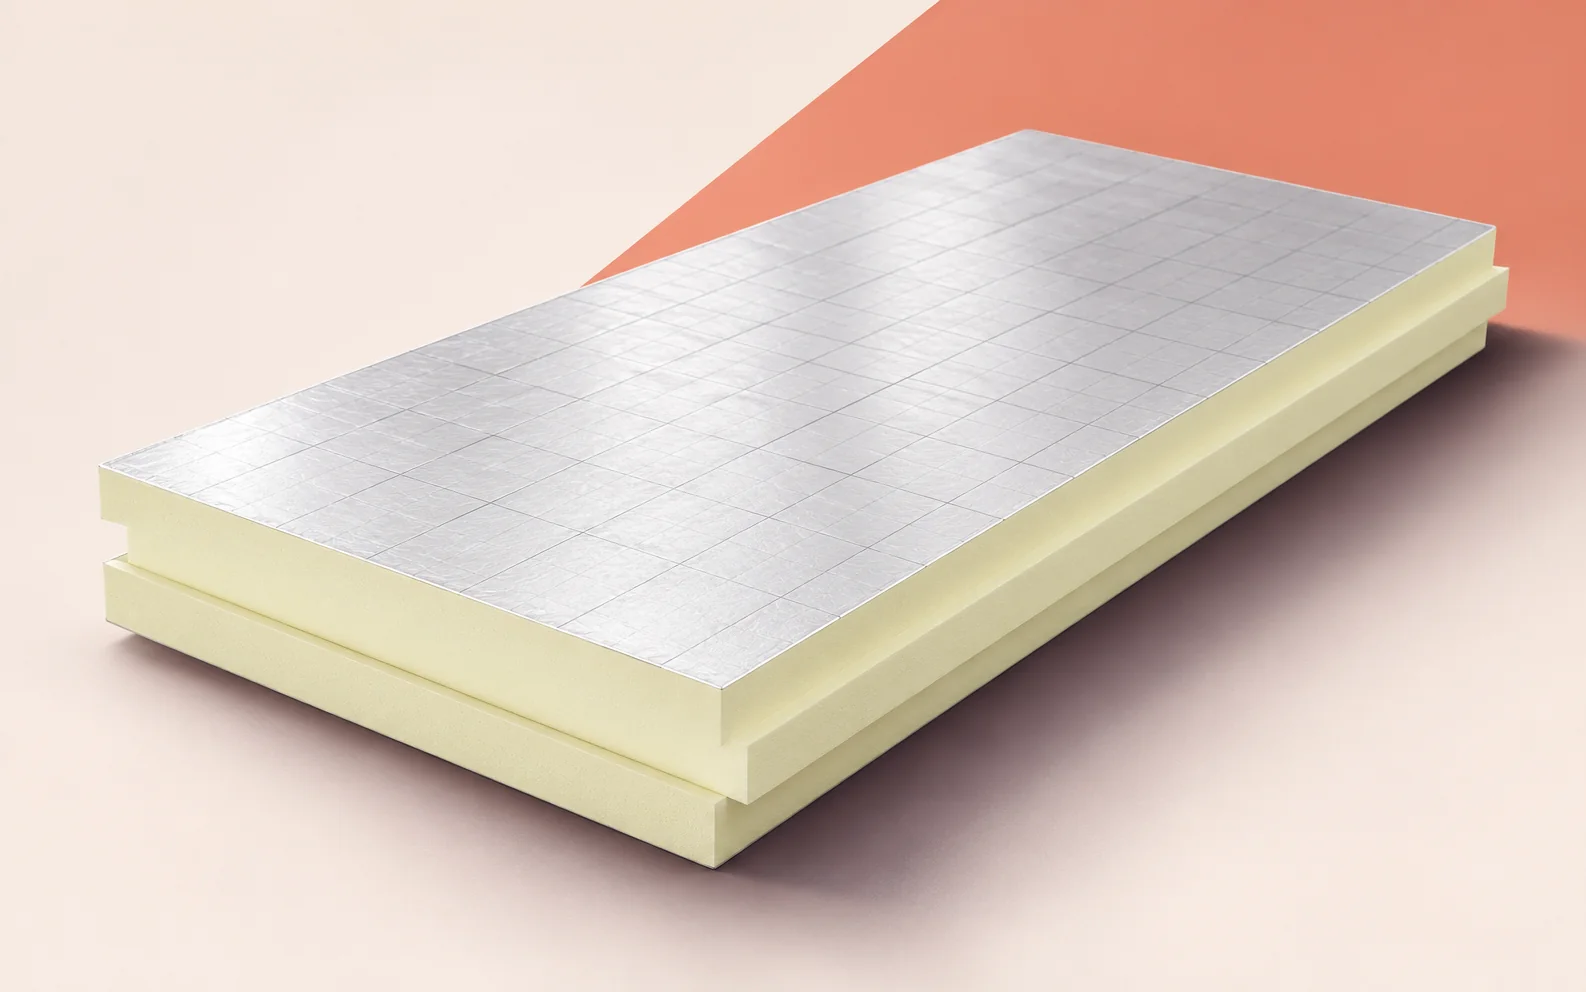
On a large pitched roof, laying PIR boards above the rafters creates a continuous insulating layer across both the timber and the…
A doorway between a corridor and a heated room reveals whether the floor build-up fits between the structural slab and the door…
Harvest sets the deadline for work on a potato store. Allow time to assess the building, order materials, install them and test…
