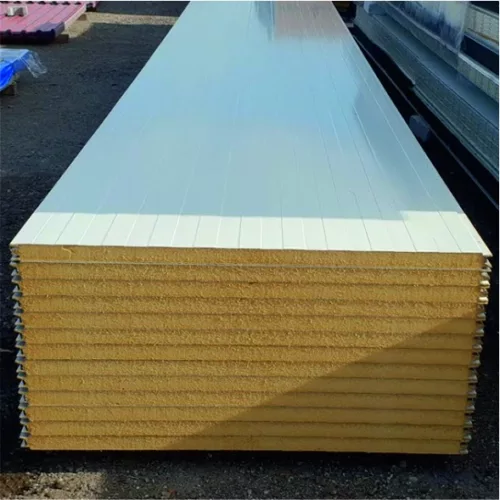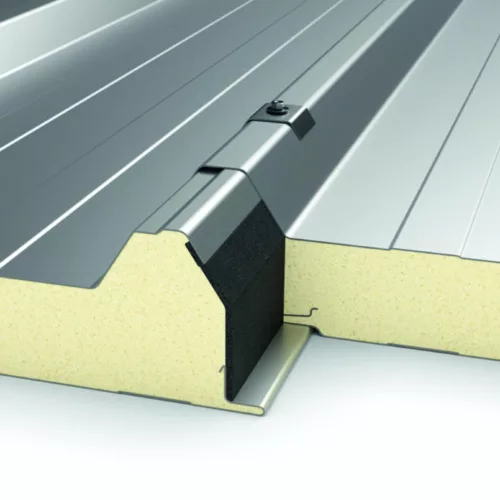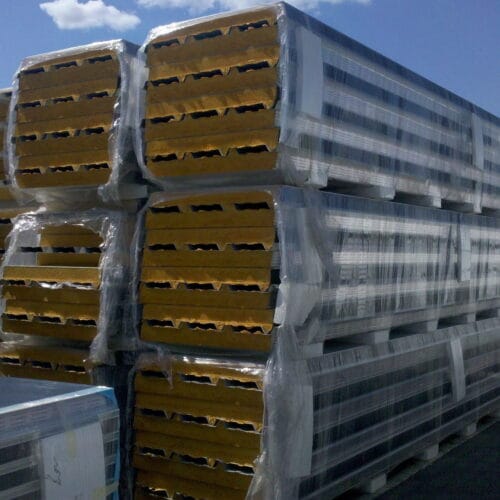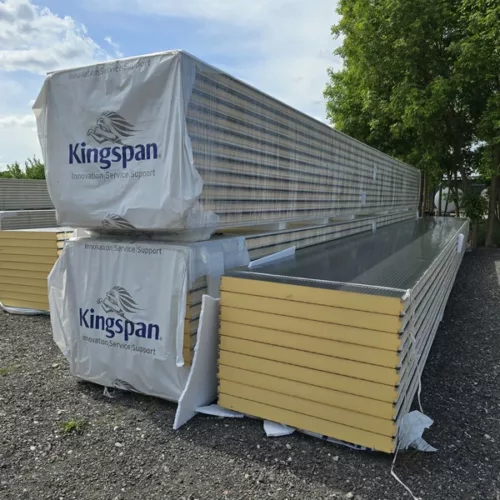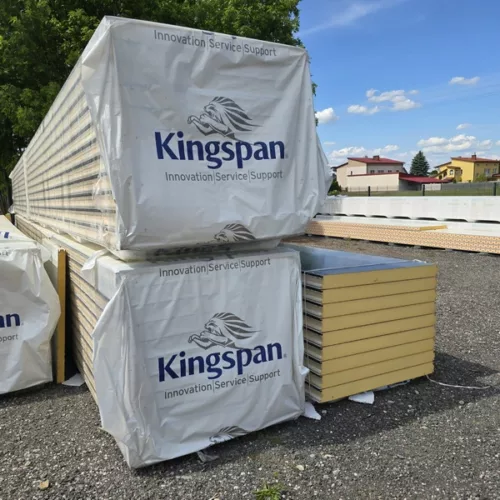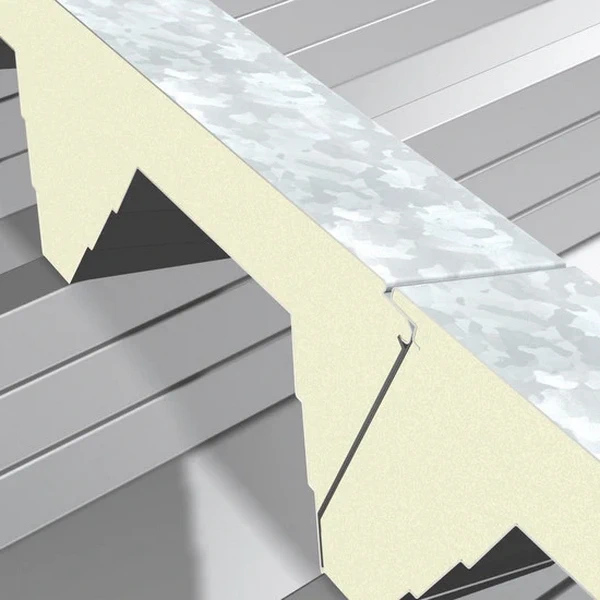
X-DEK IPN sandwich panel with glass-tissue facing, 100 mm
Inverted roof — flat roof
Thickness: 100 mm / 10 cm (100/145 mm)
Application: roof
Panel lengths: 3–14 m
Panel width: 1 m
Sales unit: m²
Inner facing: structural steel sheet
Outer facing: glass tissue
Grade: 1
Ud,s = 0.26–0.13 W/m²K (depending on panel thickness and type)
λ = 0.020 (for the XD version)
λ = 0.022 (for XM, XG and XB versions, 140 mm thick)
λ = 0.023 (for XM/XG/XB versions, 80–100 mm thick)
REI 30 (140 mm thick), REI 15 (80–100 mm thick)
Kingspan X-DEK IPN glass tissue insulated sandwich panel for roofs, 10 cm thick, grade 1
57,12 € incl. VAT
In stock
In stock
Description
PIR sandwich panels
Where an envelope must insulate well while leaving flexibility in design, PIR sandwich panels offer a practical option. Rigid foam works together with metal facings. The result is a ready-made enclosure element combining thermal protection with surfaces intended for everyday use.
Insulation within a slim envelope
The low thermal conductivity of PIR foam can provide the required insulation with a relatively thin core. This matters when extending a room within an existing structure, around narrow reveals and at the wall-to-roof junction. A slimmer envelope leaves more room for use or connection details. The foam’s closed-cell structure helps maintain its properties. Thickness is selected for the intended room use so the insulation supports heating or cooling. This makes it easier to create zones at different temperatures within one building while retaining a compact arrangement.
Two facings in one installation
An installed panel immediately provides both outer and inner surfaces. In a service pavilion or production hall, fewer separate surfaces need lining and finishing. The core is bonded to the sheet metal across the panel, so the installer handles one composite component. With suitable support spacing, this construction can form even envelope areas. Coatings selected for the operating environment help preserve the facings’ appearance and allow cleaning in accordance with the manufacturer’s instructions.
Wall geometry coordinated with the design
PIR wall panels are available in versions that allow horizontal or vertical layouts. This helps align façades with doors and glazing and achieve the intended joint pattern. Surface profiling provides a subtle texture, while the fixing system affects whether fasteners remain visible. Roof panels have geometry intended for roof use. Walls and roofs can therefore share the concept of an insulated envelope while retaining the appropriate solution for each application. Facing colours may distinguish customer areas while the rest of the building remains visually restrained. These decorative areas do not require a separate added insulation layer simply to create the colour distinction.
A useful basis for new functions
PIR is used in warehouses, workshops, retail service spaces and agricultural buildings. It is particularly useful for creating a heated area within a larger hall: surfaces are completed efficiently and insulation forms part of the envelope from the start. The core’s low weight supports lightweight enclosure solutions. Carefully detailed joints and flashings complete thermal protection at corners and openings. Fire properties must be taken from the documentation of the selected panel; PIR itself is not non-combustible.
SteelProfil offers PIR wall and roof panels at competitive prices. The range includes stock availability, first and second grades, and promotions on building materials. Compare the available options and choose the appropriate panel for an efficiently constructed, insulated building envelope.