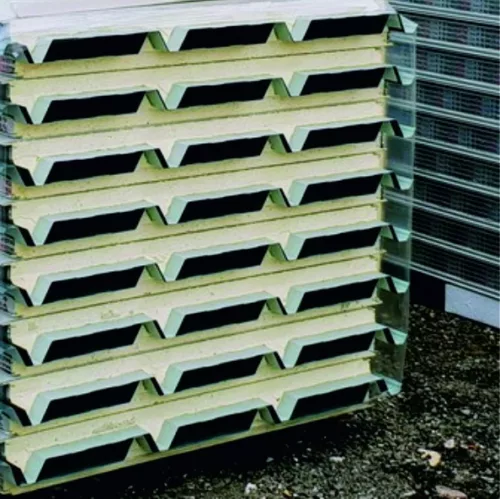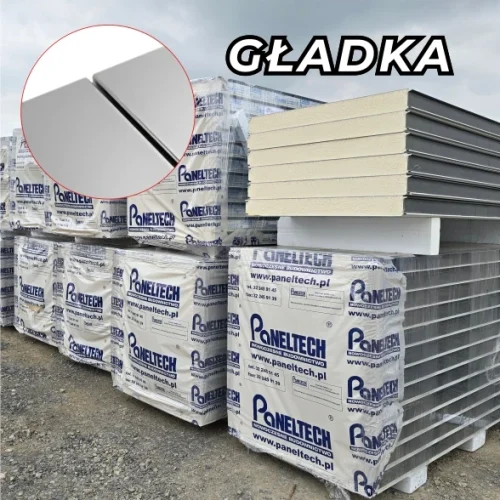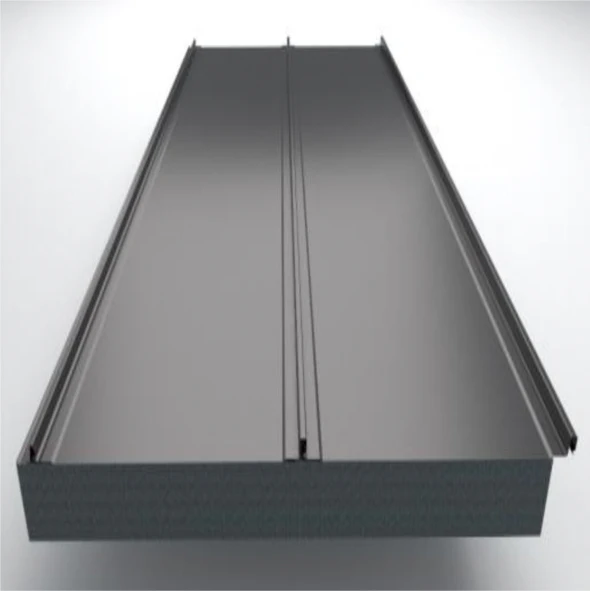
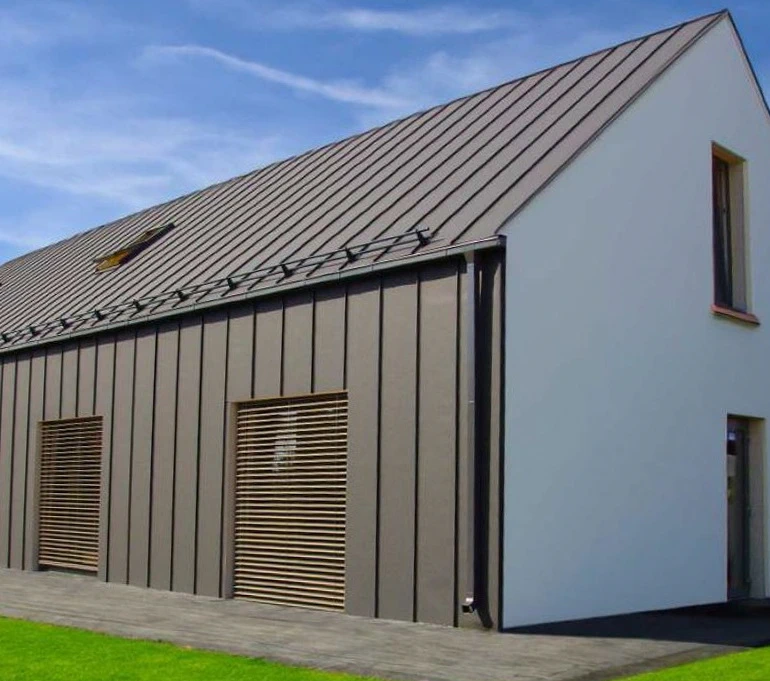
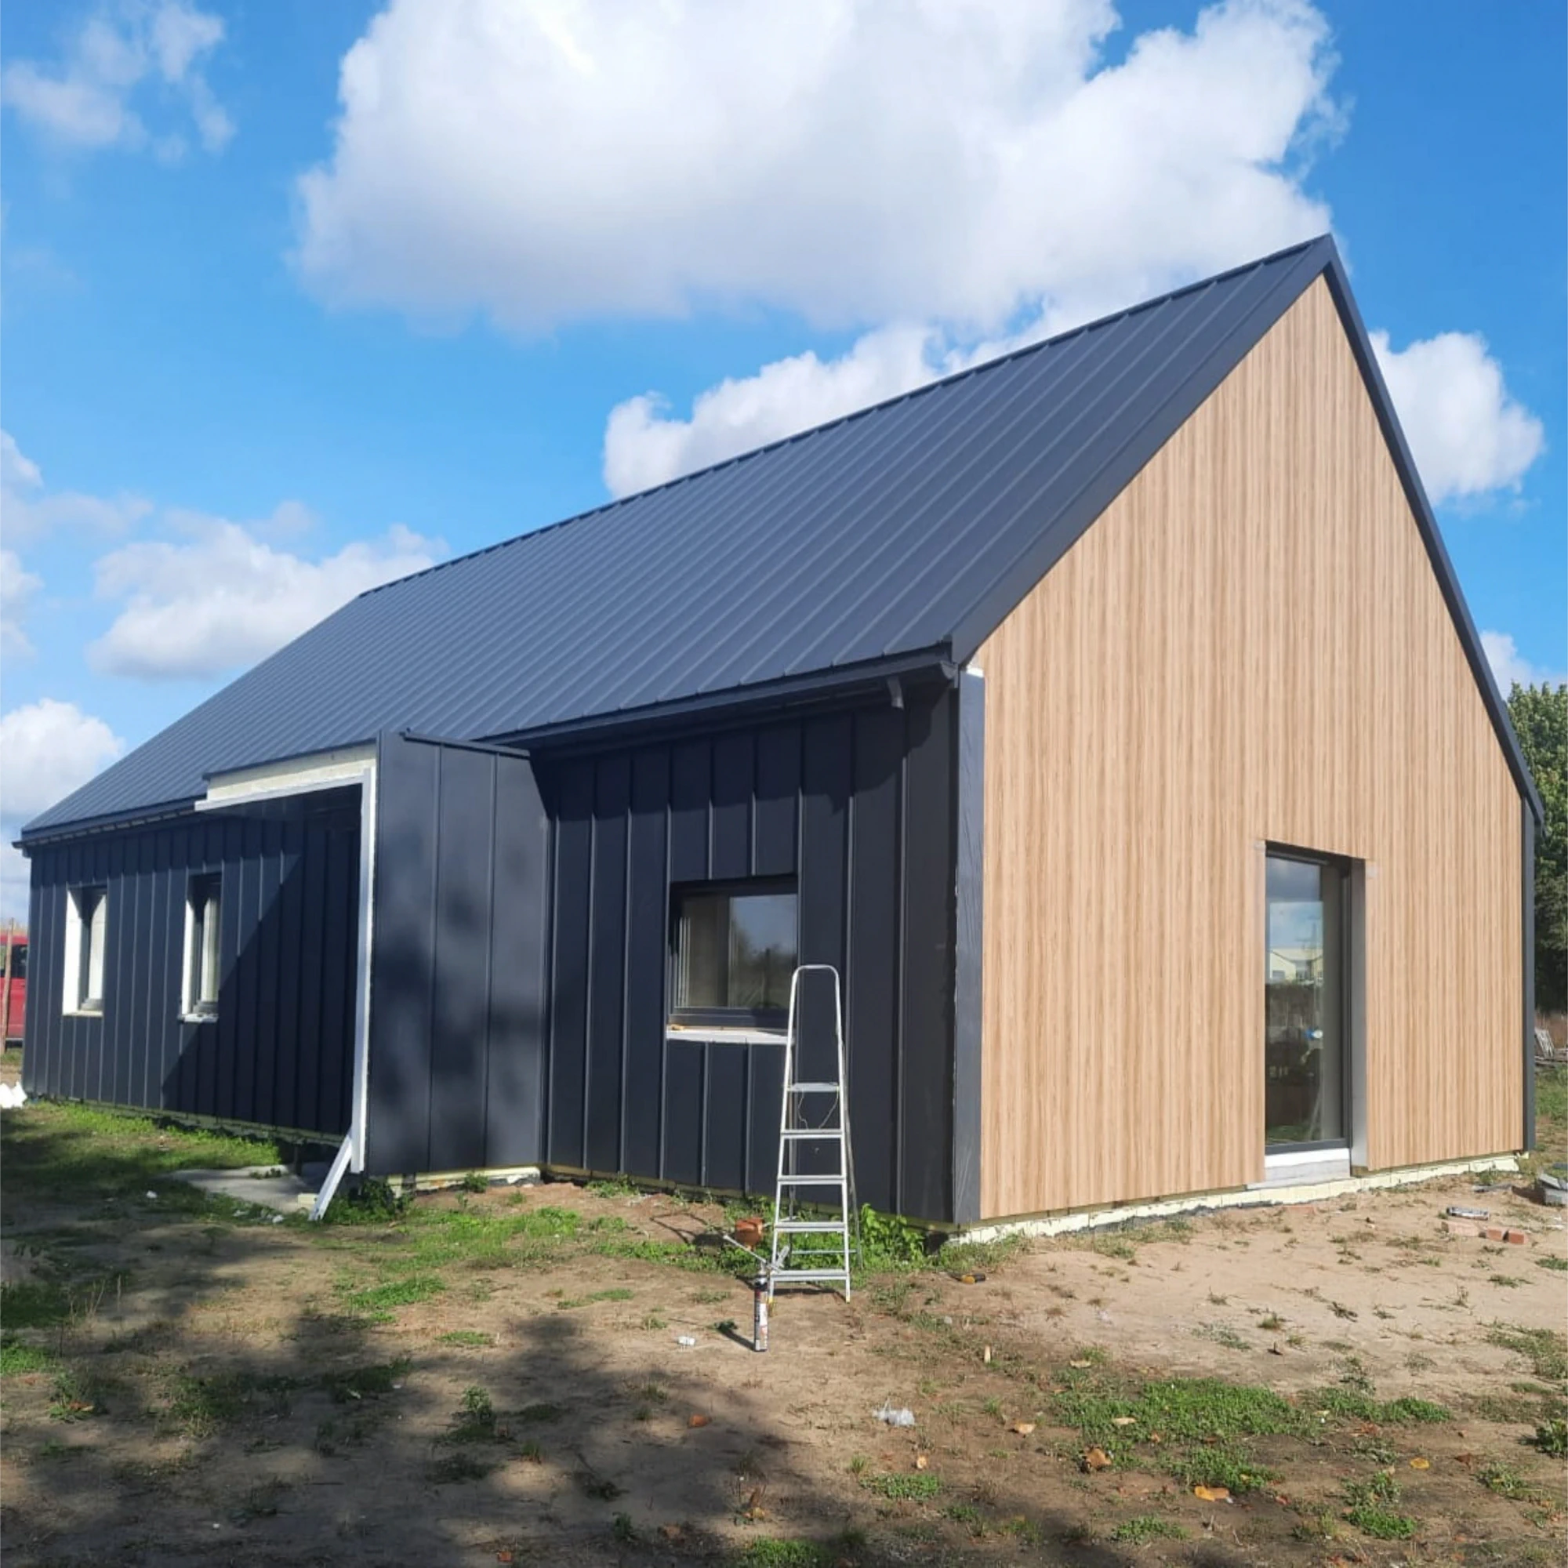
Standing-seam panel
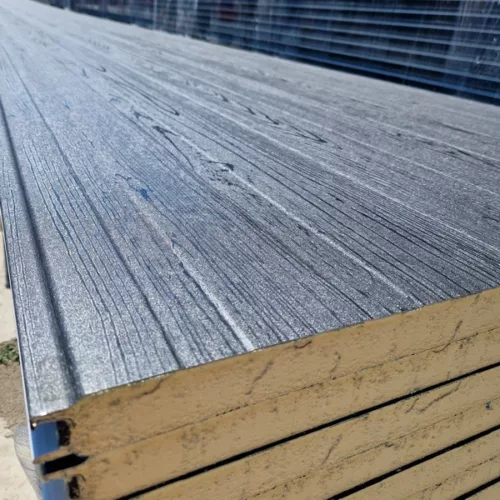
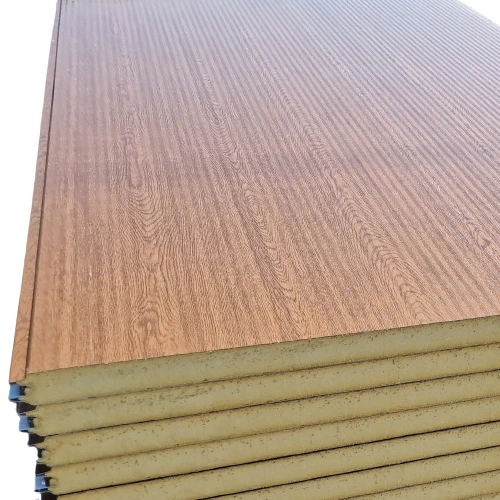
DESIGN ONE EPS G
Double-layer sandwich panel
Thickness: 100 mm
Available thicknesses: 100, 150, 200, 250 mm
Core: EPS G
EPS lambda λ=0.031
Uc = 0.30
Colours: RAL 8004, 3009, 6020, 8017, 8019, 7024, 7016, 9005
Type: wall, roof
Cover width: 1000 mm
Sales unit: m2
Material sold out!
Standing-seam insulated panel, DESIGN ONE EPS G — 100 mm, wall / roof
34,27 € incl. VAT
Out of stock
Out of stock
Description
Lightweight sandwich cladding with an EPS core
A lightweight envelope with a ready-made finish helps a building become usable sooner. In EPS sandwich panels, a polystyrene core and two facings fulfil that role together. The solution suits many utility and service buildings needing insulation, a simple form and a manageable scope of work.
Low core weight
Expanded polystyrene has low mass, so it adds little weight to the finished panel. This helps when constructing extensive walls and partitions within halls. A light material fits cladding concepts based on steel frames. At the same time, facings protect the core and form usable interior surfaces. Compared with multi-stage masonry construction, the arrangement reduces separately installed layers and finishing time. Fewer wet trades are particularly convenient when adding ancillary rooms to an occupied building. Finished elements also allow construction to be phased.
Insulation within the element
The EPS core slows heat flow between indoors and outdoors. A wall can therefore help maintain a suitable temperature for a workshop, warehouse or work support area. Different thicknesses allow cladding to be selected for the building’s thermal needs without changing the basic construction approach. Insulation is installed together with the facings, simplifying work across the surface. Properly sealed joints and designed corners help maintain the core’s benefits at panel boundaries too.
Regular wall patterns
Repeated panel dimensions make it easier to divide a façade into orderly bands. Wall versions approved for both installation directions can be arranged vertically or horizontally. That flexibility helps with different room heights and opening layouts. Metal facings give the envelope a uniform appearance immediately after installation. Colour can be coordinated with doors, roofing or adjacent buildings, without a separate decorative layer over the entire wall. Opening and corner flashings complete the composition, helping even a simple utility building look tidy from the road or neighbouring property.
Practical division of space
Polystyrene-core panels can be used for external walls, internal partitions and other applications specified for the product. They can create support space beside a retail area or divide warehouse zones using a consistent construction method. Where thermal requirements are moderate, they can offer an economical insulated envelope. Selection accounts for fire requirements and the operating environment; the facing coating must suit the particular room. The right version combines straightforward construction with the element’s intended function.
SteelProfil offers promotions and favourable prices for lightweight cladding materials. First and second grades and stock items are available. Explore EPS sandwich panels and match the solution to the building’s size, purpose and desired appearance.
Related products
-

Materials for construction, refurbishment and finishing.
Operated by SteelProfil sp. z o.o.