Roof soffit accessories
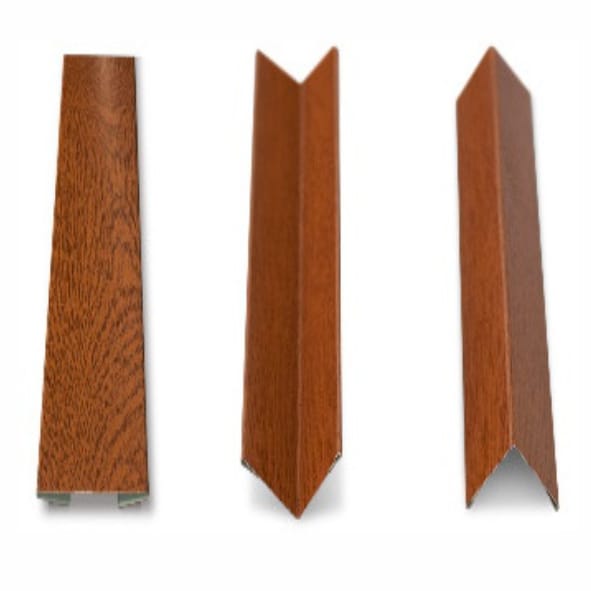
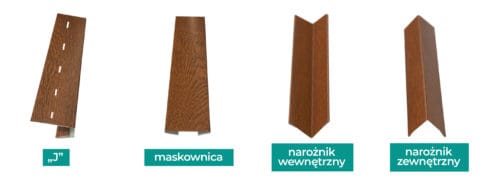
Internal corner
External corner
Cover trim
Length: 2000 mm
Please specify the quantity of each component in the order.
Material: steel
Finish: polyester, woodgrain
Neat, easy-to-fit soffit linings for finishing the roof underside.
Light steel or aluminium soffits offer weather-resistant surfaces and hidden fixing screws as an alternative to PVC; choose the system to suit its intended service conditions.
Price unit: linear metre
Length of one component: 2 m
Sales unit: linear metre
Steel soffit corners and cover trims, format 2000 mm, finish internal / external corner
4,81 € incl. VAT
In stock
In stock
Description
Roof soffit panels and linings
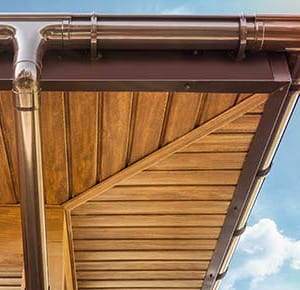
The underside of the eaves is clearly visible from the terrace, driveway and house windows. Soffit panels and linings turn this space into an even, attractive surface. Ready-made metal panels simplify roof finishing, cover its edge and allow the lining to be combined with the required airflow.
An even surface beneath the eaves
Panels organise the area between the façade and the roof’s outer edge. They cover parts not intended as decorative features and give the building a finished character. A consistent width helps plan divisions, including along long eaves. In suitable systems the fixings remain invisible from below, drawing attention to the regular surface pattern. This is helpful in renovation, where a new roof and façade need an equally careful junction.
Variants that provide ventilation
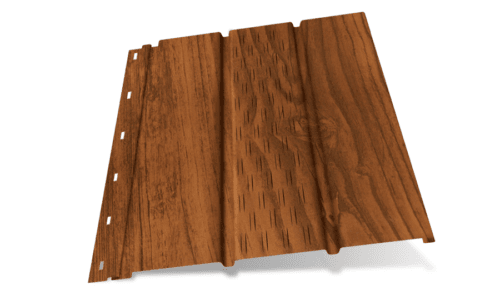
Ventilated panels integrate the air supply into an attractive eaves lining. Openings are part of the prepared component, so arbitrary visible slots do not need to be cut into the completed surface. This supports the designed roof ventilation while keeping the appearance orderly. Suitable sections can be combined with solid panels to match the roof’s requirements. The soffit then becomes both a decorative cover and a deliberately chosen part of the complete roof solution.
Finished decoration without extra painting
Coated steel and painted aluminium provide a factory-finished surface. Once the panels are installed, the eaves have their final colour, reducing overhead finishing work. Available colours and woodgrain designs can relate to window frames, gates or the roof. A light surface can brighten the wall area visually, while a dark one emphasises the building’s outline. Metal soffits also reduce some maintenance tasks typical of external timber linings, while still requiring care appropriate to their coating.
Finishing recesses and corners
Trims, cover strips and corner pieces finish the soffit at walls and changes of direction. They give cut panel edges an orderly termination. This is useful beneath eaves of varying width, at entrance canopies or terraces connected to the main house. Lightweight panels make it easier to form these enclosures on a supporting framework. Individual parts can follow the actual dimensions while retaining a common colour and profile. The result looks consistent even when it covers several different areas. A carefully closed corner is especially visible at the entrance. Matching trims help maintain the same finishing standard in close-up areas and along more distant eaves.
SteelProfil offers soffit panels and linings at attractive prices. Our range includes first and second quality grades, promotions and materials available from stock. Choose a surface suited to the house and prepare the finish for the eaves, entrance canopy and other areas visible beneath the roof.
Related products
-

Materials for construction, refurbishment and finishing.
Operated by SteelProfil sp. z o.o.