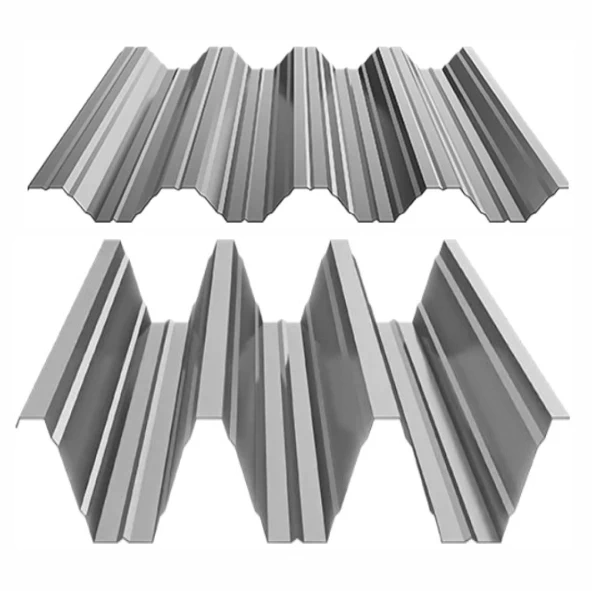
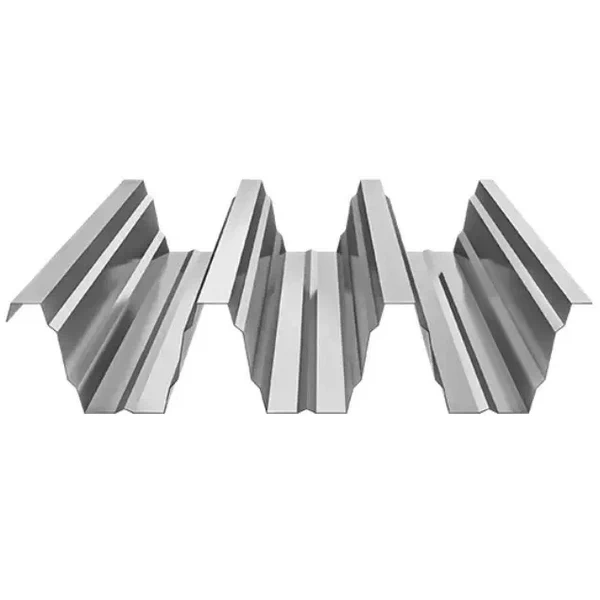
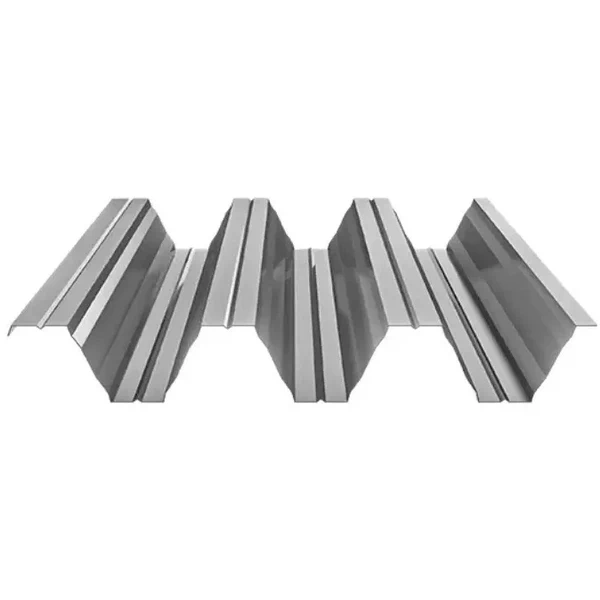
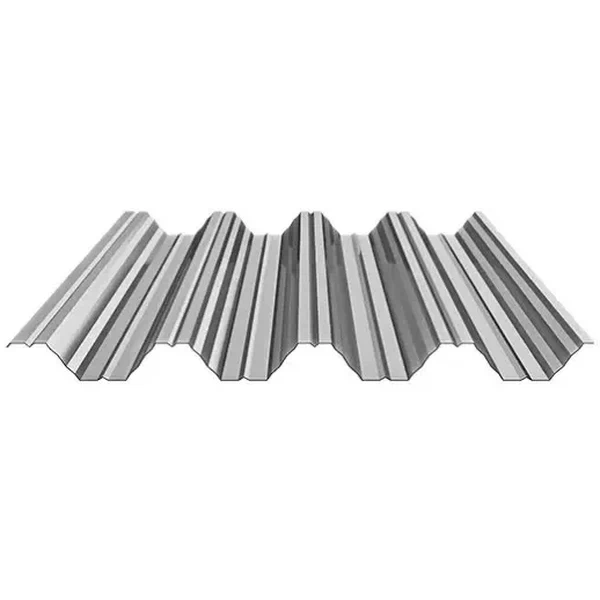
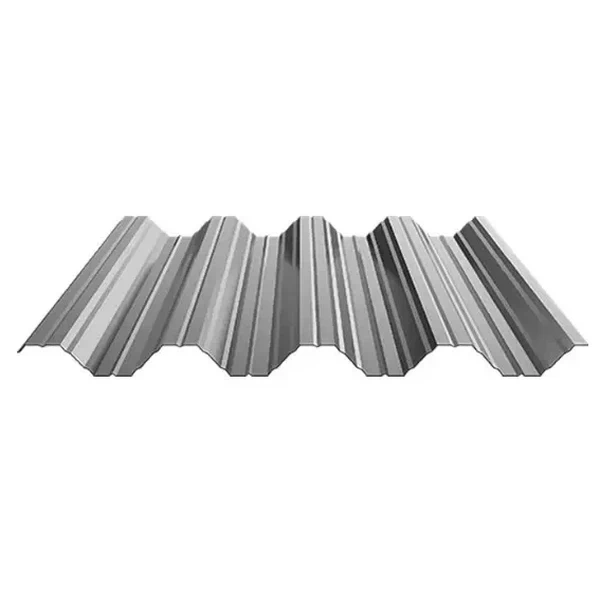
Structural trapezoidal steel sheets
Deep trapezoidal profiles
Profiles: T-200, T-160, T-155, T-153,
T-147, T-144, T-140, T-139, T-135,
T-130, T-94, T-93, T-92, T-84,
T-80, T-60, T-55, T-50, T-45, T40
Steel sheet thickness: 0.50–1.50 mm
Material:
– Galvanised steel (OC)
– Coated steel sheet, 15 μm, RAL 9010 9002
Steel grades: S320GD, S350GD
Price by quotation.
Sales terms: individual quotation according to configuration and order scope.
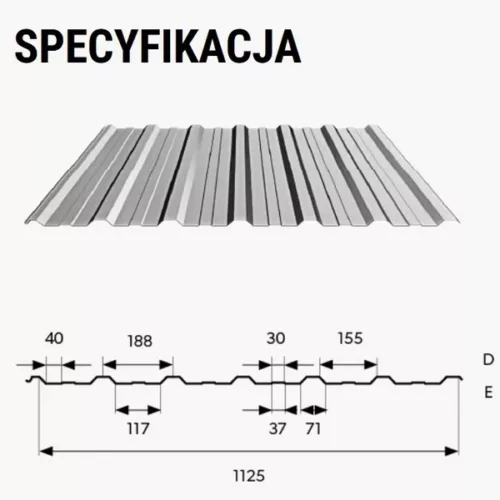
Structural high-profile steel sheets — trapezoidal range T-200 T-160 T-155 T-153 T-147 T-144 T-140 T-139 T-135 T-130 T-94 T-93 T-92 T-84 T-80 T-60 T-55 T-50 T-45 T-40
8,82 € incl. VATIndividual quotation according to profile, configuration and order scope.
In stock
In stock
Description
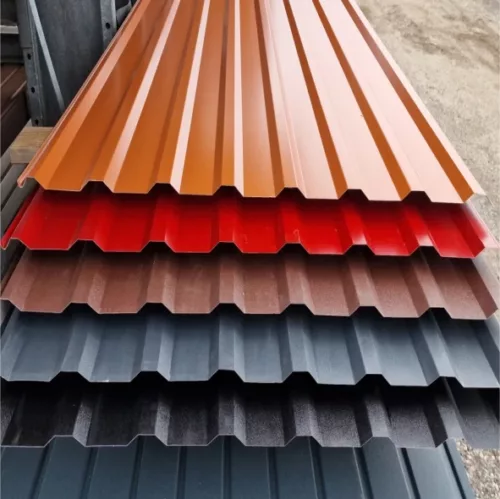
Trapezoidal steel sheets
A shelter roof, workshop cladding and a hall façade can all use the same idea: a light sheet stiffened by ribs. Trapezoidal steel sheet is available in many profiles, so it can form regular surfaces quickly and adapt their appearance to the size of the building.
How profiling adds stiffness
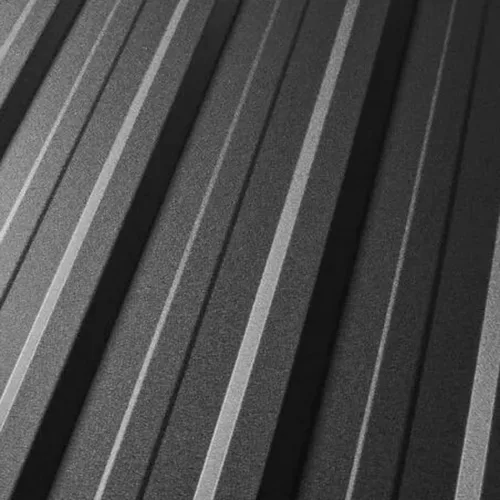
Trapezoidal ribs stiffen steel compared with a flat sheet of similar thickness. The sheet can then form a cladding layer spanning the supports provided. Different rib depths suit different uses and loads. A low profile may suit a small façade; deeper profiles can be considered for more demanding structures. The shape therefore changes both what the sheet can do and the visual depth of its pattern.
Cover large areas with fewer pieces
A single sheet covers a substantial area of roof or wall. There are fewer small parts to fit and installers can work in a regular sequence of strips. Matching sheet lengths to the bay reduces transverse joints. That is useful on simple garage and outbuilding roofs as well as long façades. Low weight makes the material an option when assessing an existing structure for refurbishment. A factory finish adds colour without painting the whole building afterwards. On a long garage wall the difference is clear: successive sheets quickly provide the finished colour and a barrier to rain.
A coordinated look for roof and walls
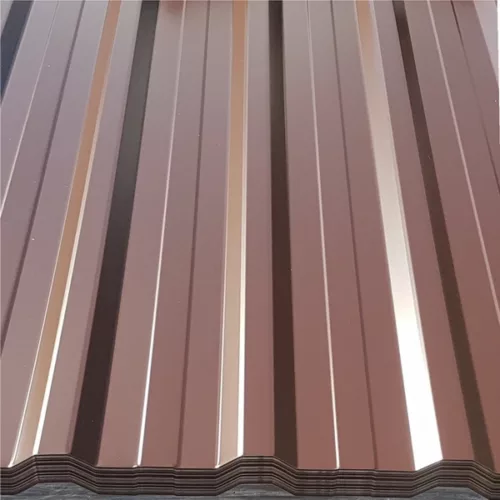
Roof and wall versions can give different parts of a building a similar appearance. The straight ribs work well with steel doors, windows and flashings. A colour change can highlight an entrance or the lower part of a façade; rib direction can emphasise a wall’s proportions. This lets a practical building look tidy as well as function well. More or less pronounced profiles give different visual effects without changing the basic construction method.
Cladding that adapts to the building
Trapezoidal sheets can be combined with insulation, underlays and flashings suited to their use. The sheet provides the outer protection, while the other components provide the required indoor conditions. That gives flexibility for an open shelter, an unheated warehouse or an insulated workshop. Choose the protective coating for the service environment. Different profiles make it possible to clad a small service building or a much larger structure with a clear, consistent arrangement of joints.
SteelProfil offers first- and second-grade trapezoidal sheets, including ready stock at competitive prices. Promotions cover materials for new buildings and refurbishment. Compare roof and wall profiles to select the pattern, function and extent of cladding that suit your project.
Related products
-

Materials for construction, refurbishment and finishing.
Operated by SteelProfil sp. z o.o.