






When is an insulated sandwich roof panel the right choice?
Sandwich panels
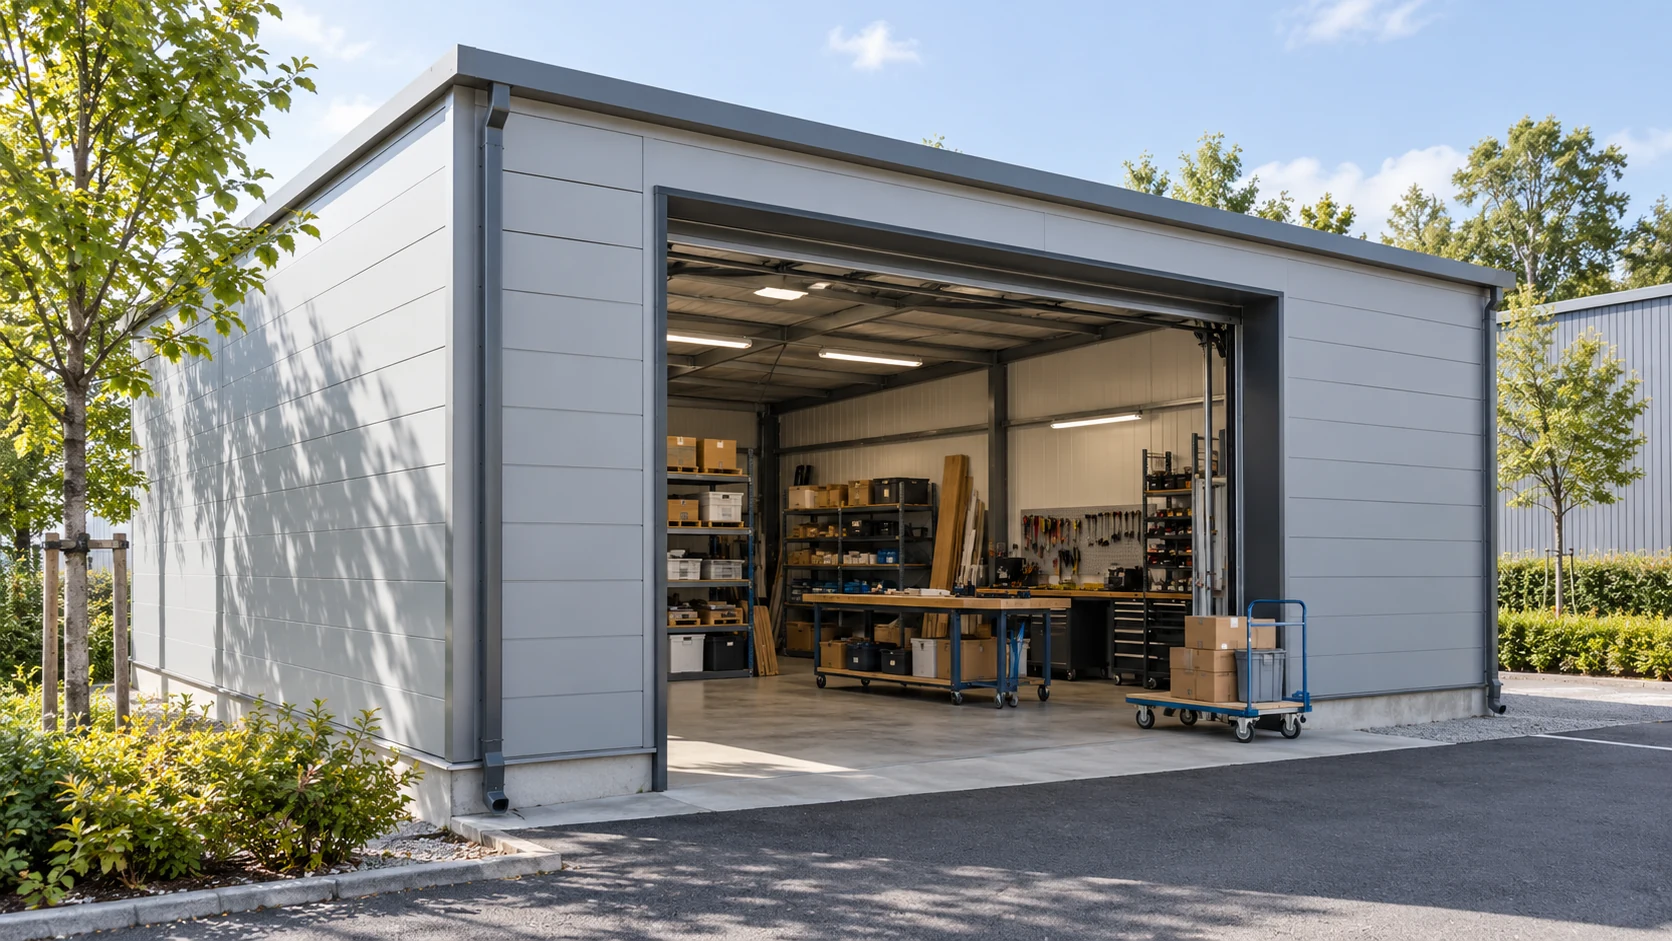
A sandwich roof panel combines the weathering sheet, insulation and inner face in one factory-bonded unit. It can close a heated garage, workshop or hall quickly and leave a finished underside. To specify one, work from the roof geometry: can a single panel reach the ridge, where are the purlins and will rooflights interrupt the run? Then check the system’s minimum pitch, load tables, thermal and fire performance. An insulation board with a foil facing serves a different purpose, even if its core is also PIR.
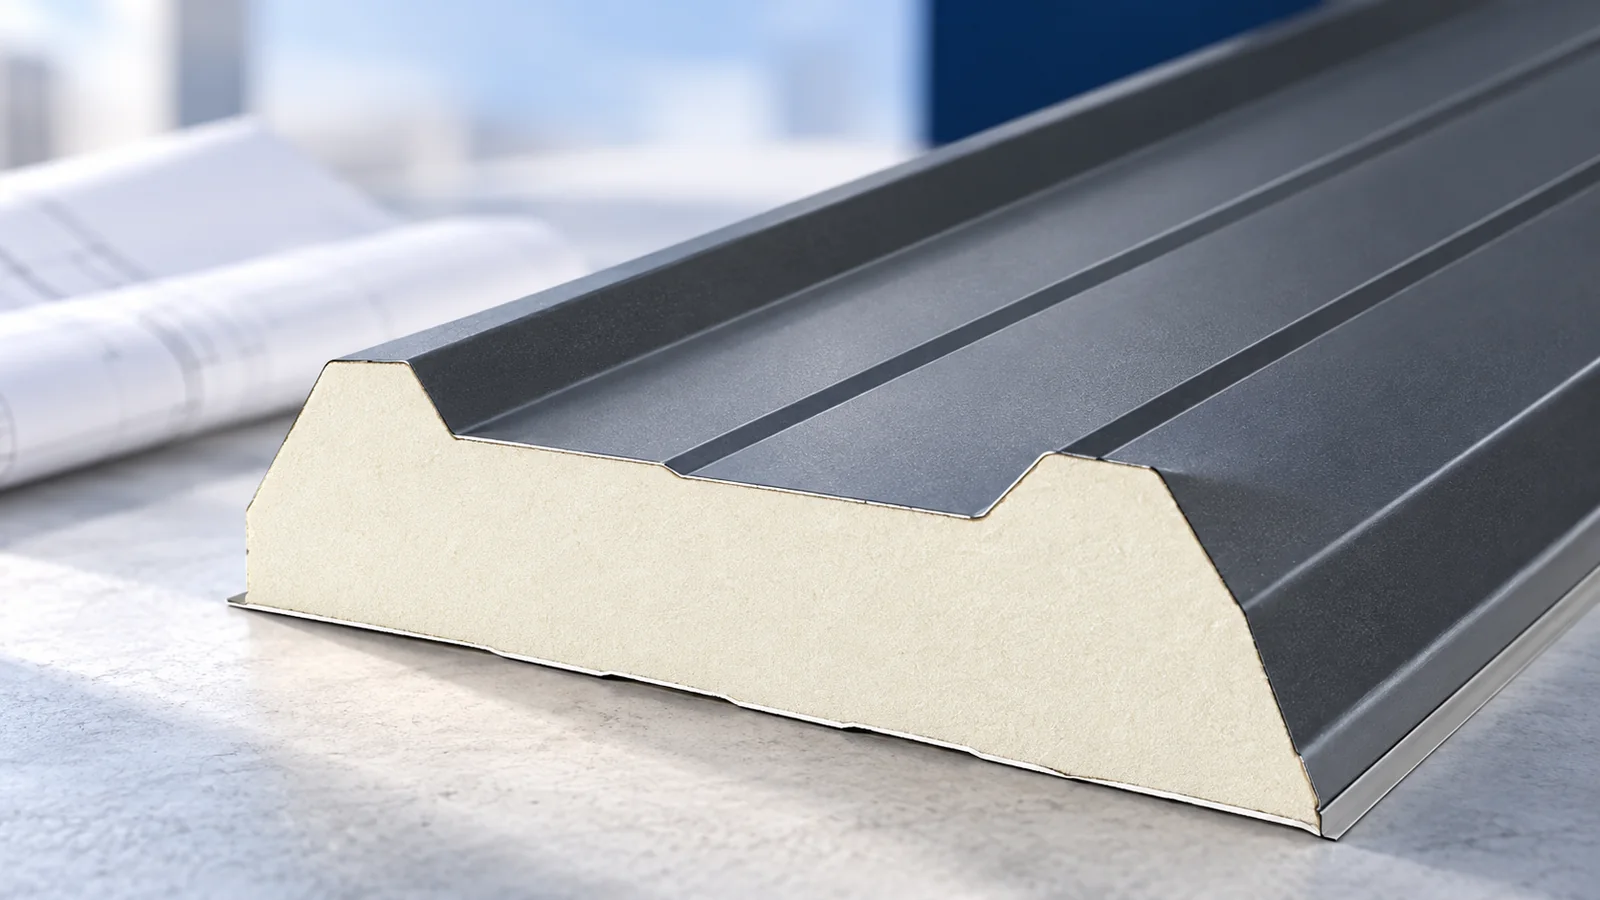
What is inside a roof panel?
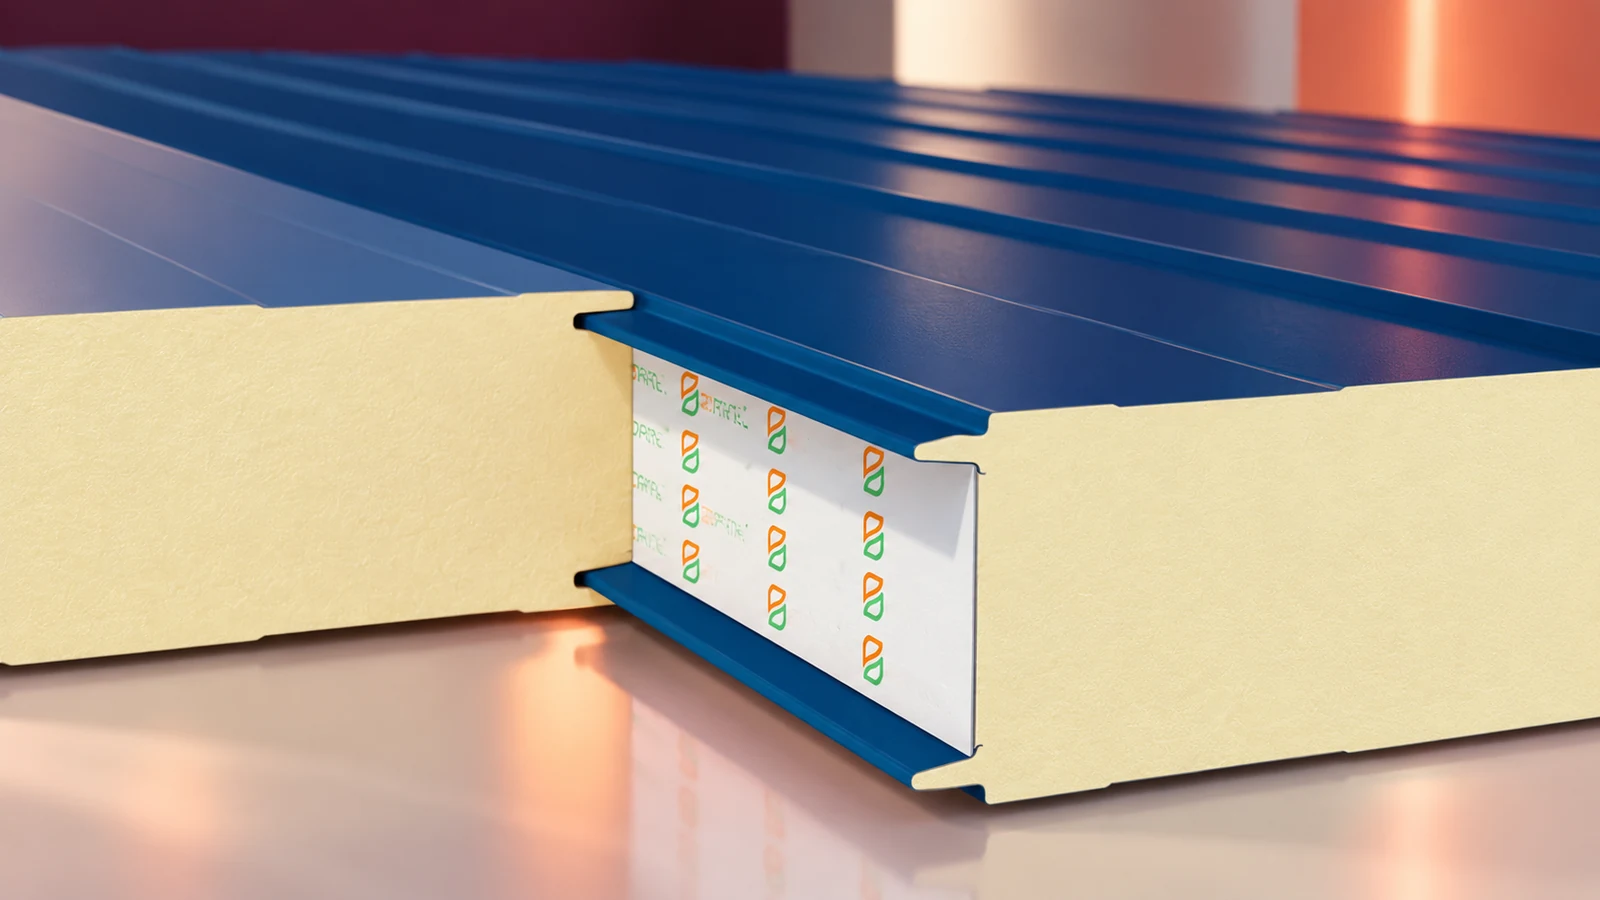
A typical roof panel has two steel facings bonded to a core. In a PIR panel this is rigid insulating foam. The outer face has pronounced trapezoidal ribs; the inner face can be flat or lightly lined. The bonded layers act together, unlike separate sheeting and insulation.
A PIR insulation board with thin aluminium facings needs a supporting deck and other roof layers. A sandwich panel transfers specified loads to its supports, but does not replace primary beams, purlins or the building frame.
Why are roof and wall panels different?
Deep external ribs help the panel carry loads and drain water. The side joint is designed for a roof slope. Wall panels use different profiles and joints. Matching core thicknesses do not make the two types interchangeable.
Distinguish the thickness at the rib valley from the overall depth over the crest; a pair of dimensions may refer to these two measures. Screw length depends on the fixing position and section depth. Specify the side lap and eaves cutback for the laying direction. A change of colour or thickness will not reverse a handed detail.
How do you choose the insulation thickness?
Start with the required U-value of the complete roof. Lower core conductivity can reduce the thickness needed for a given insulation performance, but does not describe the whole assembly. Include joints, fasteners and indoor conditions: an unheated store and a heated workshop have different needs.
Do not assume that ten centimetres will suffice. Published U-values for the same thickness can vary with the product and calculation method. In a cold store or humid room, joint tightness is just as critical. A thicker core will not close a gap at the wall junction.
What pitch and support spacing are required?
Minimum pitch is system-specific. Some instructions allow about 5% for continuous panels, with a steeper pitch at end laps; other products need more. Use the figure for the specified system, not one from a similar panel. A slope of 5% is not an angle of 5 degrees.
Use the load tables and structural design to set purlin spacing. Snow, wind, self-weight, permitted deflection, facing thickness, number of spans and bearing widths all matter. Check any photovoltaic installation separately. A roof designed for snow cannot automatically carry any proposed array.
What matters for fire and moisture performance?
Reaction to fire describes a particular panel under stated conditions. Fire resistance of the roof is a separate requirement; a complete assembly’s classification cannot be assigned to the PIR core alone. Where REI performance is required, check the classification document, including its support and fixing conditions.
Steel facings restrict vapour movement, but the joints still need care. Maintain continuity at internal seals, flashings and service penetrations. Water can enter through a damaged fixing or poorly formed lap. A factory-fitted gasket does not replace the remaining installation details.
How should openings and equipment be planned?
Coordinate rooflights, fans and other openings with the supports. Their positions can affect panel capacity and pitch requirements. Do not cut an opening at an arbitrary location in a finished panel. Larger penetrations may need additional support and their own flashings.
Roof-mounted equipment needs a designed load path. A thin facing is not a base for an arbitrary heavy unit. Plan access and servicing before the panels go on so that maintenance staff do not have to cross areas unsuitable for foot traffic.
Where are the benefits greatest?
Panels suit simple slopes where a quick enclosure and a finished internal face are priorities. Long panels reduce end laps. Check delivery access, storage space and lifting equipment; unloading damage can wipe out any purchase saving.
Compare complete installed costs including flashings, fixings, seals, delivery and labour. State the cutback side, lengths and both facings in the order. The main gain comes from several roof functions working together as specified, not just from driving screws quickly.

Free quote
What to include in your enquiry
Tell us how you plan to use the material, the dimensions and the quantity you need. Include the thickness, grade or variant name, along with the delivery town or your preferred collection branch. For a specific product, add its name or a link to the product page. We will reply to the email address you provide to discuss availability and the terms of your order.











Read next
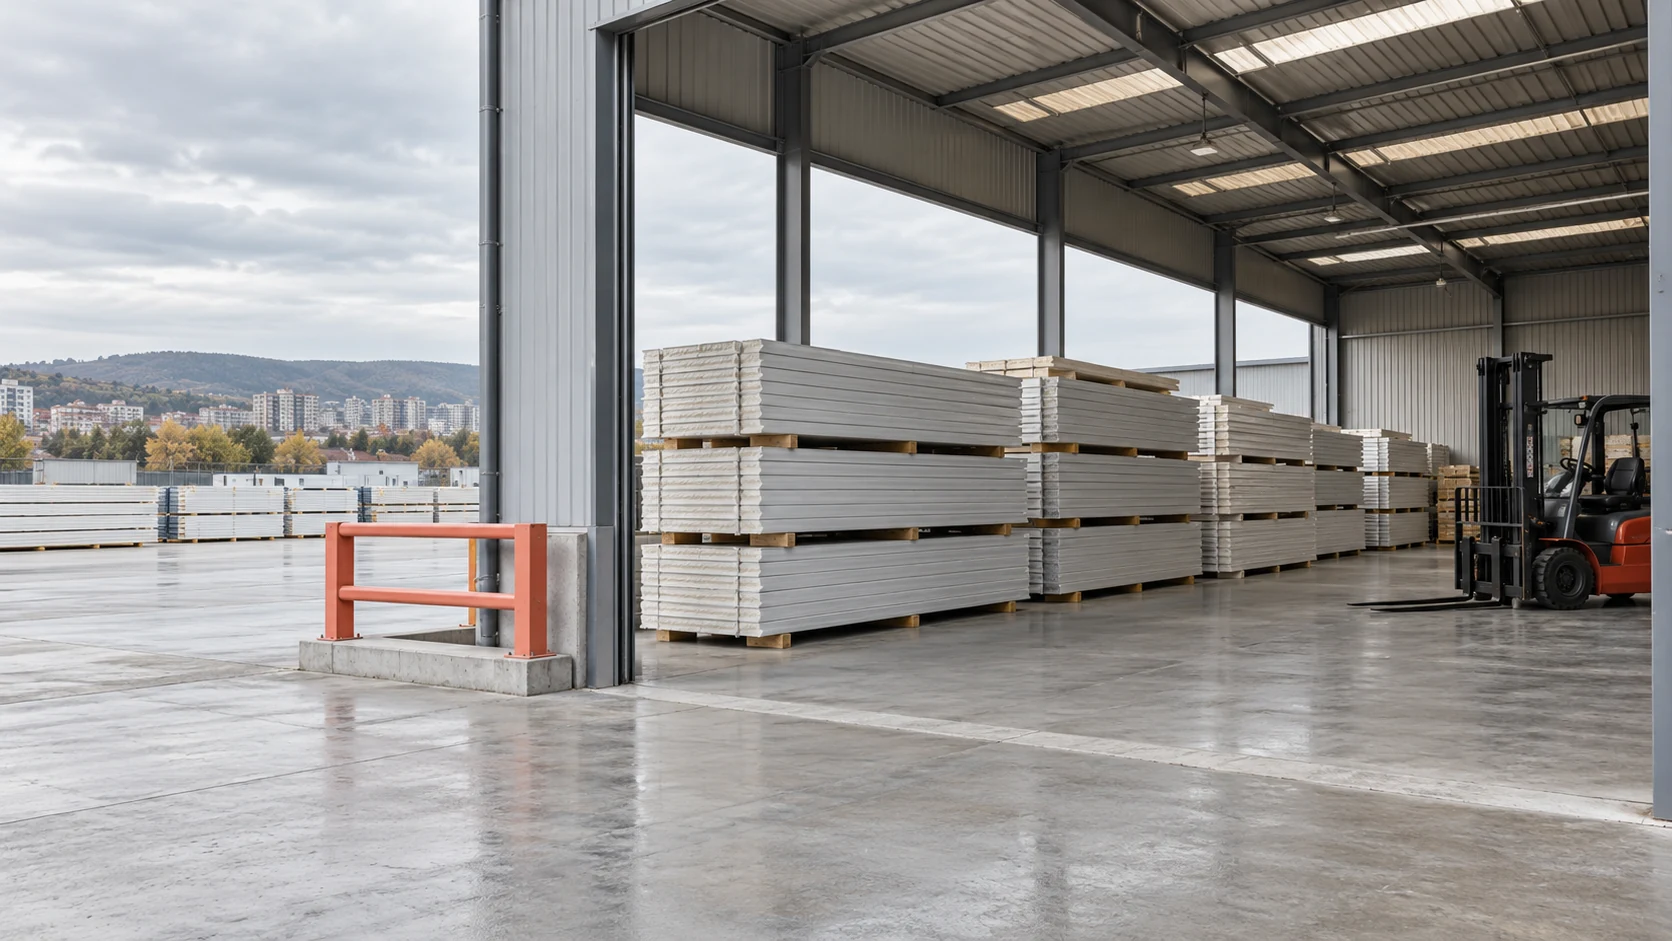
Distance from the warehouse is a poor guide to the cost of delivering sandwich panels near Wrocław. A long trailer must be…
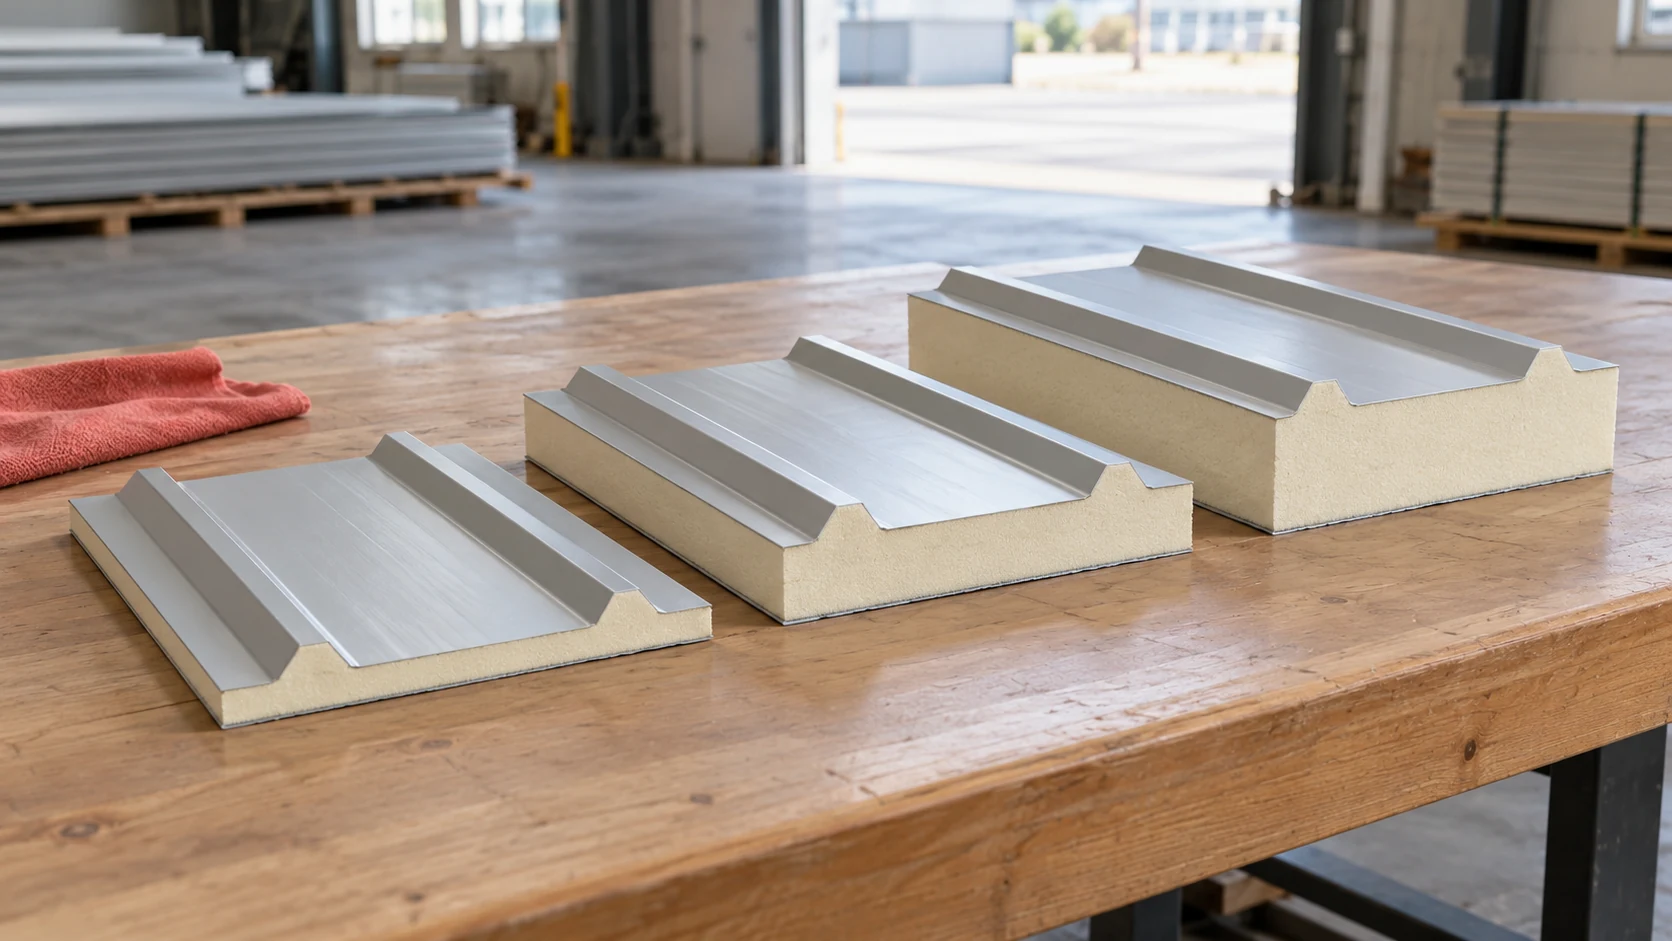
Choose roof panel thickness by comparing complete configurations against the building design. Start with indoor temperature, humidity and heating hours. A warehouse,…
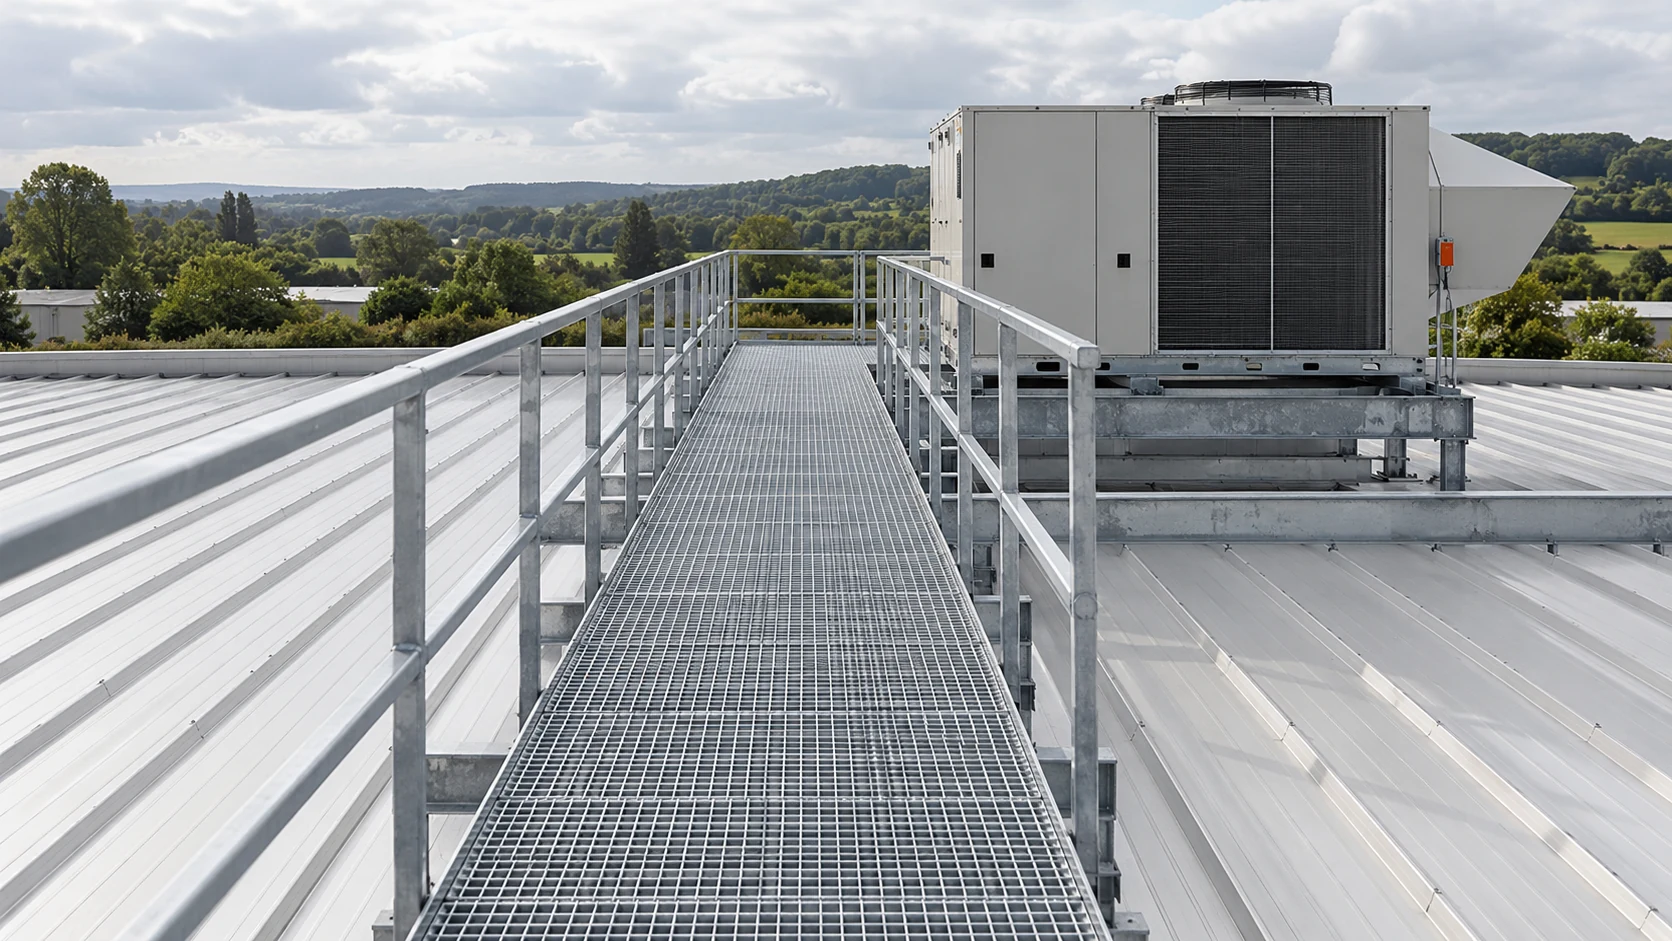
Plan roof access around the maintenance task, the equipment involved and how often people need to reach it. An occasional gutter inspection…
A workshop, store and cold room can share a building without sharing the same panel specification. Start by mapping the zones. Mark…
PIR sandwich panels are factory-bonded elements with an insulating core and metal facings. They are made for walls, roofs and specialist enclosures…
A wood-effect sandwich panel gives a metal-faced insulated element the appearance of timber. The finish alone says little about thermal performance, fire…
A good contractor can explain how they will build to your design, define exactly what their quote covers and show how each…
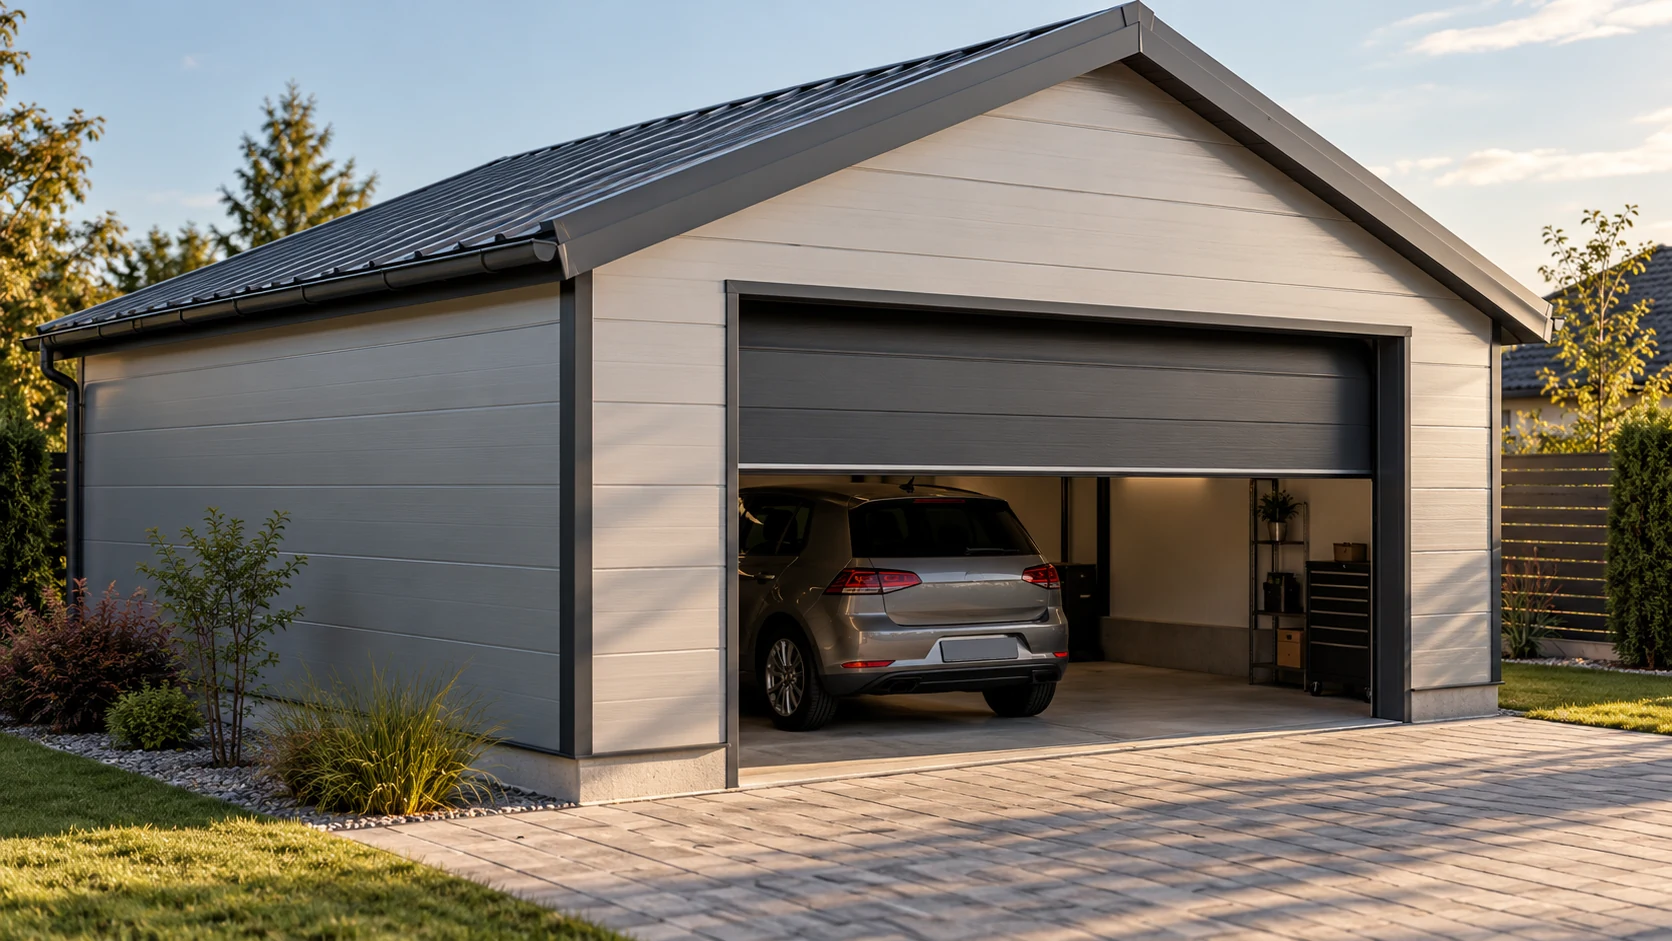
Plan a garage from the inside out. Draw the car with its doors open, then add shelving, bicycles and a clear walking…
