






How to design a cold room enclosure around actual goods traffic
Applications and design
At a glance
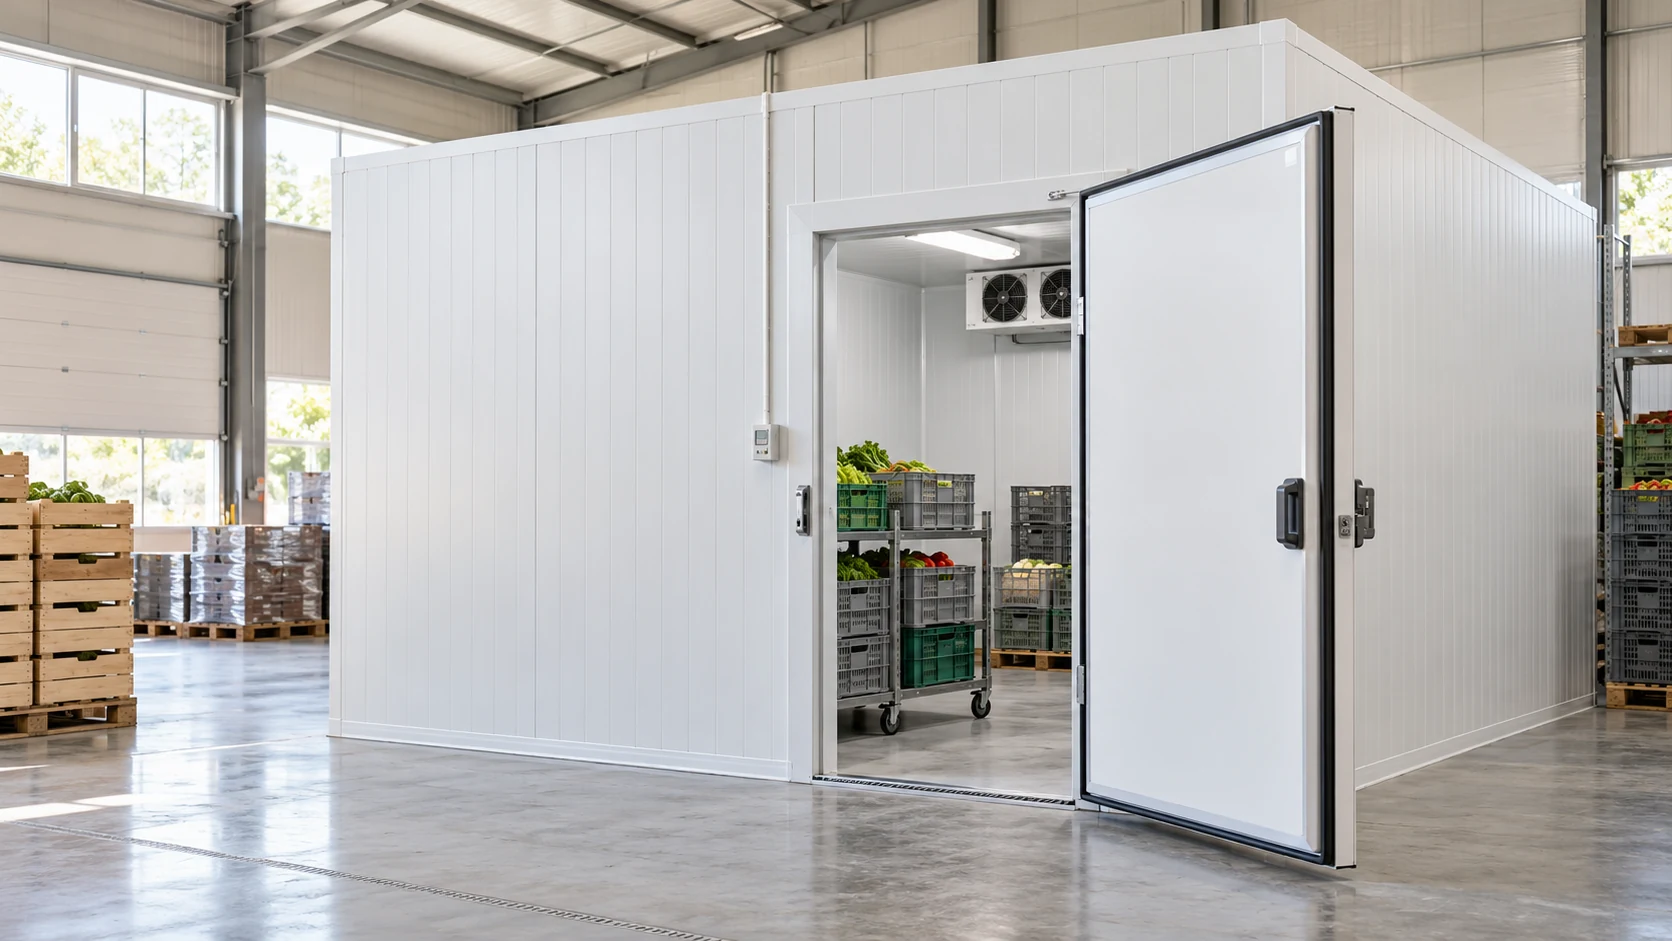
Two cold rooms at the same temperature may need different enclosures. Door openings, humidity and incoming goods all affect the choice of panel thickness. Plan the walls, floor, doors and refrigeration equipment together. Record the set temperature and what lies on the other side of each surface. A room inside a warehouse faces different conditions from a freestanding outdoor store. A wall bordering a hot production area may have a higher heat gain than the others. For a freezer, include start-up and shutdown conditions in the brief.
Which temperatures should you record?
With a warehouse at 25°C and a freezer at −22°C, the temperature difference is 47 K. To select a thickness you also need the U-value of the construction, junction details and an operating heat balance. Give the refrigeration designer these data together with the quantity and temperature of incoming goods.
Why does wall thickness explain only part of the load?
For a simple comparison, assume U = 0.18 W/(m²·K), an area of 160 m² and a difference of 47 K. Multiplication gives 1,353.6 W through that area. The example excludes doors, junctions and air exchange. Refrigeration plant capacity requires a wider calculation.
Increasing panel thickness reduces only one part of the load. Open doors admit warm, humid air. Lighting, people and cooling down new deliveries add heat too. Compare thicknesses under the actual operating pattern as well as comparing material prices.
Which junctions deserve close attention?
Maintain insulation continuity and the airtight and vapour-tight layers at floor, ceiling, door and service junctions. Vapour reaching the cold part of an assembly can condense or freeze. A repair confined to the visible side of a gap may leave the underlying path open.
Cold room panels have details designed for this use. Check the documentation and seal condition before closing joints. Verify any proposed substitute even at equal thickness. A sealant must suit both the operating temperature and the cleaning regime.
How should doors suit goods traffic?
Mark truck routes and pallet staging areas. Size the opening for safe passage without striking the frame. An oversized door admits more air each time it opens. Compare personnel access with goods access and consider separate routes where appropriate.
Select the threshold, seals, opening mechanism and means of exit for the room and its operating procedures. A freezer may need anti-icing measures. Coordinate the door position with racks and equipment, leaving maintenance access as well as storage capacity.
What lies below the floor and above the ceiling?
The floor carries goods and wheel loads. Select its insulation, moisture barriers and wearing surface separately. For freezers, assess protection against freezing below the floor. Wall panel thickness does not answer this question. Detail the floor-to-wall junctions as well.
Check system design before using a cold room ceiling for maintenance access or suspended services. Equipment generally needs agreed supports and penetrations. A cold room inside a hall may sit beneath a separate building roof. Treat the ceiling and roof as distinct structures.
How do you check the room before the first delivery?
First inspect completed joints, penetrations, doors and surface finishes. Then commission the refrigeration system as agreed. The cooling-down schedule must suit the structure and equipment. Include controls, condensate drainage and service access in the checks.
Record ambient temperature, controller settings and operation during testing. These records help distinguish a later enclosure fault from a change in use. Retain material documentation and approved cleaning agents. A coating for dry storage may be unsuitable for frequent disinfection or aggressive exposure.
Questions and answers
Is a PIR core alone enough to specify a freezer?
No. Specify the complete cold room panel, seals, doors, floor and overall room design. Core material is only one selection criterion.
Can people walk on the cold room ceiling?
Only where the design and system documentation expressly allow it. Appearance and board thickness do not establish suitability for access.

Free quote
What to include in your enquiry
Tell us how you plan to use the material, the dimensions and the quantity you need. Include the thickness, grade or variant name, along with the delivery town or your preferred collection branch. For a specific product, add its name or a link to the product page. We will reply to the email address you provide to discuss availability and the terms of your order.











Read next
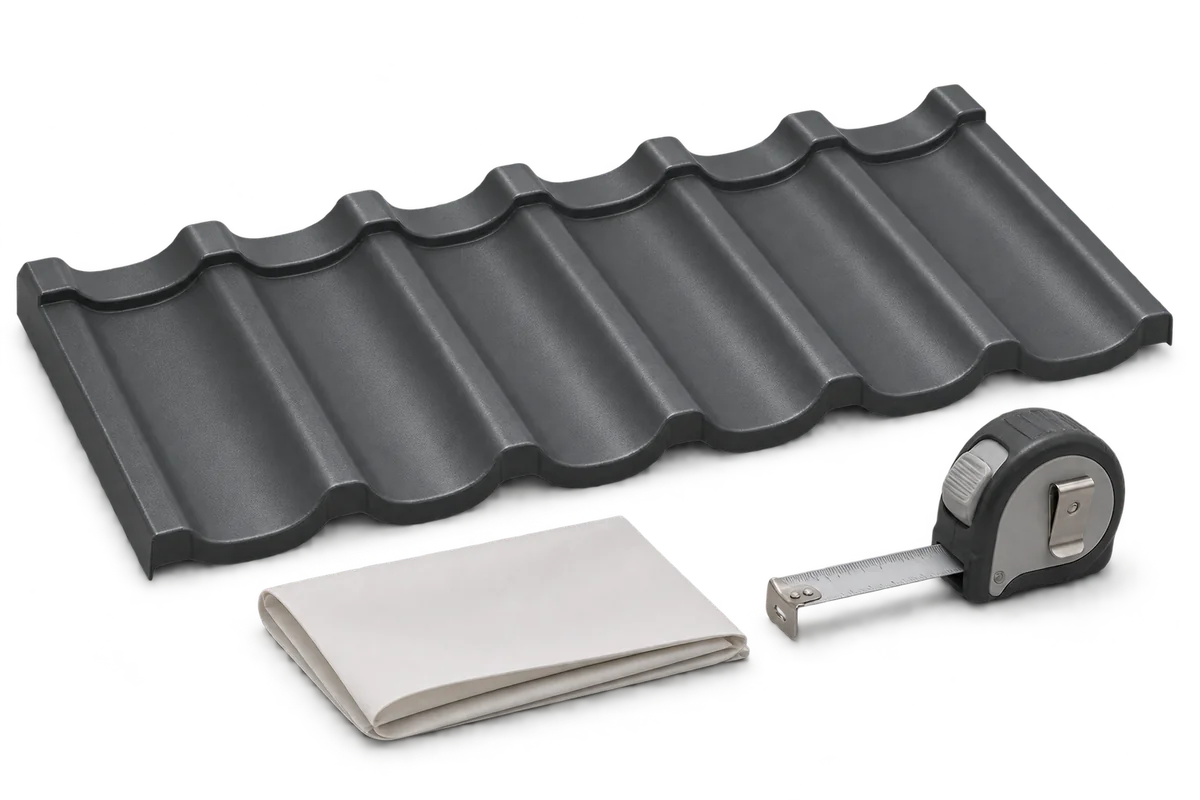
A roof calculator helps you organise measurements and estimate material quantities. Start by distinguishing the area of the roof slopes from the…
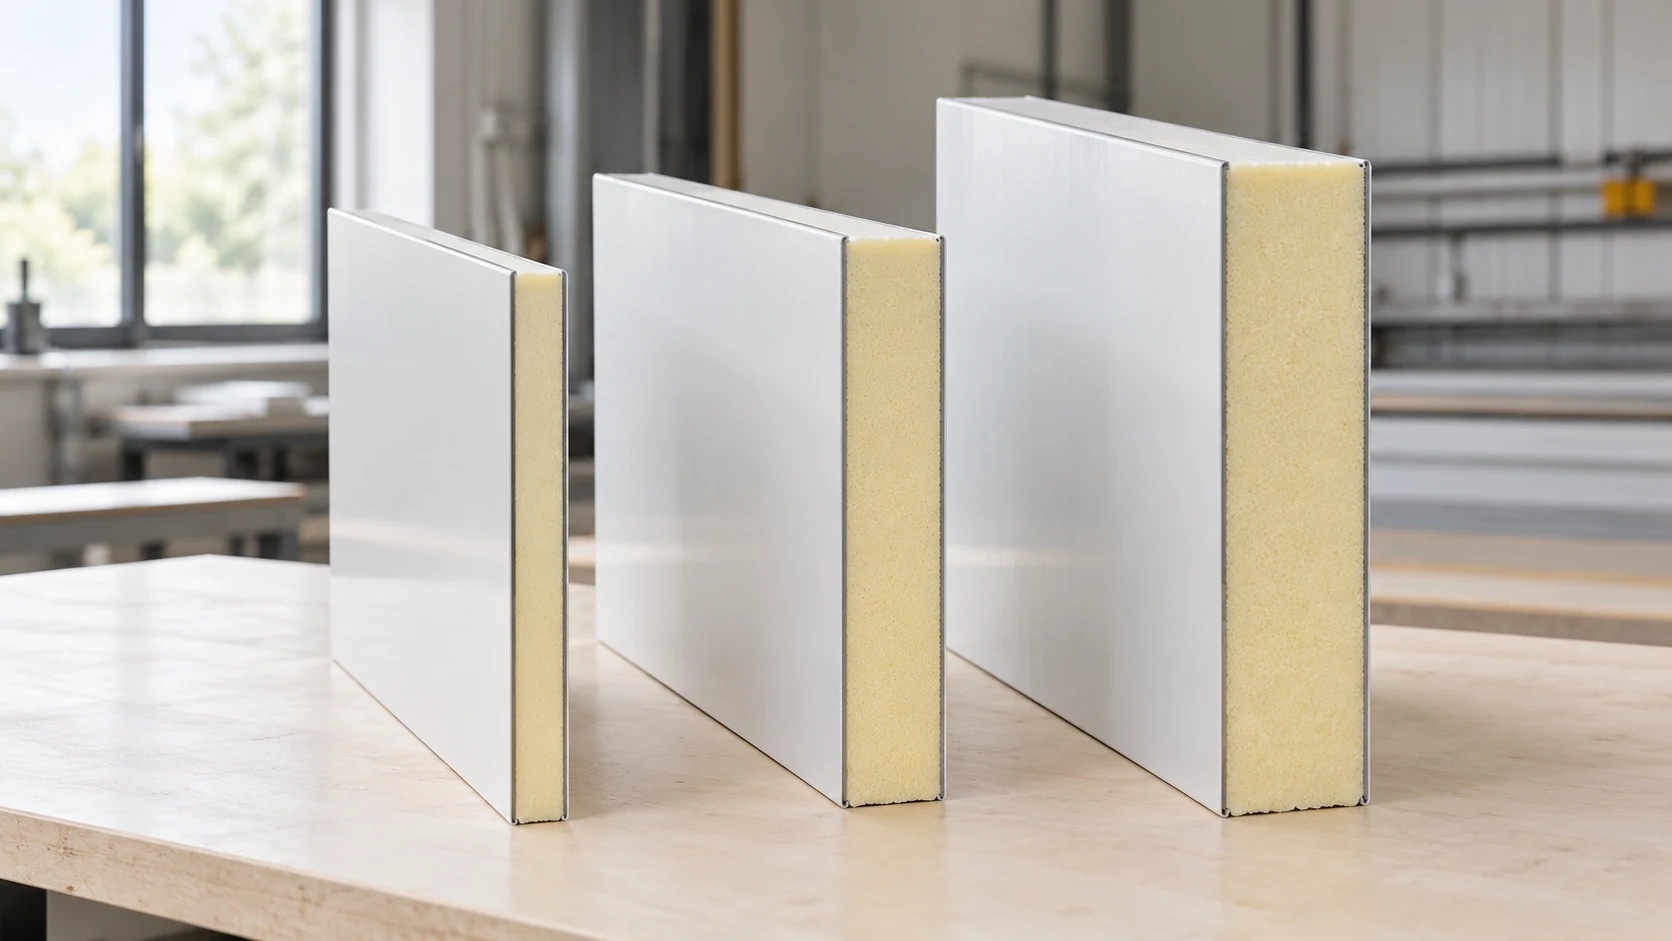
A quotation is useful when the price can be traced to a particular panel and quantity. Different cores, facings and fasteners can…
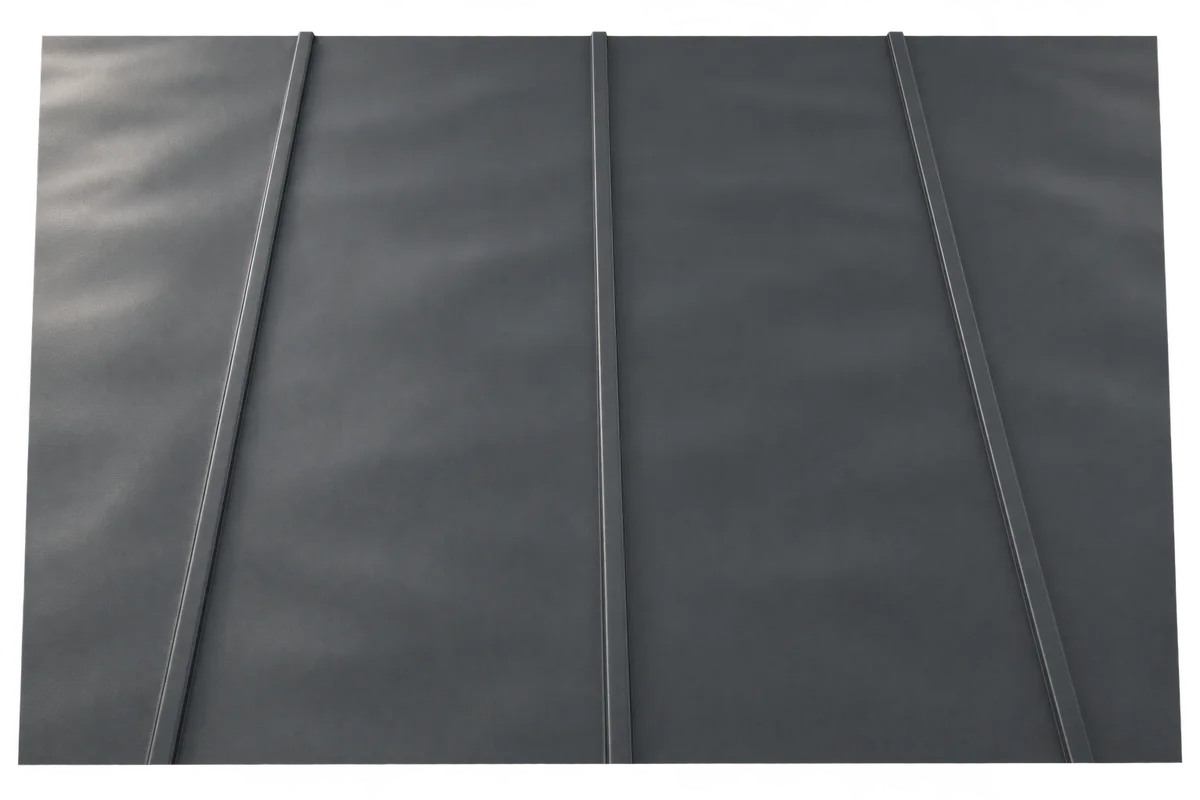
Slight ripples in the flat part of a metal roof panel may only show up in strong sunlight. Residual stress in the…

Order cut-to-length tile-profile sheets from a schedule of roof slopes, not a single area quoted over the phone. You need strip lengths,…
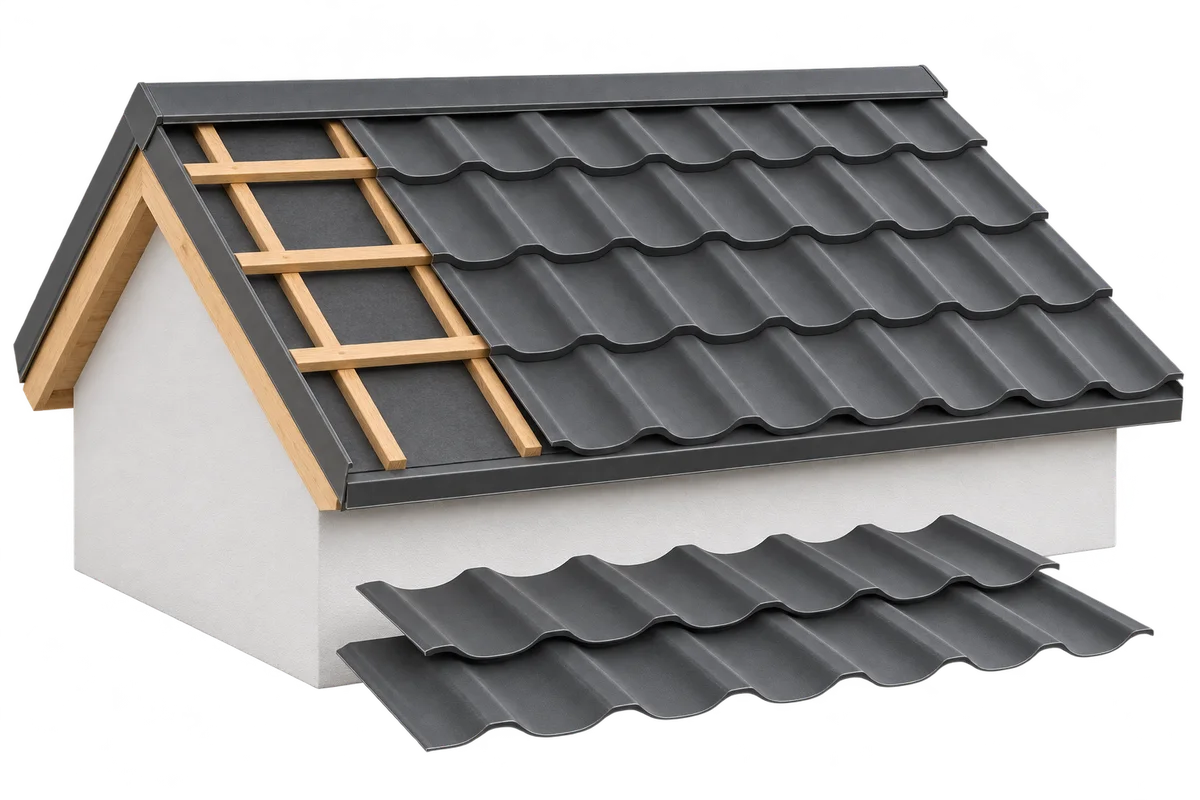
Roof construction starts with accurate measurements and a design that specifies the geometry, supports, loads and sequence of layers. Each stage prepares…
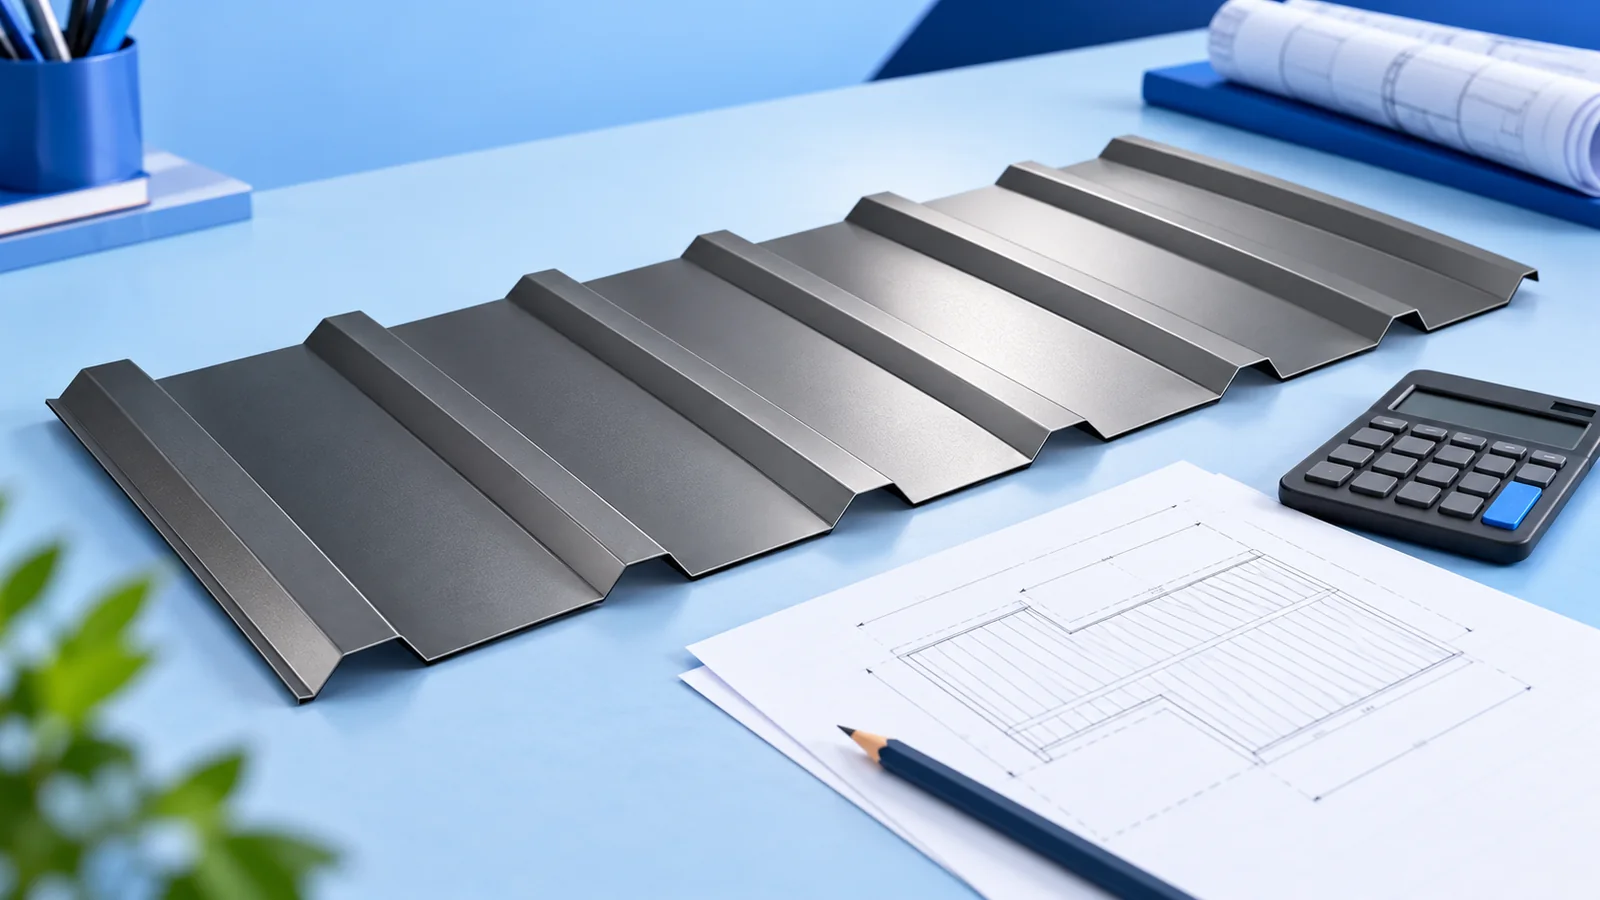
To budget for a roof, start with the sloping area on the drawings and work out how many sheets the layout requires.…
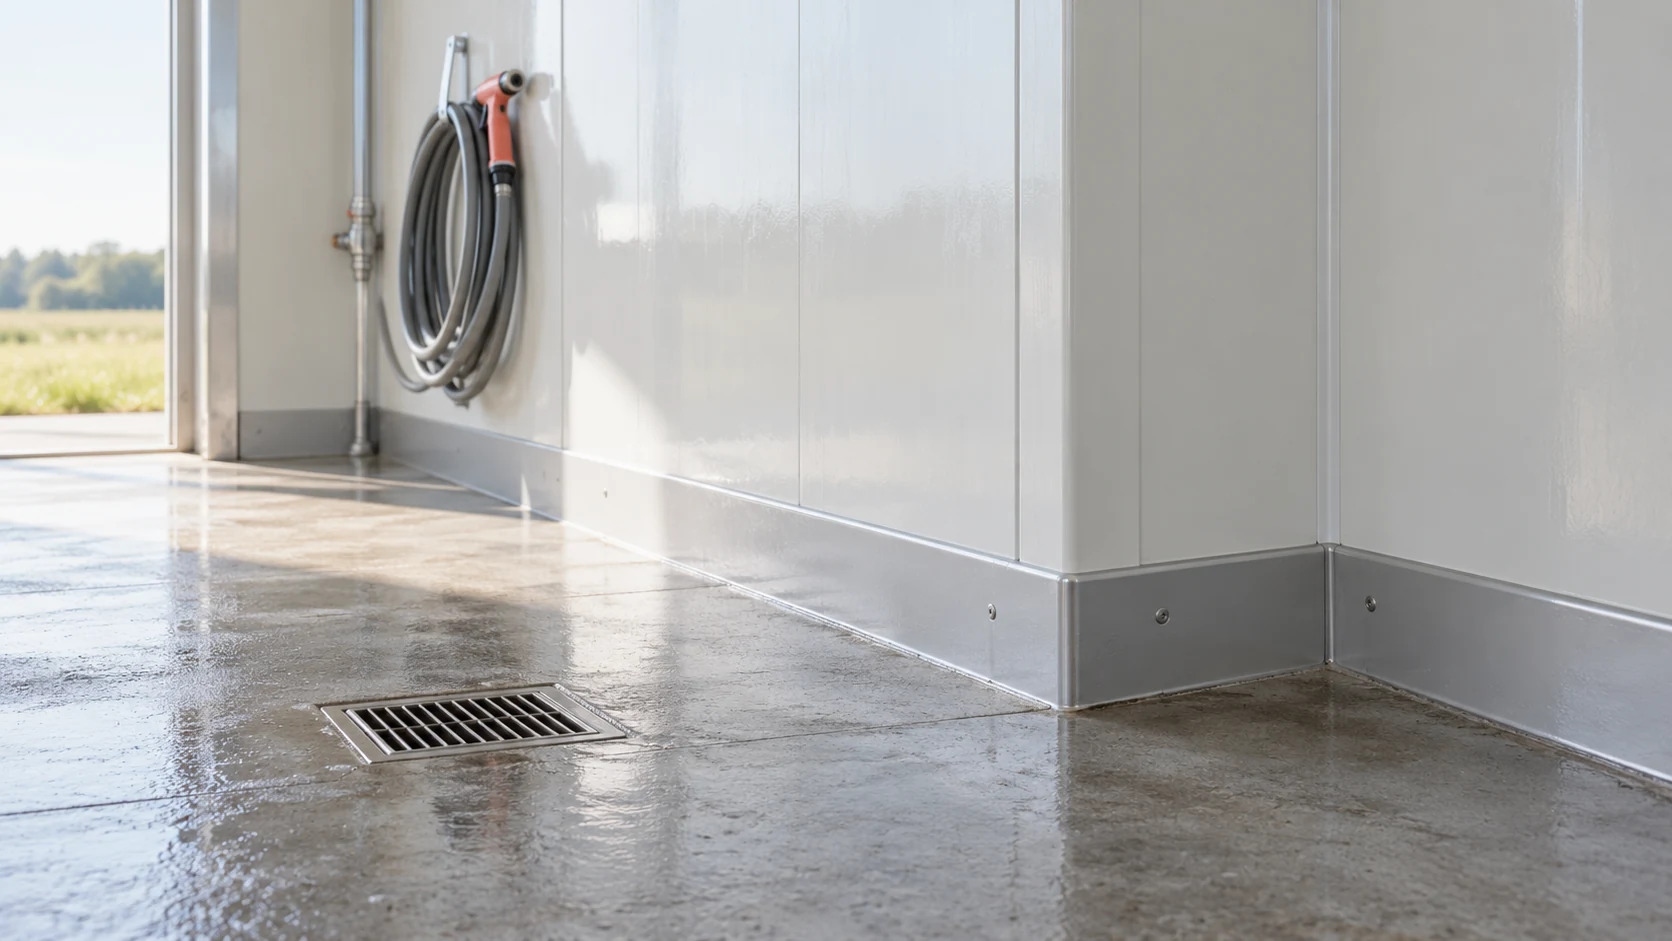
Wash water and substances present in a livestock building act on joints, fasteners and cut edges as well as on the broad…
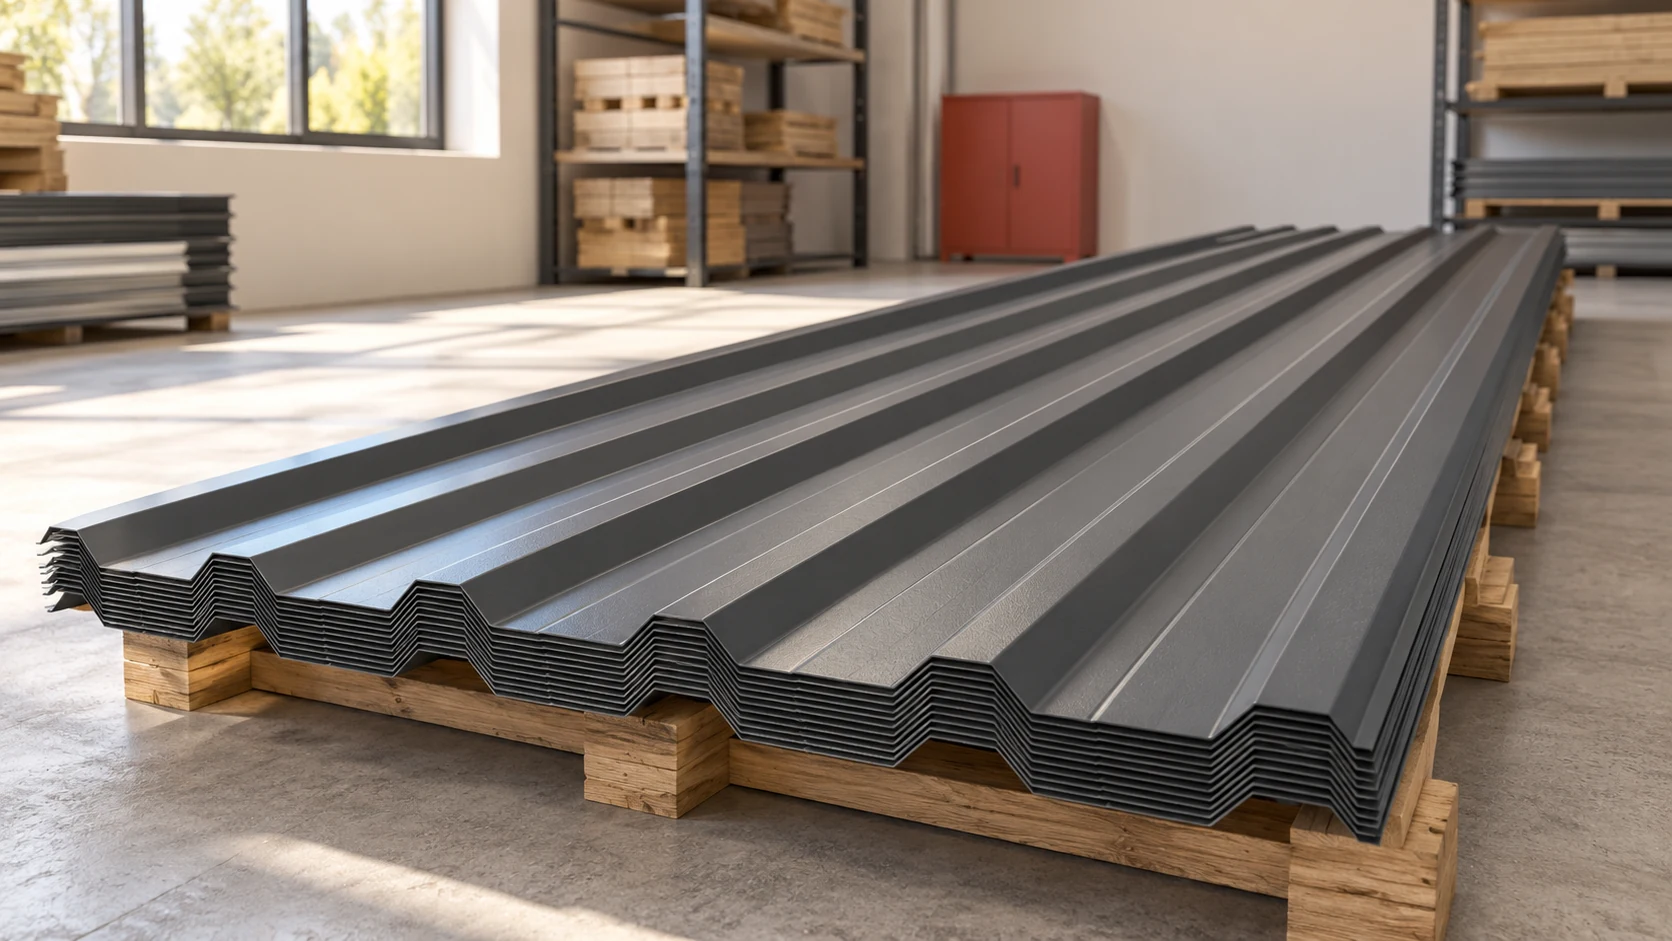
A price per square metre is not enough to select trapezoidal steel sheet. Comparable offers identify the profile, thickness, coating, dimensions and…
