






How to order tile-profile roofing sheets cut to length
Metal roofing
At a glance
Order cut-to-length tile-profile sheets from a schedule of roof slopes, not a single area quoted over the phone. You need strip lengths, whole-sheet counts and cutting positions. Drawings can support a first estimate; check the final dimensions on the completed frame or substructure. As-built dimensions may differ slightly from the drawings, and even a small change at the eaves affects an entire strip. Before releasing the order for production, check vehicle access, unloading space and how the longest sheets will be lifted onto the roof.

When is the roof ready for final measurement?
Measure both edges of each slope and its diagonals. Mark deviations from straight eaves or ridge lines. Do not treat an irregular slope as a perfect rectangle without consulting the roofer. State whether lengths refer to the frame or the finished covering including the required overhang.
How do you identify each side of the roof?
Label each slope on the sketch. Indicate the viewing direction, eaves, ridge and valleys; add widths and lengths. Mark chimneys, windows, access hatches and other penetrations so supplier and installer refer to the same area.
Show the laying direction. The profile has a specific side lap, so a cut piece cannot always be turned around for use on the opposite slope. On triangular or trapezoidal slopes a sheet layout reveals where offcuts arise; a total area does not.
Why is length only part of the order?
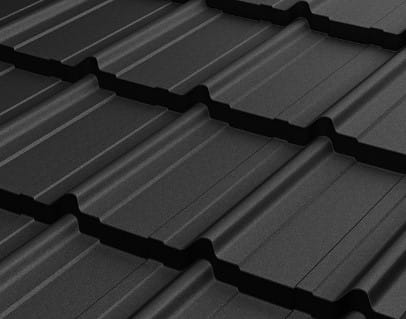
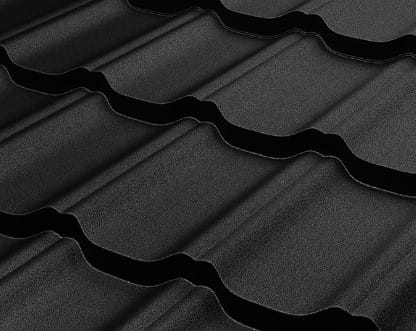
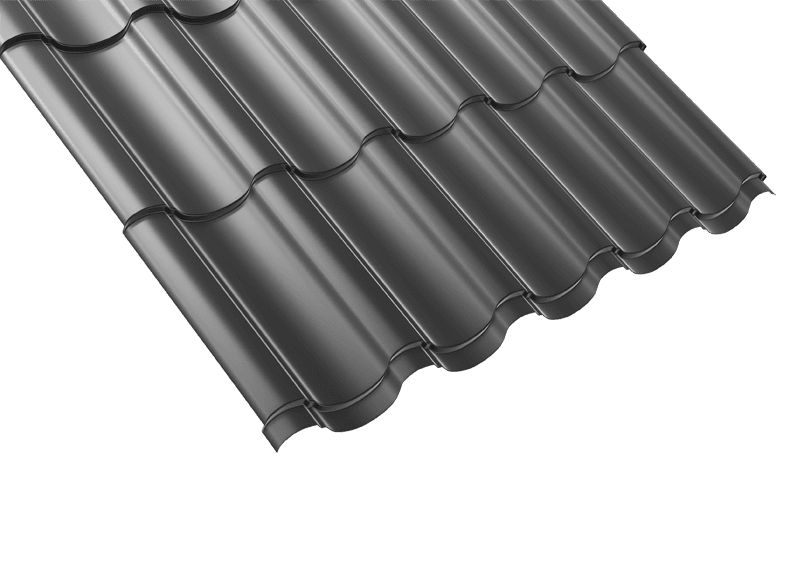
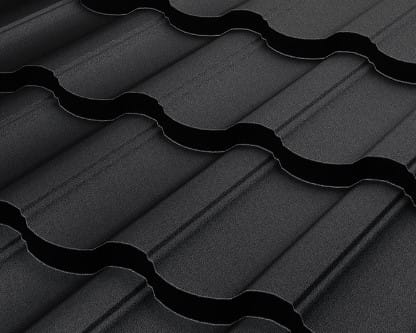
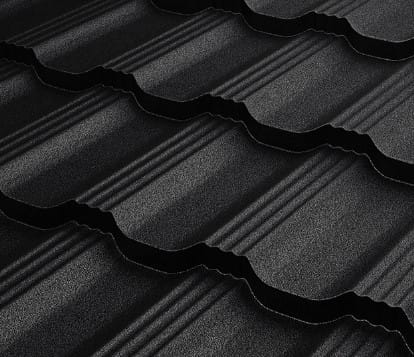
Tile-profile sheets have transverse steps at a defined pitch. Some use a 350 mm module, but that dimension is not universal. The profile determines the end shape and permissible cut positions. Allow for these in the schedule.
Cover width differs from overall width. For instance, at 1.11 m cover width an 8.20 m slope needs eight strips before trimming the edge. Seven cover just 7.77 m. Do not try to gain the missing 43 cm by reducing overlaps. Plan the strips before manufacture.
When should a long strip be divided?
A full-length sheet from eaves to ridge reduces end laps, but can complicate transport, unloading and lifting. A long panel can buckle if handled incorrectly. A length the factory can produce is not necessarily easy to install on every site.
Agree any split with the roofer before ordering. Position joints to suit the profile and supports, not just the length of the delivery vehicle. Compare long sheets with shorter runs incorporating correct end laps. Weigh material costs alongside labour and handling.
What belongs in the order confirmation?
Specify the profile, steel thickness, coating, colour and finished face. List each length and its quantity, plus flashings, fixings and other accessories. “Graphite roof” does not specify gloss, texture or the material properties.
Identify who takes the measurements and prepares the schedule. Review the final version before production; correcting a length after manufacture may require a new order. Keep the approved drawing with the quotation for delivery checks and any queries.
Use one unit for all lengths. Do not put 3.40 m beside an unlabelled 3040 intended as millimetres. Give each line a slope reference and quantity. Reading the schedule through with the installer helps catch transposed digits before production.
How should delivery day be organised?
Check the access route and where the truck can stand. Provide space for safe unloading and supports suited to the pack. Arrange equipment, crew and unloading sequence beforehand instead of leaving those decisions to the arriving driver.
Match pack labels to the schedule on arrival. Inspect corners, coating and packaging. Record and photograph damage before splitting up the load. Store sheets as specified and protect them from moisture: a tightly wrapped, wet pack is still at risk under a roof.
Questions and answers
Is the house footprint on the plans enough to place an order?
No. The building footprint is not the roof slope area. The order requires roof dimensions, pitch and a schedule of individual strips.
Will a small material allowance cover every measurement error?
No. An extra square metre in the wrong shape may be useless. Match spare pieces to the cutting plan and the specific component they could replace.

Free quote
What to include in your enquiry
Tell us how you plan to use the material, the dimensions and the quantity you need. Include the thickness, grade or variant name, along with the delivery town or your preferred collection branch. For a specific product, add its name or a link to the product page. We will reply to the email address you provide to discuss availability and the terms of your order.
Read next
Concealed rainwater drainage needs coordination with the façade before finishes hide the connections. Inspecting the completed wall cannot replace checking parts that…
T35 identifies a family of trapezoidal sheets with ribs about 35 mm deep. The depth is useful when comparing profiles, but a…
Two cold rooms at the same temperature may need different enclosures. Door openings, humidity and incoming goods all affect the choice of…
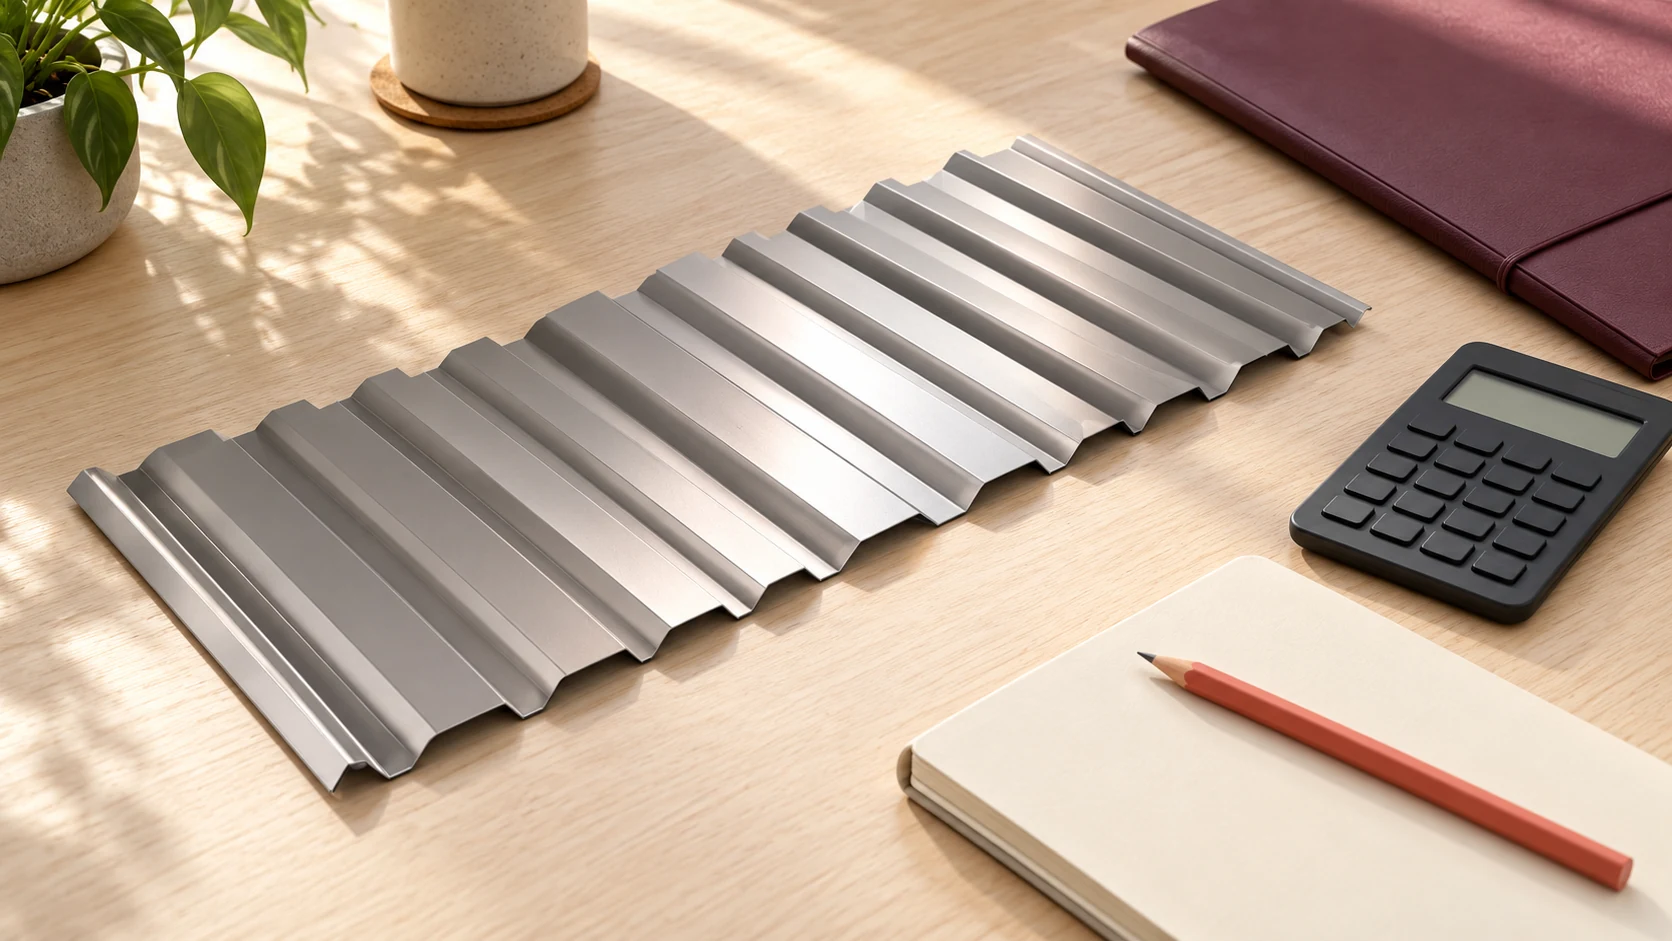
Two prices per square metre can look different and still produce the same price for one sheet. The difference is the area…
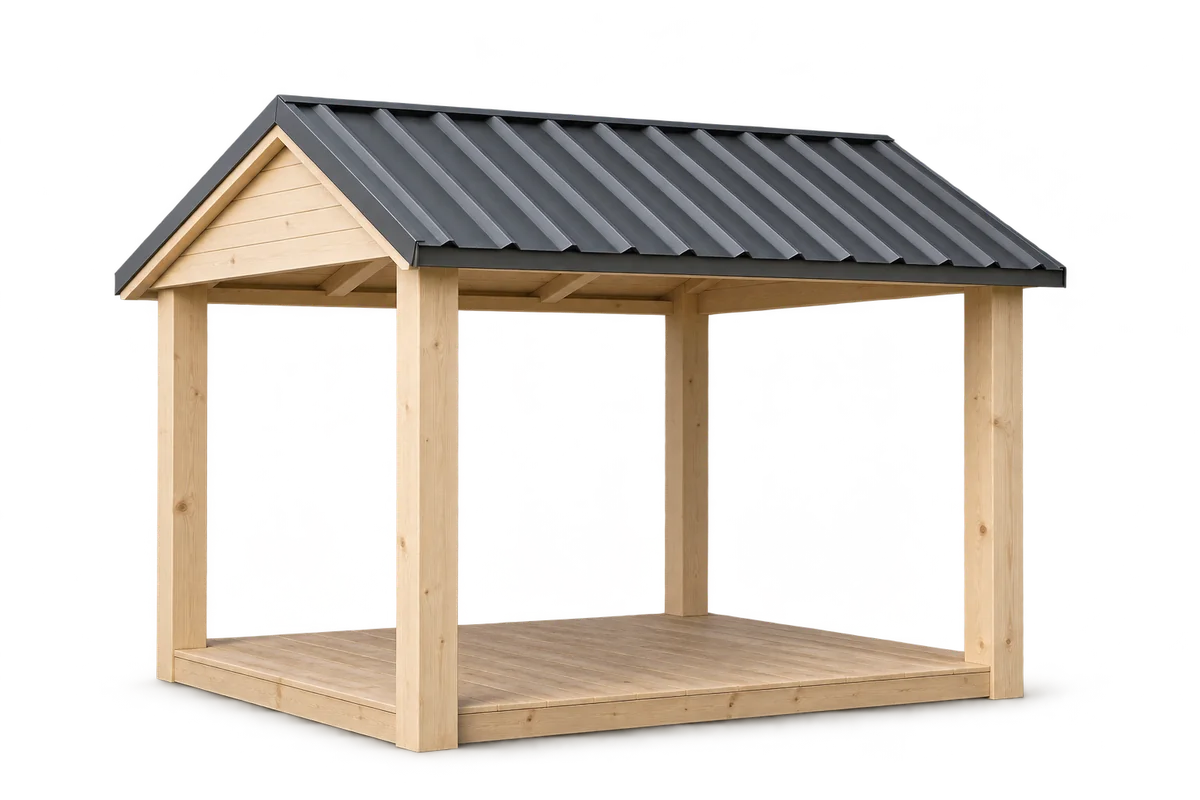
Start by deciding what the gazebo is for, how large it needs to be and where it will stand. Then choose the…
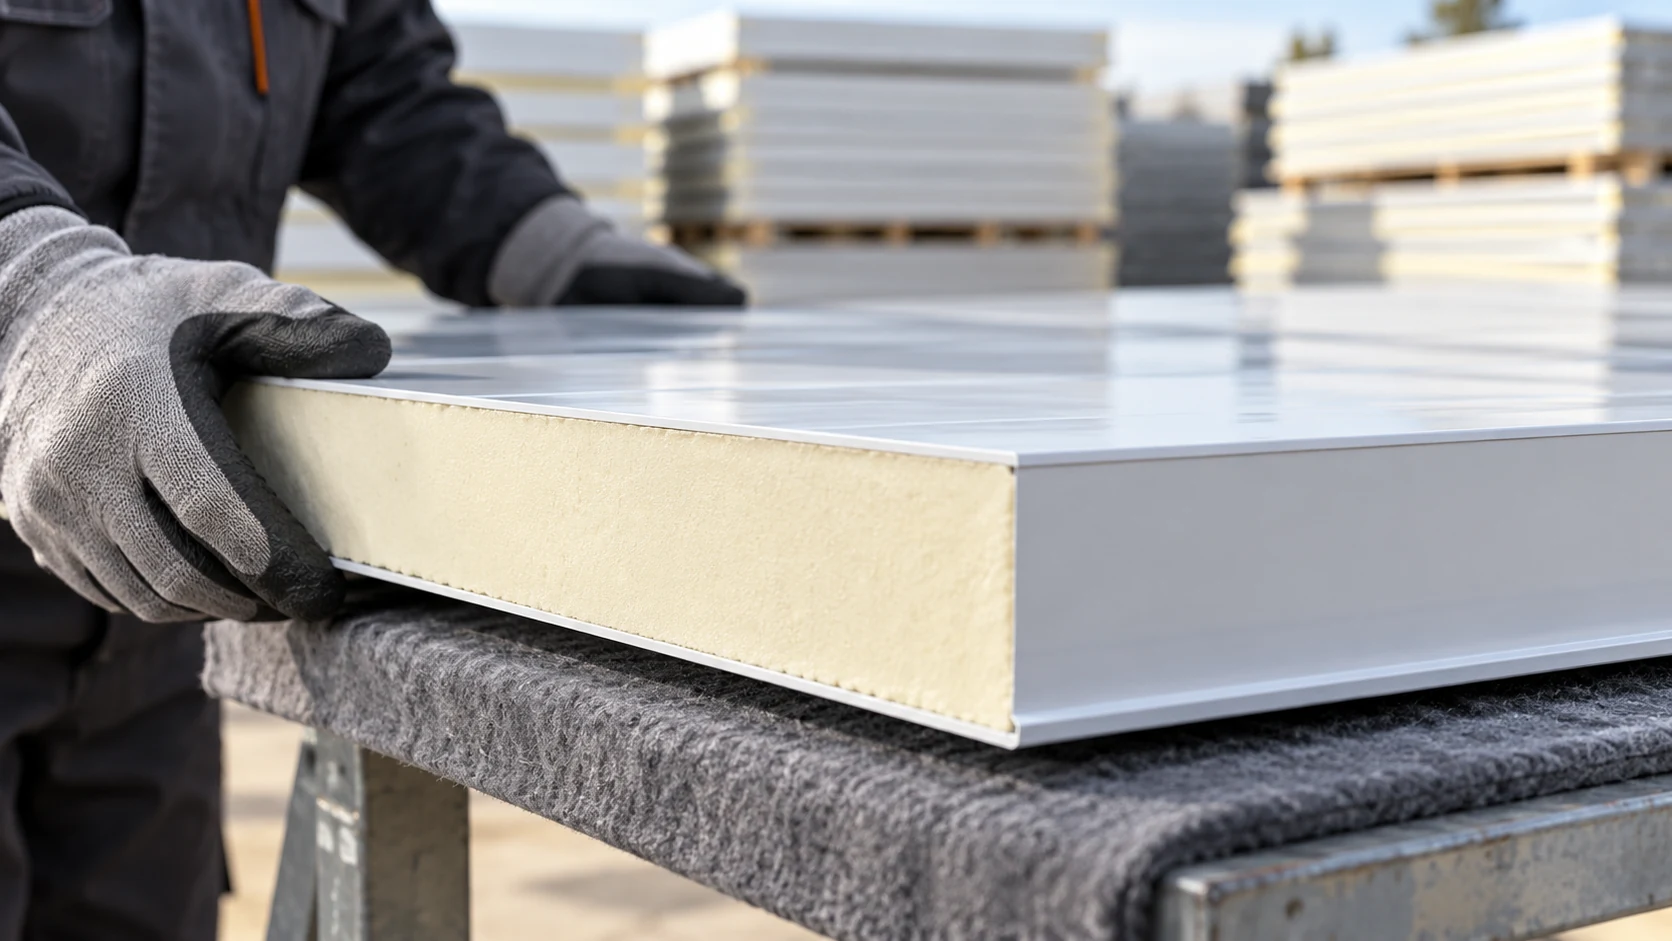
A sandwich panel price refers to a particular product and unit of sale. Check whether the quote is for a square metre…
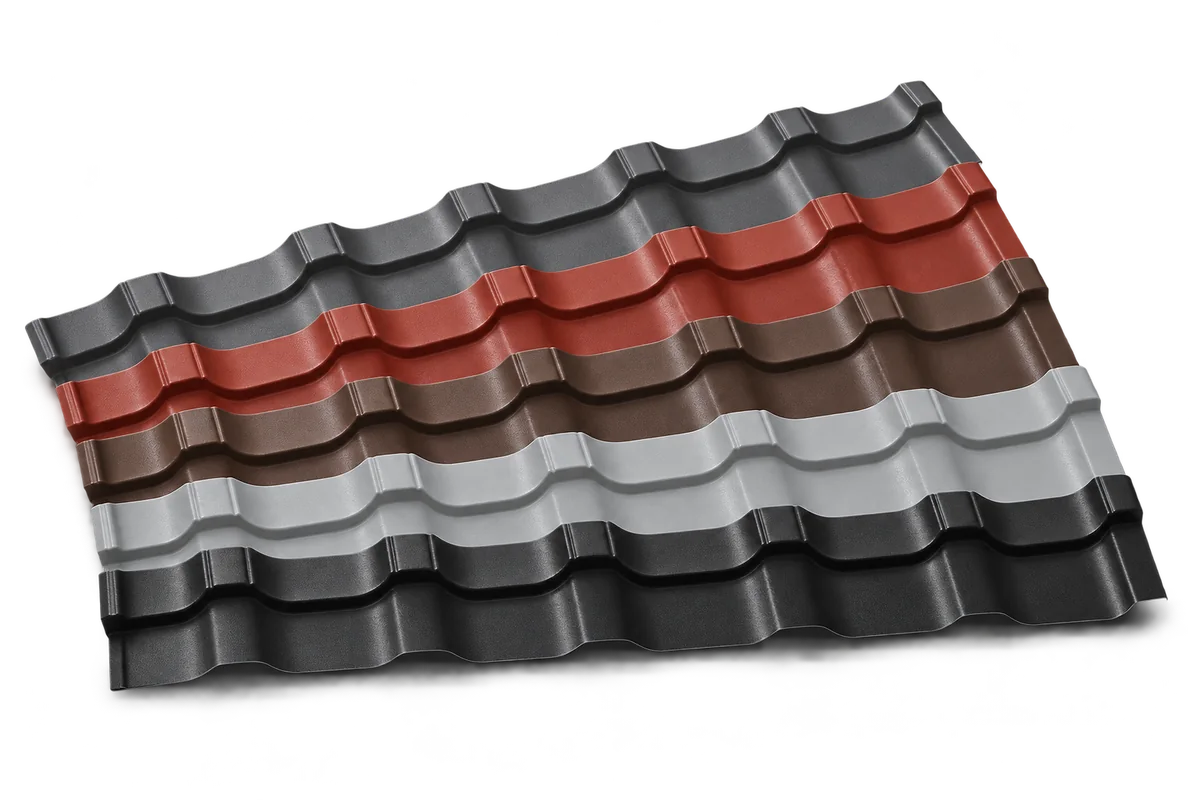
Start with the shape of the house, the façade materials and the setting. Charcoal, grey, brown and red can all work well…
An English or German quotation may state a perfectly valid thermal conductivity without answering the question in a Polish specification. What matters…
