






How to choose sandwich panels for a building with several operating zones
Applications and design
At a glance
A workshop, store and cold room can share a building without sharing the same panel specification. Start by mapping the zones. Mark each room’s function, temperature and humidity on the floor plan, along with wash-down areas, vehicle entrances and operating equipment. A partition between two zones may have a different job from an outside wall. Note future changes, such as heating part of the store later, so you can distinguish a temporary solution from a permanent one. Only then compare cores, thicknesses and finishes for the conditions in each zone.
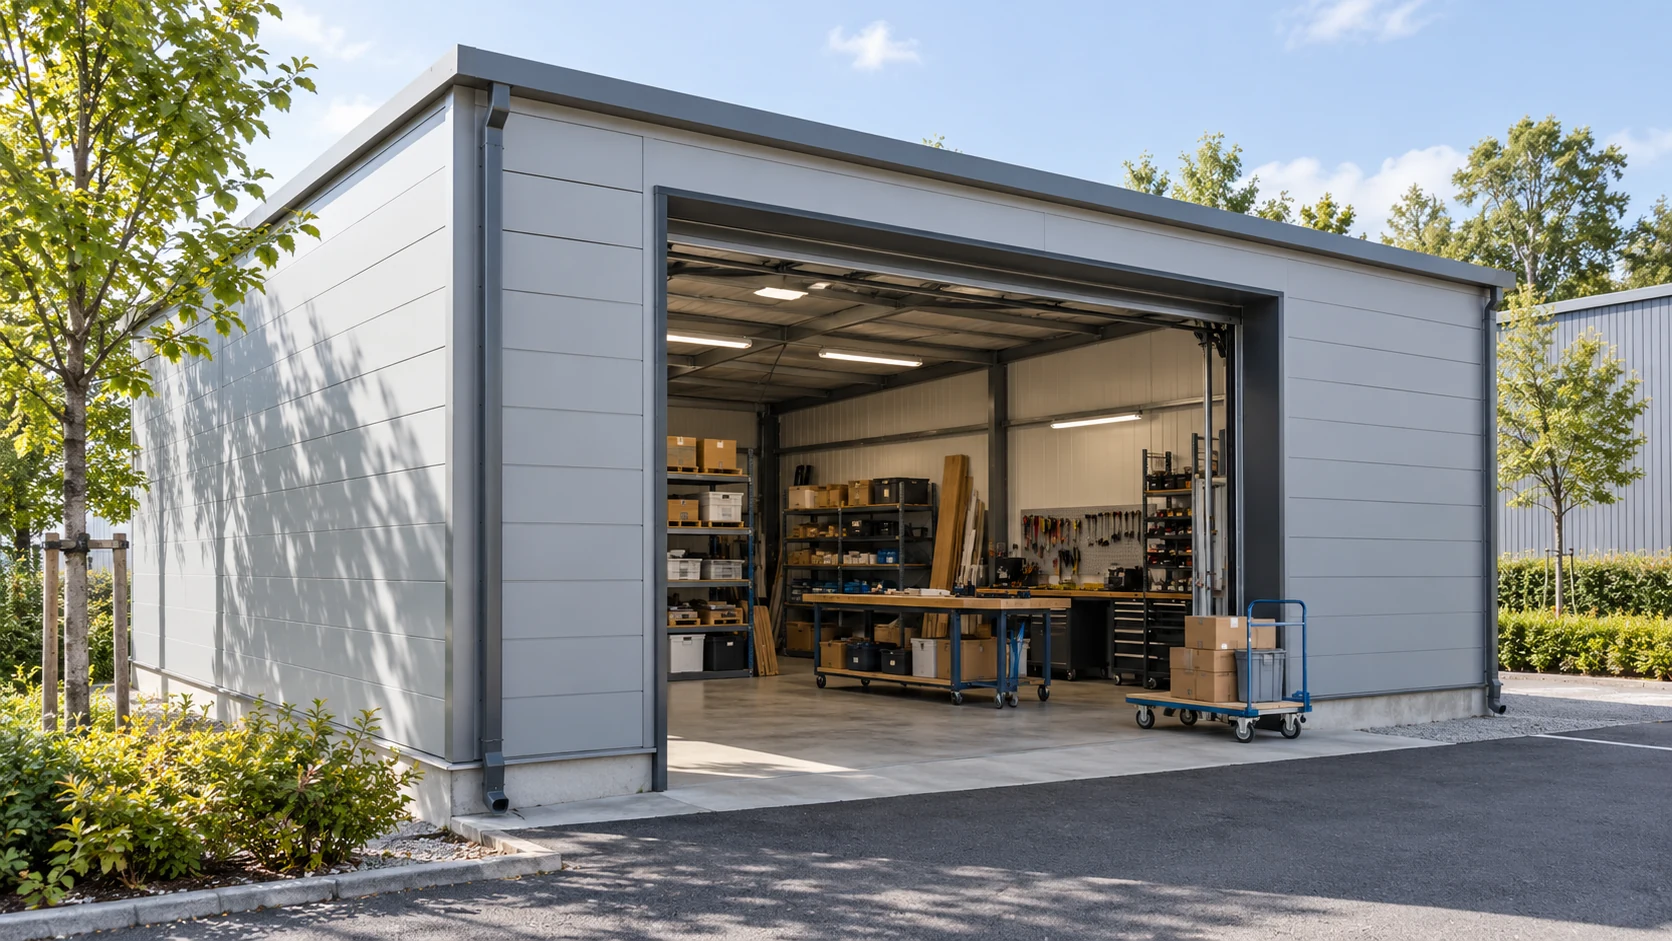
How do you map the building requirements?
Identify partitions needing a particular fire or acoustic assessment. Appearance tells you little about either. Requirements apply to the complete assembly, including joints and openings. The map does not replace design work; it supplies the information needed for a specific choice.
How do you compare cores without a blanket ranking?
PIR, mineral wool and EPS differ in their properties and available panel configurations. No core is best for every partition. Compare product U-values for thermal performance, the relevant classifications and their scope for fire, and tested assemblies for acoustic performance.
Equal-thickness comparisons can mislead. Different materials may need different thicknesses to meet one target. A thicker variant also changes weight, details and installation. Compare complete proposals for the same zone, not just the insulation names.
Where does the use determine the coating?
A dry store and a room washed regularly expose surfaces to different conditions. Check chemicals, humidity and temperature. Food contact or an aggressive environment requires a facing intended for those conditions. White colour alone proves no such suitability.
Assess interior and exterior faces separately: similar-looking coatings can differ. The outer face is exposed to weather and sunlight. A dark colour may introduce limits on panel length or installation. Treat a finish change as a technical decision too.
How do you join zones at different temperatures?
Evaluate heat and moisture flow at the boundary between a heated workshop and a cooler store. Pay attention to floor, ceiling and façade junctions. A cold room needs seals designed for its operating conditions. A thicker core does not stop vapour passing through discontinuous joints.
Consider how often doors open between zones and the size of the opening. Both affect indoor conditions. Plan service routes before partitions go in. Later holes may interrupt insulation or seals; detail each penetration for the function of the wall it passes through.
How do you turn the zone plan into an order?
Prepare separate panel and accessory schedules for each group of assemblies. Identify where lengths and colours can repeat. Do not mix products on thickness alone, since different systems may have incompatible joints. A substitution acceptable in one zone may be unsuitable elsewhere.
Cost the job after approving the cutting plan: material, flashings, seals, logistics and labour. Sequence deliveries too. A cold room inside a hall may need a different delivery date from the façade. Bringing all packs at once can block access or occupy the work area.
How do you prepare for changes of use?
Retain each zone’s documentation and panel identification. Reassess suitability if temperature, cleaning or room function changes. Existing cladding is not automatically suitable for a new process: thermal conditions, moisture and fire requirements may all change.
Allow space for future services, supports or an extension without treating the facings as spare load capacity. If rack, equipment or pipe routes are known, design their attachments now. Panel selection then supports the building plan rather than simply buying a surface area.
Questions and answers
Must the whole hall use the same core?
Not always. Different zones may use different assemblies if the design establishes compatibility and correct connections. Control delivery logistics and material identification too.
Does a white coating mean it can be washed or used for food contact?
No. Confirm the coating’s intended use and cleaning instructions. Colour does not establish chemical resistance or hygiene conditions.

Free quote
What to include in your enquiry
Tell us how you plan to use the material, the dimensions and the quantity you need. Include the thickness, grade or variant name, along with the delivery town or your preferred collection branch. For a specific product, add its name or a link to the product page. We will reply to the email address you provide to discuss availability and the terms of your order.











Read next
Sandwich panels can form the walls and roof of a home, but the panels alone do not make a complete building system.…
A cold room is a large insulated chamber, but its performance depends on the details. The walls, ceiling, floor and doors must…
Renovating an old industrial building need not mean replacing it. Sandwich panels can provide a new outer skin and insulate the walls…
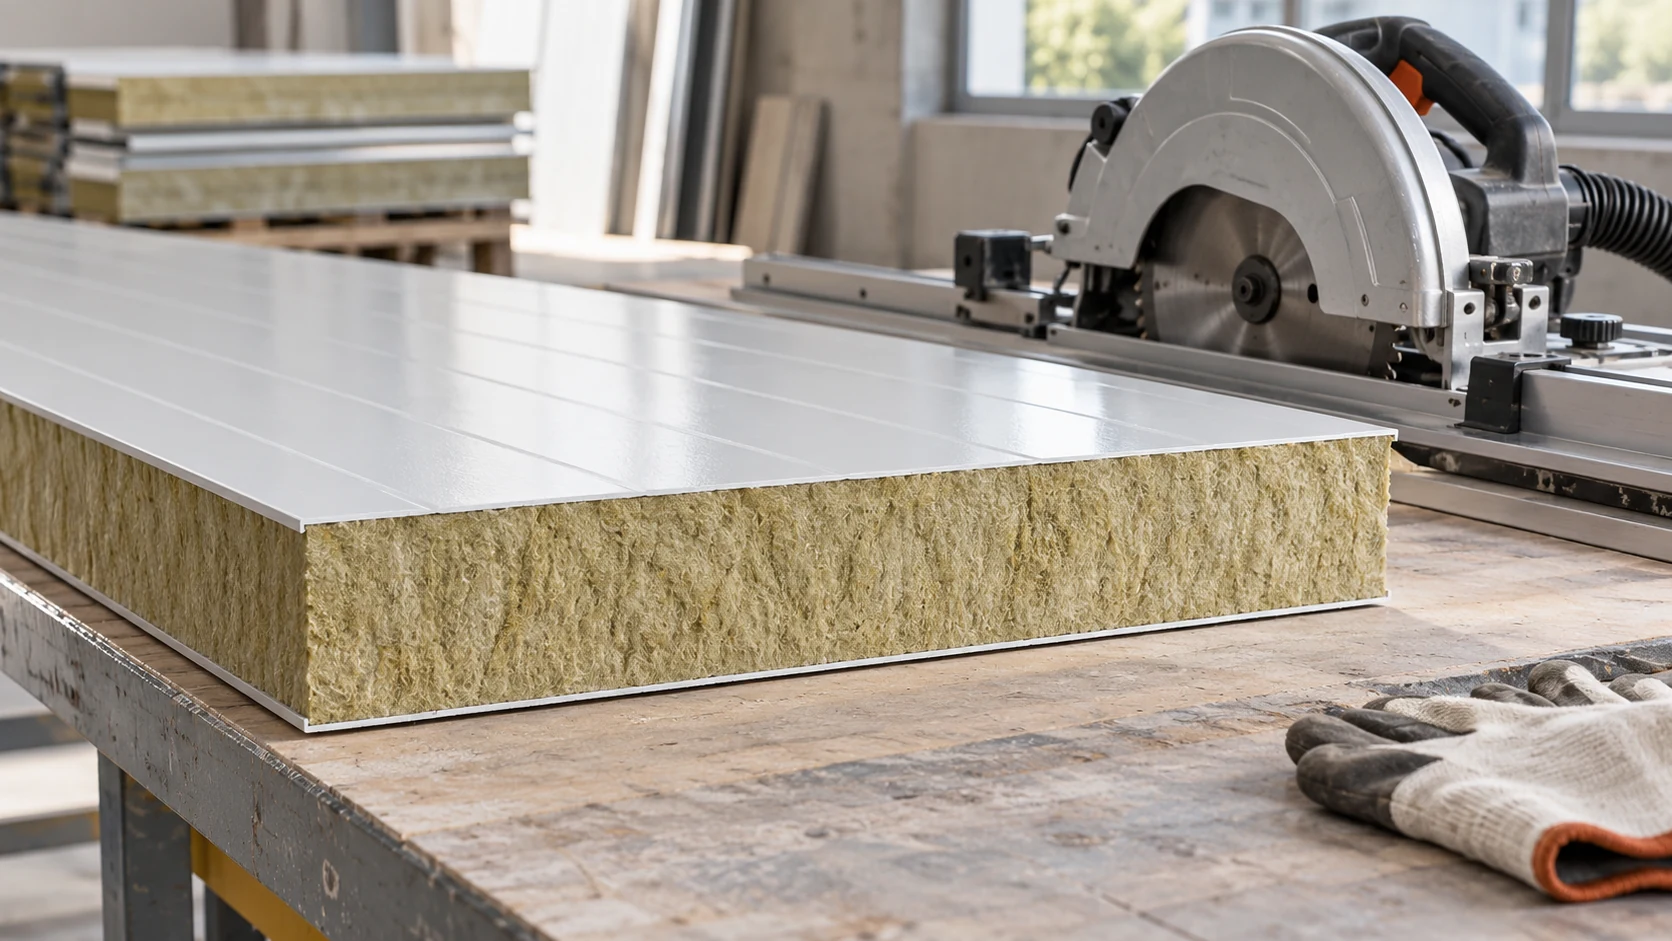
Before switching on the saw, confirm the dimensions, support the panel and decide how to close the exposed edge. Choose tooling for…
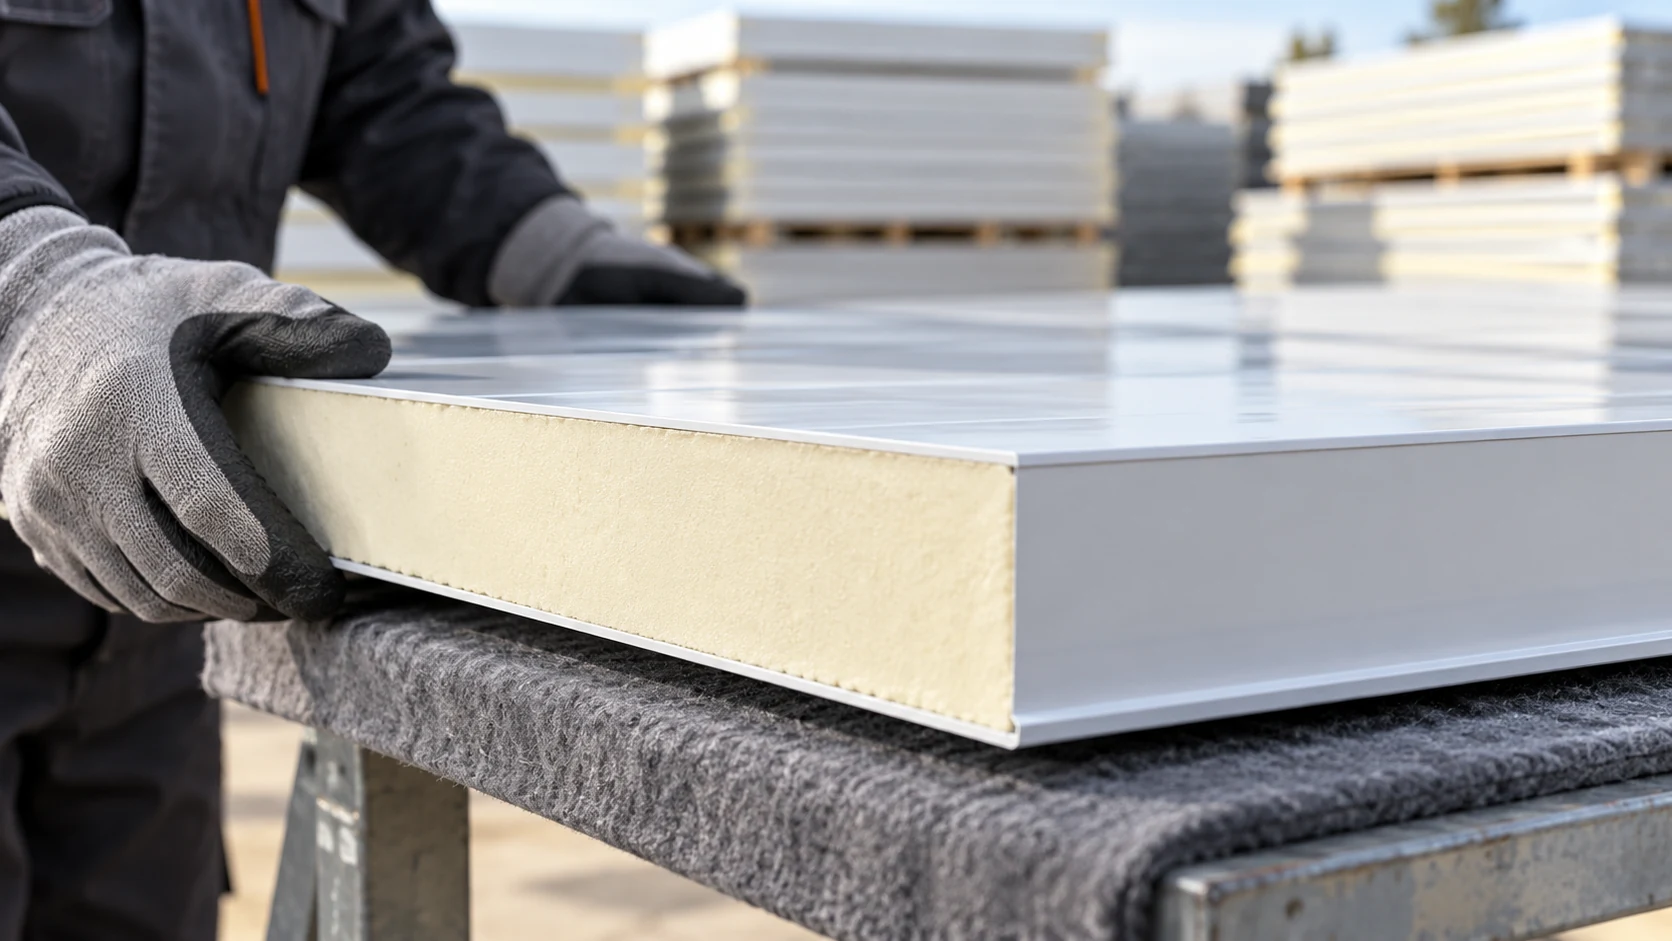
A sandwich panel price refers to a particular product and unit of sale. Check whether the quote is for a square metre…
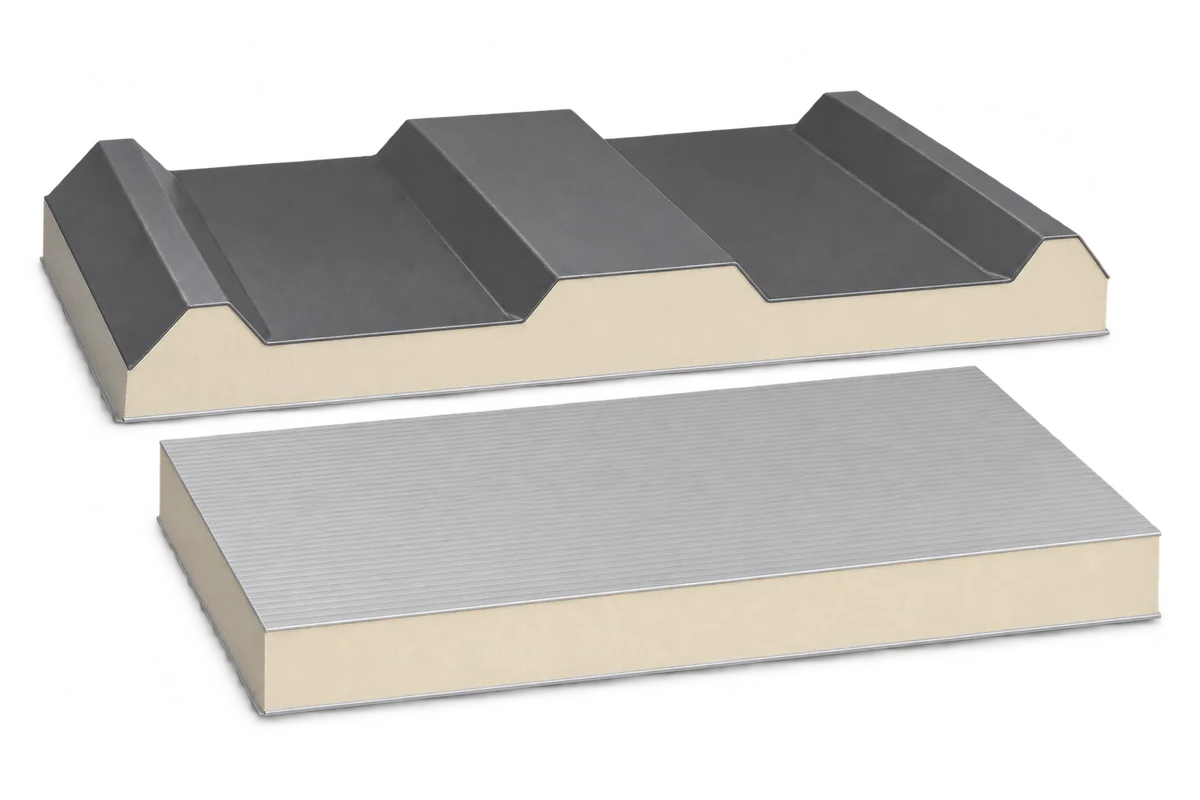
When extending a sandwich panel building, new elements must be considered alongside the existing cladding; ordering a similar thickness and colour is…
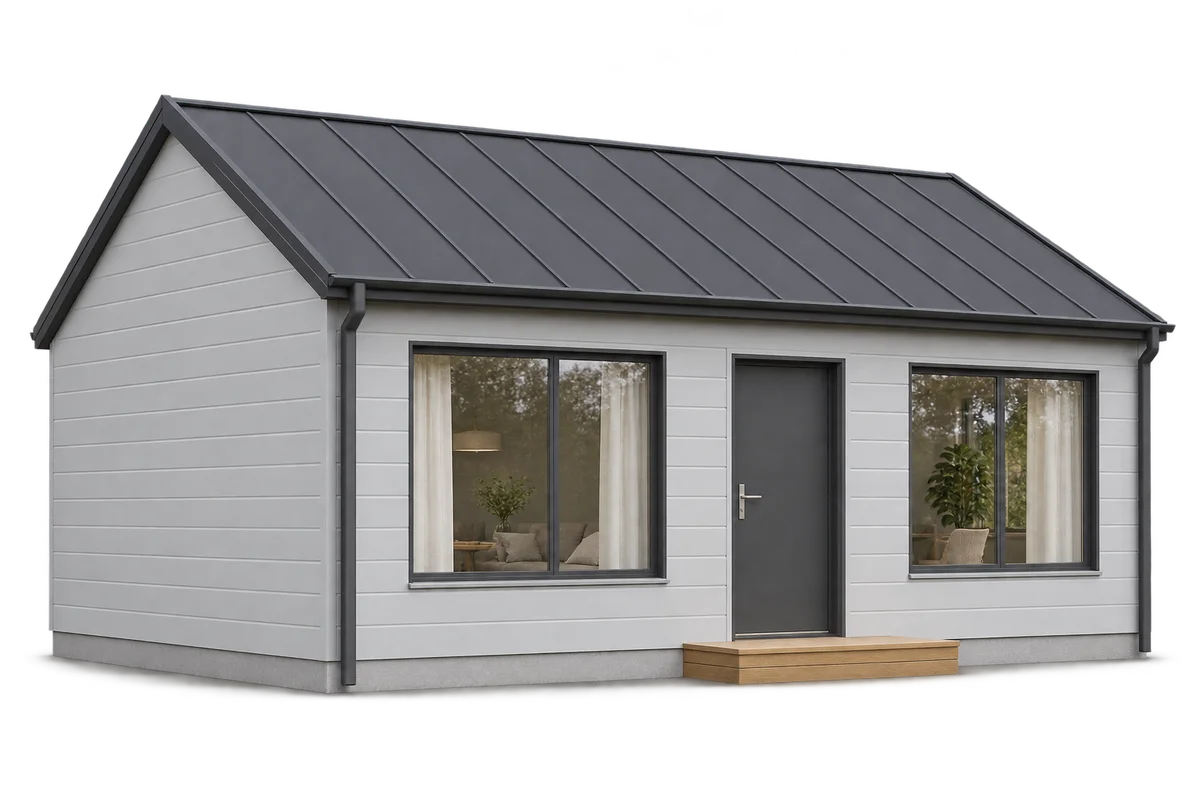
A future extension to a sandwich panel home should be described before choosing the envelope and locating openings. The ability to remove…

The instructions for your roof covering tell you where PV mounts may be fitted, how to seal penetrations and how to protect…
