






How do you plan safe maintenance access to a sandwich panel roof?
Roof maintenance
At a glance
Plan roof access around the maintenance task, the equipment involved and how often people need to reach it. An occasional gutter inspection has different requirements from monthly servicing of a rooftop unit. Whether a sandwich panel roof can carry people and tools depends on the panel configuration, supports, fixings and current condition. Identify access points, routes and workstations before construction, so their loads can be included in the design. If equipment is added later, review the structure and access arrangements together. Core thickness on its own gives no basis for allowing people onto the roof.
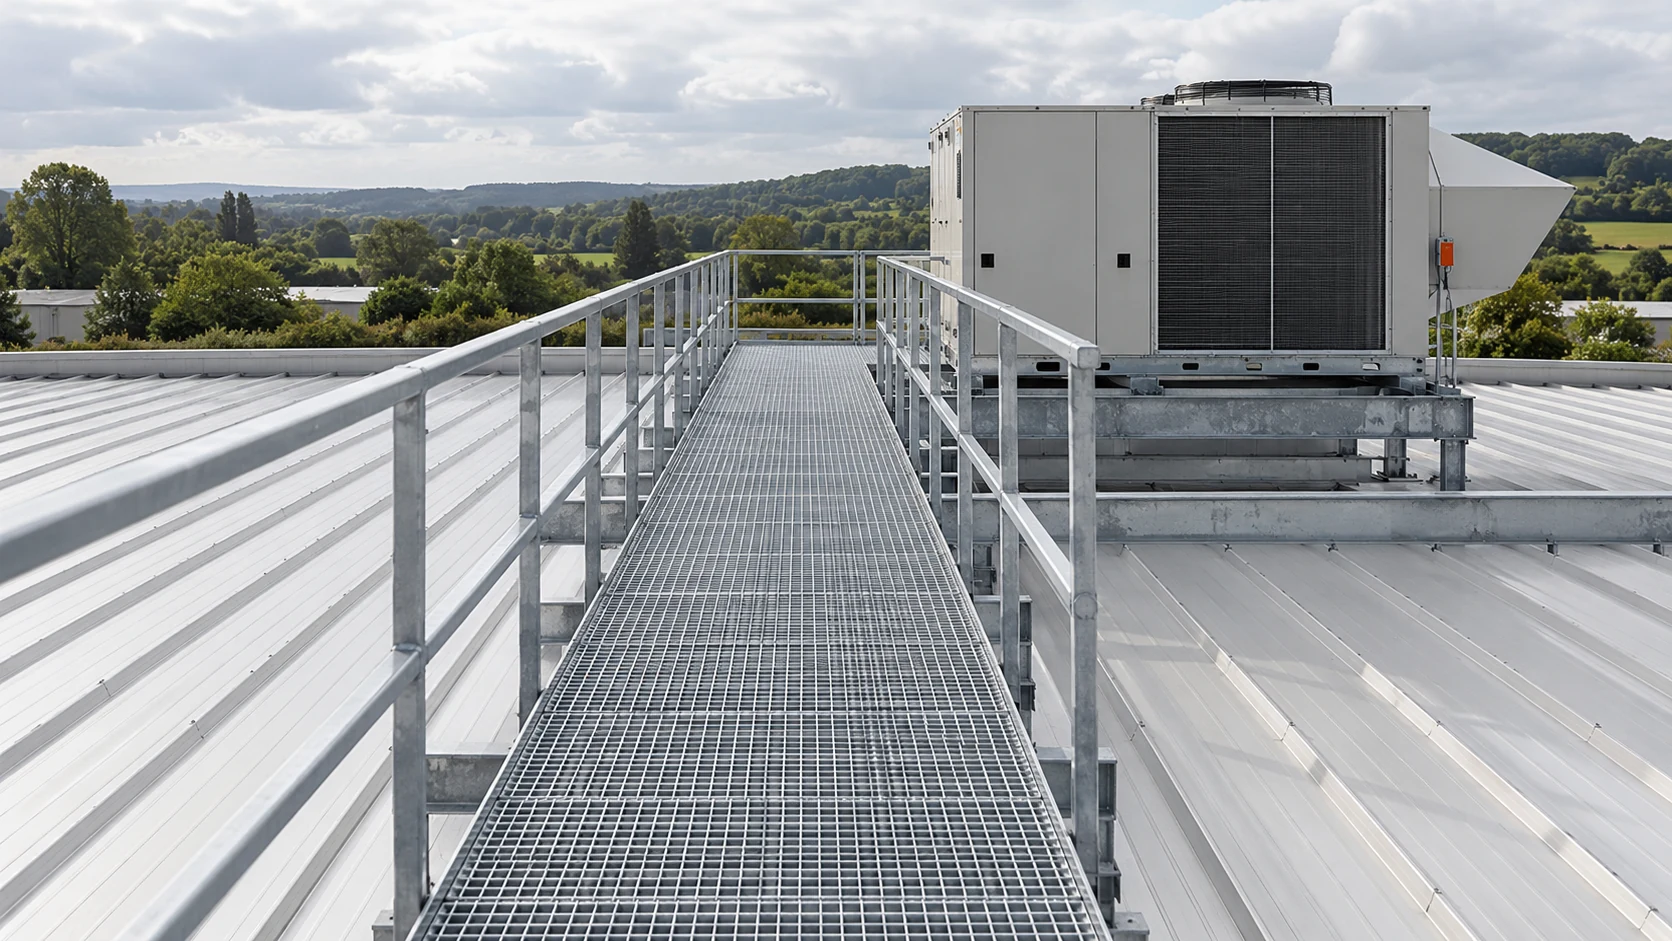
Define why and how often access is needed
Consider whether the task can be completed from another designed workstation, such as a suitable access platform. Choose it for the building geometry and the work required. Even a brief visit can apply a concentrated load that the roof must be checked for.
Gather the records and assess the roof
Obtain the panel specification, facing thicknesses, support spacing and fixing details. Consult as-built drawings and operating instructions. If records are missing, establish the construction and have its condition assessed. Advice for a similar-looking roof cannot supply those missing facts.
Inspect for damage, corrosion, delamination and leaks. Deformed panels or weakened fixings can change permitted access conditions. Identify rooflights and other non-loadbearing areas separately. Establish what is actually installed before approving a route.
Lay out the access route and workstations
Plan the means of getting onto the roof, the route across it and the workstations at each unit. Walkways must transfer loads to verified supporting members. Loose boards have no generally valid load rating or stability as a makeshift route.
Include fall protection, edges and openings in the work plan. Those organising the work must select suitable safeguards. Provide a clearly identifiable route all the way to the workstation, with no final stretch over an unchecked part of the roof.
Assess equipment and concentrated loads
Include people, tools, spare parts and transport equipment in the loads. A small contact area can damage the facing or core. Check where each load goes. A foam strength value alone does not establish that equipment can stand anywhere on the panel.
Storing material packs on the roof is a separate load case. Agree the location and support arrangements. Capacity for uniformly distributed snow cannot establish capacity for the same mass concentrated in a pack. Check local effects and the supporting structure together.
Prepare the conditions for safe work
Plan for weather, visibility, wet surfaces and safe equipment operation. Rain or ice can change the conditions for access. Set operating limits from the instructions and the work plan for this roof and this access method.
Brief maintenance staff on the route, exclusion zones and what to do on finding damage. Agree any new penetration, fixing or relocation of equipment in advance. Servicing a unit must preserve both the roof’s weather seal and its loadbearing function.
Inspect the roof after maintenance
After work, inspect the route, workstations and details around the serviced equipment. Remove waste and swarf as instructed. Record and assess scratches, dents and damaged seals. Even a small scratch may need a compatible protective repair before corrosion develops.
Record the work and any changes. If a route was too narrow or unsuitable for the tools, revise the plan before the next visit. Recurring service access should be designed for the building. No universal instruction on foot placement applies to all panels and frames.
Questions and answers
Is a thick roof panel automatically suitable for walking on?
No. Check the complete panel variant, supports, local loads, condition and access rules. Core thickness is only one detail.
Can spare parts be left beside rooftop equipment?
Storage needs an assessed load and designated position. Keep materials off unverified panels and clear of the planned maintenance routes.

Free quote
What to include in your enquiry
Tell us how you plan to use the material, the dimensions and the quantity you need. Include the thickness, grade or variant name, along with the delivery town or your preferred collection branch. For a specific product, add its name or a link to the product page. We will reply to the email address you provide to discuss availability and the terms of your order.




Read next
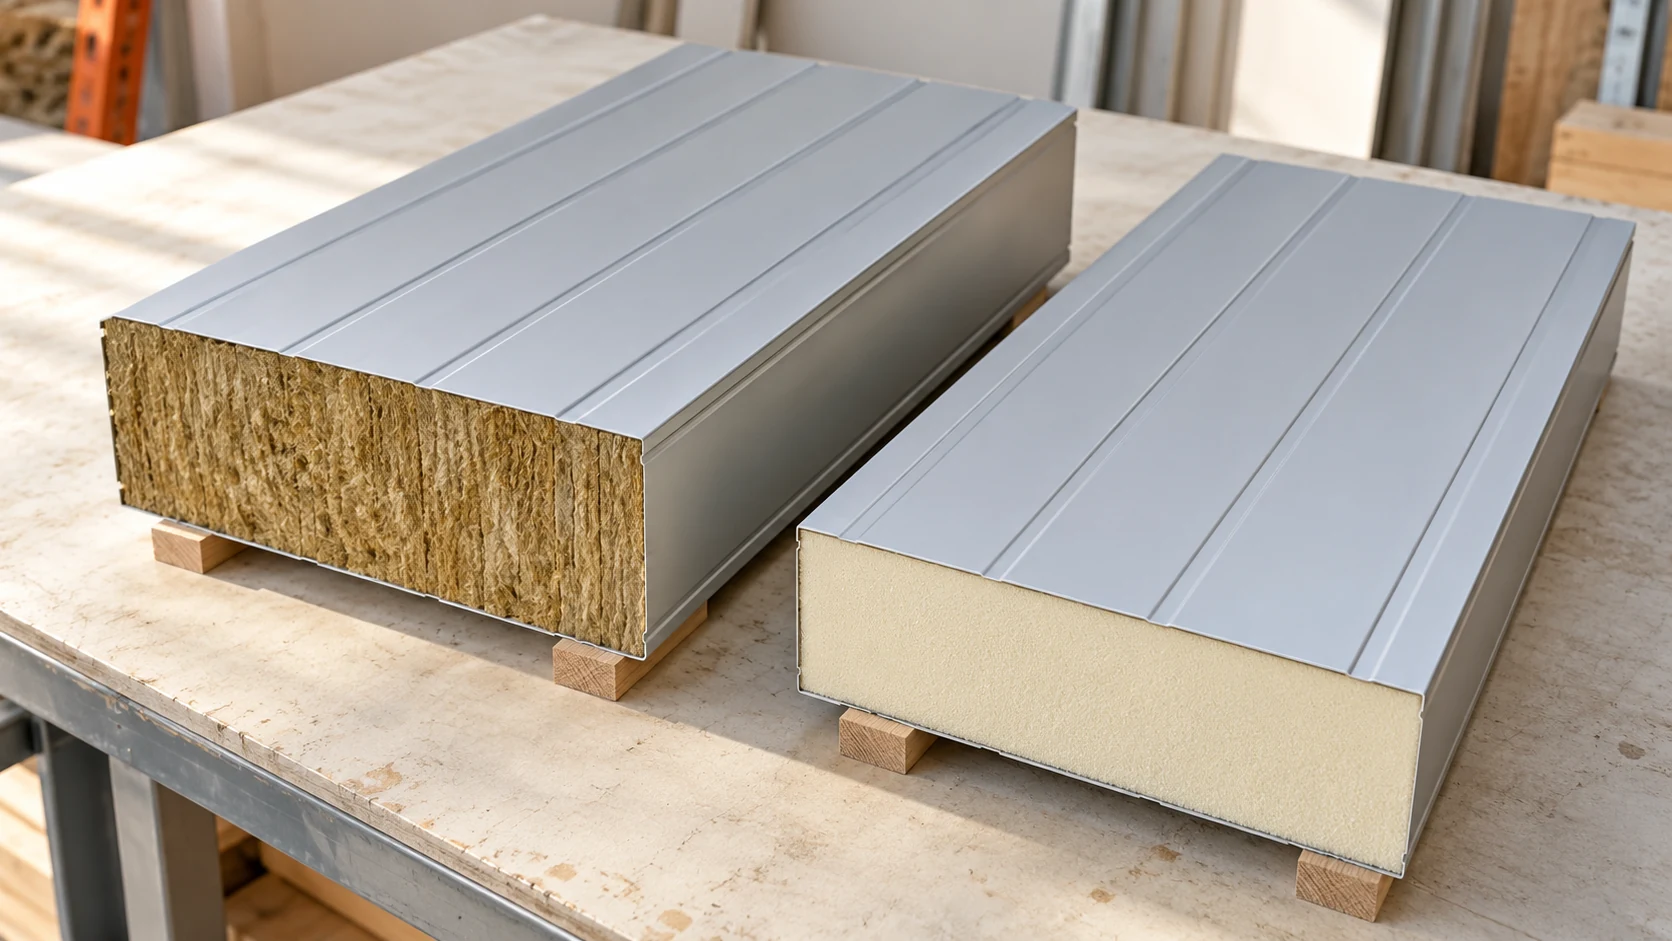
Choose the core for the job the wall or roof must do. Mineral wool and PIR offer different combinations of insulation, weight…
In Polish, “płyta obornicka” is a common name for a sandwich panel used to enclose a building. A typical panel has two…
The total price of a building tells you little about when you will need the money. Budget separately for site preparation, the…
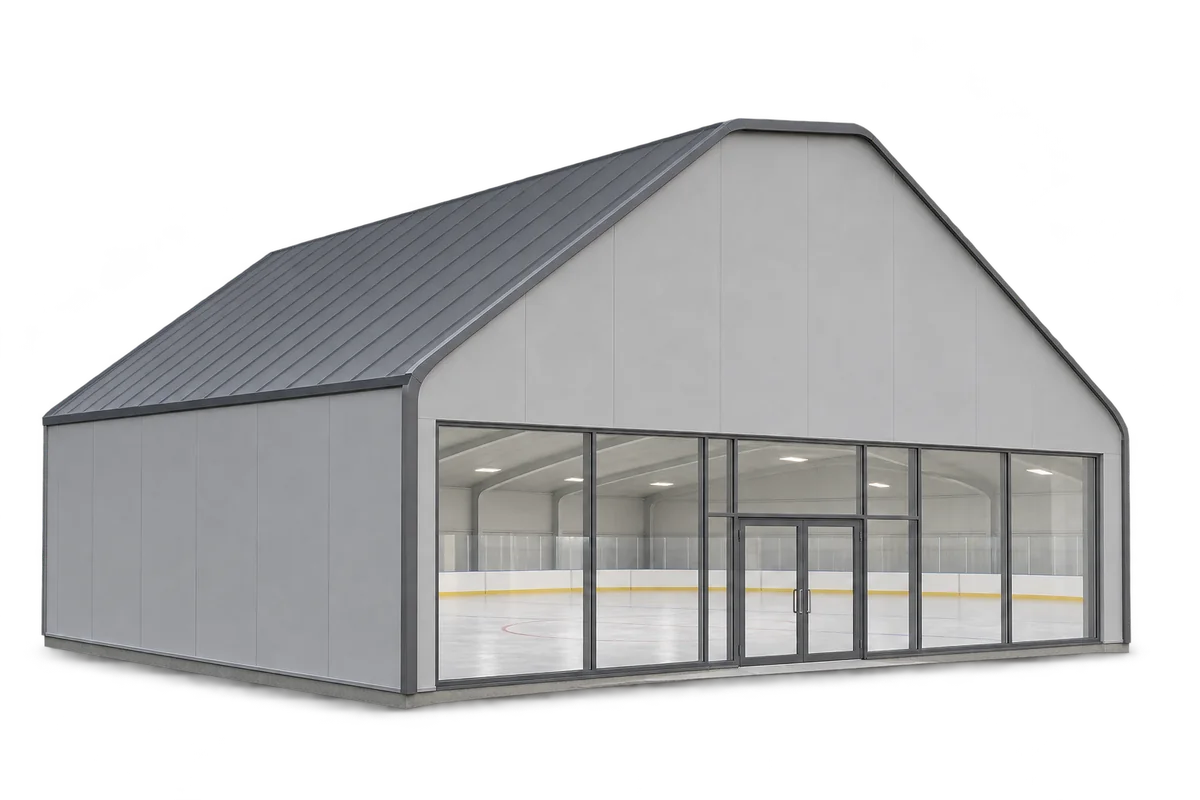
Sandwich panels can form the walls and, in some designs, the roof of an indoor ice rink. They limit heat transfer and…

A rate per square metre may cover fixing the panels alone or much of the work on the building envelope. Before choosing…
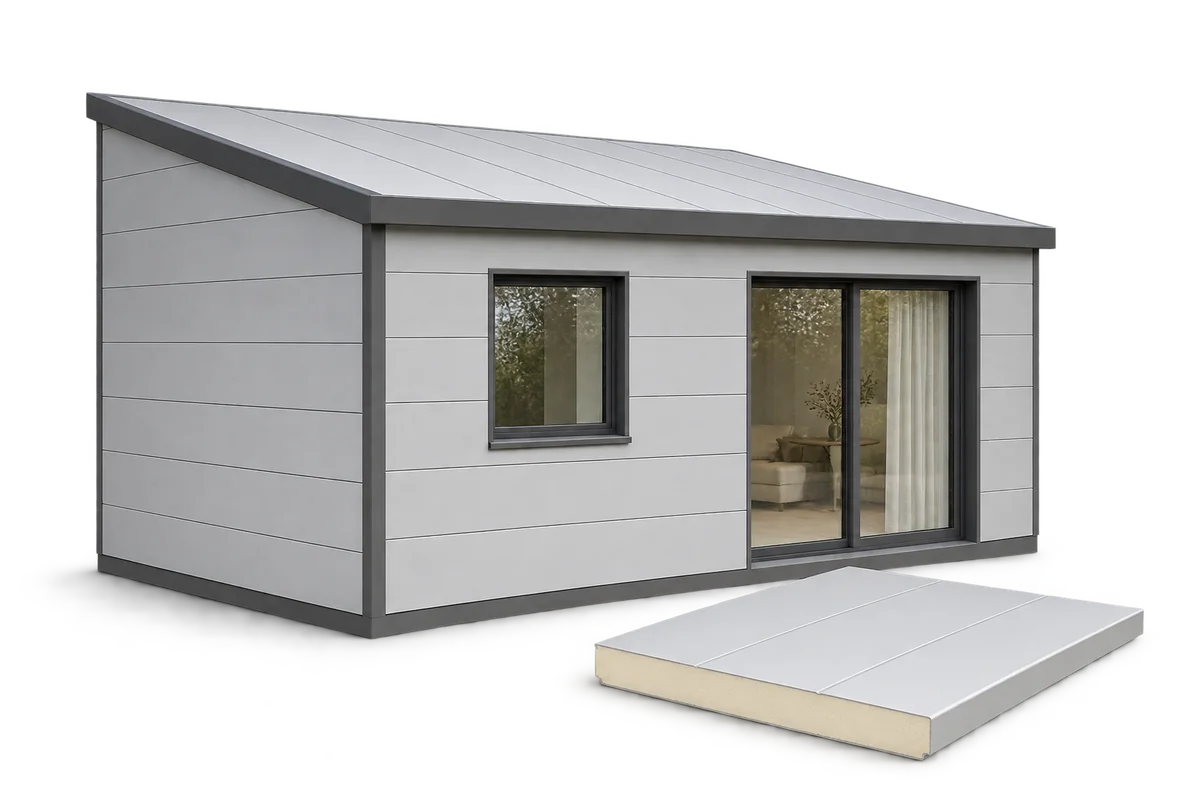
Sandwich panels can form the walls and roof of a home, but the panels alone do not make a complete building system.…
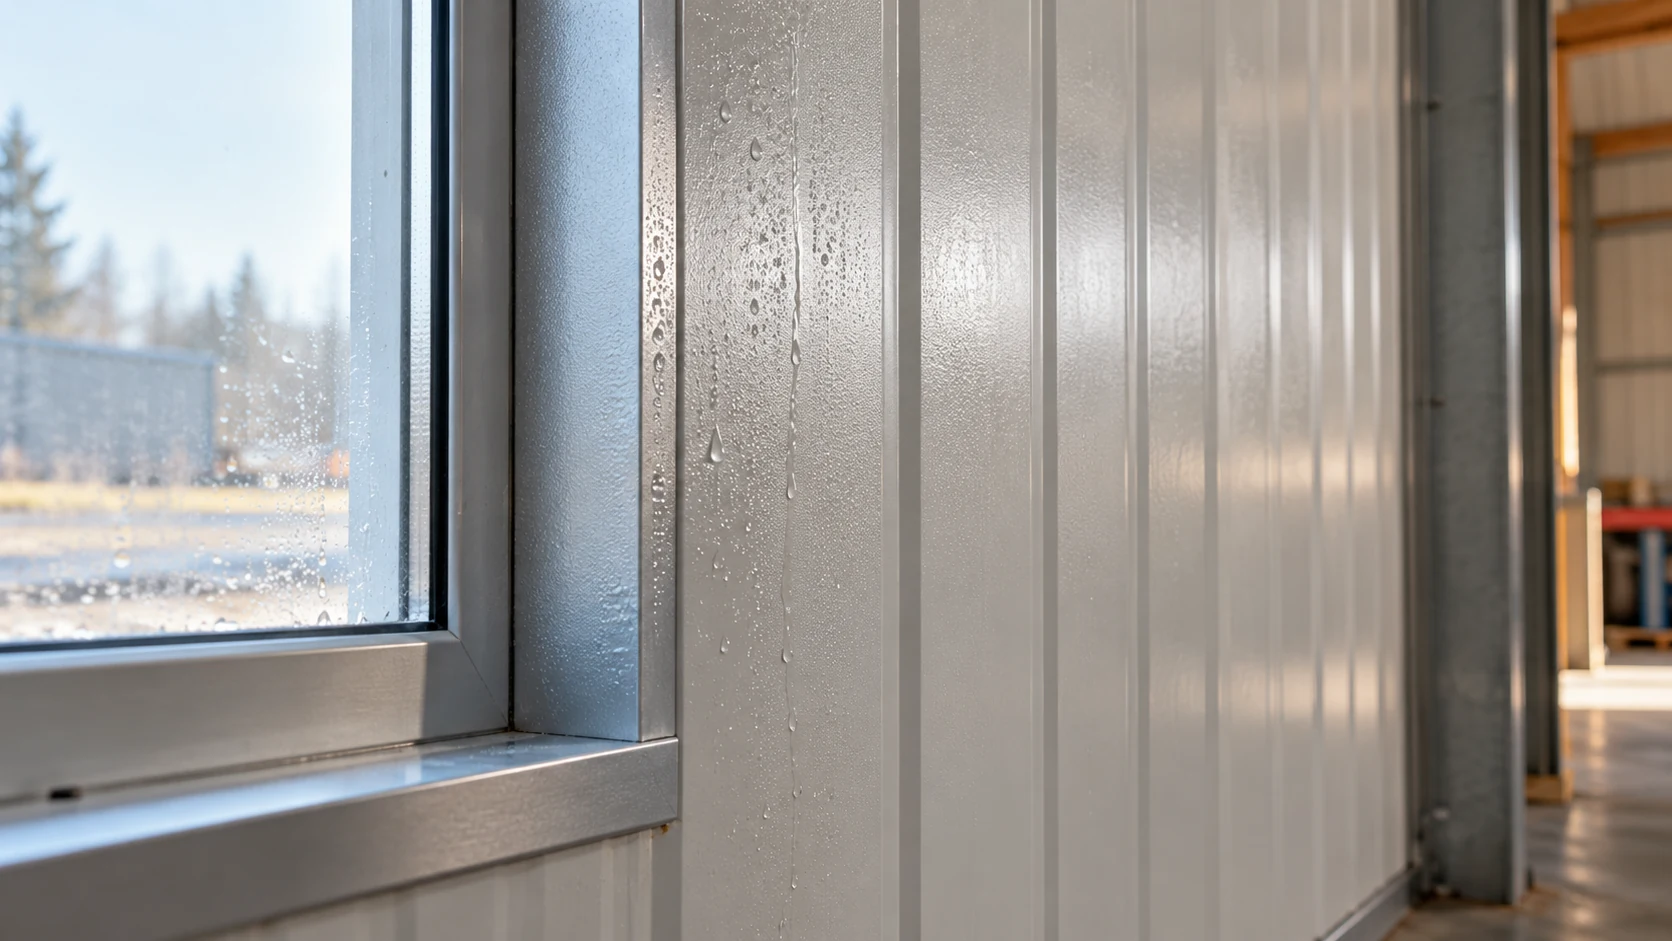
Water on a steel facing does not prove that the panel leaks. Rain, a leaking service or condensation on a cold surface…
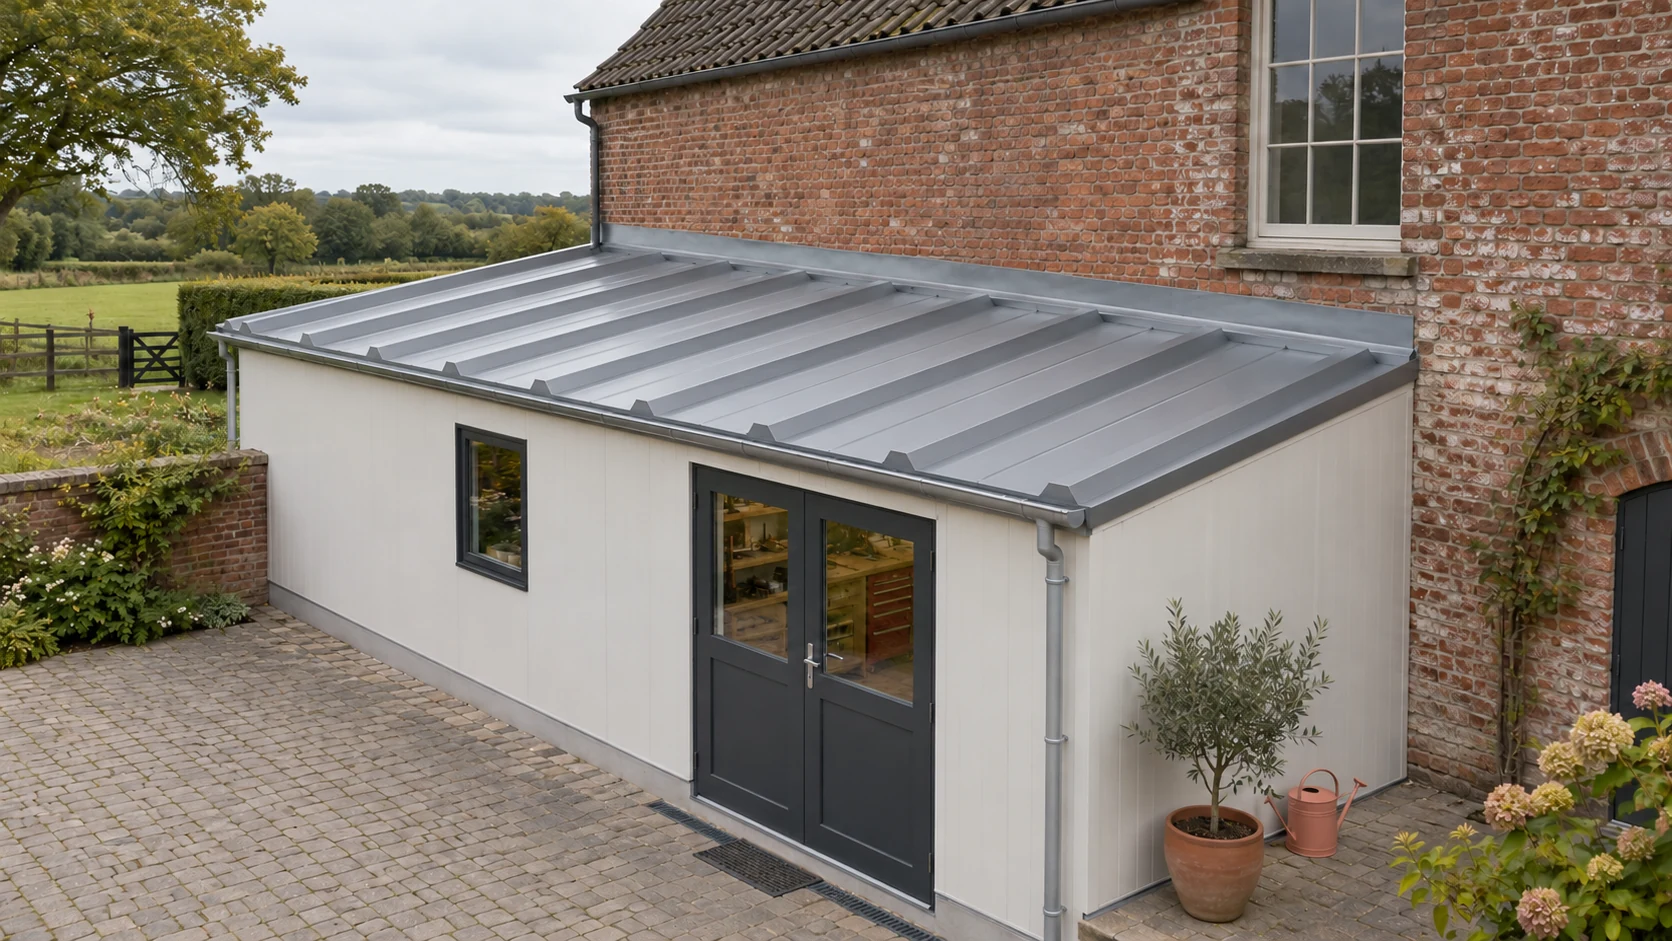
An extension roof needs a junction that keeps rain out while allowing for movement between the existing building and the new frame.…
