






When does a T35 trapezoidal steel sheet suit a roof?
Roof coverings
To assess a T35 roof sheet, put its cross-section drawing beside the purlin layout. The ribs are usually about 35 mm high, but their spacing, cover width and side-lap shape depend on the product. Check the load table for the steel grade, thickness and number of spans you intend to use. Then check the permitted roof pitch and joint details. Where the new sheets will meet an existing roof, compare the mating edges before ordering. For a price comparison, use the same coating and the same area of effective cover.
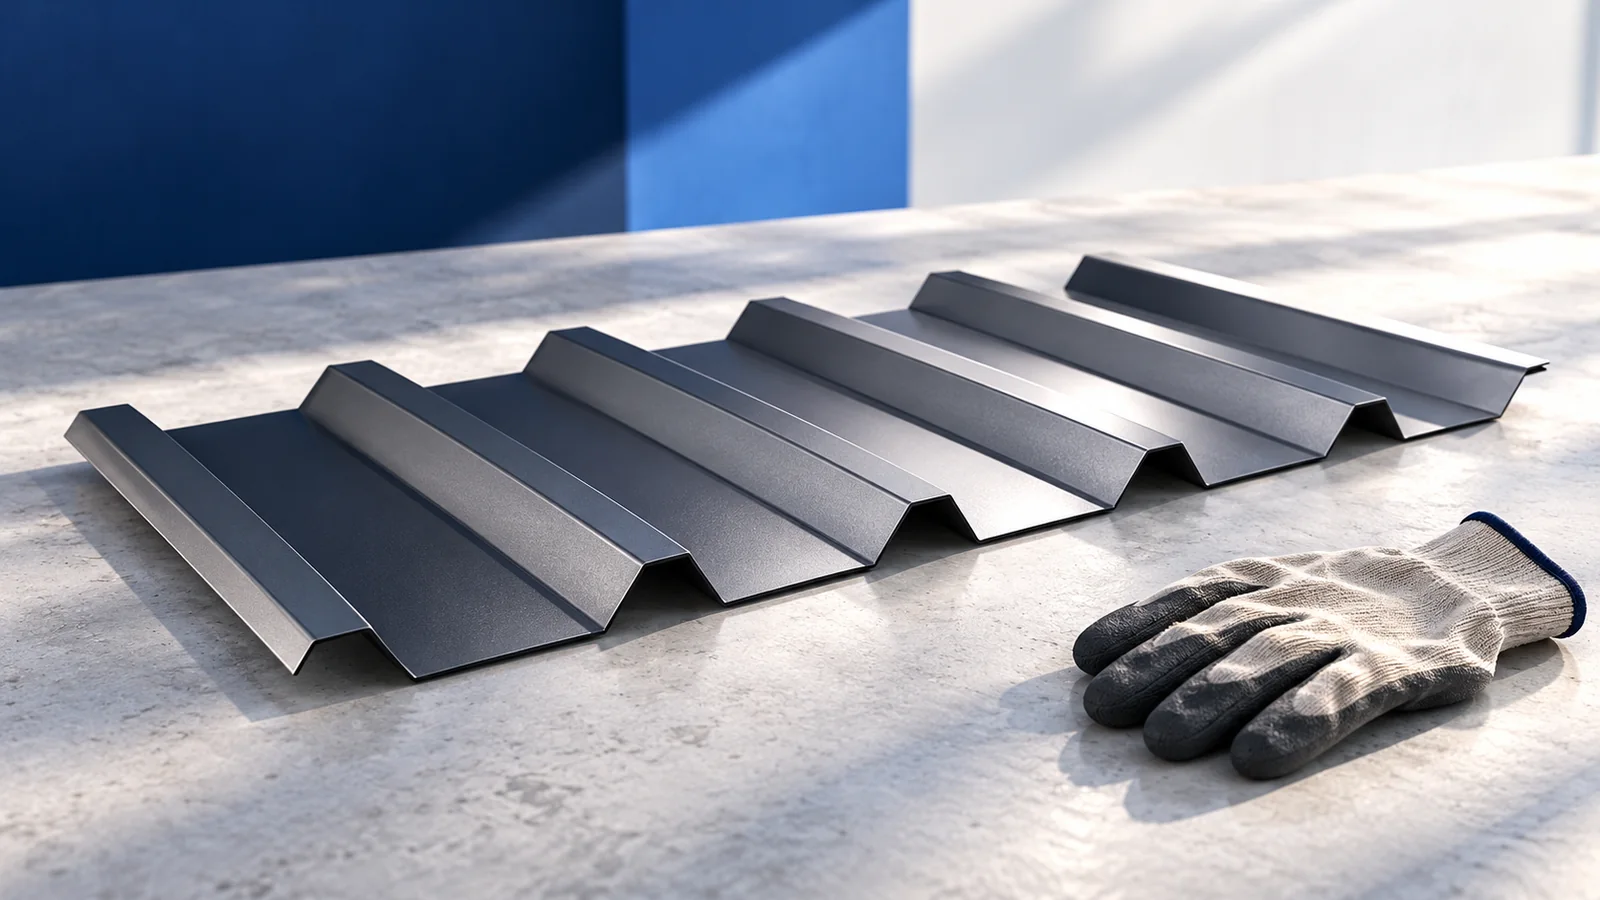
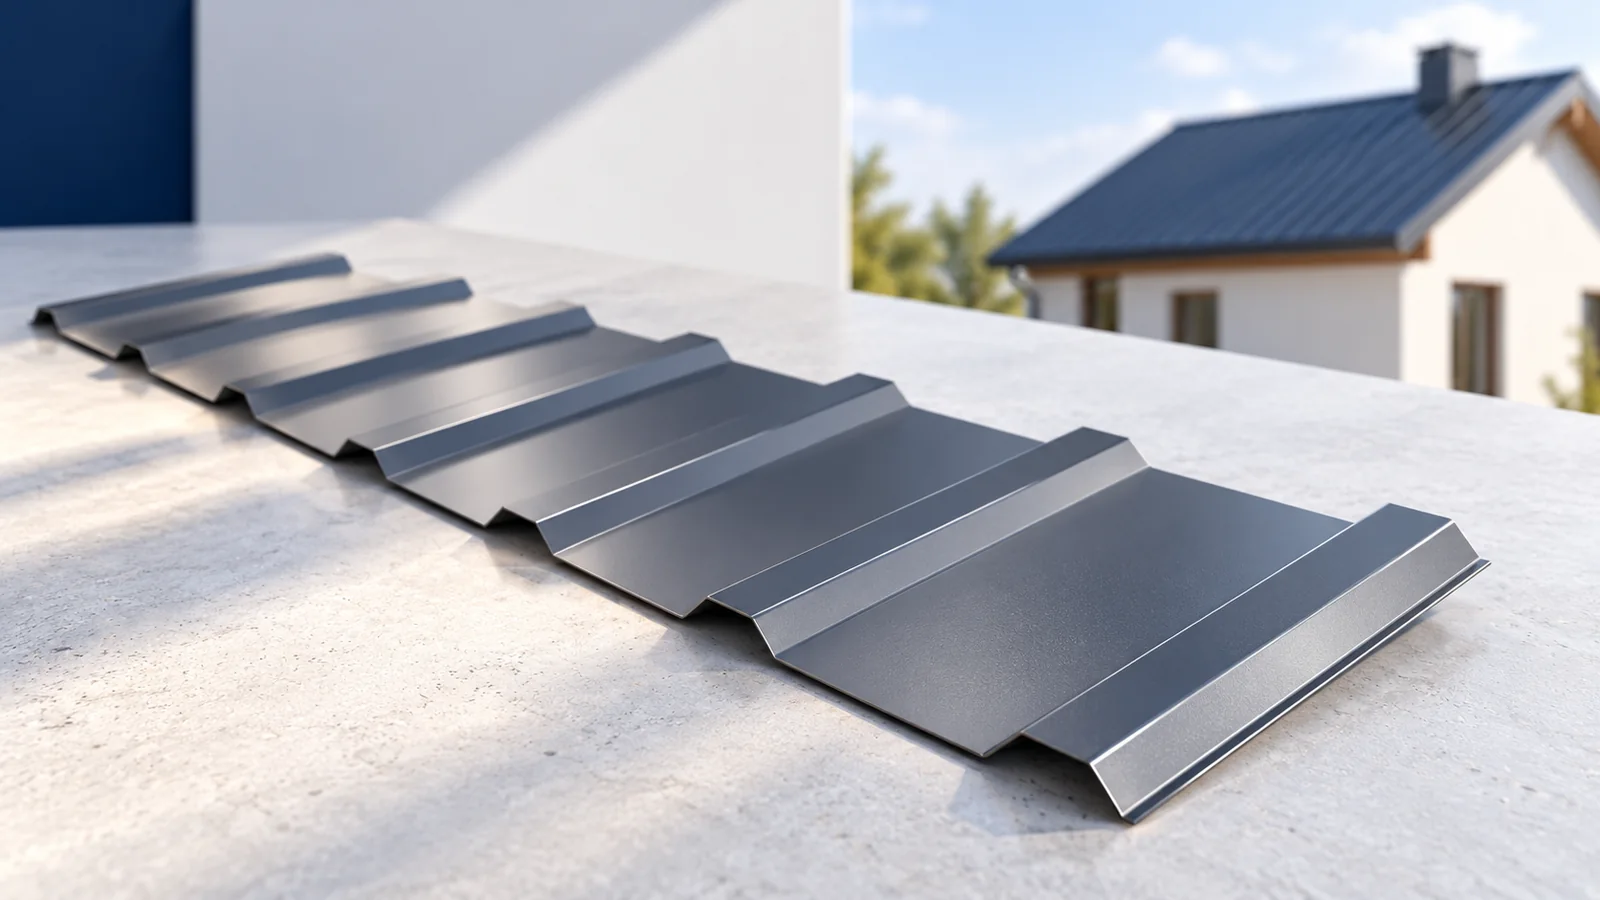
What distinguishes a T35 profile?
The ribs give the sheet stiffness and create pronounced lines down the roof. Profiles sold as T35 can differ in cover width, rib spacing and small stiffening grooves. For a replacement sheet, take the dimensions from the manufacturer’s drawing and compare them with the existing roof.
Check how the side laps fit together, especially on an extension. Some systems distinguish between roof and wall profiles or specify the outward face. Verify the edge geometry, water path and permitted orientation before deciding which side will be visible.
When might T35 suit the support layout better than T18?
For comparable steel and thickness, a deeper profile may offer greater bending stiffness. Read the load table for the actual span arrangement, bearing width and deflection limit. Any proposed increase in purlin spacing must be supported by the design for that sheet and its fixings.
On a garage, canopy or commercial building, T35 may fit the support grid and the intended appearance. A T18 profile gives a shallower rib pattern and may work with a different grid. Compare both options for the same roof loads and include the cost of the supporting structure.
How do steel thickness and coating affect selection?
The thickness of the steel affects sheet weight and stiffness. The metallic coating and organic finish provide corrosion protection and determine the appearance. Ask the supplier to identify the steel thickness and the precise coating system so you can compare like specifications.
Consider exposure on both faces. Salt near the coast, industrial deposits and aggressive indoor air can require different protection. For a building with high indoor humidity, also check the design for condensation control and ventilation beneath the covering.
What determines roof pitch and sheet length?
Check the minimum pitch in the instructions for the exact product, including any conditions for end laps, seals and underlay. Record whether the pitch is in degrees or per cent. Confusing the figures can lead to specifying the sheet for a slope shallower than the system allows.
A sheet running from eaves to ridge reduces end laps. Confirm the delivery route, unloading space and lifting method because a long sheet can buckle if mishandled. Take final lengths from the measured roof and the eaves and ridge details, allowing for the required end positions.
How does T35 affect the cost of the roof?
The catalogue used for the comparison on 28 October 2026 lists BTD35 with a PE25 polyester finish. Per square metre of effective cover, the converted price excluding VAT was about €9.21 for 0.50 mm steel and €14.05 for 0.70 mm steel. These historical material prices exclude flashings, labour and delivery.
Use the cutting schedule to allow for overlaps and sheet waste. Add purlins, fasteners, eaves and ridge flashings and the other trims. If a different sheet specification would reduce the number of supports, price that option once its structural design has been checked.
What information should go into the order?
Provide the slope drawing, pitch, support spacing and profile reference. Specify thickness, coating, colour and outward face. Obtain confirmation of cover width and lap arrangement. Include planned solar panels or other roof equipment so their fixings can be designed for the actual supporting structure.
On delivery, check the labels against the order, inspect the sheet edges and store the packs as instructed. Confirming the profile and its orientation at this stage is particularly valuable where the first new sheet will overlap an existing one.

Free quote
What to include in your enquiry
Tell us how you plan to use the material, the dimensions and the quantity you need. Include the thickness, grade or variant name, along with the delivery town or your preferred collection branch. For a specific product, add its name or a link to the product page. We will reply to the email address you provide to discuss availability and the terms of your order.










Read next
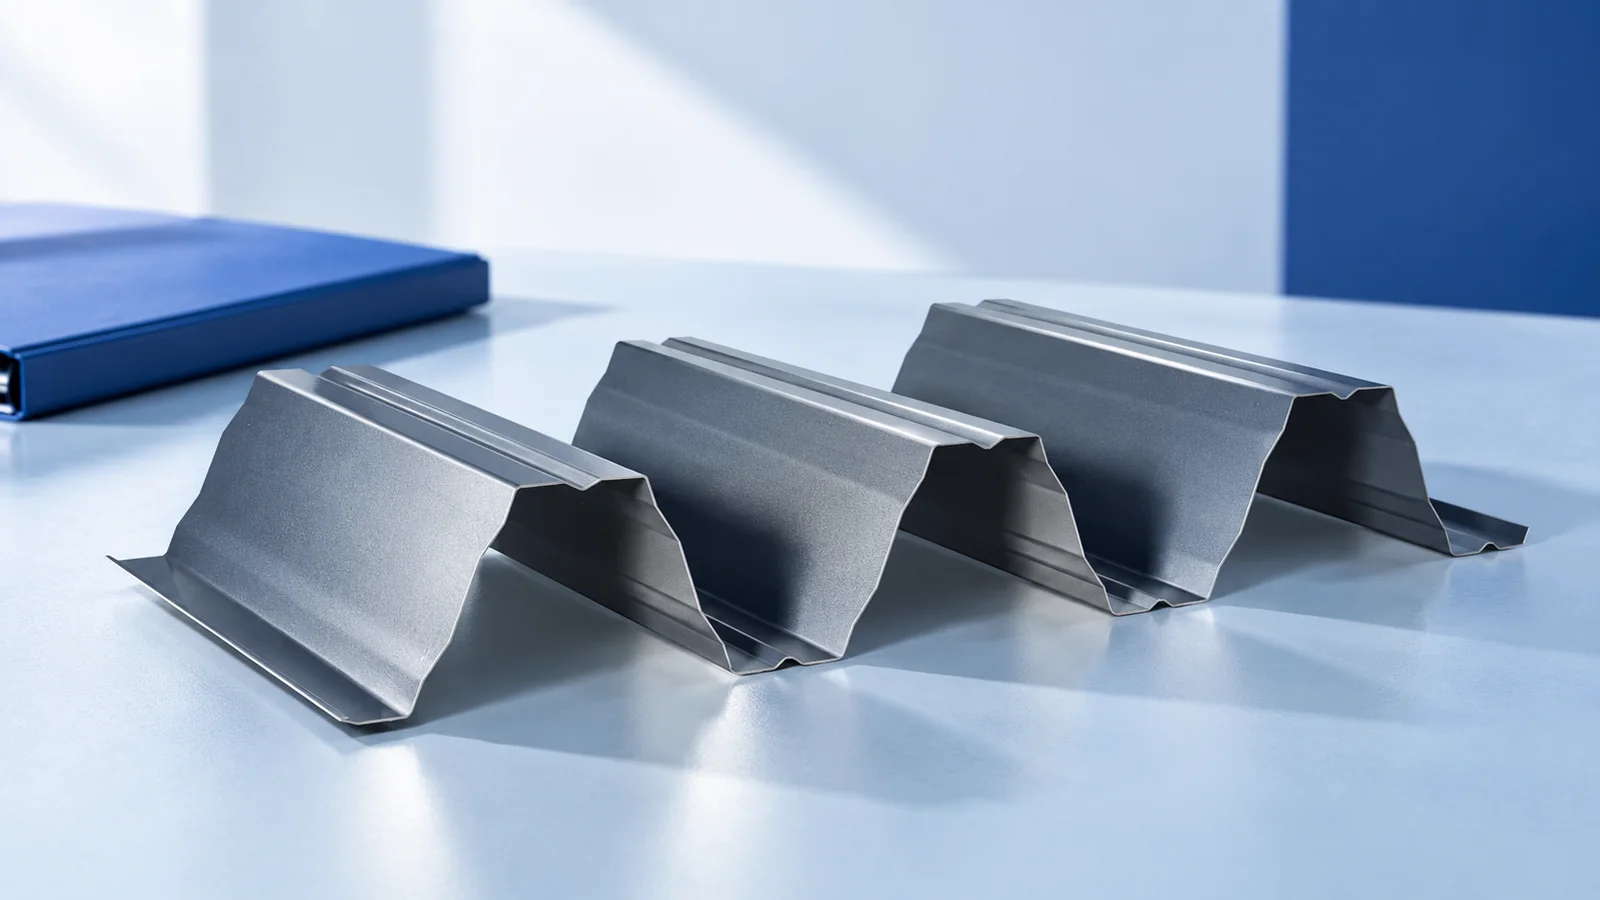
Trace the loads on the roof drawing before selecting a profile. Cladding carries pressure and suction to its immediate supports. A structural…
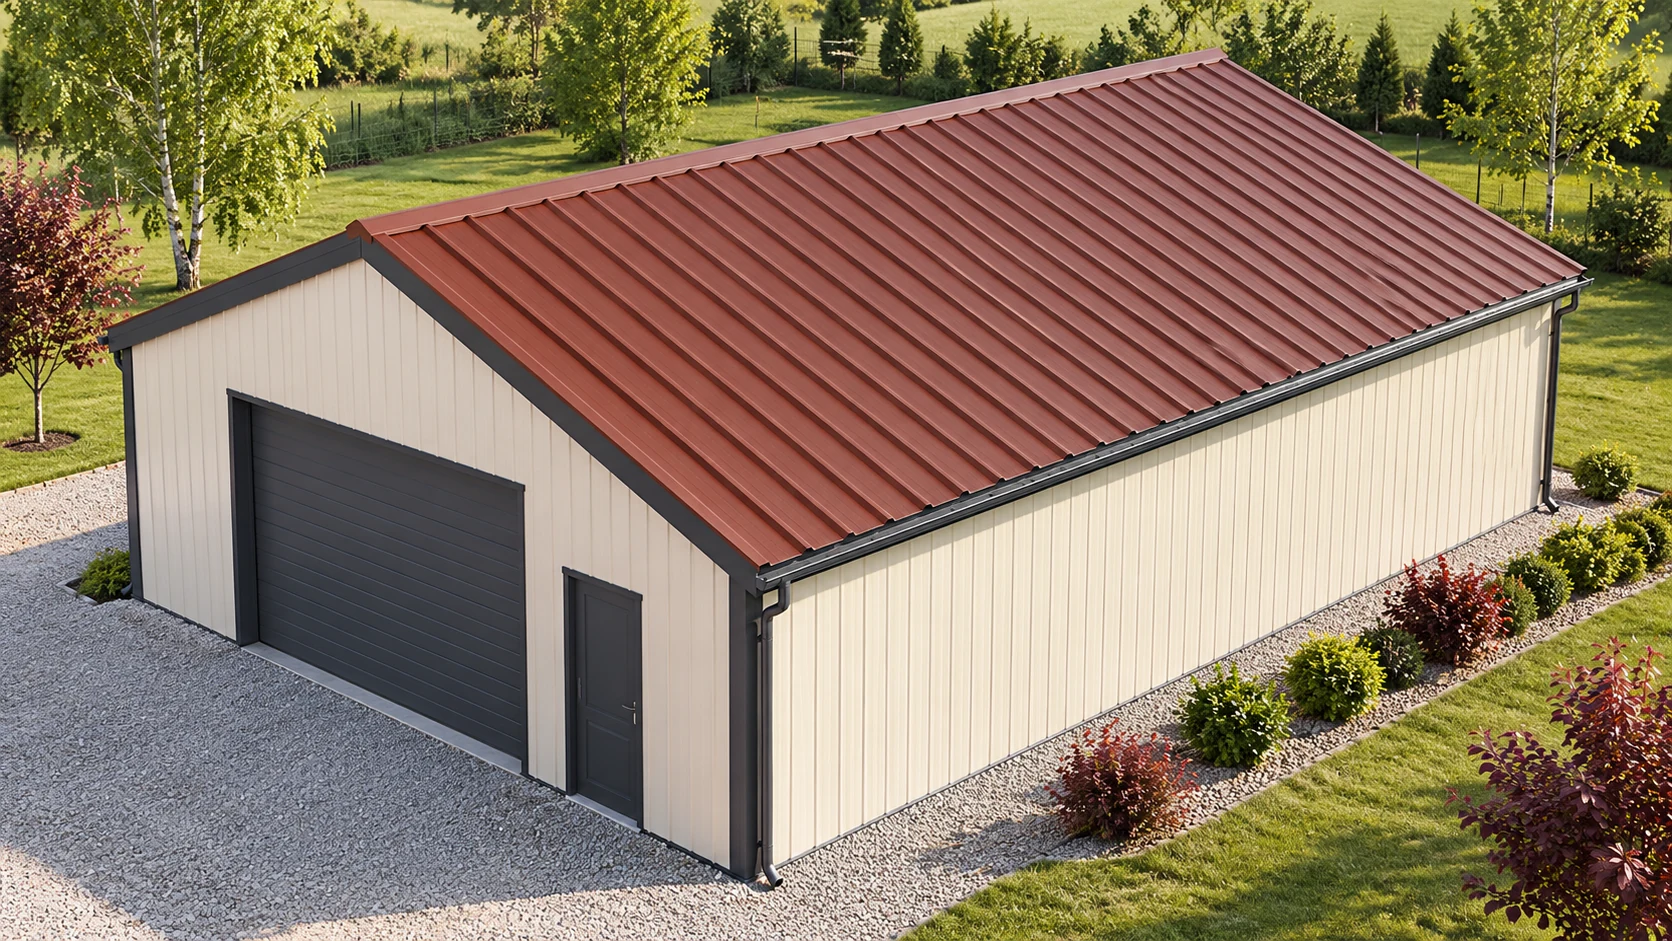
The cost of covering 200 m² depends on how many whole sheets you order. Allow for flashings, fasteners, delivery and installation as…
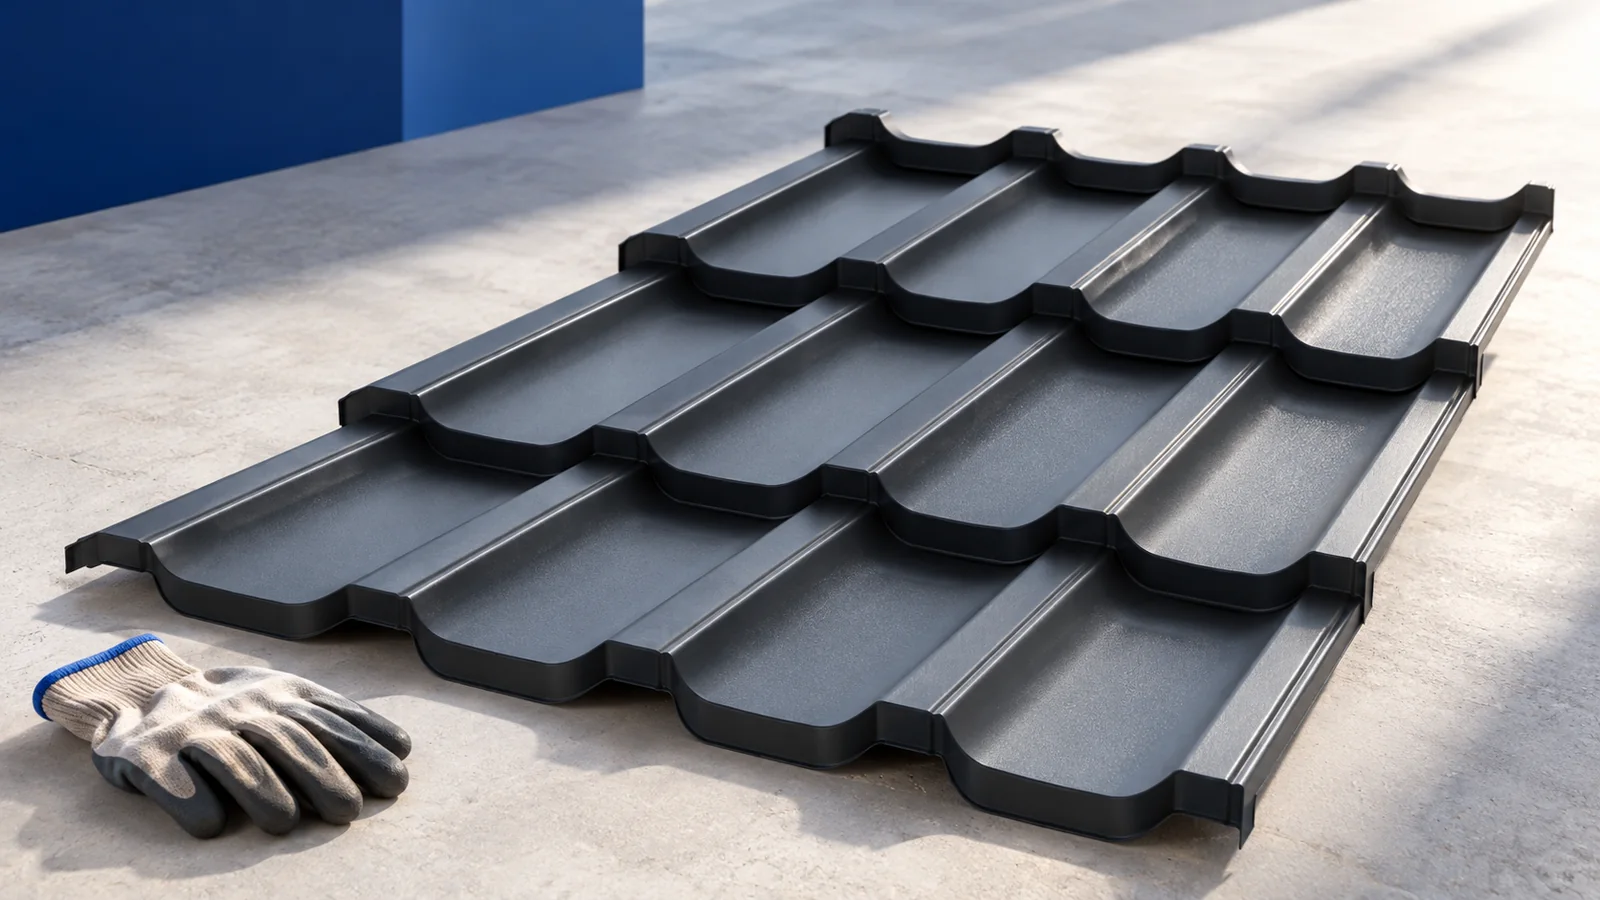
Price the roof you need, not just the sheet you can buy most cheaply. An open terrace may need little more than…
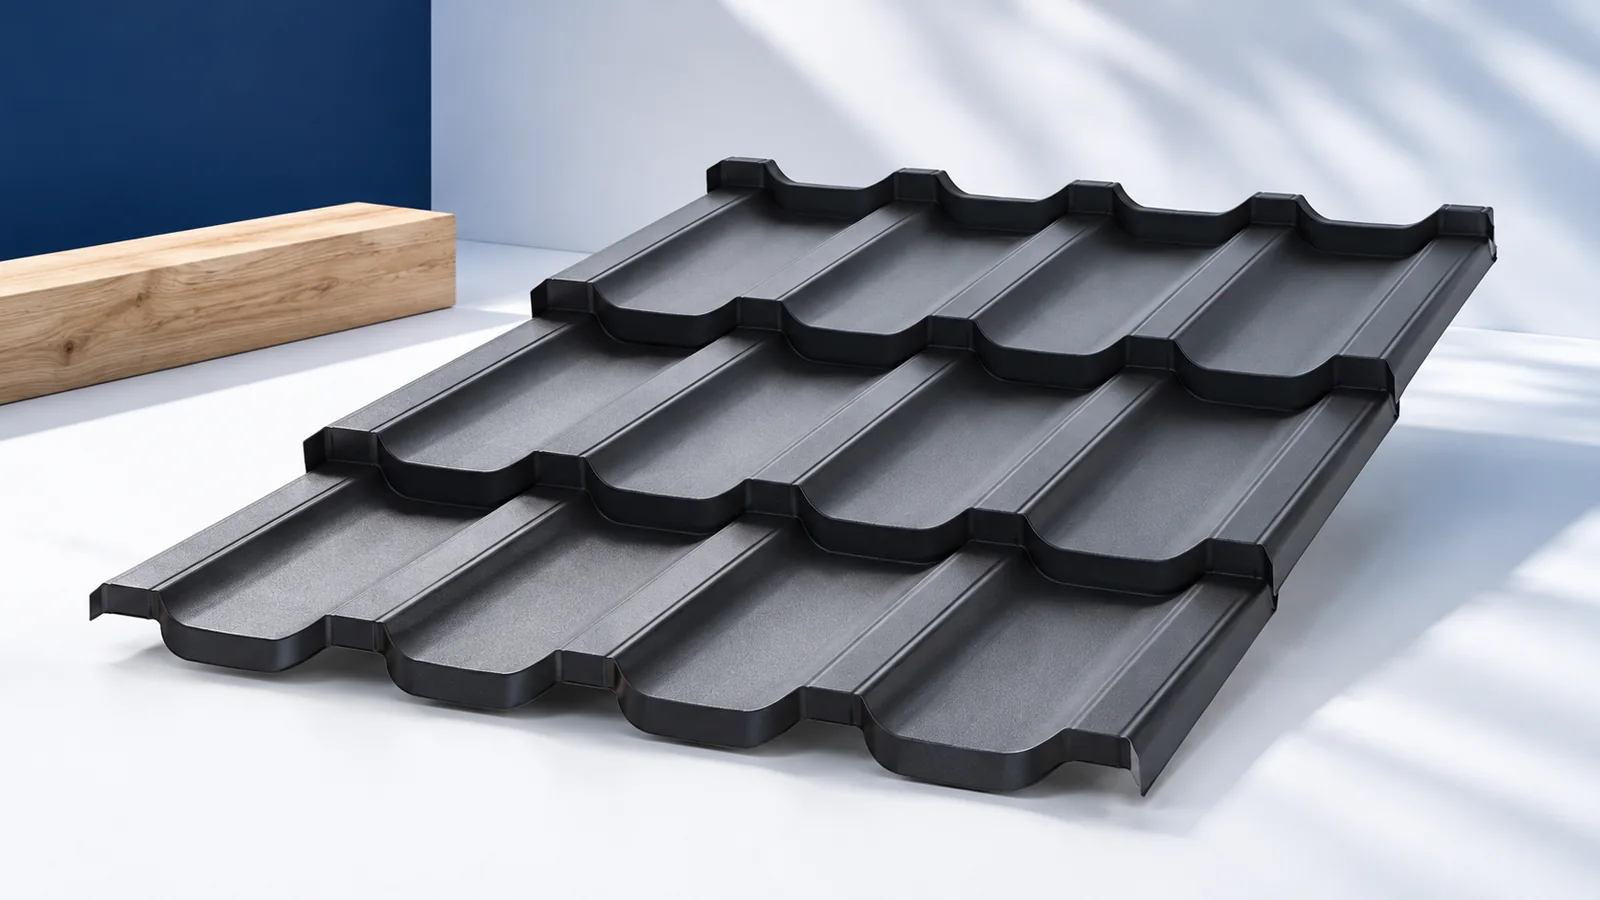
A patio roof changes two spaces at once: the seating area outside and the room behind the windows. Choose its depth and…
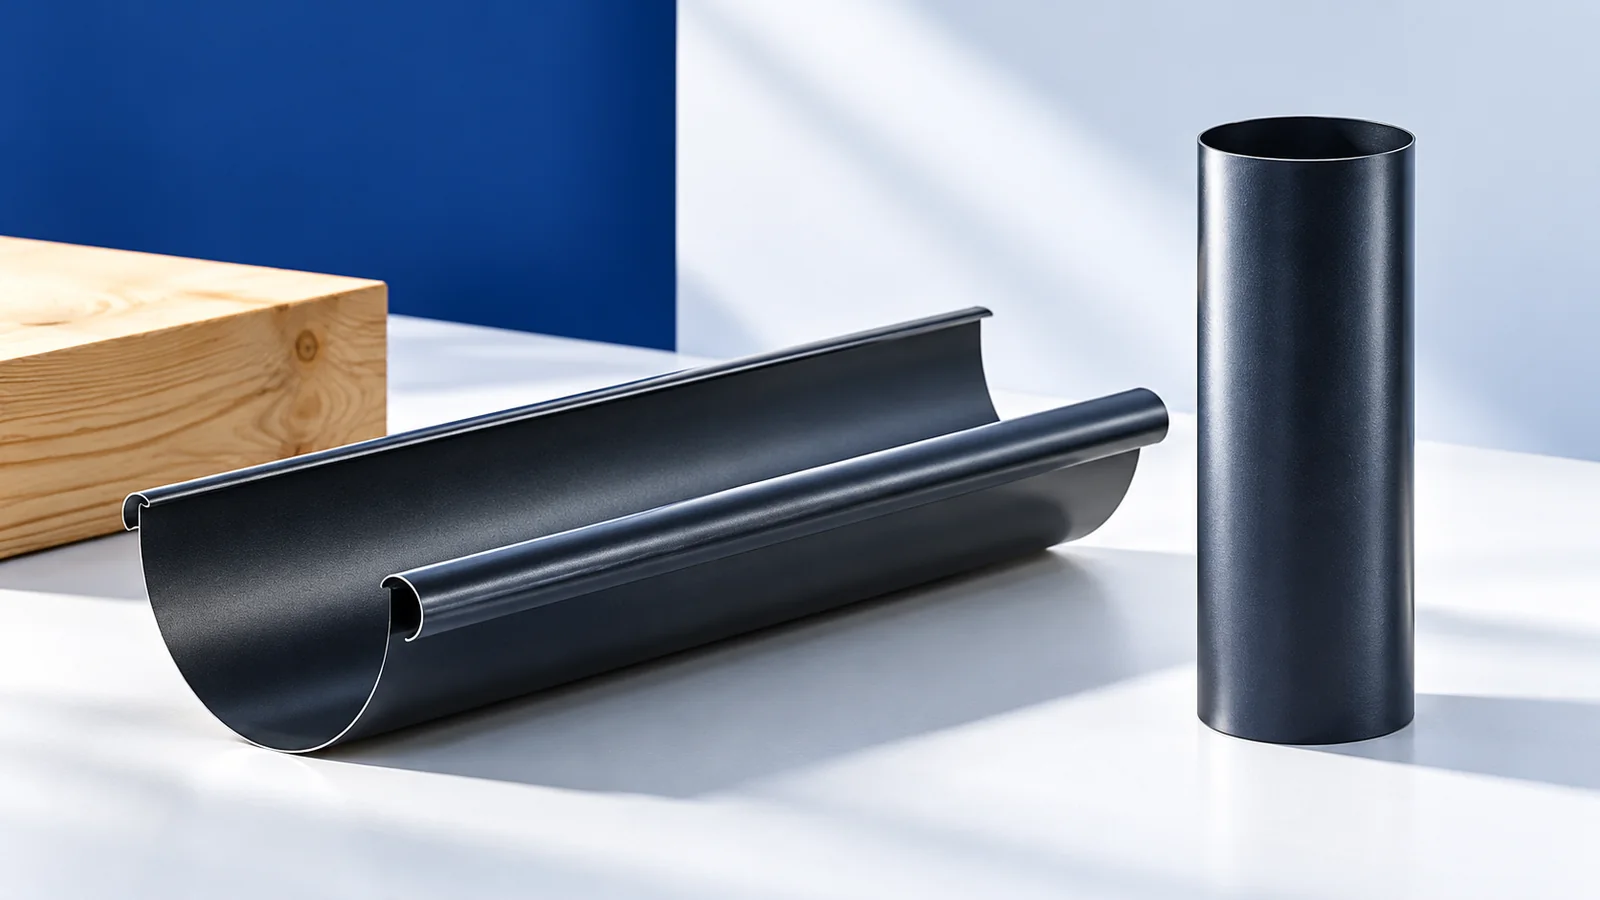
To select gutters for a metal roof, mark the area draining to each outlet on a roof plan. A valley may concentrate…
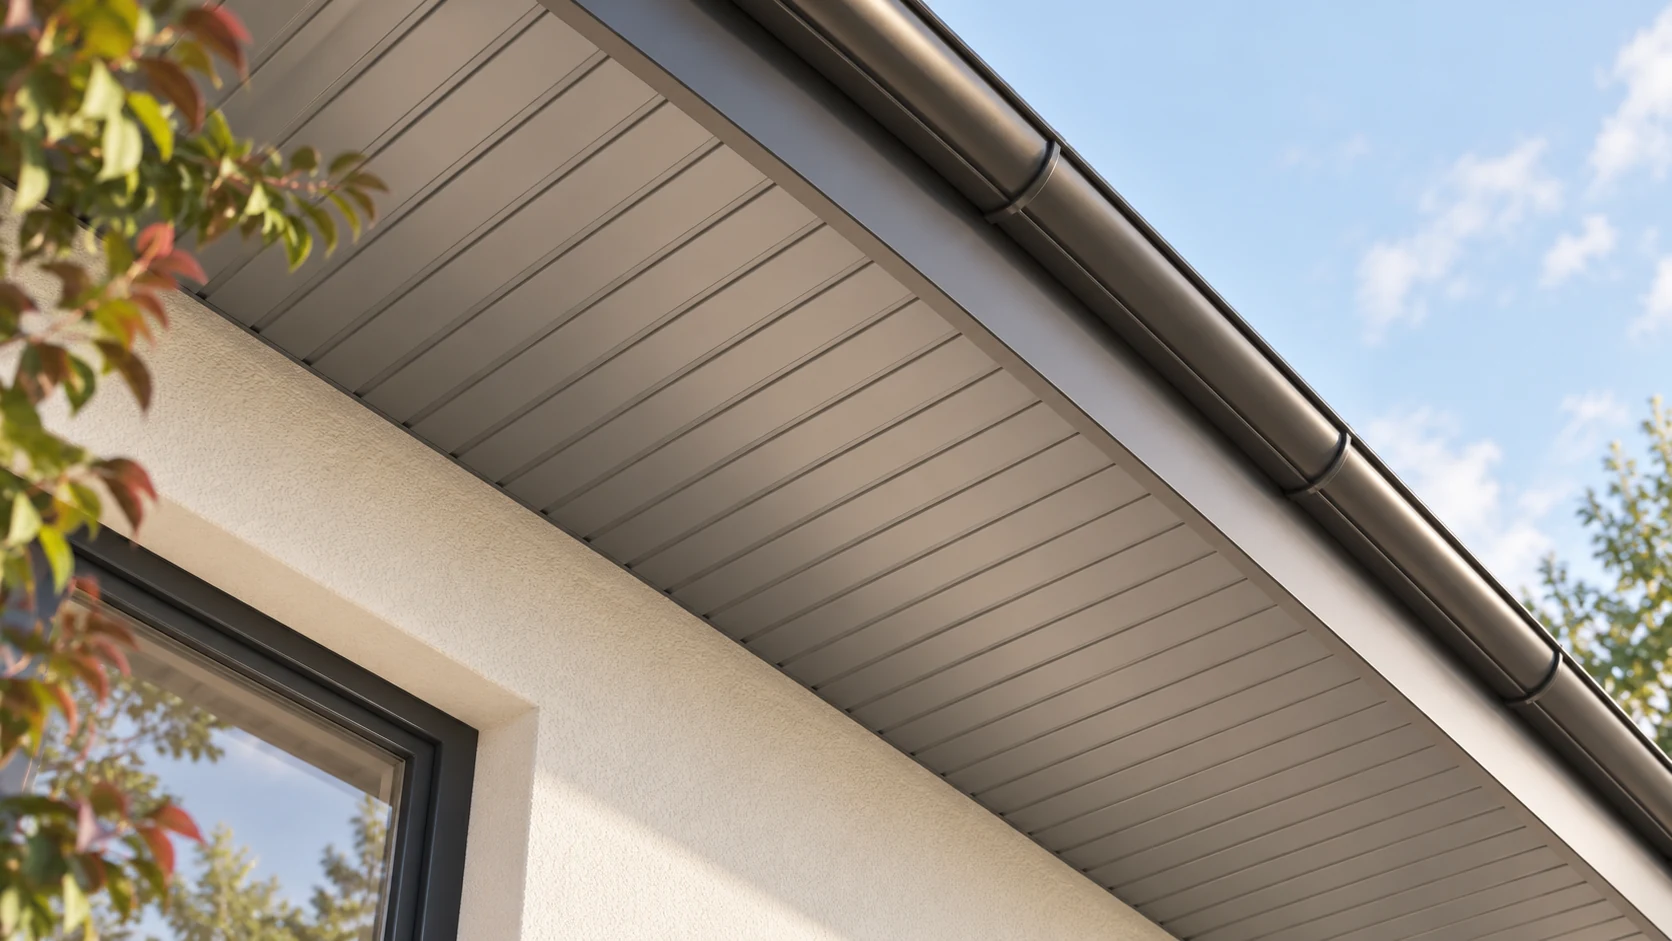
Shallow T7 sheet gives soffits, wall cladding and gate infill a subtle rib pattern. It needs even supports and carefully divided bays.…
Trapezoidal steel sheets can suit a traditional house, especially where a simple roof lets the parallel ribs follow the lines of the…
Choose the replacement roof for the building's future use. An unheated outbuilding may need a simple trapezoidal steel covering; a house may…
