Where can you use T7 sheet and how can you limit waviness?
Façades and fences
At a glance
Shallow T7 sheet gives soffits, wall cladding and gate infill a subtle rib pattern. It needs even supports and carefully divided bays. Check the actual section before buying: the name T7 specifies neither the width nor every permitted use. Decide first whether you are lining the eaves, cladding a wall or filling a frame. Wind loads and fixings differ in each case. A soffit does not carry the roof, and gate infill does not replace the frame. The appearance of the sheet tells you nothing about its capacity to perform those functions.
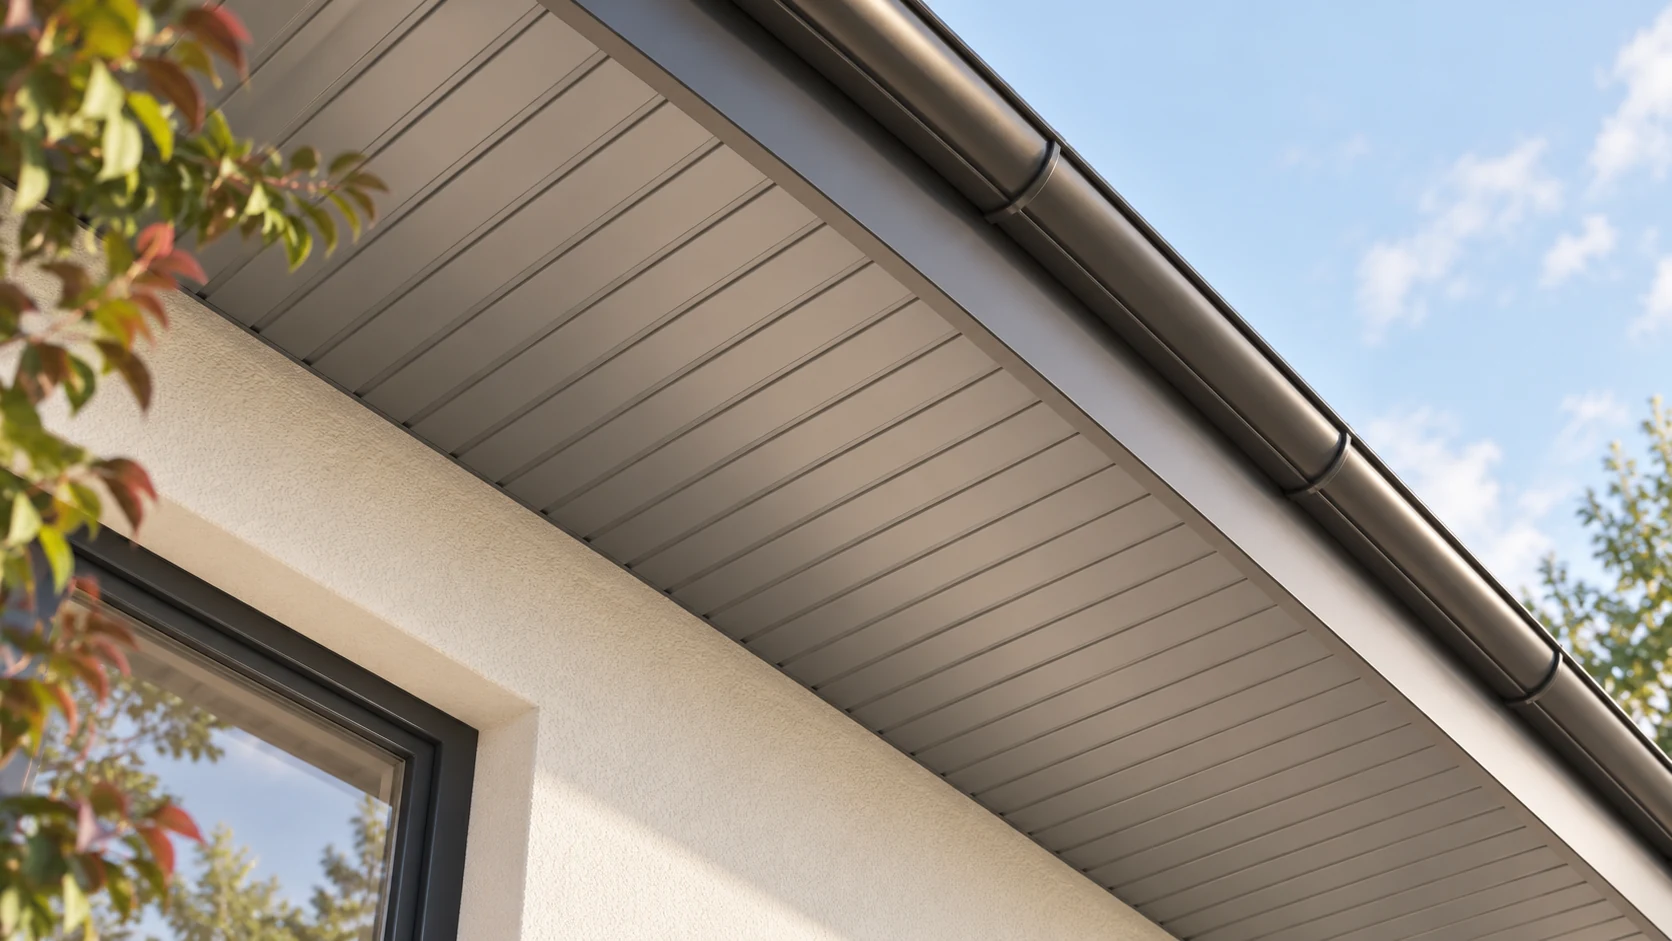
Define the role of the cladding
Some shallow profiles come in 0.40 and 0.50 mm steel. These are options within a particular range, not interchangeable specifications for every job. Consider thickness, support spacing and fixings together. Approval for a wall or soffit does not automatically extend to a roof covering.
Distinguish overall width from cover width
One 7 mm profile is 1195 mm wide overall but covers 1155 mm once the sheets overlap. Other shallow profiles have different dimensions. Use the cover width of the actual section to calculate sheet numbers.
Across a 4.50 m opening, four strips at 1.155 m give 4.62 m of cover, so an edge strip needs trimming. Avoid a narrow sliver at the most prominent corner. Centre the layout or start with a full strip on the side seen from the driveway.
Keep the soffit ventilation path open
A ventilated roof needs an air inlet at the eaves. Solid soffit sheet alone provides none. Design openings, vent strips or other inlets together with protection against insects and debris.
Do not cut vents at random after installation: they may provide too little free area and leave edges that are difficult to protect. Settle the detail before ordering. The soffit should conceal what needs protection while leaving the ventilation path clear; a neat underside proves nothing about airflow.
Plan lights and service penetrations before closing the soffit. Provide supports and maintenance access as designed; a thin sheet cannot be assumed to carry equipment hung from it later.
Why ripples show up in sunlight
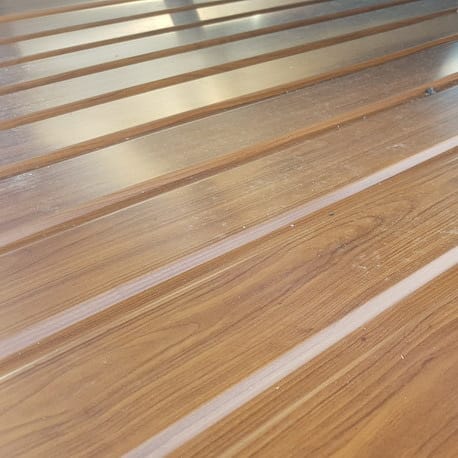
Thin sheet can reveal uneven supports and fixing stresses. With shallow ribs the effect is more visible across a broad light surface or in grazing light. Overtightening screws will not straighten the supports and can leave lasting dents.
Check alignment and bay size first. Long runs and dark colours need allowance for temperature changes. Follow the cladding detail for movement; do not immobilise an entire strip with an arbitrary adhesive. A reflection is not necessarily a coating defect.
Finish the edges and joints
Let the edge pieces enter the specified trims to conceal cuts and protect against sharp edges. Set the installation sequence at corners before fitting sheets and trims. Forcing a sheet into a tight trim can scratch the finish.
Provide drainage where rain can enter. Fence infill should not trap water in a closed bottom rail. Soffits need a junction suited to the eaves and wall. Using the same trim everywhere may look consistent without performing the required function.
Specify and inspect the delivery
Order by section, thickness, coating, colour and length. Some ranges offer 2, 3 or 4 m lengths. Check the actual options and calculate waste from the cutting plan. Short sheets are easier to handle but may add joints.
At delivery check straightness of edges, scratches and colour match. A damp pack may need prompt attention under the supplier’s storage instructions. Lift sheets without rubbing coated faces together. Remove swarf and peel off protective film within the specified time to preserve the finished appearance.
Questions and answers
Can T7 and T8 be mixed on one wall?
Do not assume compatibility. Sections, widths and laps differ. Detail any transition with a separate flashing and allow for the change in appearance.
Will a metal soffit resist any moisture exposure?
No. Coatings have defined exposure limits. Persistent moisture, poor drainage or an aggressive environment require materials and details suited to those conditions.

Free quote
What to include in your enquiry
Tell us how you plan to use the material, the dimensions and the quantity you need. Include the thickness, grade or variant name, along with the delivery town or your preferred collection branch. For a specific product, add its name or a link to the product page. We will reply to the email address you provide to discuss availability and the terms of your order.










Read next
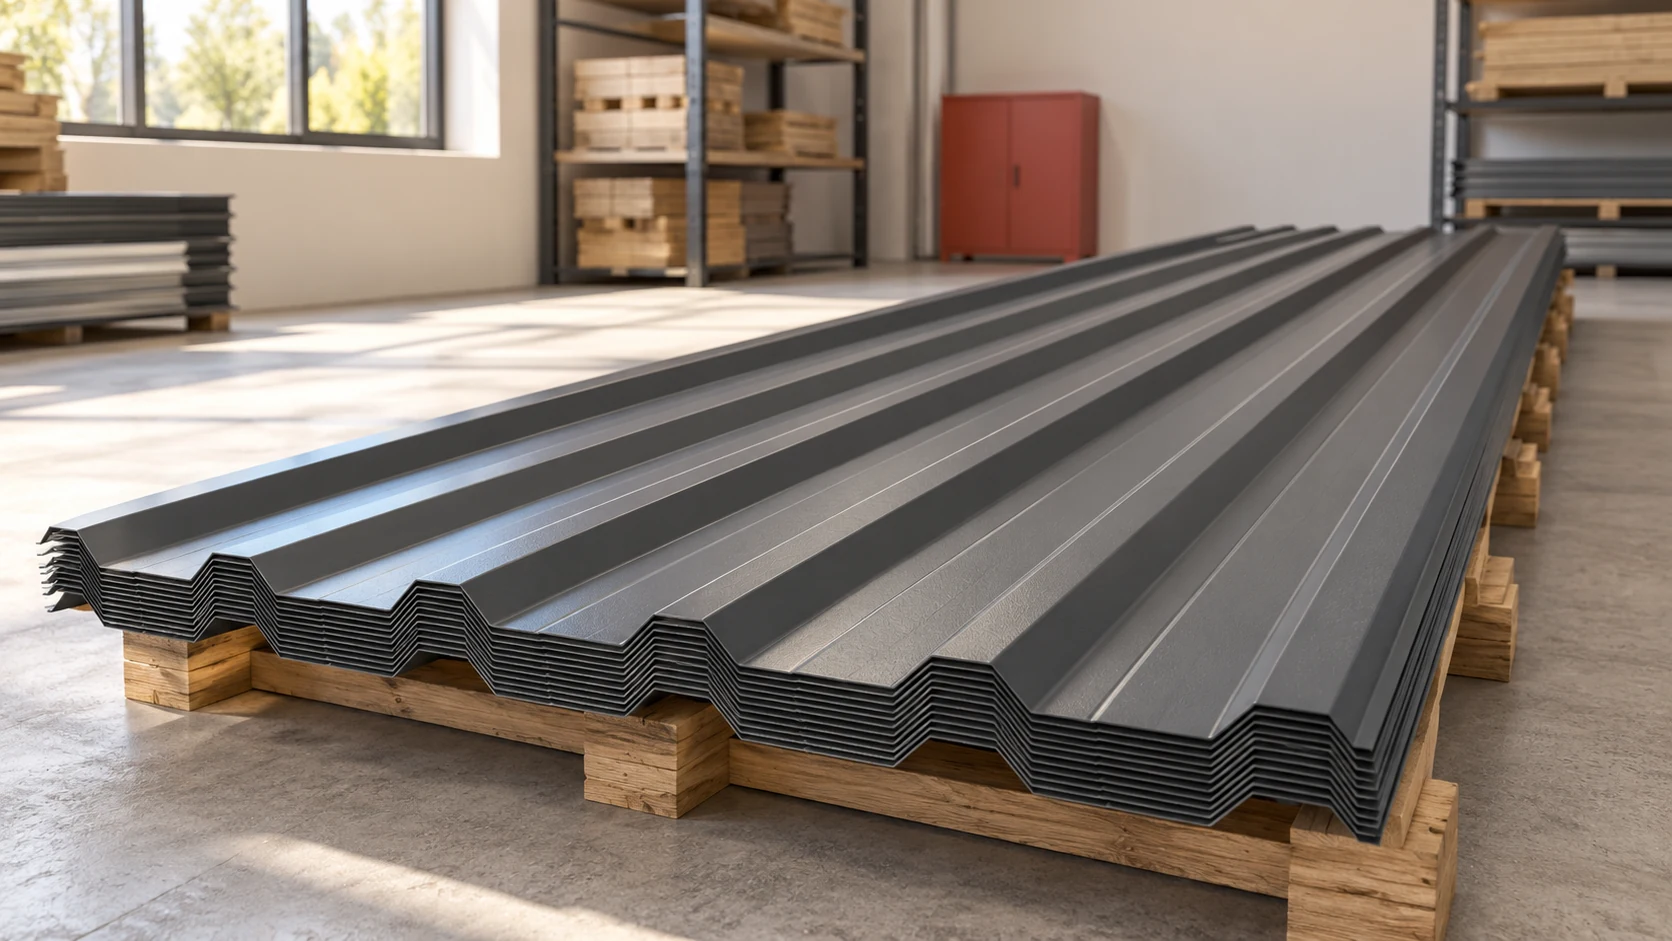
A price per square metre is not enough to select trapezoidal steel sheet. Comparable offers identify the profile, thickness, coating, dimensions and…
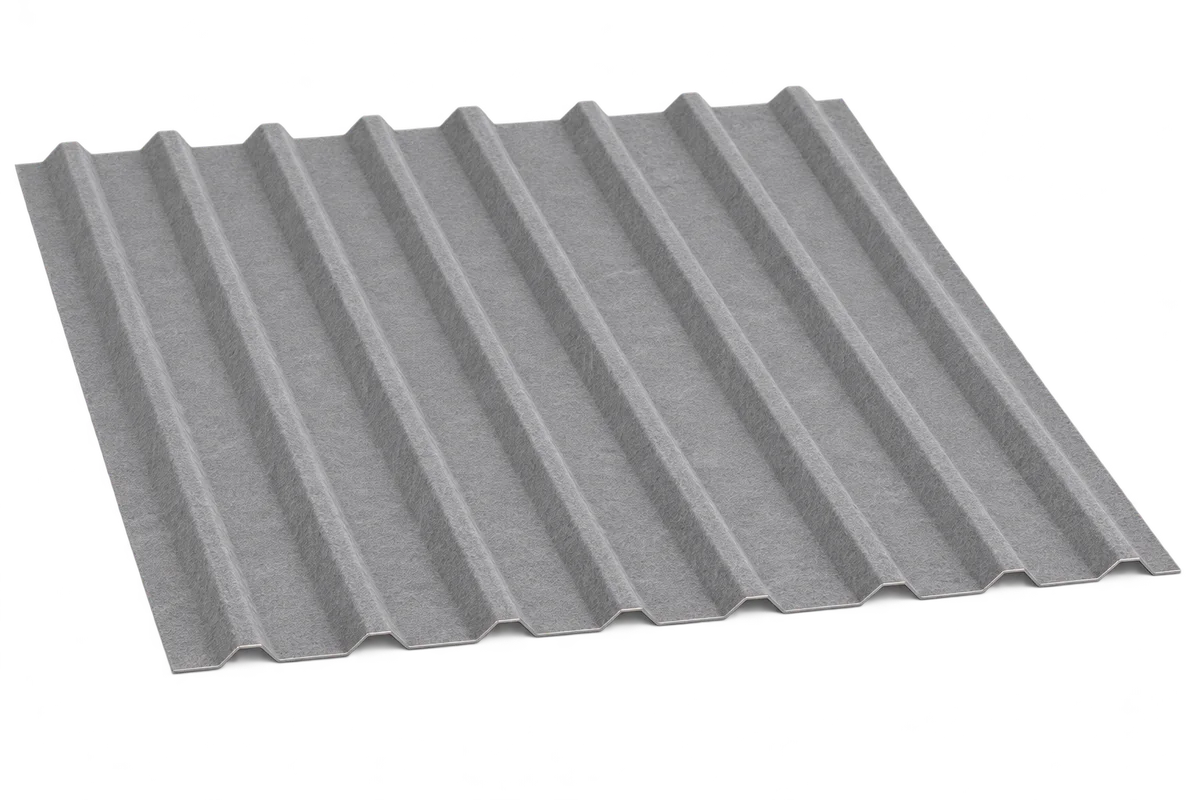
A factory-applied fleece on the underside of trapezoidal steel sheeting can temporarily hold condensation and may affect how the roof sounds. For…
Start with the building and its supporting structure before comparing trapezoidal steel sheet prices. Choose the material, draw up a sheet layout,…
Changing the depth of a trapezoidal steel sheet changes its stiffness and can also change its effective cover width. Compare T18 and…
To compare T18 and T35 roofing sheets, ask for a price per square metre of finished cover and specify the same steel…
The junction between a chimney and a metal roof acts as a small drainage system. It collects water upslope, directs it past…
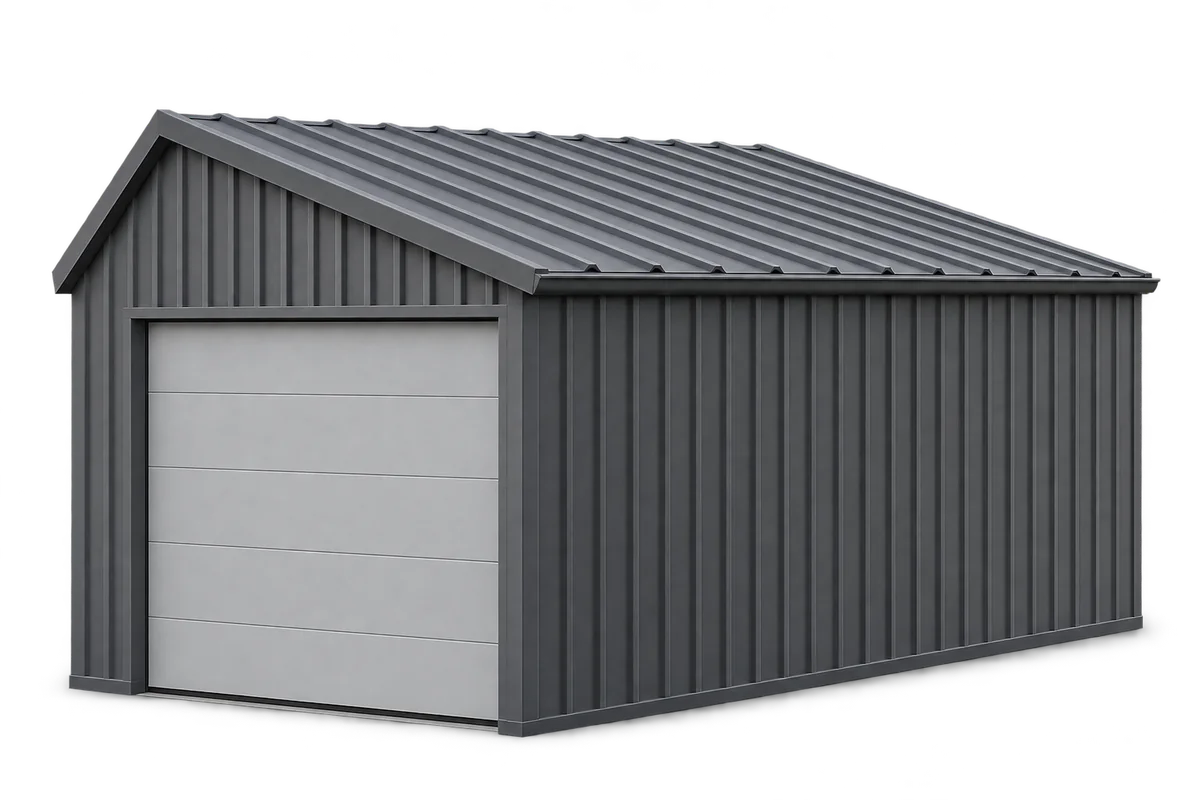
Trapezoidal steel sheeting can make a durable, low-maintenance garage roof and wall cladding if the sheets suit both the frame and the…
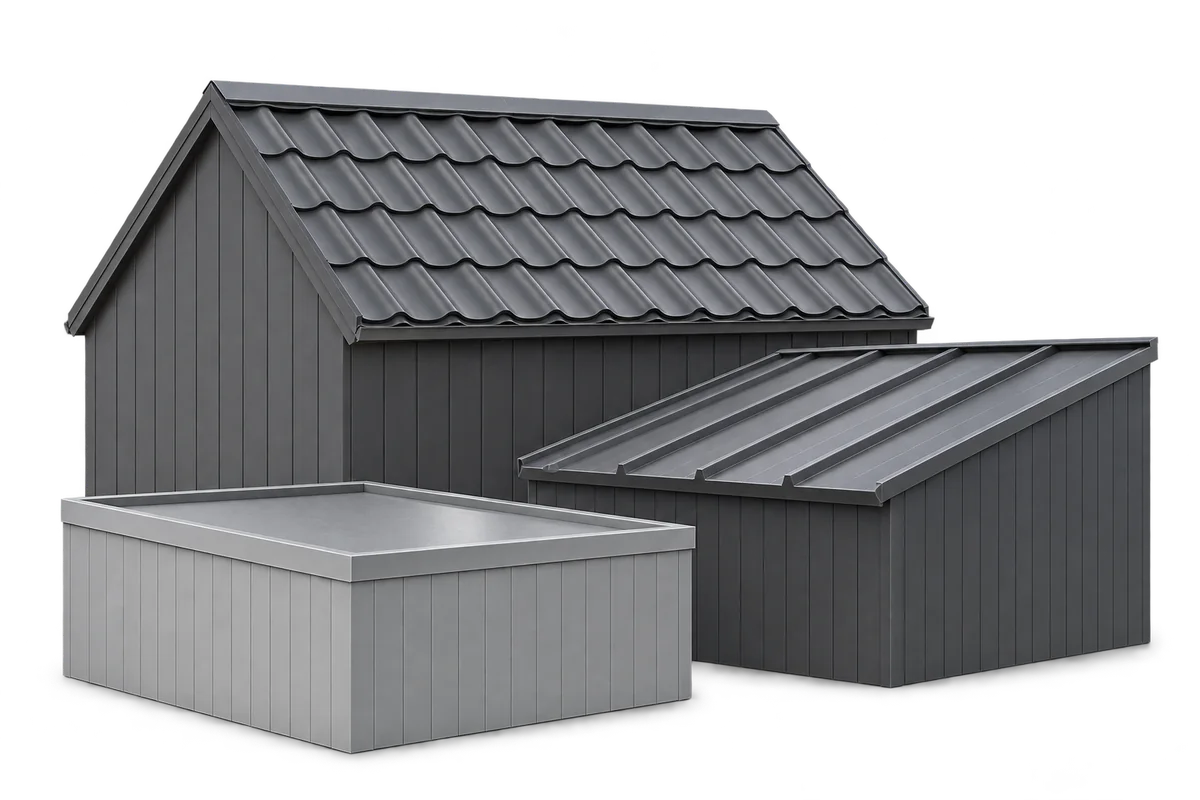
The proportions of a roof, the rhythm of its joints and the finish at its edges shape its appearance. Modular metal roof…