Corrugated roofing sheets on steel purlins: what must the design specify?
Fibre-cement roofing
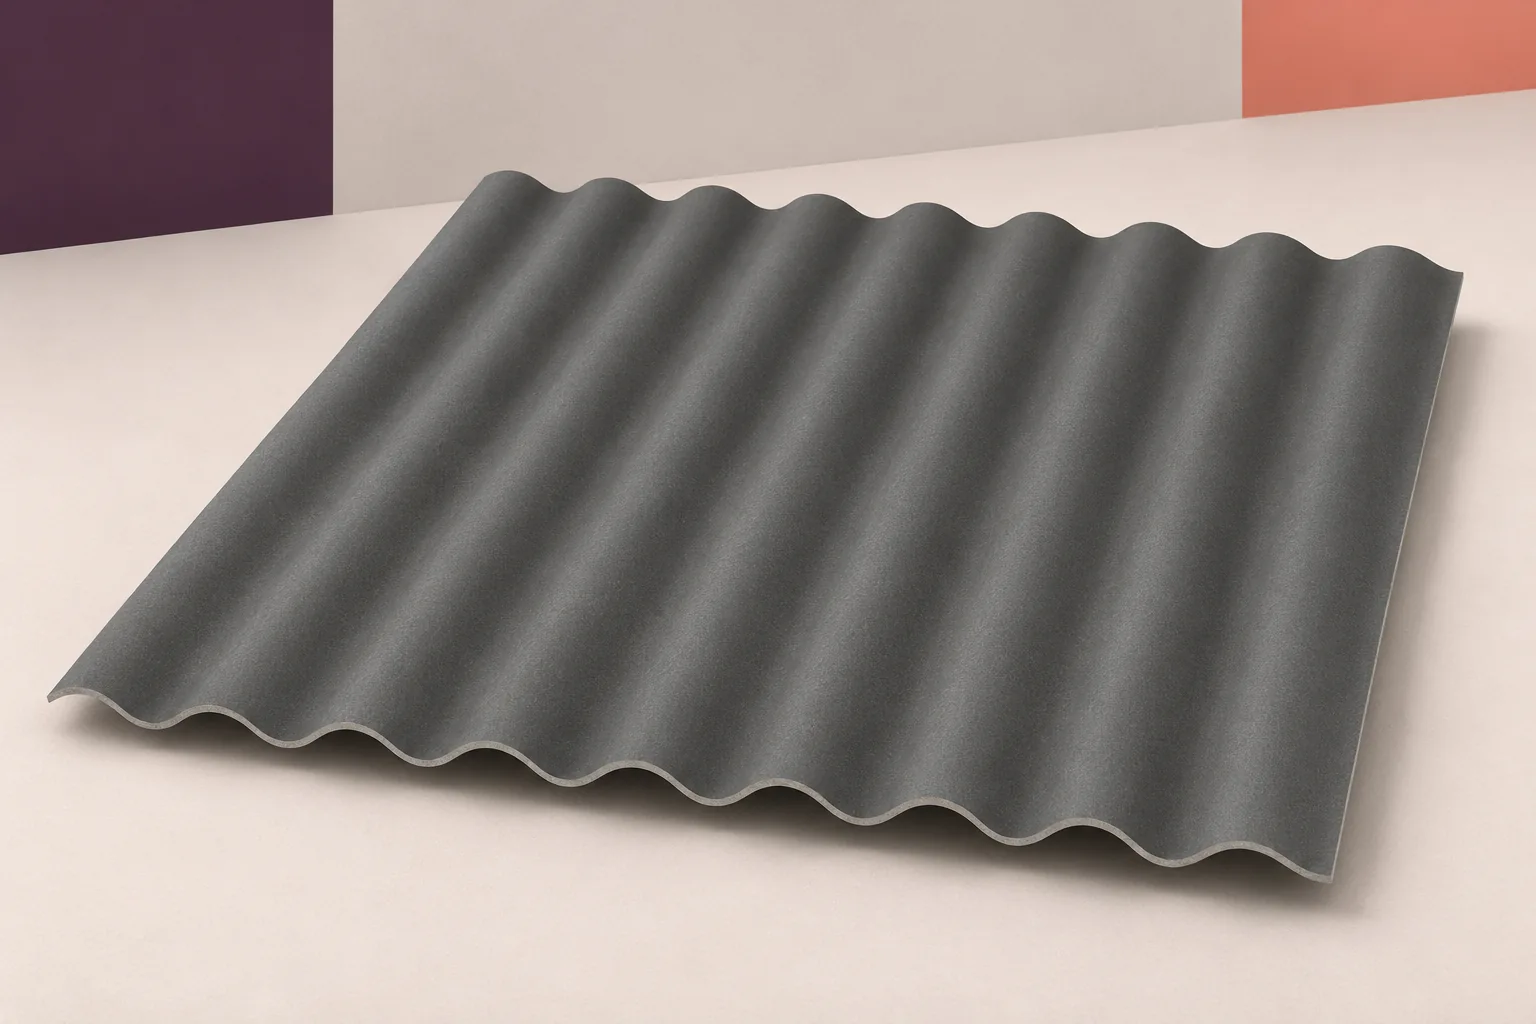
When steel purlins support corrugated fibre-cement roofing, design the sheets, fasteners and steelwork together. Check the design loads, distances between supports and the load path through the fixings. A sheet that can be screwed to an existing profile may still be unsuitable for its span or fixing arrangement. The sheet manufacturer specifies the required supports and lap positions for each product. The steel purlins also need checks for strength and stability. Sheet length is only one input. Loads, product properties and installation details all affect which layout the designer can approve.
In this guide
Distinguish purlin spacing from purlin span
Use the current spacing data for the precise sheet profile. The distance from one purlin to the next determines the distance the sheets must span. The span of each purlin runs between supports in the primary frame. Mark both dimensions on the drawing so that a single reference to “spacing” does not lead the contractor or owner to use the wrong value.
Check how the purlin is restrained
Check steel sections for load capacity, deflection and stability. Establish where lateral restraint comes from. Do not assume the corrugated sheets act as a structural diaphragm, particularly where their fixings allow movement. If the original design relied on another cladding material, review the assumptions when changing the covering. Similar sheet dimensions do not establish equivalent structural behaviour.
Select fasteners for the steel thickness
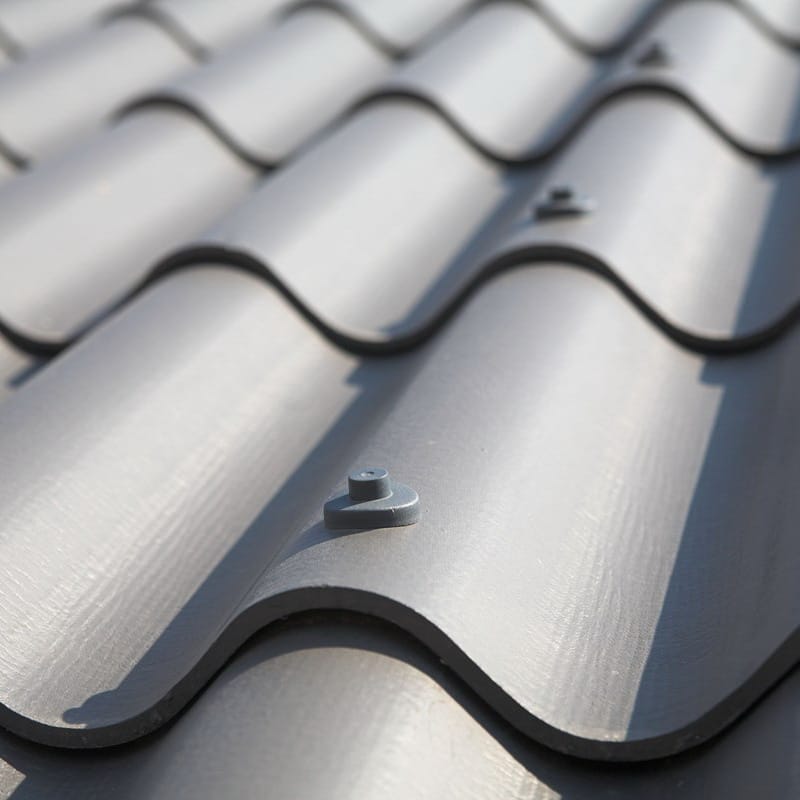
Specify the screw for the substrate, its thickness range and the design loads. Length alone is insufficient. Match the head, seal and hole detail to the fibre-cement system and select corrosion resistance for the environment. List the fixing type and installation method. A substitute can alter capacity or clamping pressure. If the steel is thicker or thinner than specified, review the fastener selection before changing driver settings.
Check support alignment and position
Check that purlins are aligned and lie in the intended roof plane before laying sheets. A twisted section or a high spot can stress the sheet as screws are tightened. Correct the supports rather than using brittle sheets to pull the steelwork into line. Check lap locations and end supports. An extended overhang cannot compensate for a missing purlin. Once the roof is covered, correcting one error may require several rows to be removed.
Identify critical wind and snow load zones
Wind can cause uplift, while snow distribution depends on roof shape and neighbouring parts of the building. Equipment can change conditions locally. Check the sheets and their fixings for the relevant load cases. Specify the fixing pattern by zone. A catalogue span for a stated load does not establish a universal screw count or a spacing that applies on every site.
Support roof penetrations and equipment
Support roof equipment from the structure. The covering must shed rain around a purpose-designed fixing or penetration. Heavy units cannot simply bear on sheets between purlins. Allow for vibration, thermal movement and maintenance. For photovoltaics, verify the load path through the full assembly. Locate brackets before selecting sheet lengths, as a bracket can conflict with a lap or leave too little room to seal the opening.
Record the installed system at handover
Document the installed purlins, fasteners and sheets, including changes approved on site. Inspect supports, joints and the alignment of the rows together. Photograph connections, identify any substitute fasteners and record their assessment. Mark safe access routes so maintenance staff can reach the roof without walking directly on the sheets. These records help keep later repairs and new installations compatible with the existing system.
Agree a coordinated layout for sheets, purlins and fixings before installation. Have changes assessed against the actual loads and the system documentation.

Free quote
What to include in your enquiry
Tell us how you plan to use the material, the dimensions and the quantity you need. Include the thickness, grade or variant name, along with the delivery town or your preferred collection branch. For a specific product, add its name or a link to the product page. We will reply to the email address you provide to discuss availability and the terms of your order.
Read next
A showroom needs daylight for its displays, an entrance customers can find and equipment staff can reach. A building-integrated photovoltaic roof can…
Start by deciding what the gazebo is for, how large it needs to be and where it will stand. Then choose the…
How much noise you hear under a metal roof depends on the entire roof assembly and how well it was installed. A…
A solar roof budget covers much more than the panels. Allow for preparing the building, installing the covering, electrical equipment, labour and…
An office and an adjoining plant room can have the same finished floor level even though the floor beneath a heavy cabinet…
Not every saving comes from negotiating a lower square-metre price. Extra costs often arise after the order: a door opening changes, a…
If a supplier offers an aluminium-faced board in place of BauderPIR M or MF, start with two questions. How will the layer’s…

Order EFYOS BLUE SMART A boards from the falls plan. Start at one outlet. Mark its catchment boundary, outlet level, high points…