






Extending a sandwich panel building: how to specify the new cladding
Sandwich panels
When extending a sandwich panel building, new elements must be considered alongside the existing cladding; ordering a similar thickness and colour is not enough. First establish the older panels’ identity, actual dimensions, joint condition and how the two building sections will meet. Only then can you define what must match and where a separate detail is needed. This guide organises the order preparation, from collecting building information to confirming the interface solution. It does not assume a new product will connect directly to an old one. Geometry, support arrangements and the completed enclosure’s performance require checks for the particular extension by the responsible designers and suppliers.
In this guide
Document the existing cladding first
Visual matching, edge connection and structural suitability are separate questions. Confirming one does not automatically answer the others. Keep them separate in the information used for ordering.
Start with records from the original project and any surviving material identifiers. Distinguish confirmed facts from assumptions. A façade photograph may show the panel arrangement but cannot reconstruct the complete product specification. Flag missing information before selecting a replacement rather than borrowing data from a similar product.
Compare the joint, not just thickness
Carry out an agreed dimensional survey of the future connection areas. Check cover width, panel divisions, termination levels and structural positions. Add the survey date and inaccessible areas to the drawing. A historic model’s catalogue dimensions do not establish how the building was actually constructed.
If the plan joins old and new panel edges, provide the supplier with sections of both arrangements. Nominal thickness alone cannot establish a fit. Joint closure, sealing and element orientation need explicit agreement. Without confirmation, a different interface must be developed rather than forcing a connection on site.
Check conditions in the new building section
Separate assessment of the panels from assessment of the existing supports. An extension may need a new structural arrangement that cannot be inferred from the old wall’s appearance. Give the designer the actual layout and observable condition. Do not order panels on the assumption that existing fixings and supports remain suitable for the changed arrangement.
Describe the extension’s use and what will lie on each side of the former wall. An external enclosure may end up between two rooms or remain partly exposed outdoors. These areas require their requirements to be reconsidered, not simply another row of panels. Mark every zone with different operating conditions on the plan.
Agree the appearance of the old-to-new boundary
Consider thermal, fire and acoustic requirements for the designed enclosure, including its connections. Do not extend a single panel’s declared performance to an interface between different systems. Where documentation does not cover the proposal, identify the need for further confirmation. Similar core names do not settle the performance of the completed extension.
Before approving colour, compare a new facing sample with the existing surface at the building. A code alone does not confirm identical appearance after years of use. Record the intended effect: a close visual match or a deliberately distinct addition. Do not present an on-screen image as a guarantee of a matching façade.
Resolve the interface before purchasing
Agree where the visible boundary between the two sections will run. Check joint rhythm, profiling direction and corner terminations. Do not conceal a dimensional mismatch in an arbitrarily narrower piece without agreeing the drawing. A deliberately designed transition strip may be considered, but its construction and weather sealing require their own solution.
Before buying, discuss the sequence for opening the existing enclosure and closing the extension. Identify responsibility for temporary building protection and materials needed at each stage. This is programme and scope coordination, not a ready-made construction method. The order should not overlook components needed only during the transition.
Record exactly what has been confirmed compatible
In the final schedule, distinguish surveyed data, supplier confirmations and design decisions. Link each confirmation to a particular drawing revision and product. “Matches the old panel” is too vague if it could refer to dimensions, connection or colour. Keep any unresolved point explicitly open.
Keep the new cladding documentation together with the description of its connection to the existing part. Record where each product was used and which older components were retained. For a later extension, this is more useful than a photograph of the finished façade alone. Future coordination can then begin with confirmed information instead of renewed guesswork.

Free quote
What to include in your enquiry
Tell us how you plan to use the material, the dimensions and the quantity you need. Include the thickness, grade or variant name, along with the delivery town or your preferred collection branch. For a specific product, add its name or a link to the product page. We will reply to the email address you provide to discuss availability and the terms of your order.











Read next
The total price of a building tells you little about when you will need the money. Budget separately for site preparation, the…
A mineral wool core alone cannot guarantee a quiet hall. First locate the source and the point that needs protection: a machine…
A roof estimate starts with slope dimensions and ends with the weatherproof details. Distinguish the area to be covered from the quantity…
Plan a garage from the inside out. Draw the car with its doors open, then add shelving, bicycles and a clear walking…
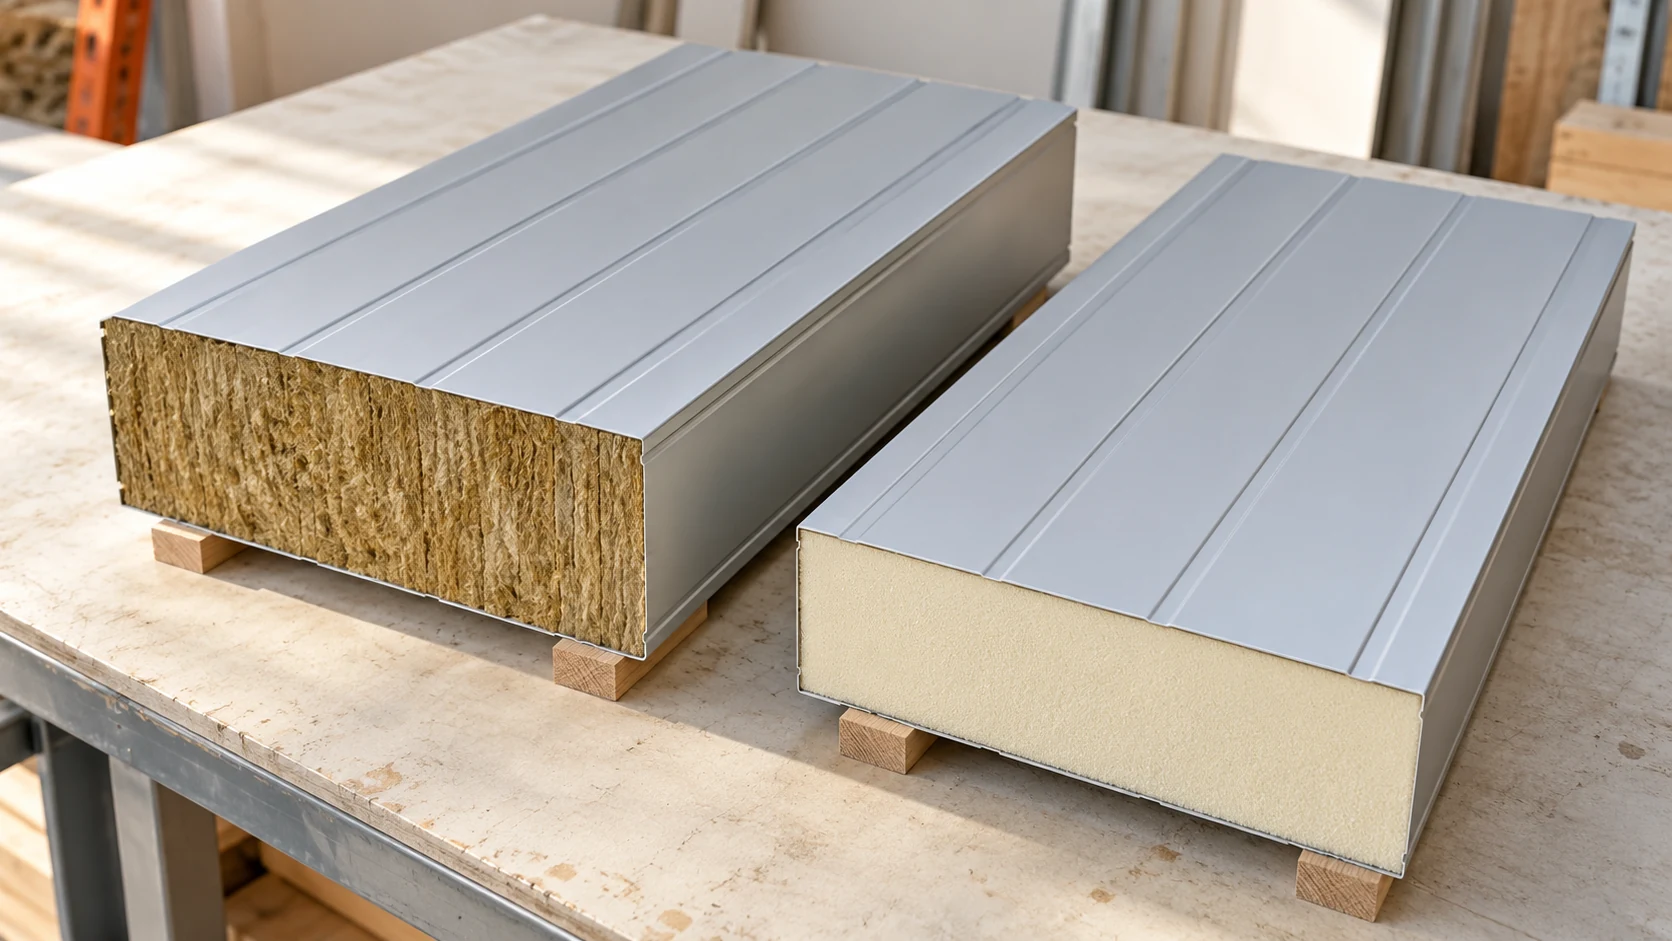
Choose the core for the job the wall or roof must do. Mineral wool and PIR offer different combinations of insulation, weight…
The instructions for your roof covering tell you where PV mounts may be fitted, how to seal penetrations and how to protect…
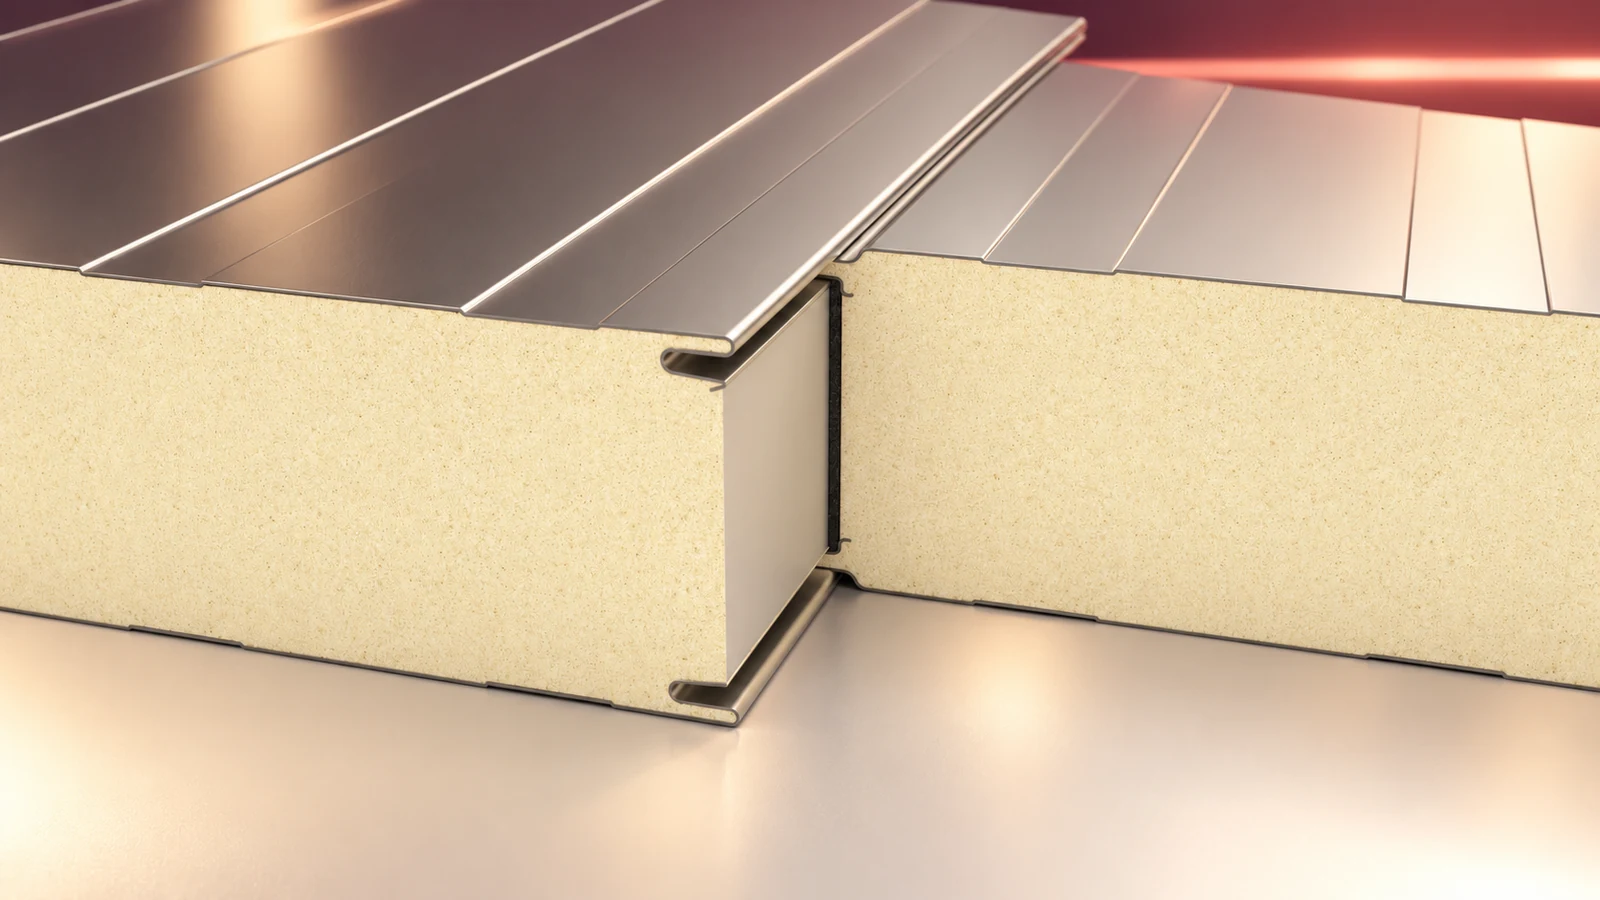
Sandwich panels are factory-bonded building elements whose facings and insulating core work together. Suppliers offer different cores, thicknesses, coatings, cover widths and…
A quotation is useful when the price can be traced to a particular panel and quantity. Different cores, facings and fasteners can…
