






Choosing sandwich panels and comparing complete quotations
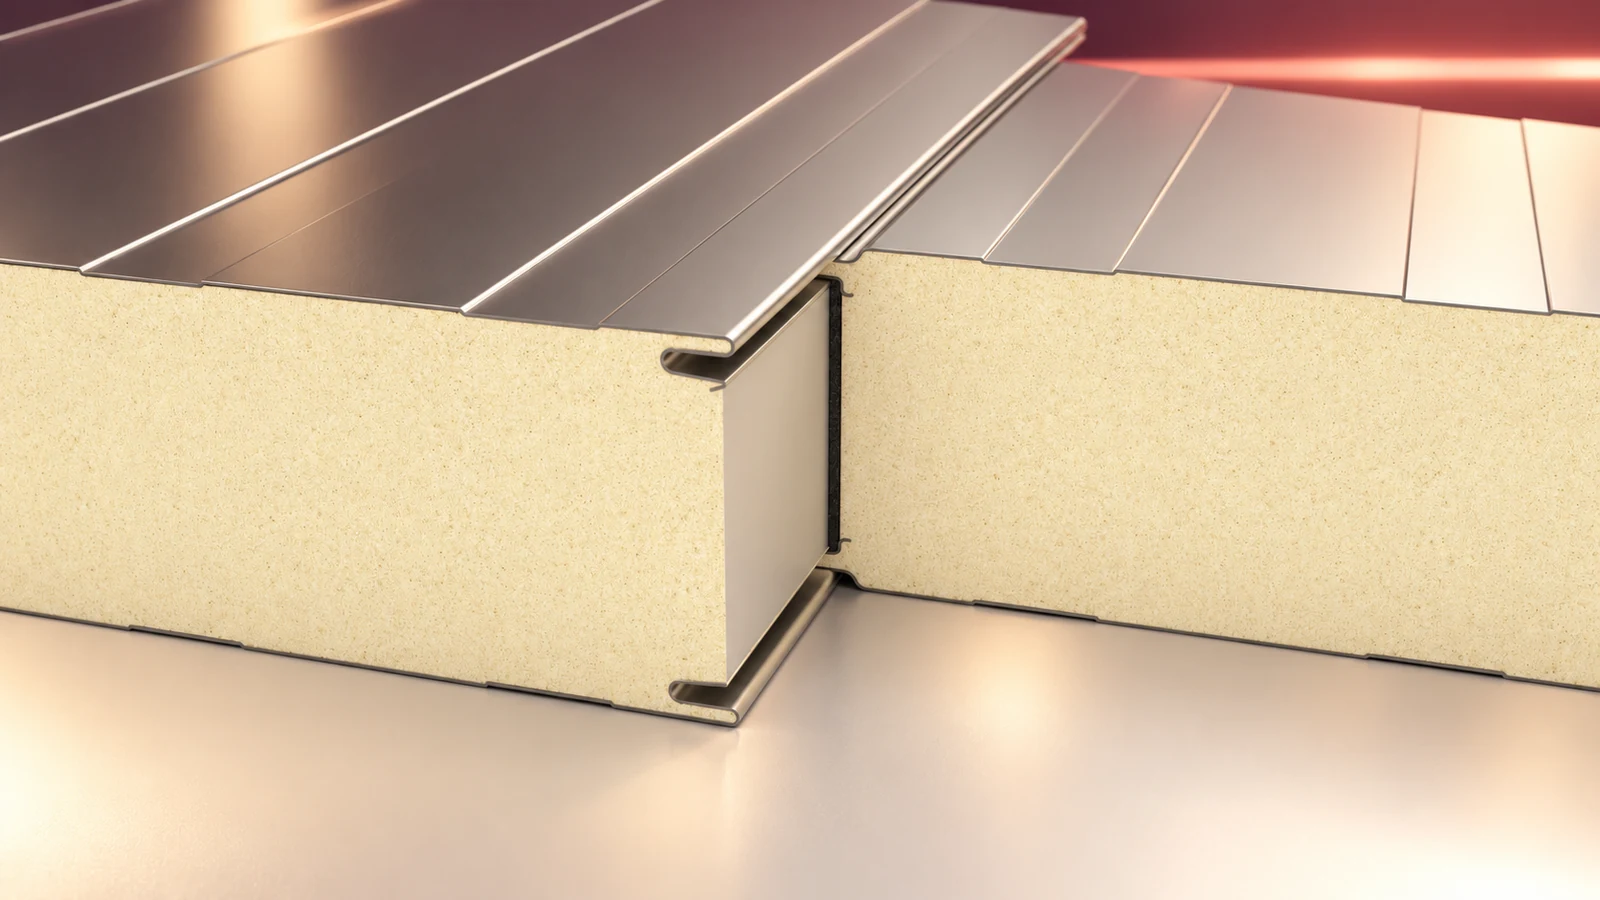
Sandwich panels are factory-bonded building elements whose facings and insulating core work together. Suppliers offer different cores, thicknesses, coatings, cover widths and fixing systems. Start with the application: a wall, roof or specialist enclosure. Then check the thermal, fire and structural requirements against the documentation for that exact panel. Thickness and price per metre alone leave too many questions unanswered. This guide takes you from the project brief through selection and cutting lists to delivery and inspection. It helps you request comparable quotations while leaving assessment of the finished building element to the designer.
Identify the application before selecting the core
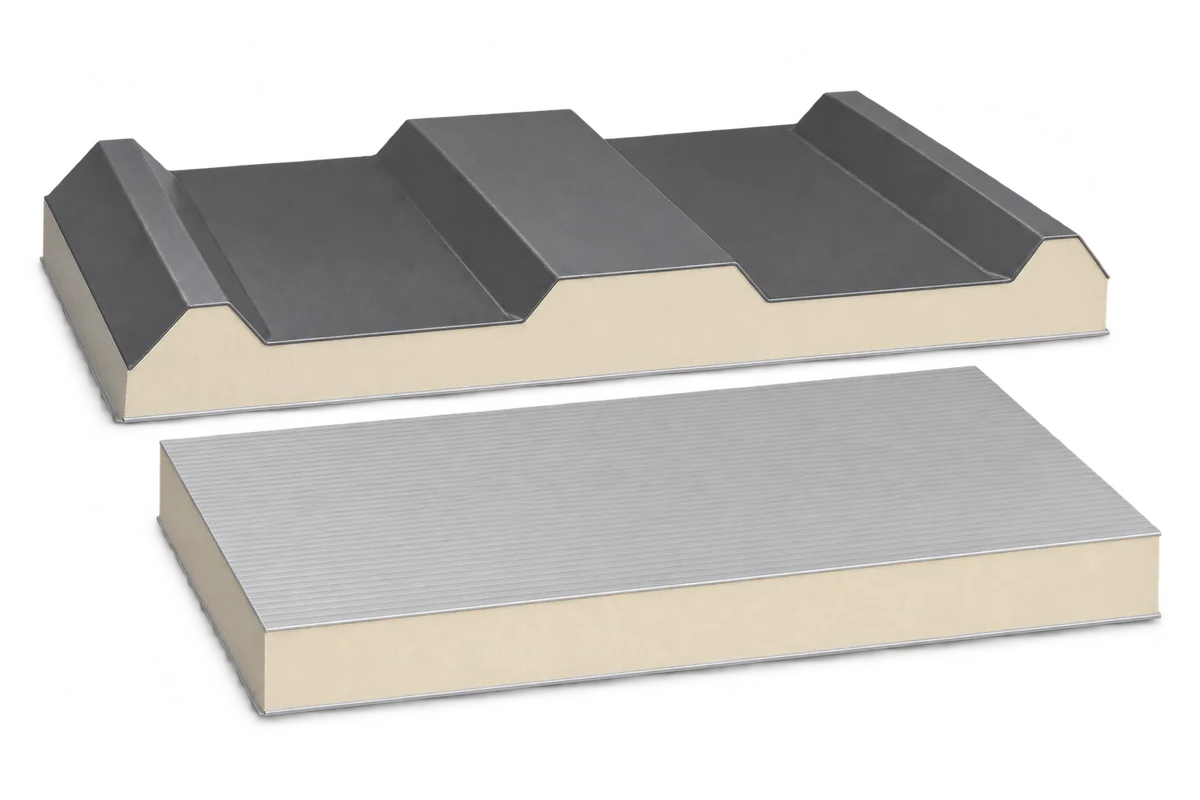
Manufacturers distinguish wall, roof and specialist panels, with further variants in each group. Their documentation uses “sandwich panel” as a family name. Establish the specific product type before comparing alternatives.
In your first enquiry describe the building and where the panel will go. Distinguish external walls from internal partitions, roofs from soffits, and an ordinary industrial hall from a cold store. Attach a drawing and the design requirements. This gives suppliers a common basis for proposing cores and thicknesses and helps rule out unsuitable low-priced options.
PIR, mineral wool and specialist designs
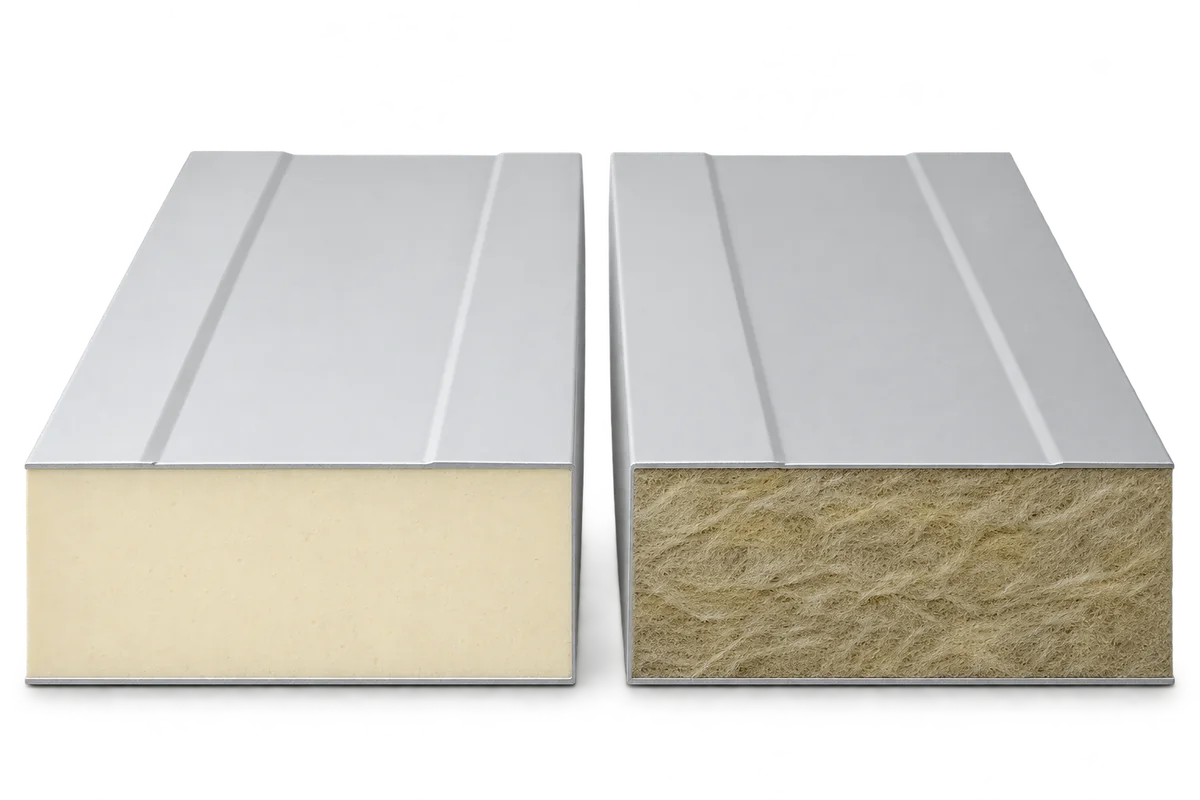
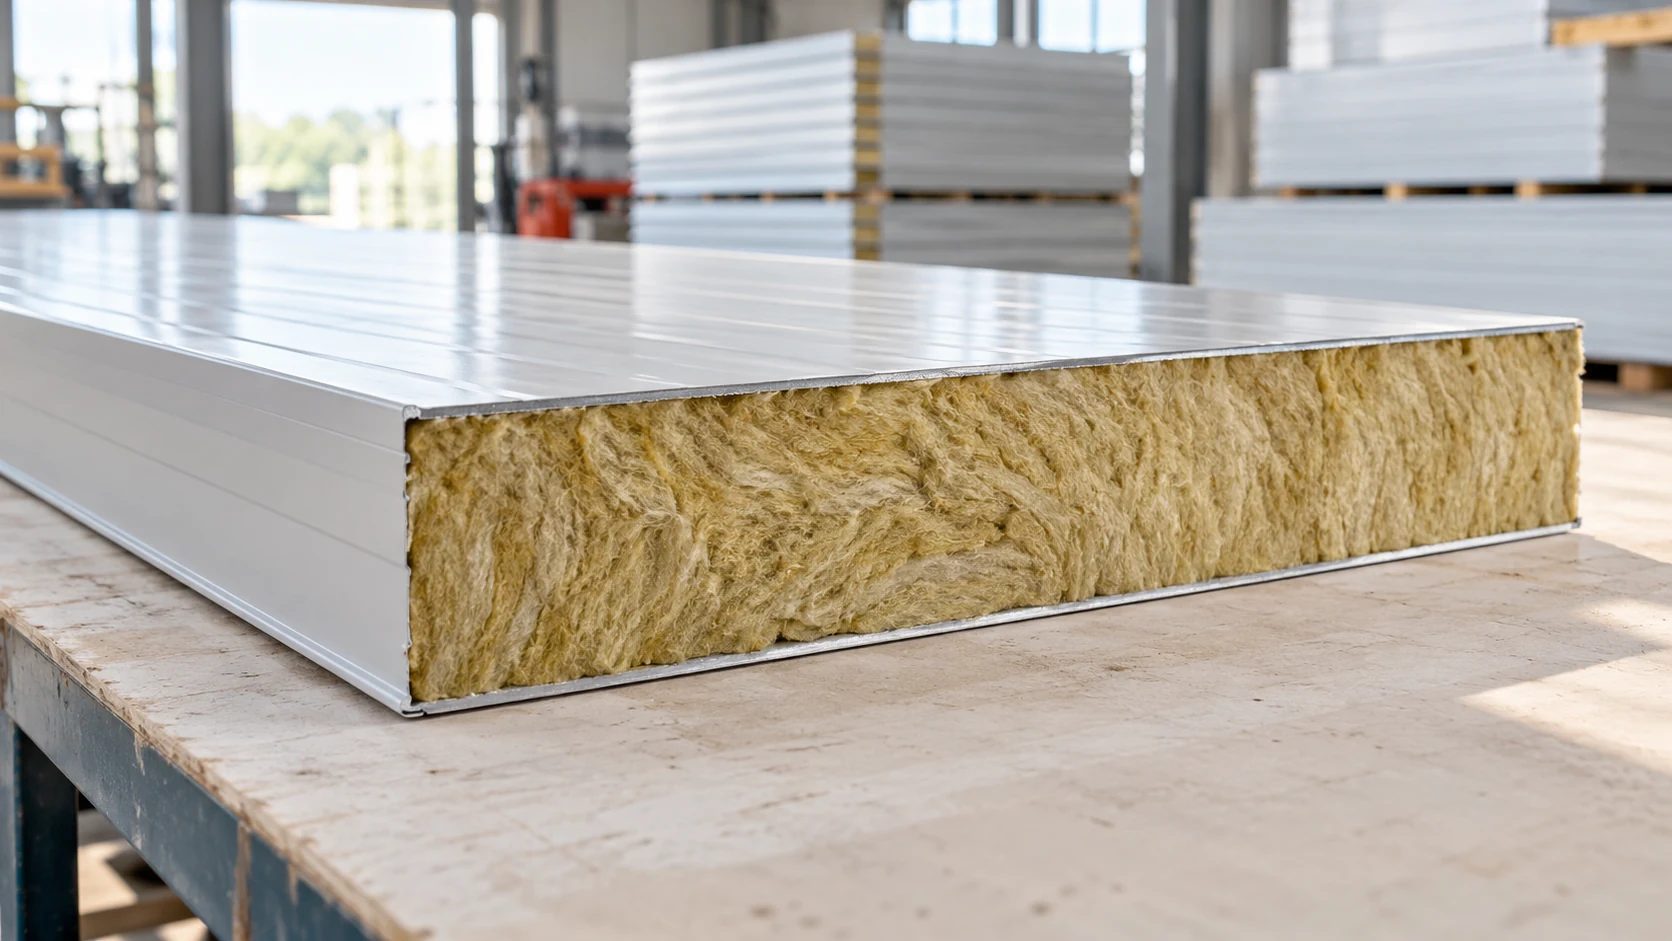
Compare the declared properties of PIR and mineral wool for each panel type and thickness. For acoustics, the difference between solid and perforated facings matters. For cold stores, look at the joints and seals supplied with the system. A purpose-designed PIR cold-store panel illustrates the need to compare products within their application.
Check the construction when two quotations use the abbreviation PIR. A metal-faced sandwich panel forms part of the enclosure, whereas a thin-laminate PIR board is an insulation layer with its own specified uses. For more on the latter see our guide to PIR insulation boards.
What to record from the data sheet
Record manufacturer and type, core thickness, both facings, coating, cover width, length and mass. Add the required U-value and fire performance. If acoustics matter, list the exact acoustic indices so different measurements do not disappear into one box marked “soundproofing”.
Record reaction to fire separately from the fire resistance of the complete assembly. For fire resistance the scope of classification and installation configuration matter. Consult the manufacturer’s explanation and product-specific documents. A certificate for a similar family or an increase in thickness alone cannot establish all required properties.
Cover widths, lengths and joints
Purchased area and finished coverage may differ. List pieces by length and quantity, allowing for effective cover width, openings and wall divisions. Identify pieces for cutting on site. Have the installer check the list before ordering, particularly when dimensions come from preliminary drawings.
To extend an existing enclosure, identify the joint profile as well. Send the old designation, dimensions and joint photographs. Similar silhouettes do not confirm compatibility. Take fixing and substrate preparation details from the selected system’s installation instructions and check them again if you change manufacturers.
Panel price and total order cost
Include panels, flashings, fixings, seals, carriage and unloading. State whether prices include VAT and which unit they cover. For quantity discounts, ask where each threshold begins and whether it applies to the order or a single line. Confirm the terms for this product even if you have bought from the supplier before.
Check lengths and waste separately. Lower-priced stock in unsuitable lengths can increase the cost of a finished wall. For clearance or second-grade batches ask for condition reports, photos and available batch documents. Calculate how many pieces fit as supplied, which need trimming and what junction details still need work.
Delivery, inspection and maintenance
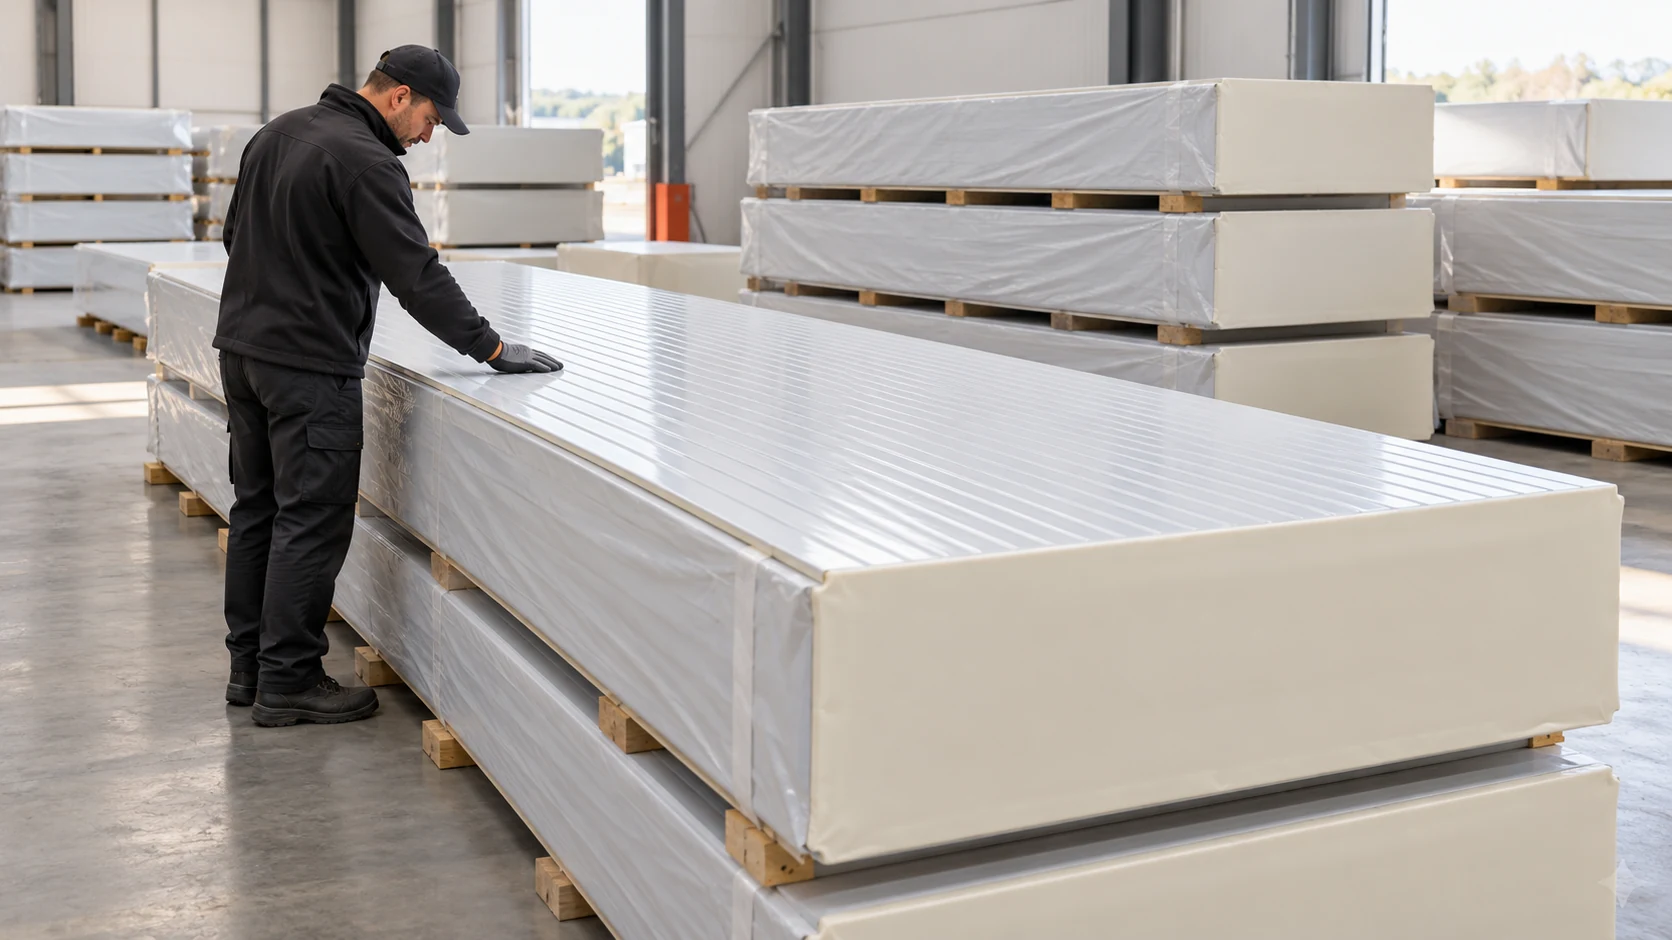
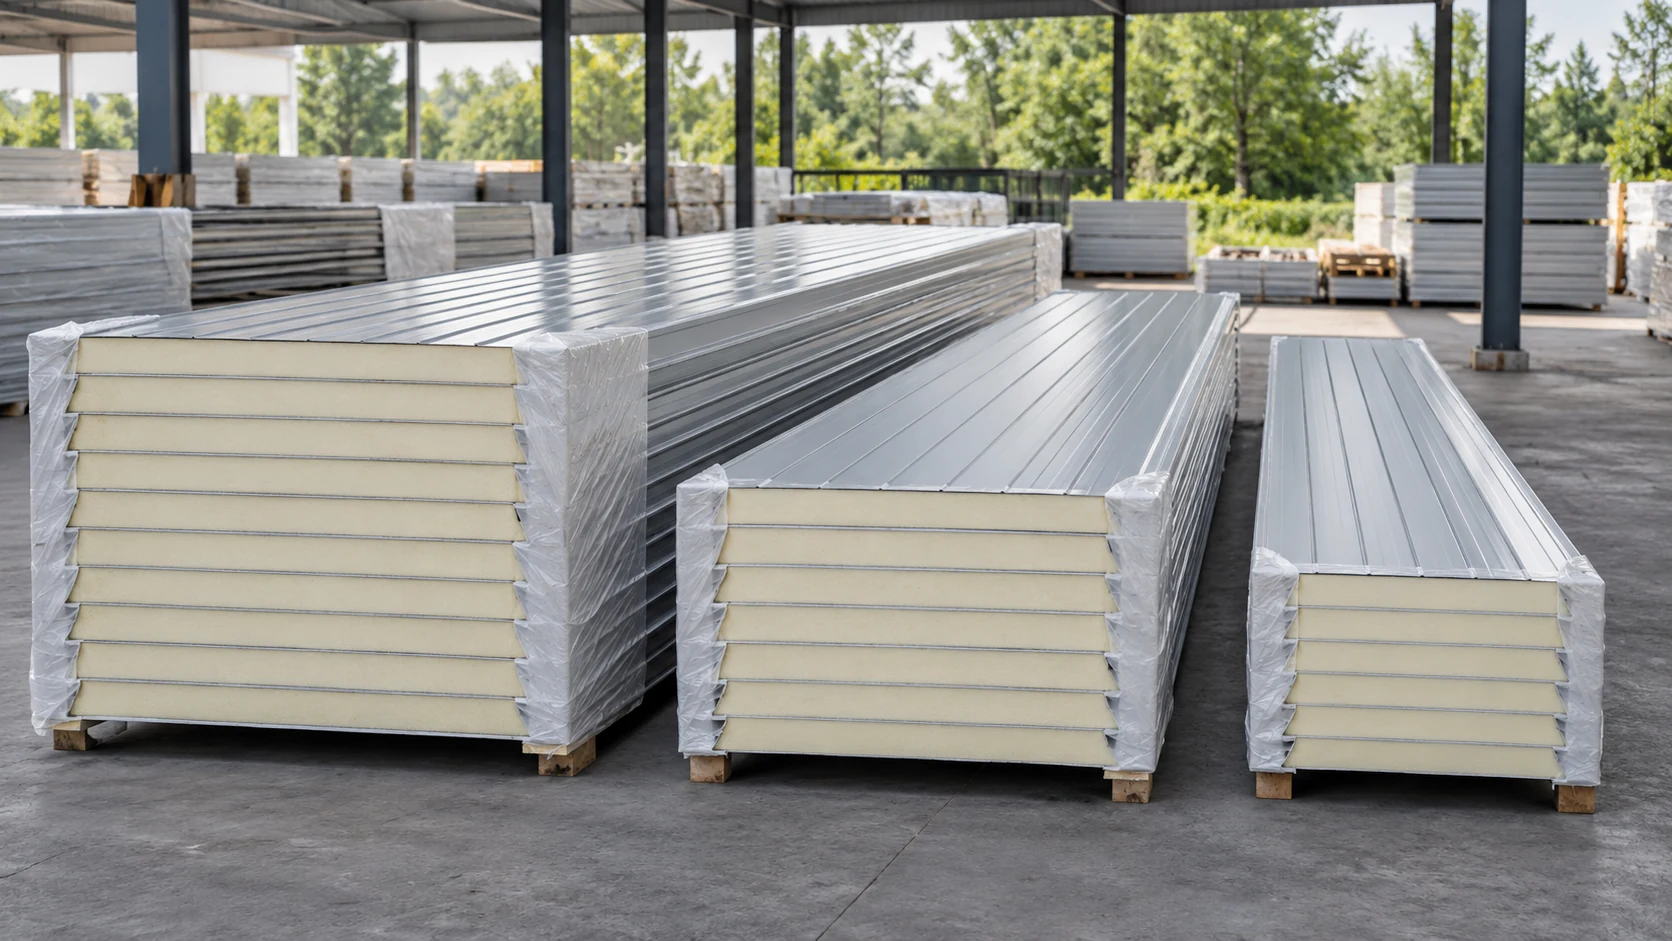
Before confirming a date, agree site access, unloading area, pack lengths and handling method. Establish who supplies equipment and protection. At delivery, check labels, piece counts and visible damage against the order. File the batch documents with the approved specification.
Give the building operator the maintenance instructions for surfaces and joints. Regular inspection and appropriate cleaning are part of caring for the envelope. Follow the manufacturer’s guidance for decorative coatings as well.
Put together an enquiry suppliers can price consistently
Send a drawing, intended use, design requirements, lengths, quantities, colour, accessories, date and delivery location. If alternatives are acceptable, ask for individually priced options with full product designations. Browse the shop and get a free quote. With a clear specification you can compare complete solutions and see exactly what each quoted price buys.

Free quote
What to include in your enquiry
Tell us how you plan to use the material, the dimensions and the quantity you need. Include the thickness, grade or variant name, along with the delivery town or your preferred collection branch. For a specific product, add its name or a link to the product page. We will reply to the email address you provide to discuss availability and the terms of your order.











Read next
The designations EI and REI describe how a wall or roof performs when exposed to fire. Each letter identifies a function and…
Start with the area of the walls and roof. The panel price per square metre covers only one part of a house.…
A building envelope must limit heat loss and meet the building’s safety requirements. When choosing sandwich panels, consider those two tasks together.…
In Polish, “płyta obornicka” is a common name for a sandwich panel used to enclose a building. A typical panel has two…
Polish sellers use the informal term “płyta obornicka” for different sandwich panels. It does not identify the core, fire classification or suitability…
When extending a sandwich panel building, new elements must be considered alongside the existing cladding; ordering a similar thickness and colour is…
Start with the area that will actually go into the building. A low price per square metre can mean unsuitable lengths or…
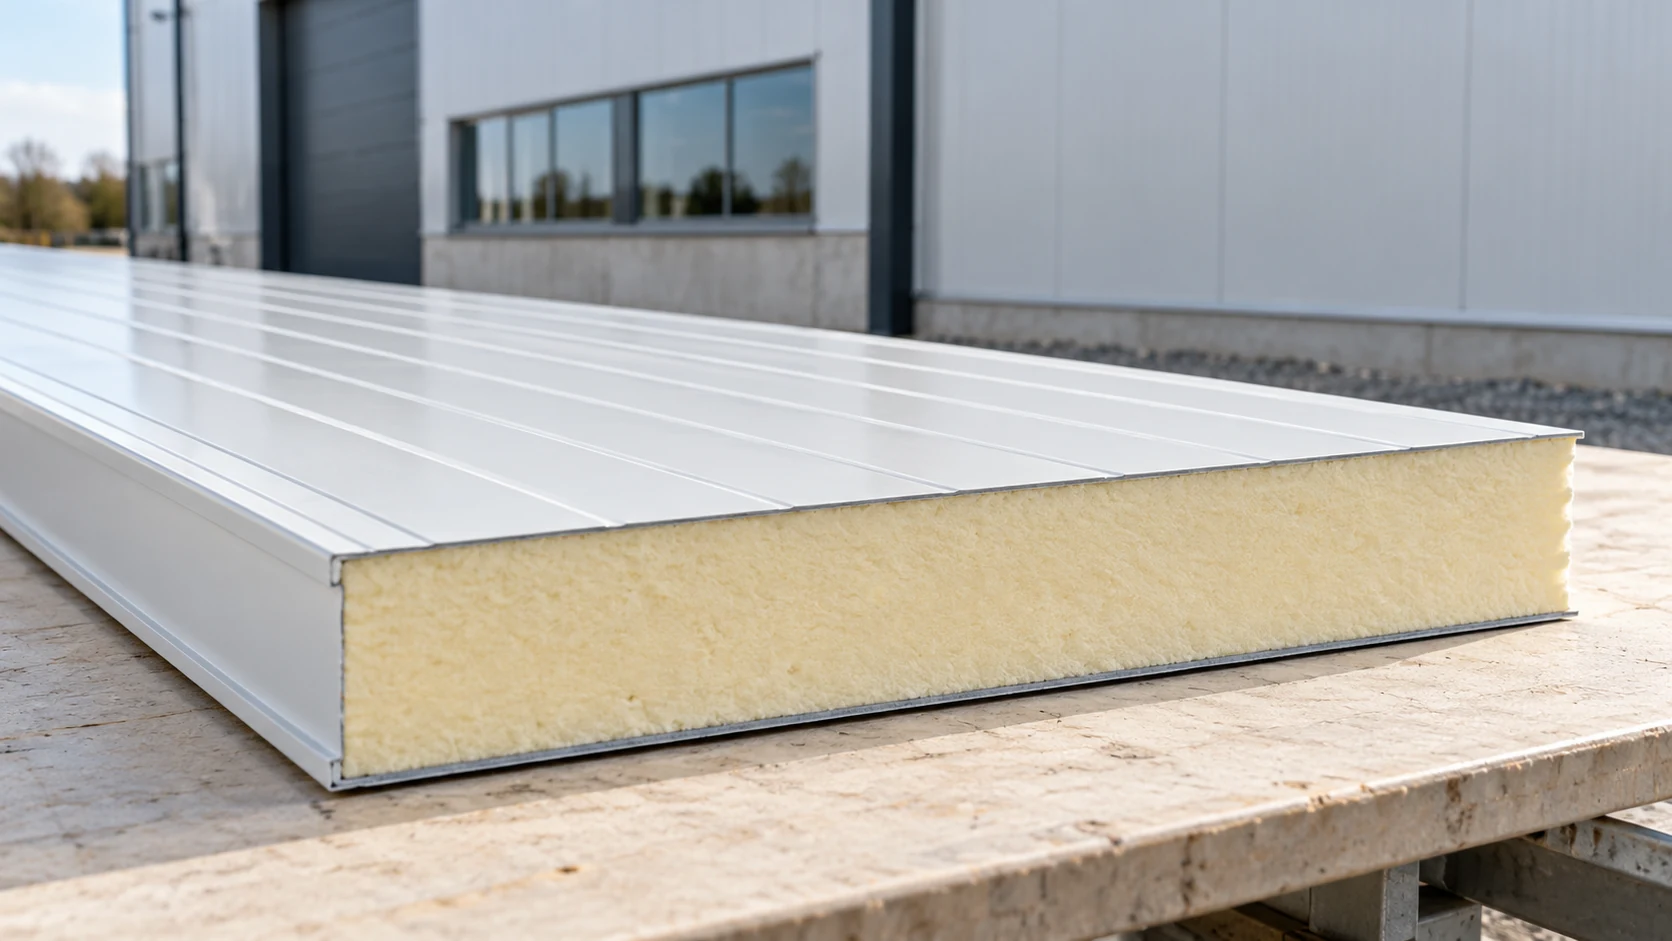
A sandwich panel relies on its core and facings acting together. Each part performs a different job, and the joints connect the…
