How to cost a sandwich panel roof including installation and details
Prices and cost calculations
At a glance
A roof estimate starts with slope dimensions and ends with the weatherproof details. Distinguish the area to be covered from the quantity of panels to buy, then price the remaining work. This worked example uses hypothetical prices to illustrate a project budget. Measure along the slope as well as on plan. For a simple gable roof calculate each side separately, including the specified overhangs and edge geometry. Mark projections and openings on the cutting plan. Their full area cannot always be deducted from the panel order.
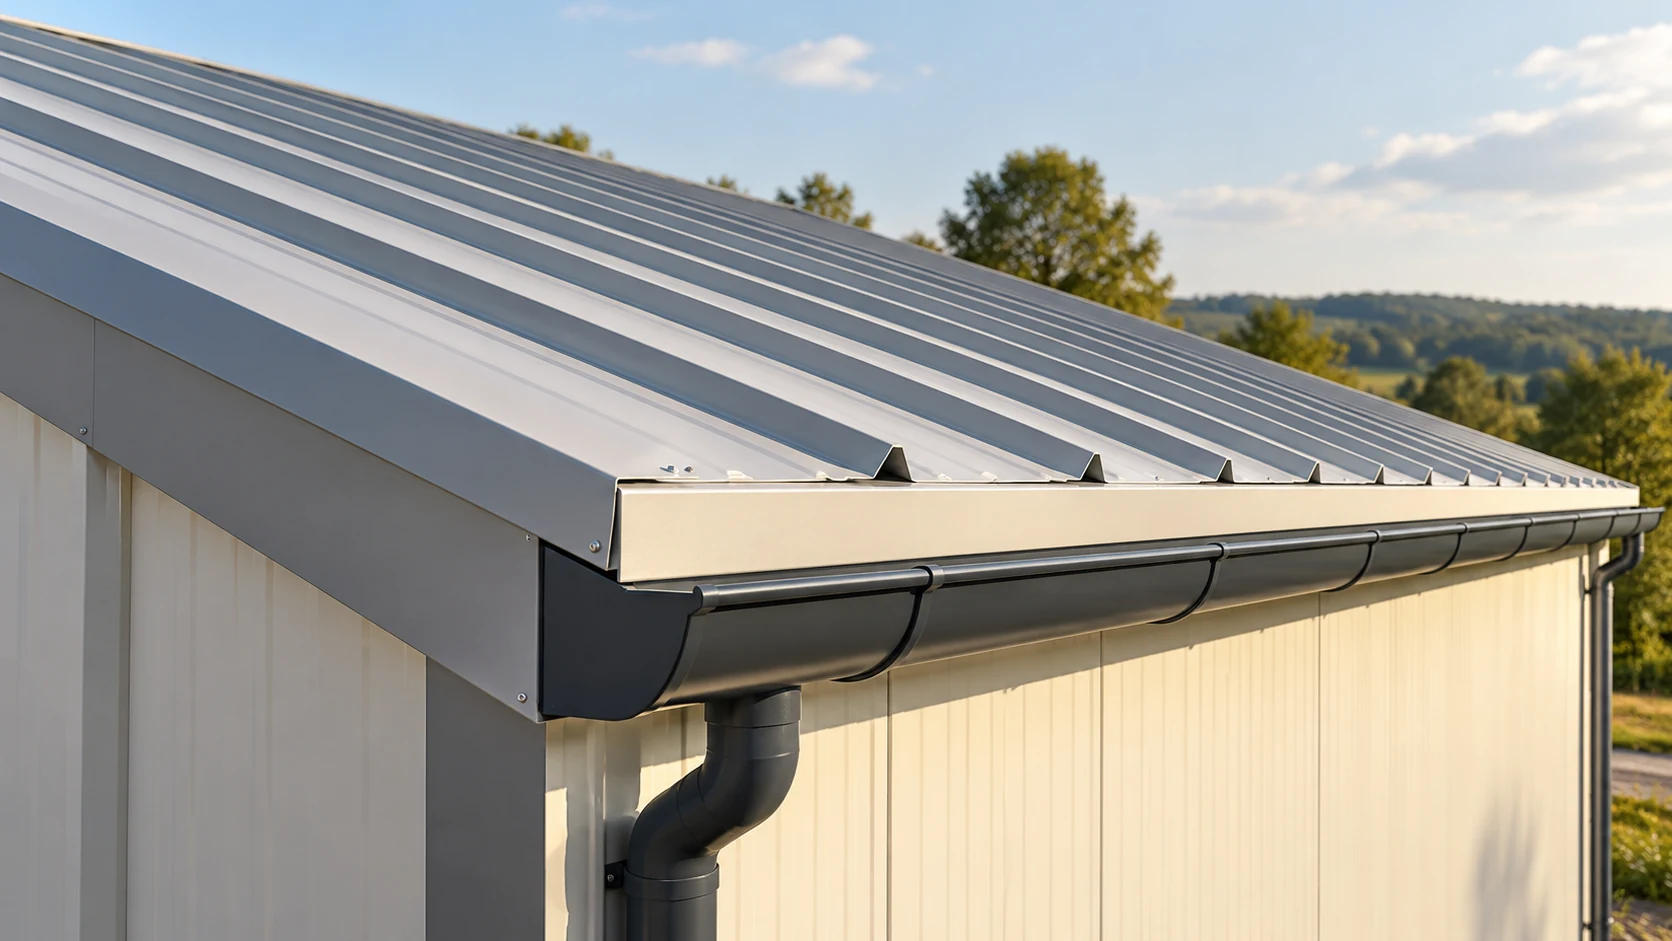
How do you establish the roof area?
Each slope in this example measures 11.4 m along the eaves and 7.2 m down the slope. That gives 82.08 m² per side and 164.16 m² in total. These are already the cover dimensions, including the intended eaves. Adding the same overhang again would overstate the order.
How do you convert area to a panel count?
Assume panels with a cover width of 1 m, each running the full length of the slope. Each side needs twelve 7.2 m panels. The 24 panels mean buying 172.8 m², which exceeds the roof area by 8.64 m². Fit the last run on each side to the designed roof edge.
This is one simplified configuration. A different cover width changes the panel count and cutting plan. If panels meet end to end, include the lap detail and its support. Check minimum pitch and end preparation for the actual system. The description “roof panel” does not specify either.
What do panels and basic accessories cost?
At an assumed net rate of about €36.61/m², the unrounded rate gives €6,326.60 net for 172.8 m². Allow €683.58 net for the listed flashings, fasteners and seals. The materials subtotal is €7,010.19 net. These are budget assumptions, with euro amounts rounded after conversion, not current selling prices.
Base final accessory costs on the actual types and quantities. Itemise ridge, eaves, verges and penetrations. State whether drainage is included. If gutters and downpipes are quoted separately, do not assume they are covered by the general flashings allowance.
How do you include labour, equipment and logistics?
Assume installation at about €12.74 net per square metre of finished slope. At the unrounded rate, labour for 164.16 m² is €2,092.18 net. Add €417.10 for equipment and €289.65 for transport. The specified scope totals €9,809.13 net before rounding individual items. At an assumed VAT rate of 23%, the gross example total is €12,065.23.
Check that the labour in a quotation covers the same work. Some installers price flashings or openings separately, while others include plant hire in their rate. Count each item once and ask what a brief line description includes. Record both scope and charging basis.
What may need a separate allowance?
A refurbishment also involves stripping and disposing of the existing covering and inspecting the structure. A new roof may require different supports or repairs. Rooflights, access hatches and service penetrations alter the scope too. These works are excluded from this example, which therefore cannot serve as a complete reroofing price.
Separate firm costs from work that requires opening up or further measurement. Give each contingency a reason. If the budget is too tight, check whether the design can be changed, then update quantities and prices while retaining required work.
For an existing building, inspect the structure when it is exposed. Do not assume in advance that every support is reusable. The reroofing quotation should state how necessary repairs to the substrate will be charged.
How do you finalise the estimate before ordering?
Confirm support design and panel layout. Agree colour, coatings, facing thicknesses, thermal performance and fire requirements. Check the supports and flashings needed for each opening. Record the delivery date, unloading method and plant access so the estimate reflects the actual installation.
After installation, check the bill against approved quantities and changes. Keep the measurements and detail drawings. Inspect the surface condition, removal of swarf and completion of seals. A price for a finished roof is meaningful when the agreed result is clear and can be checked on site.
Questions and answers
Can I estimate the roof cost from the floor area?
Only as a very preliminary estimate with explicit assumptions. Ordering requires the actual slope area and a layout of whole panels.
Will a rooflight reduce the order by its area?
Not always. It depends on the cutting plan and whether offcuts can be reused. Also allow for support, trimming and sealing around the opening.

Free quote
What to include in your enquiry
Tell us how you plan to use the material, the dimensions and the quantity you need. Include the thickness, grade or variant name, along with the delivery town or your preferred collection branch. For a specific product, add its name or a link to the product page. We will reply to the email address you provide to discuss availability and the terms of your order.




Read next
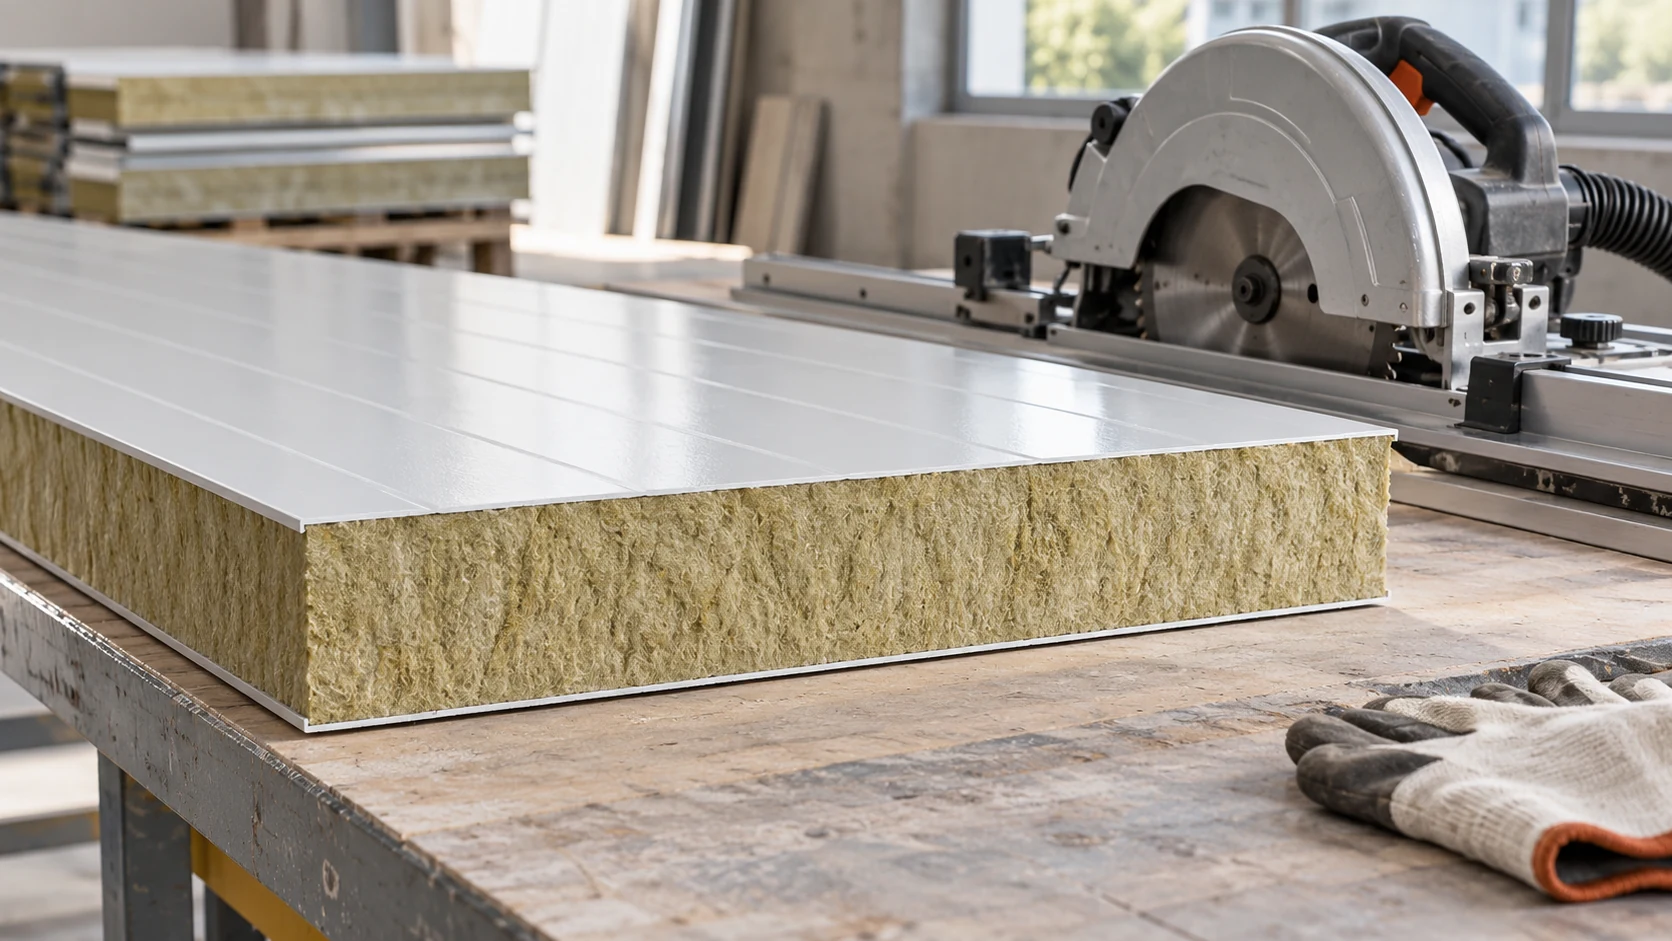
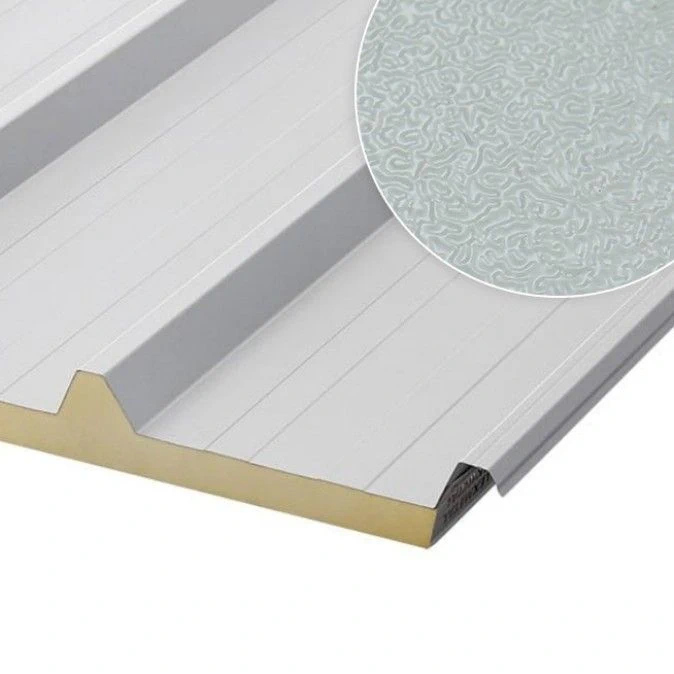
Before switching on the saw, confirm the dimensions, support the panel and decide how to close the exposed edge. Choose tooling for…
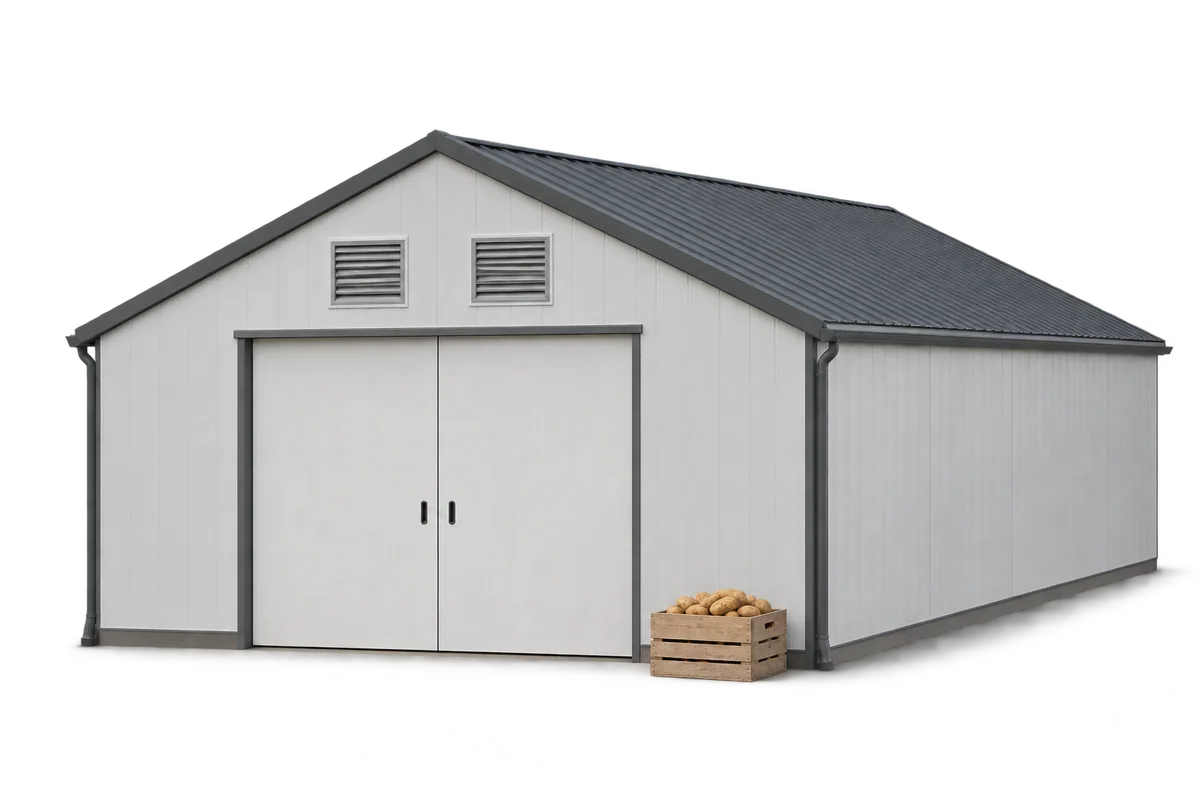
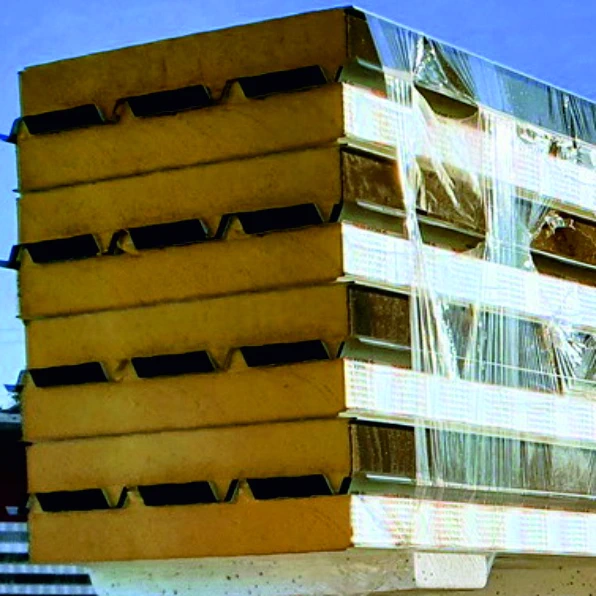
An old warehouse can often be adapted to store potatoes without building a new hall. Three things must work together: an airtight…
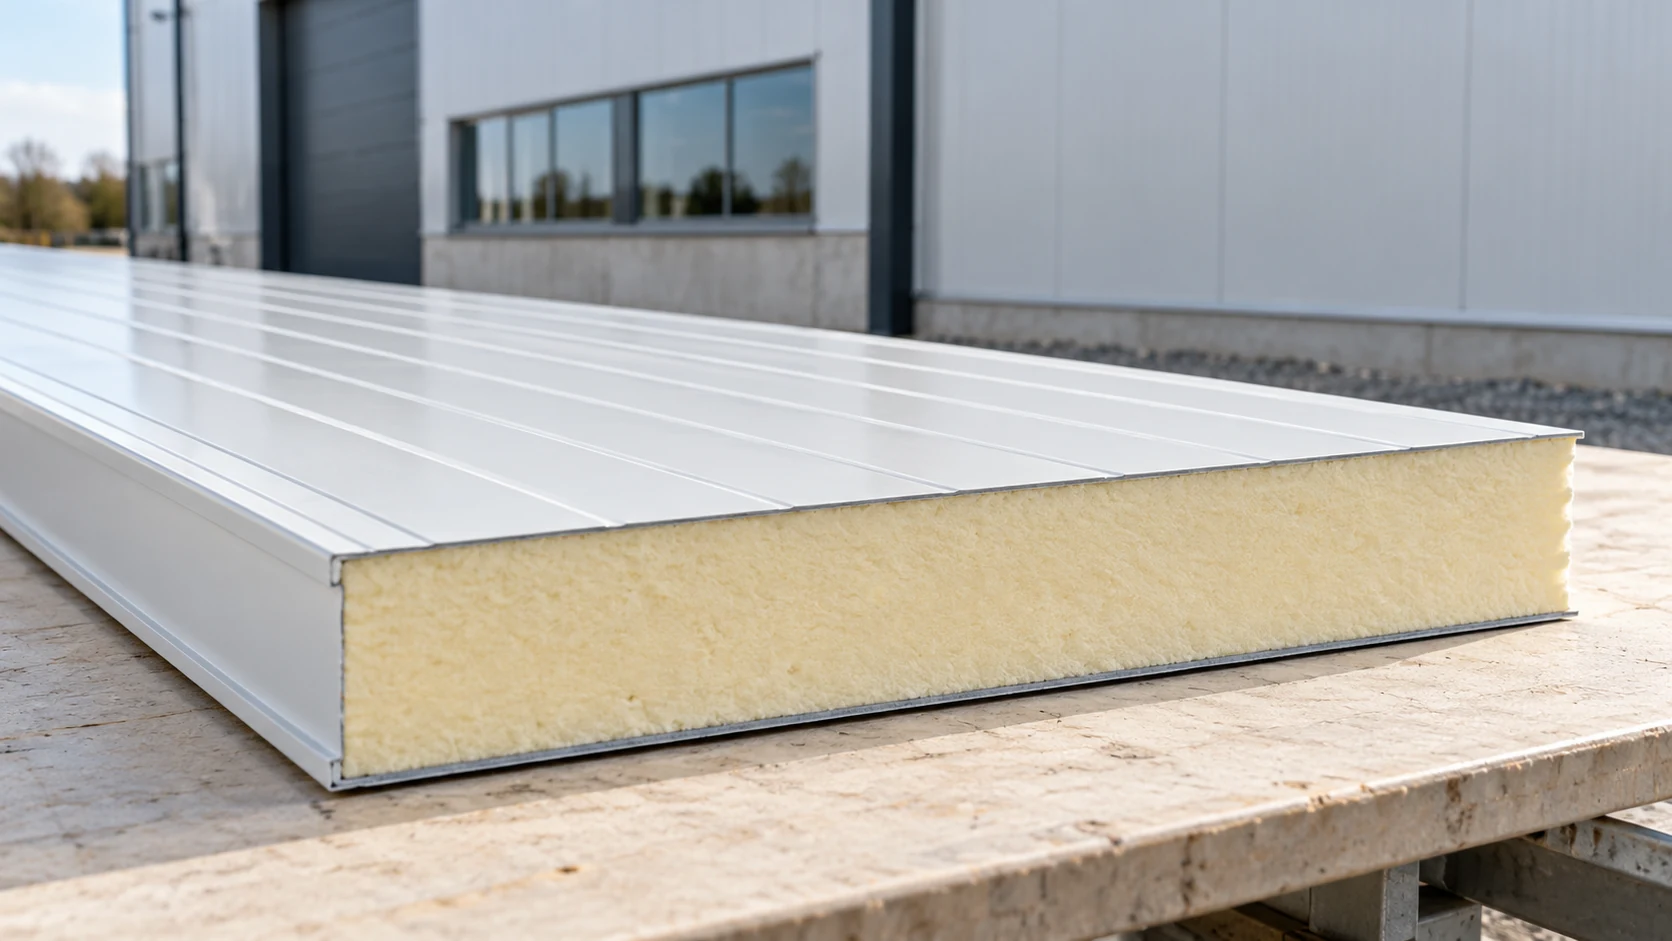
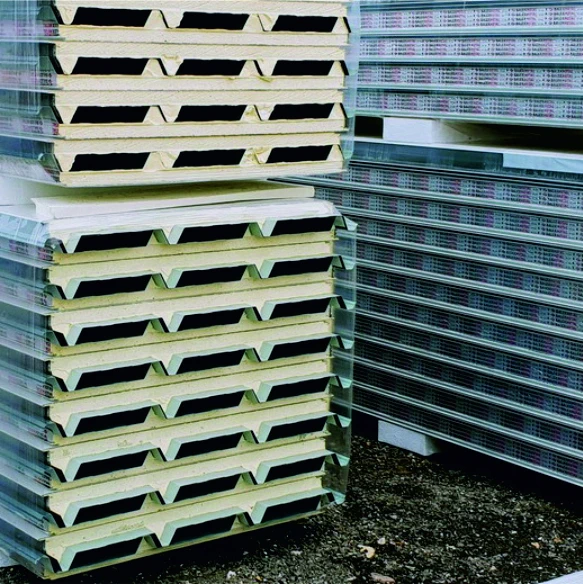
A sandwich panel relies on its core and facings acting together. Each part performs a different job, and the joints connect the…
A building envelope must limit heat loss and meet the building’s safety requirements. When choosing sandwich panels, consider those two tasks together.…
Start the design of a panel-clad commercial building by tracing a normal working day. Where do forklifts unload, which rooms stay heated…
Water on a steel facing does not prove that the panel leaks. Rain, a leaking service or condensation on a cold surface…
Sandwich panels can form the walls and, in some designs, the roof of an indoor ice rink. They limit heat transfer and…
Choose roof panel thickness by comparing complete configurations against the building design. Start with indoor temperature, humidity and heating hours. A warehouse,…