






Building a hall in phases: what happens to the end wall when the extension goes up?
Sandwich panels
The end wall of a hall scheduled for a future extension has two different jobs over time. Today it keeps out the weather. Later it may remain as a partition, receive a large opening or come down altogether. That decision affects the panel layout, door supports and service routes. Draw the initial and final arrangements separately. Comparing them shows which components both phases actually need and avoids treating the possible reuse of sandwich panels as a guaranteed saving.
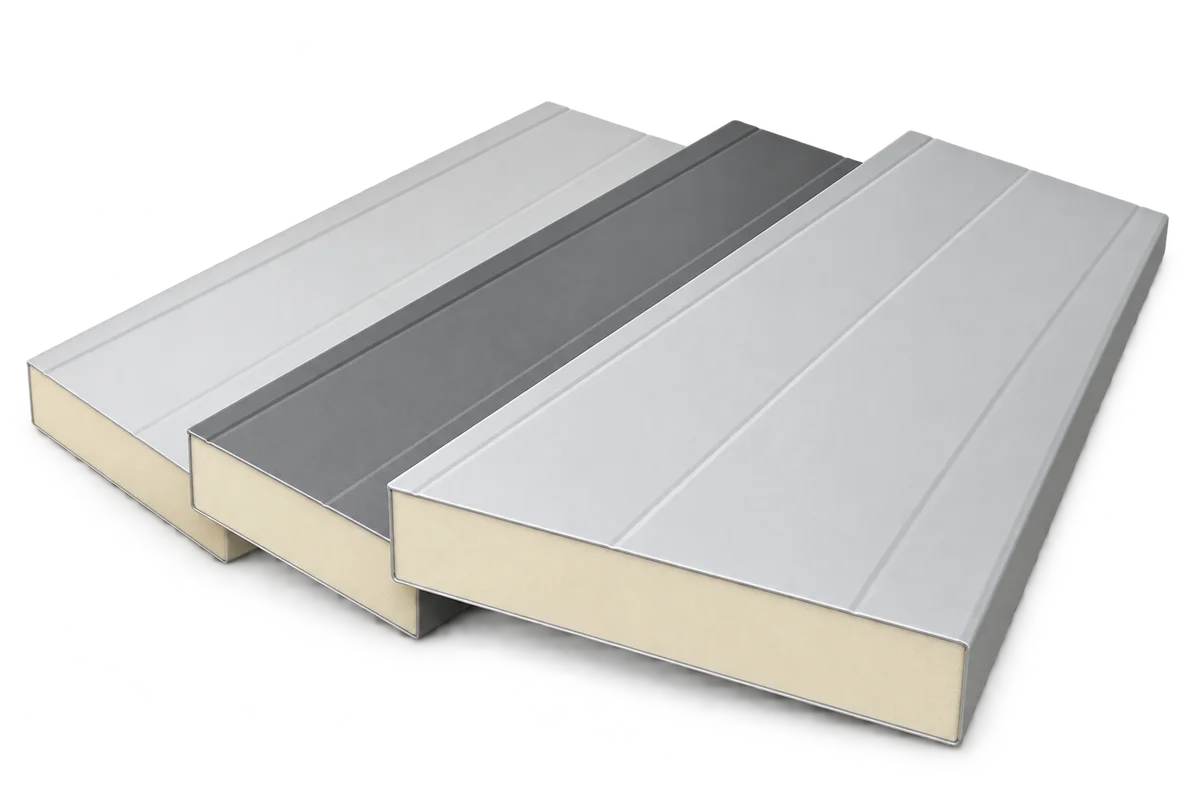
In this guide
Define the end wall’s future role first
Mark today’s storage area on one plan and the route between the original hall and the extension on another. If they overlap, allow for relocating stock in the second phase.
Establish whether the two sections are to operate as one space. Fire separation or different operating temperatures can change the case for taking the whole wall out; the design must resolve this.
Distinguish the frame from the cladding
Ask the structural designer which columns, rails and braces must stay through both phases. The inside face of a panel does not reveal the structural role of the connection behind it.
Distinguish the removable areas on the elevation from those that must still protect the hall during construction. The contractor needs that distinction when detailing the edges.
Draw the future access opening
Overlay the clear width of the future opening on the frame grid and panel joints. A small shift can determine whether the edge lands on a complete panel or leaves a narrow strip needing its own detail.
List the door tracks, drive, power supply and guards and assign each a final location. Removing the door leaf does not give full clearance if a track still projects into the route.
Mark services that must stay live
Find out which equipment is fed by cables on the end wall. Installing a new route in advance may allow one section to be isolated without shutting down the occupied wing.
Photograph the routes before fitting the flashings and mark them on the as-built drawing. In phase two the team removing the cladding needs a current record, not the original design rendering.
Plan the day the wall is opened
Identify when the new roof and walls take over weather protection. If the old end wall opens sooner, specify a temporary closure and name the party responsible for maintaining it.
Agree how staff will bypass the work zone and how a removed panel will leave it. Panel length still matters after release: there must be room to turn it and set it down safely.
Assess reuse after inspection
After removal, record usable length, joint condition, fixing holes and coating damage. Only a comparison with the requirements of the proposed location can establish whether reuse is worth pursuing.
Request two phase-two estimates: one using new panels and one allowing for reuse subject to inspection. Show dismantling, storage and inspection costs in each option wherever they actually arise.

Free quote
What to include in your enquiry
Tell us how you plan to use the material, the dimensions and the quantity you need. Include the thickness, grade or variant name, along with the delivery town or your preferred collection branch. For a specific product, add its name or a link to the product page. We will reply to the email address you provide to discuss availability and the terms of your order.











Read next
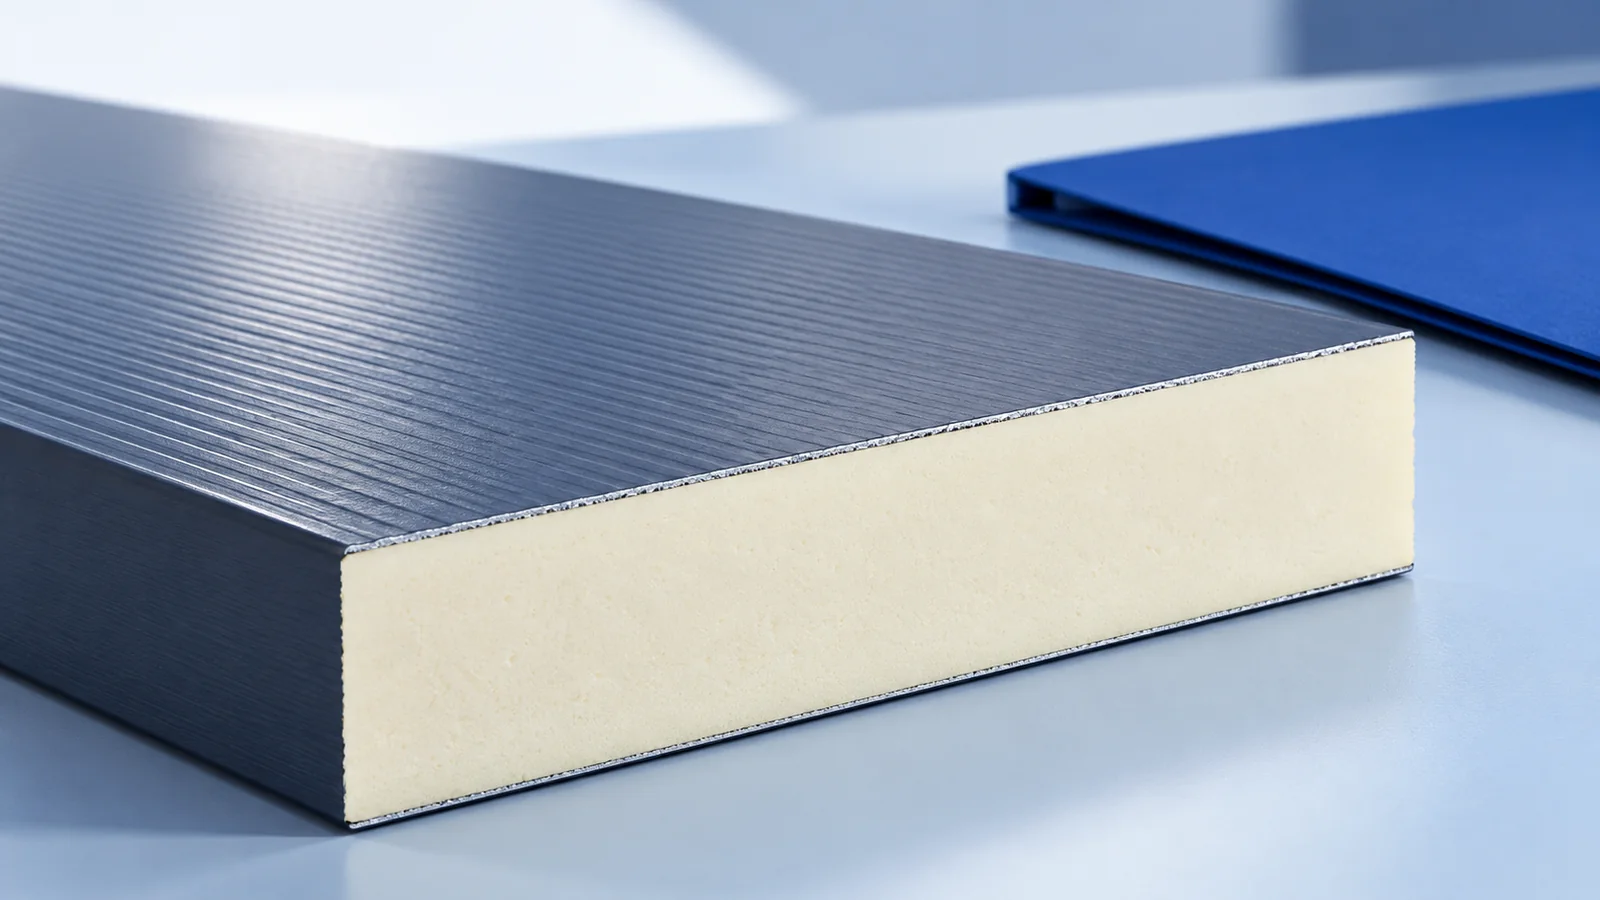
Start the design of a panel-clad commercial building by tracing a normal working day. Where do forklifts unload, which rooms stay heated…
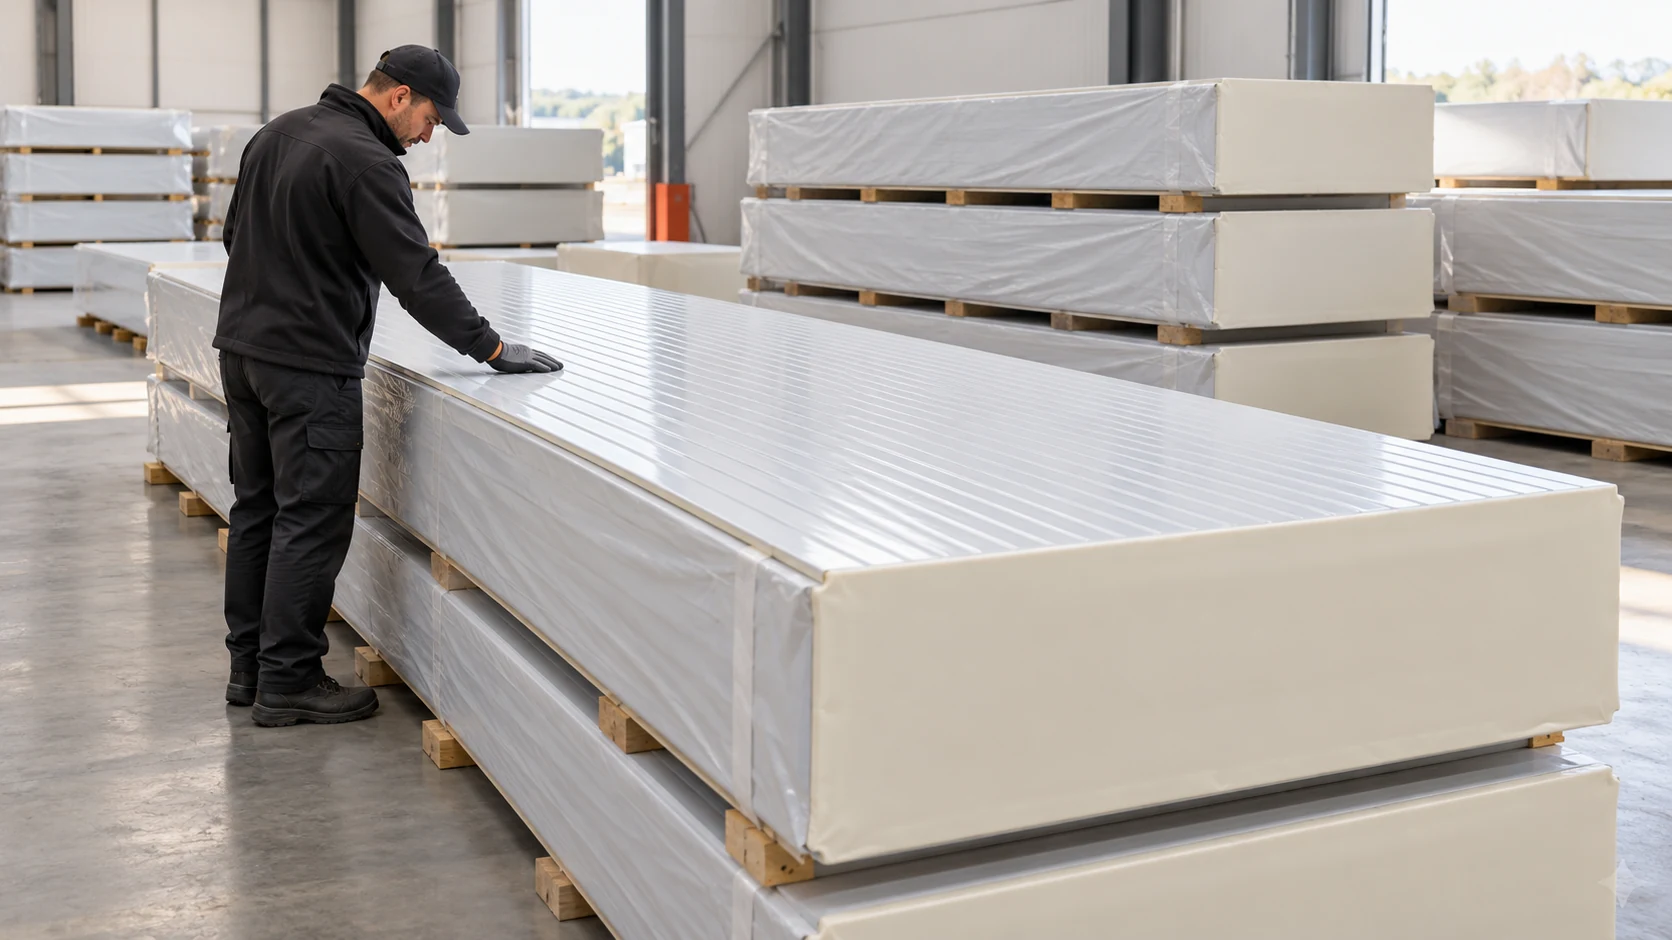
Polish sellers use the informal term “płyta obornicka” for different sandwich panels. It does not identify the core, fire classification or suitability…
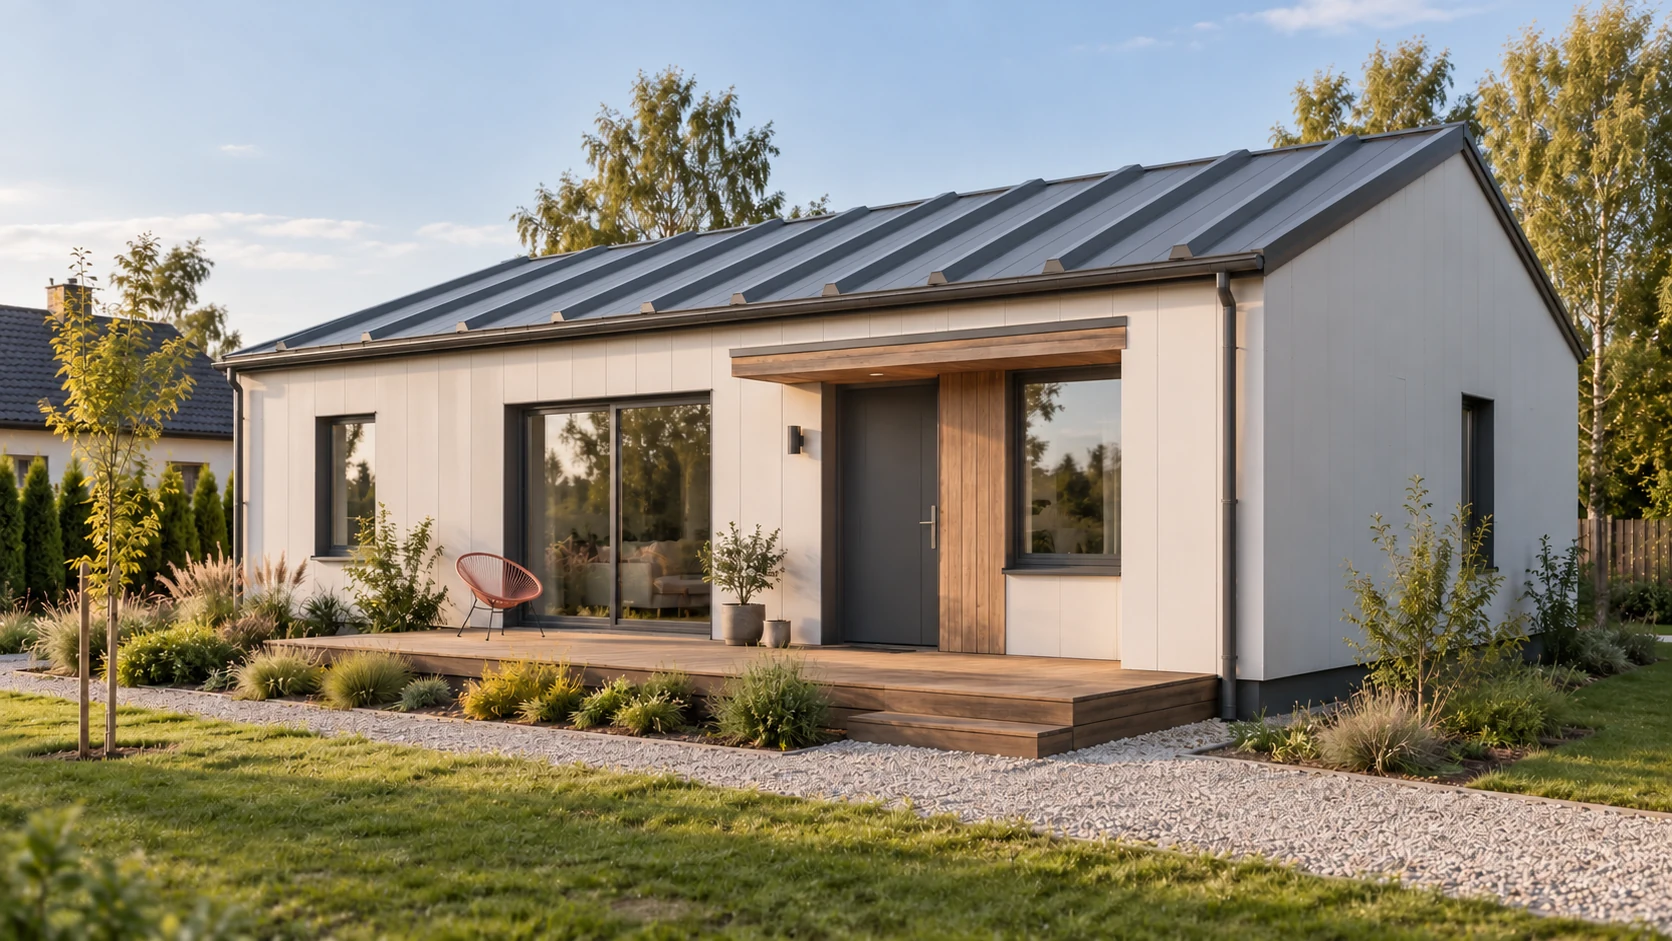
Start with the area of the walls and roof. The panel price per square metre covers only one part of a house.…
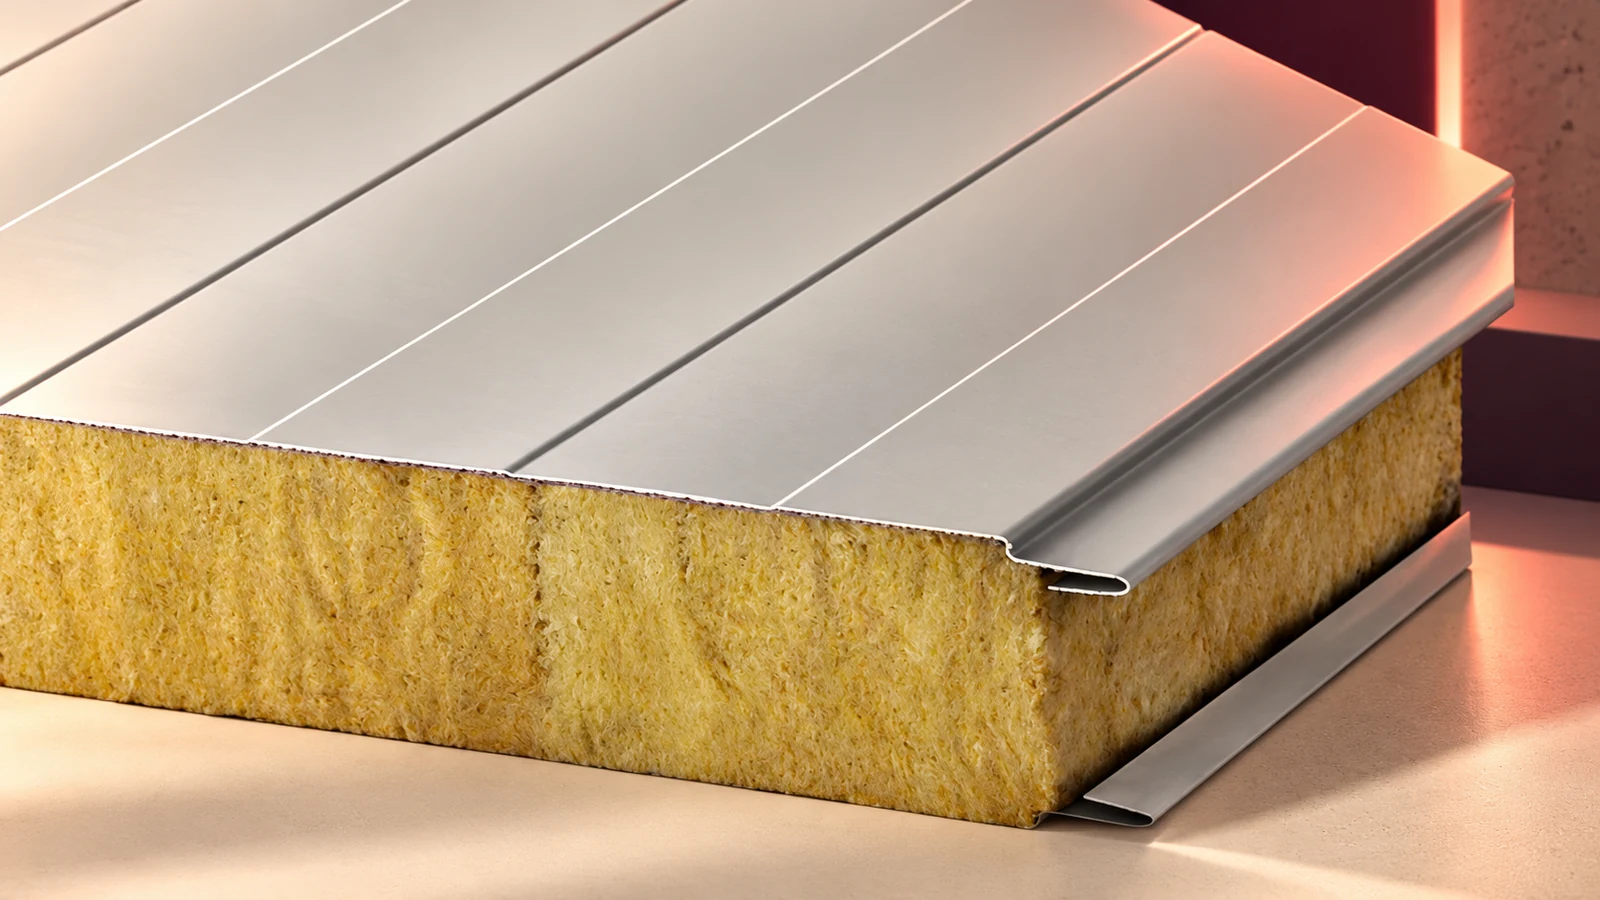
Mineral wool sandwich panels have metal facings bonded to an insulating core. They are used for walls and roofs. Each model needs…
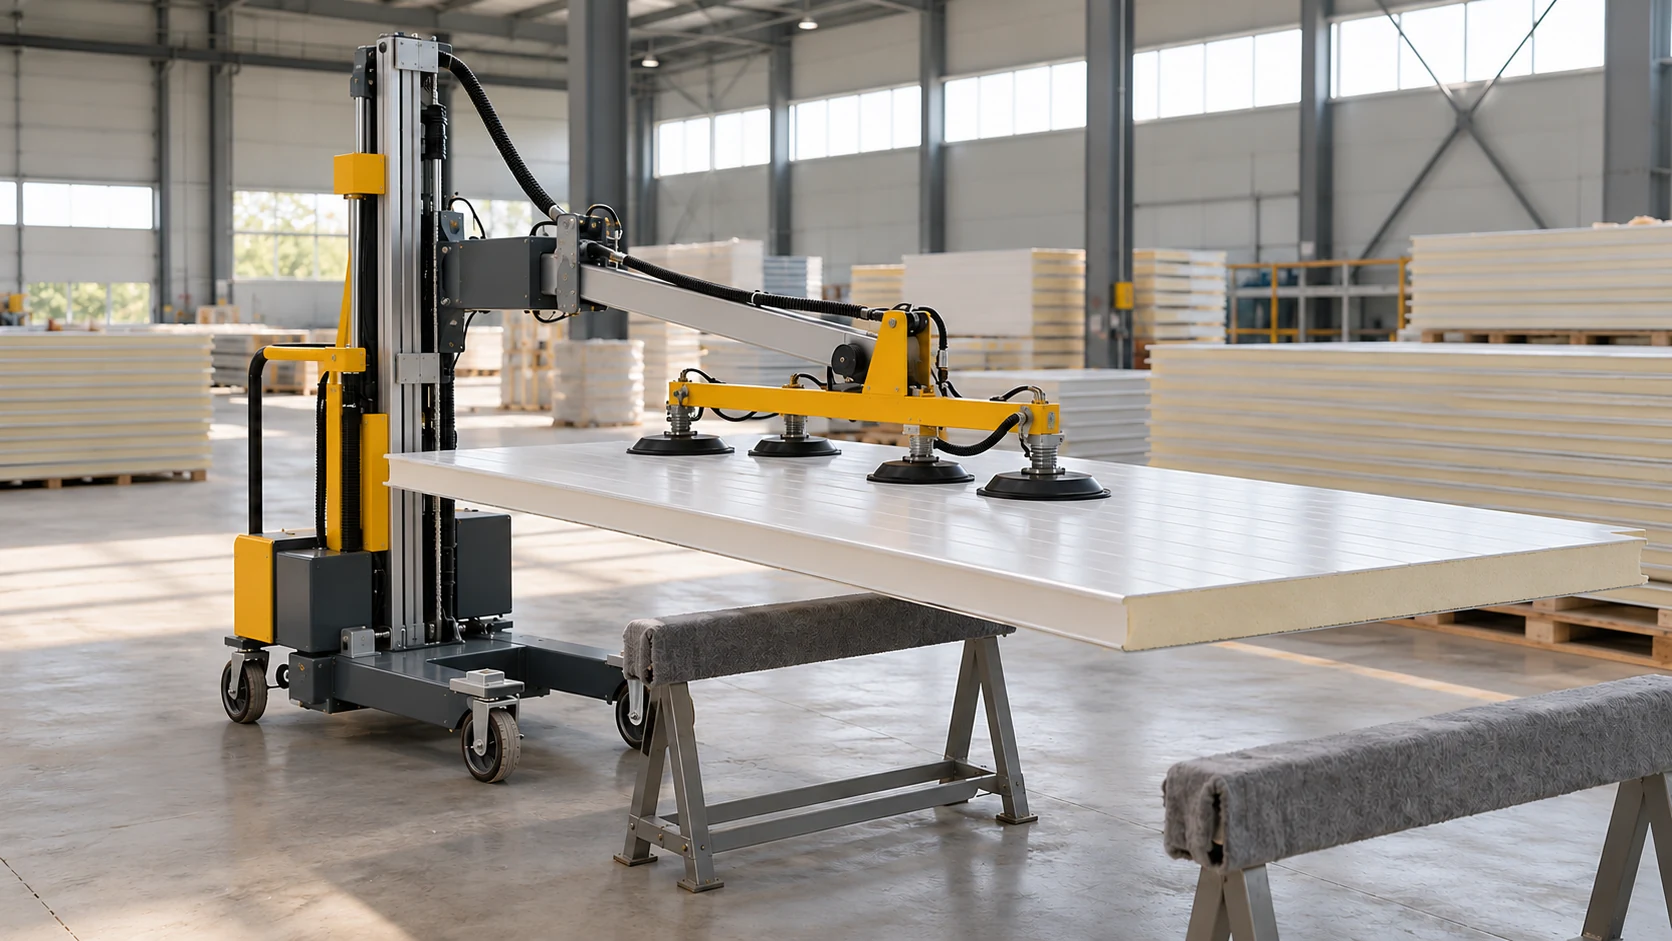
A rate per square metre may cover fixing the panels alone or much of the work on the building envelope. Before choosing…
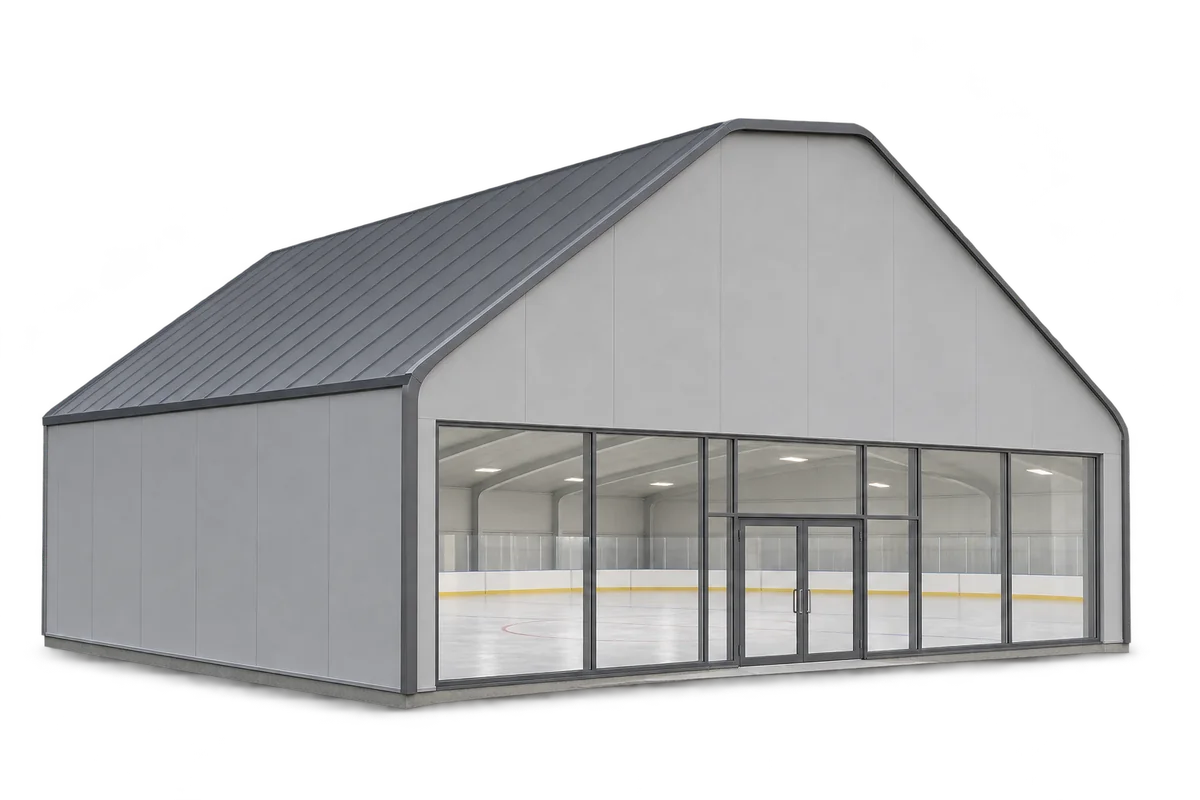
Sandwich panels can form the walls and, in some designs, the roof of an indoor ice rink. They limit heat transfer and…
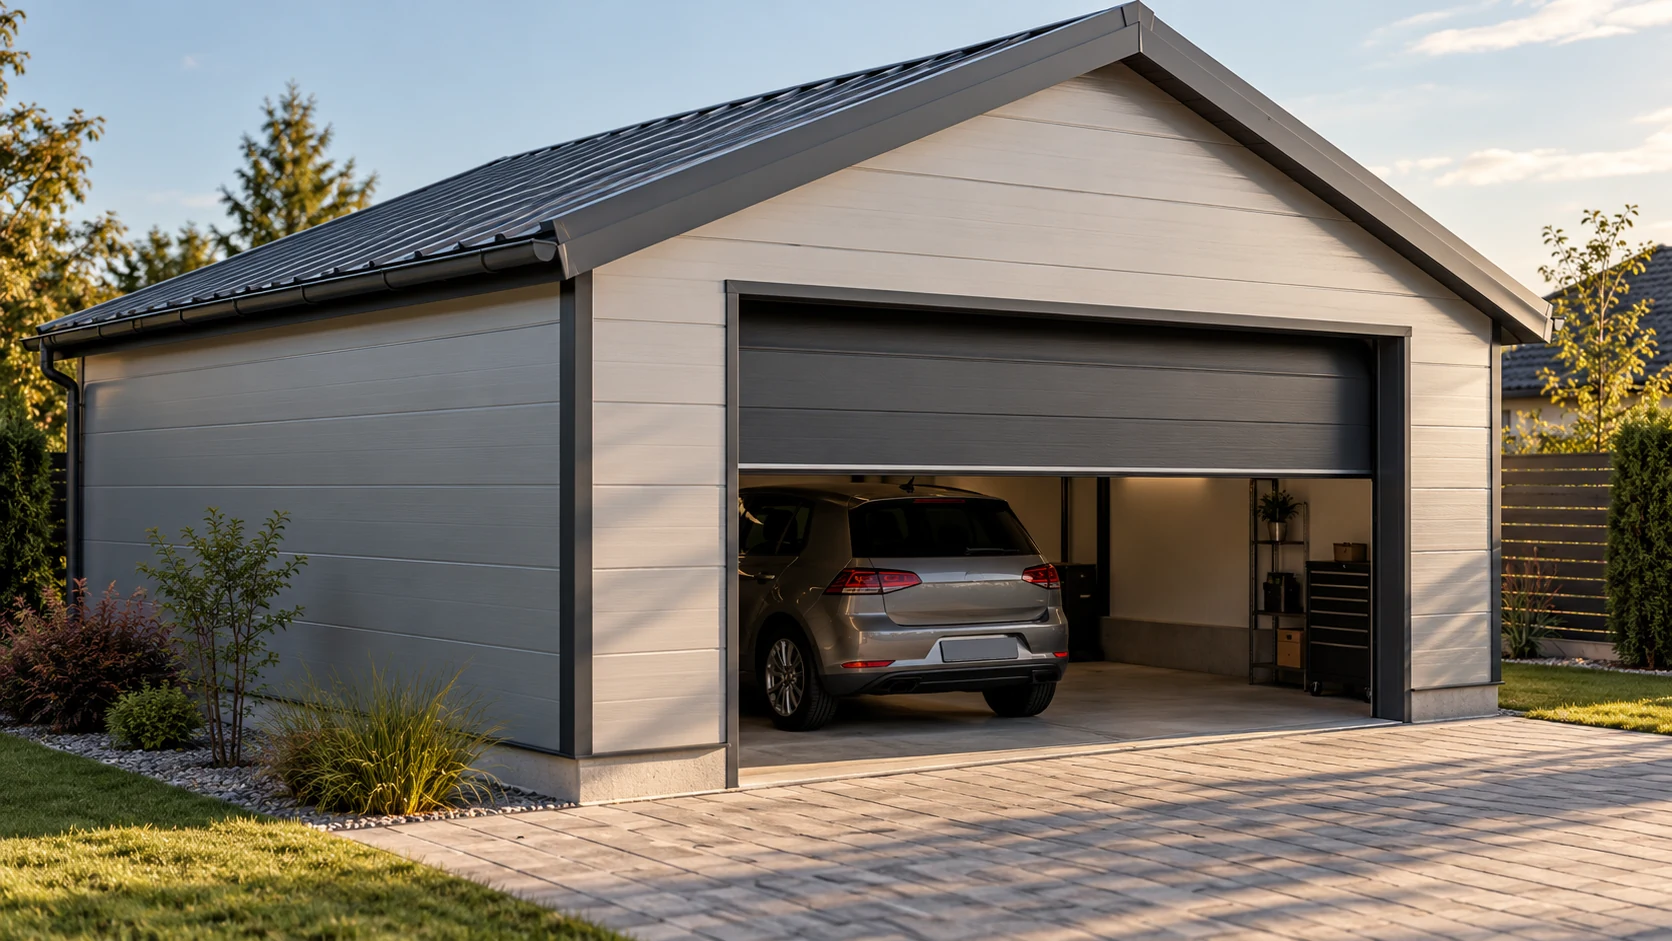
Plan a garage from the inside out. Draw the car with its doors open, then add shelving, bicycles and a clear walking…
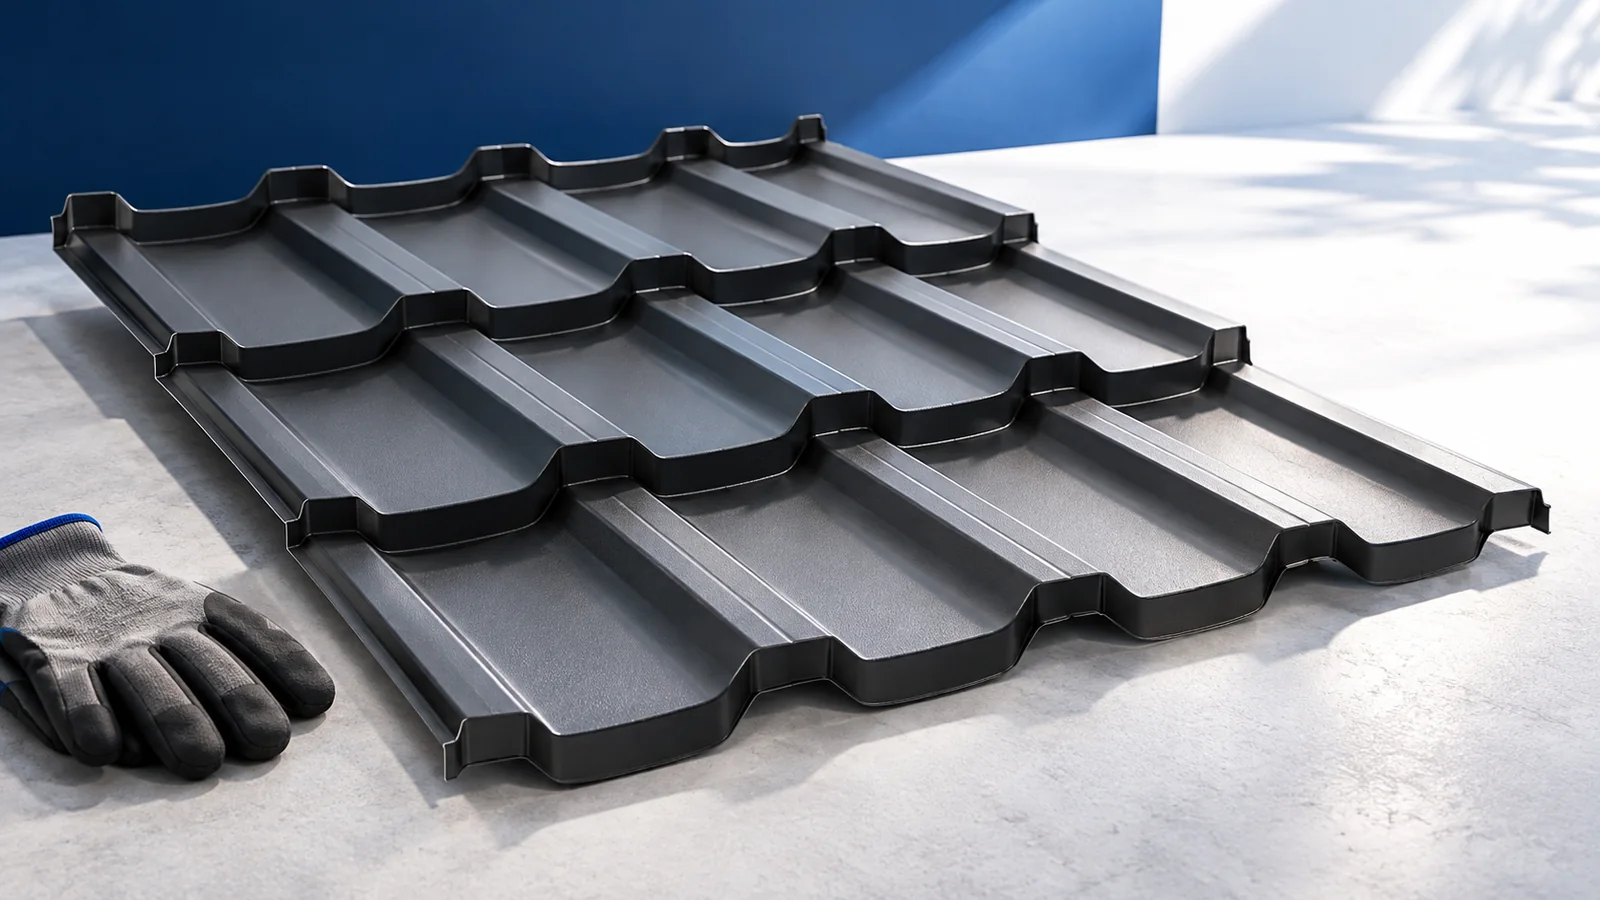
A factory-made roof panel can combine the weather skin, insulation and inner lining in a single lift. Whether that saves work depends…
