






How do you design a commercial building with sandwich panels?
Sandwich panels
Start the design of a panel-clad commercial building by tracing a normal working day. Where do forklifts unload, which rooms stay heated when a door opens and which surfaces need washing? Use those answers to specify the wall and roof panels, their internal coatings and the ventilation. On the elevations, align panel joints with columns, windows and loading doors. On the roof plan, locate service openings and equipment supports. If the business expects to extend the building, decide where the future junction will be before ordering the first panels.
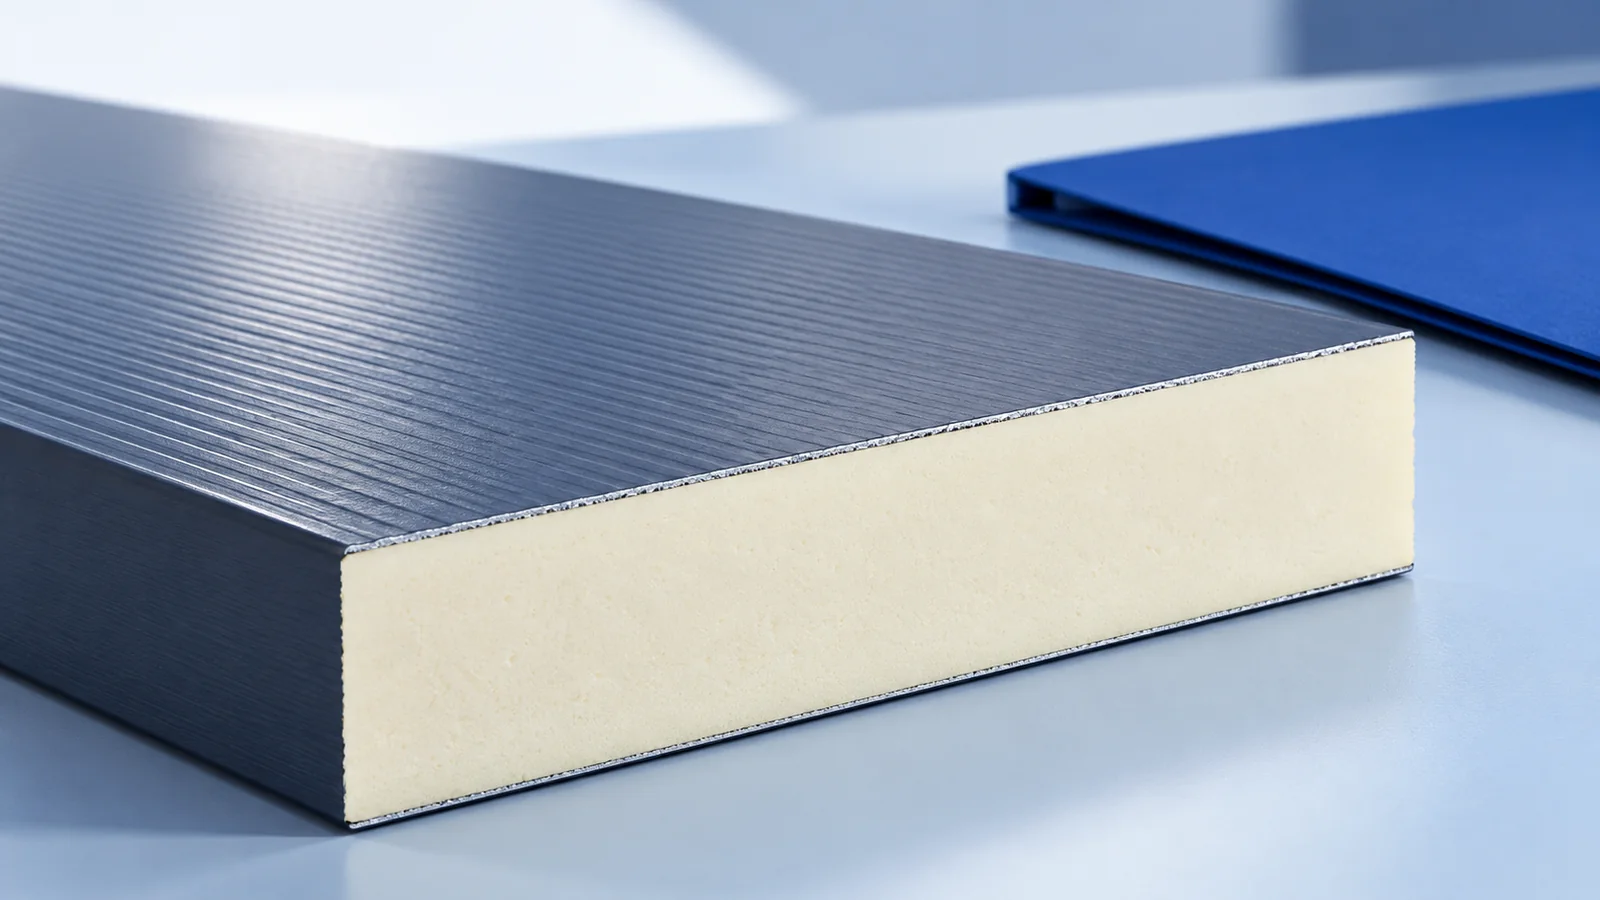
Where should the envelope design start?
A workshop, warehouse and shop face different conditions. Frequent washdowns might dictate the specification in one, noise control or steady temperatures in another. Identify heated zones and how long loading doors stay open. Thicker panels alone cannot stop heated air escaping during unloading.
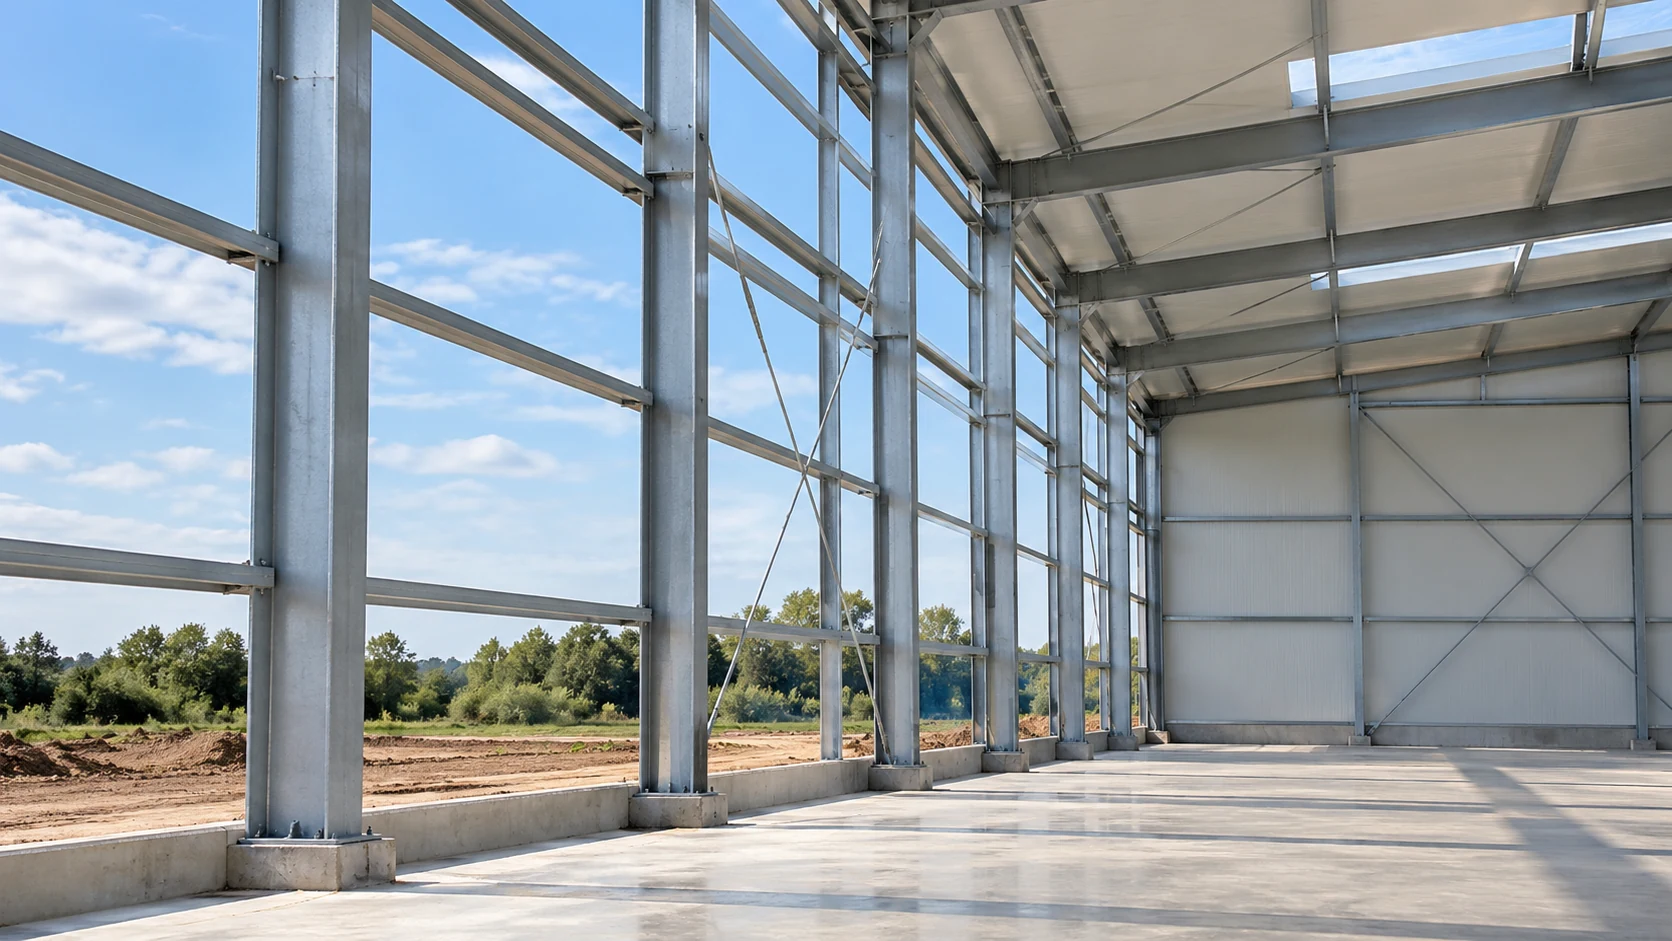
Design the cladding and frame together. Column and purlin spacing affects panel lengths, fastener quantities and flashings. Doors and windows need suitable framing. Cutting a new opening later can change how the wall carries loads and how well it seals.
When should fixings be exposed or concealed?
On an exposed-fix wall panel the screws pass through the facing and remain accessible for inspection. On a concealed-fix panel the screw sits in a formed joint. The finished surface has fewer interruptions, but the joints must fit together accurately.
Consult the load tables, permitted spans and connection details for each system. Horizontal panels also have vertical joints at columns. Draw these on every elevation. Aligning panel joints with windows and doors often gives a cleaner result than adding decorative trims.
How do you match the roof to the business?
An insulated roof panel combines the outer sheet, insulation and finished underside. Its deep trapezoidal ribs serve a different purpose from the fine profiling of a wall panel. A simple roof may need fewer separately installed layers if the pitch, supports and fixings meet the system requirements.
Allow for rooflights, ventilation, service penetrations and any planned photovoltaic array. Openings need supports and flashings. Plant can impose significant point loads; do not rest it on an arbitrary part of a thin facing. Plan access for maintenance too.
What determines indoor comfort?
For heated areas, check the U-value of the whole construction. A PIR core can provide good insulation at a relatively small thickness. Where fire or acoustic requirements are decisive, another panel may be more suitable. There is no one specification for every business.
Pay attention to joints, the wall base and trims around doors. Air leaks can cause draughts and local condensation. Size ventilation for the activities inside: washing, production and wet vehicles all release moisture. An insulated wall alone will not dry the room.
How do you choose colours and coatings?
An accent at the entrance, a band above a door or a consistent colour division can identify the premises. Keep the rest of the elevation simple. A blue detail can work with a light or graphite facing. View samples in daylight alongside window frames and trims.
Dark surfaces heat up more. Allow for thermal movement when specifying long panels and their fixings. Match the inner coating to conditions in the hall. Standard polyester is not suitable for every chemical environment. Discuss cleaning frequency and disinfectants before ordering.
How should doors, windows and future extensions be planned?
Large openings affect rails and panel layout. Set their dimensions before ordering lengths. A late change in door width may require new supports and flashings. Seal the jambs to the facings and maintain insulation continuity at the threshold.
Mark any planned direction of expansion on the drawings. Wall ends and service routes can then accommodate the future junction. Do not assume that panels can simply be removed: the connection of both the frame and envelope to the extension needs a checked design.
How can you keep costs under control?
Include panels, all flashings, seals, fasteners, transport and lifting in quotations. An extra column or a special delivery for long panels can outweigh a difference in panel price per square metre. Finalise the layout before production, while changes do not yet mean cutting delivered material.
Provide impact protection where forklifts operate, access to gutters and a way to replace a damaged section. Keep panel documents, colour codes and installation photos. They will be more useful for a future extension than a generic product name.

Free quote
What to include in your enquiry
Tell us how you plan to use the material, the dimensions and the quantity you need. Include the thickness, grade or variant name, along with the delivery town or your preferred collection branch. For a specific product, add its name or a link to the product page. We will reply to the email address you provide to discuss availability and the terms of your order.











Read next
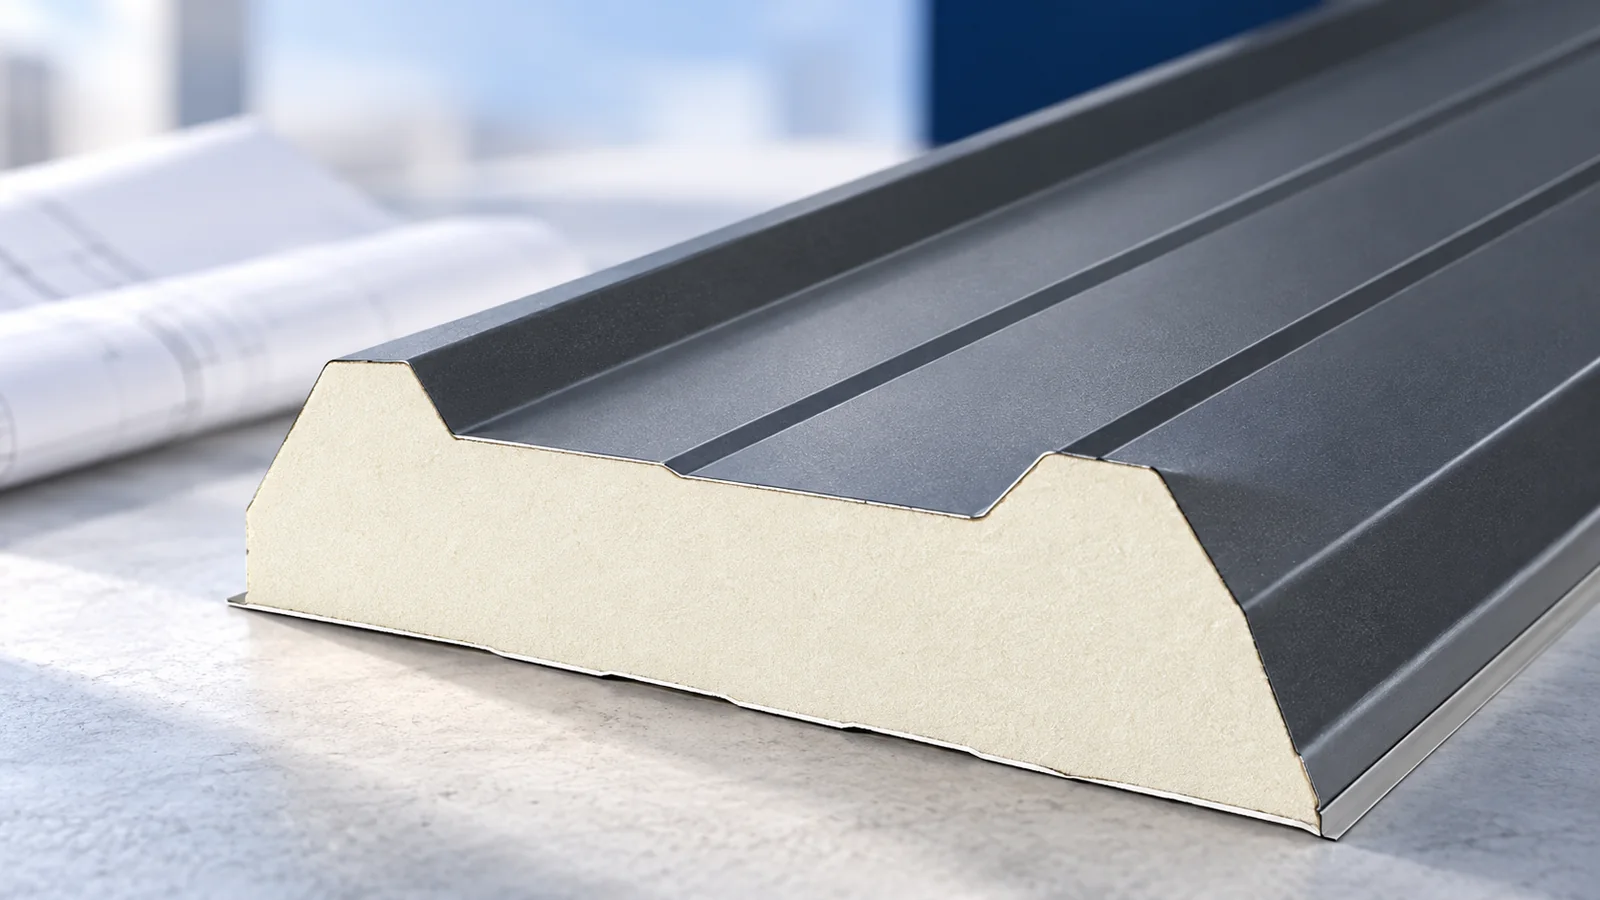
A sandwich roof panel combines the weathering sheet, insulation and inner face in one factory-bonded unit. It can close a heated garage,…
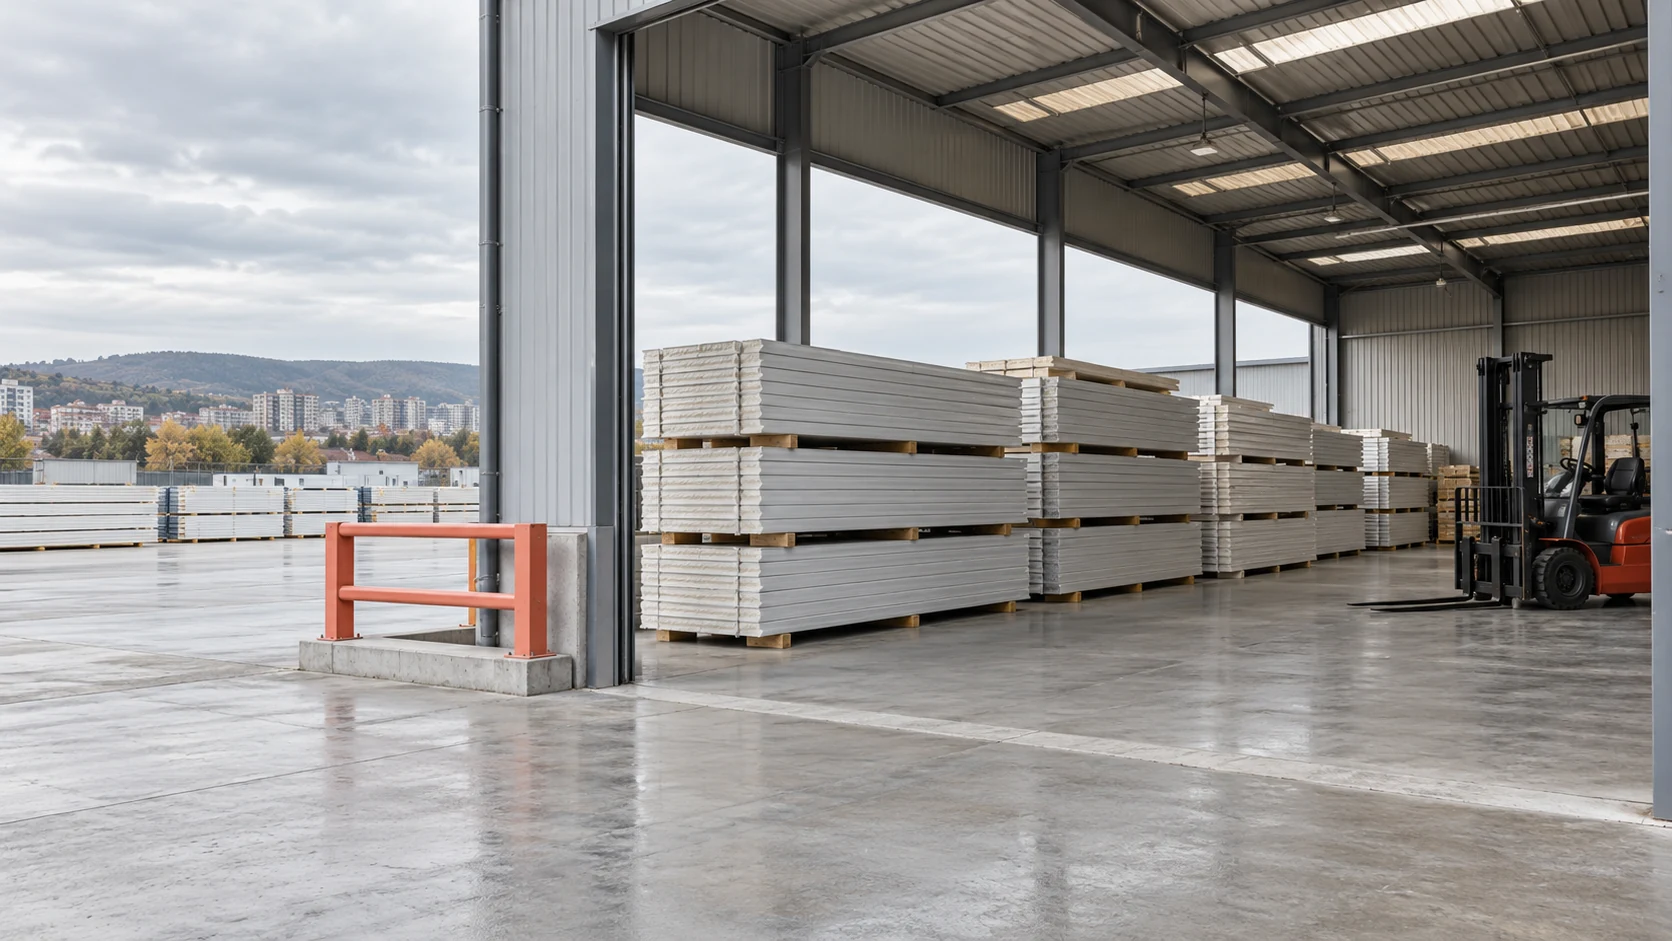
Distance from the warehouse is a poor guide to the cost of delivering sandwich panels near Wrocław. A long trailer must be…
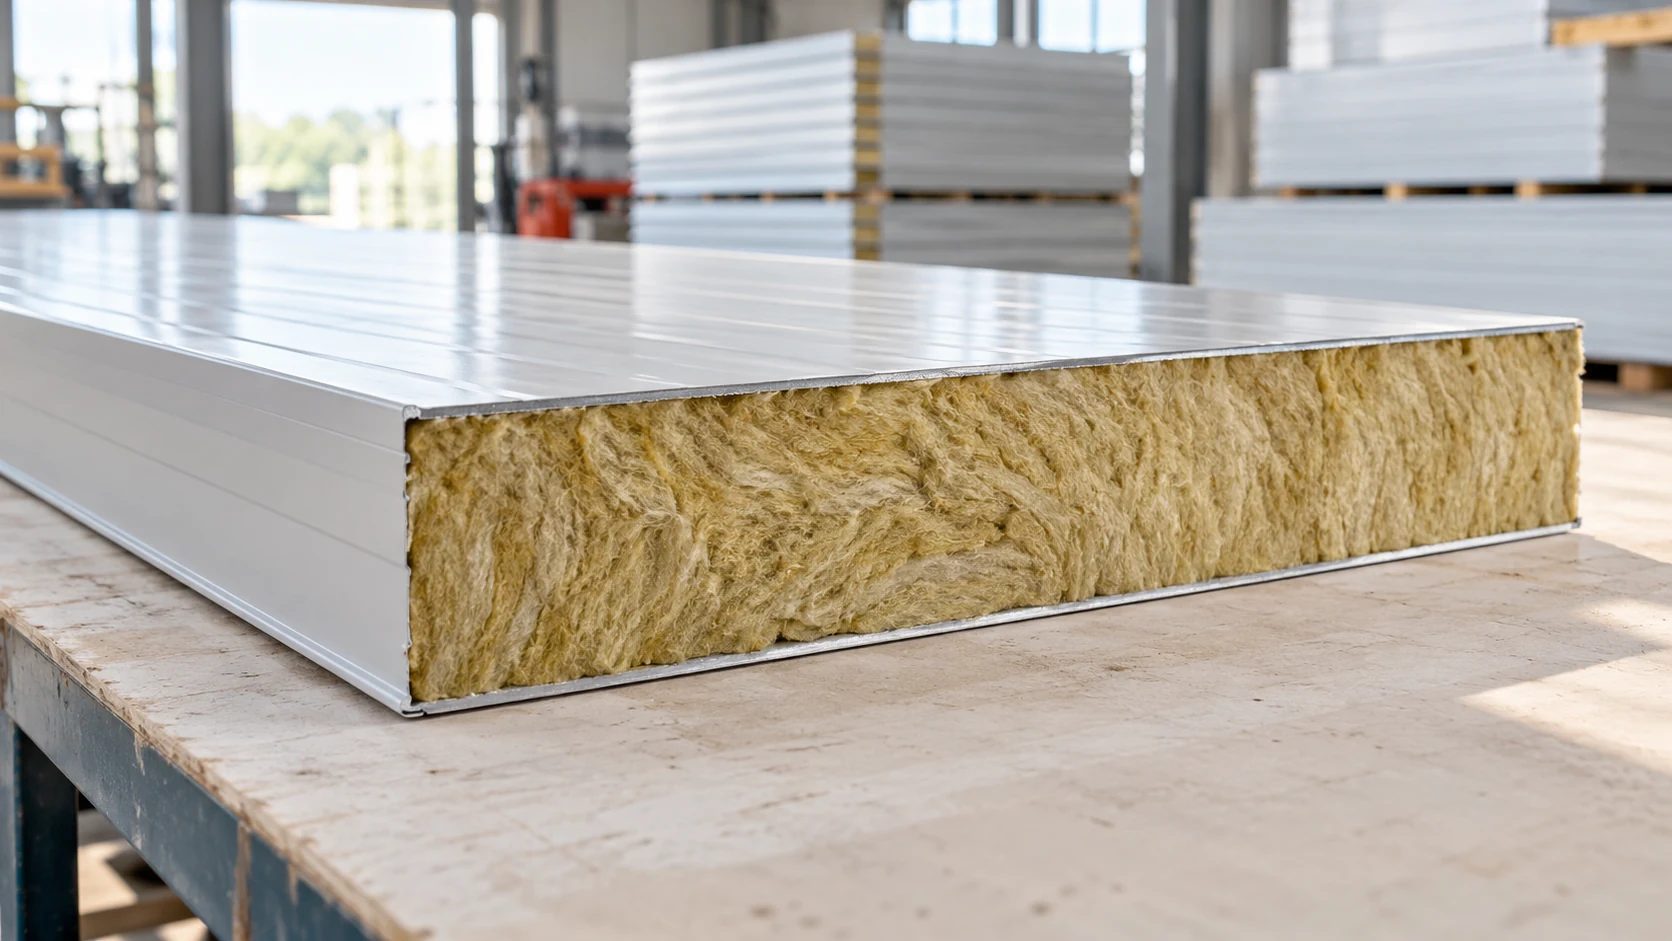
In Polish, “płyta obornicka” is a common name for a sandwich panel used to enclose a building. A typical panel has two…
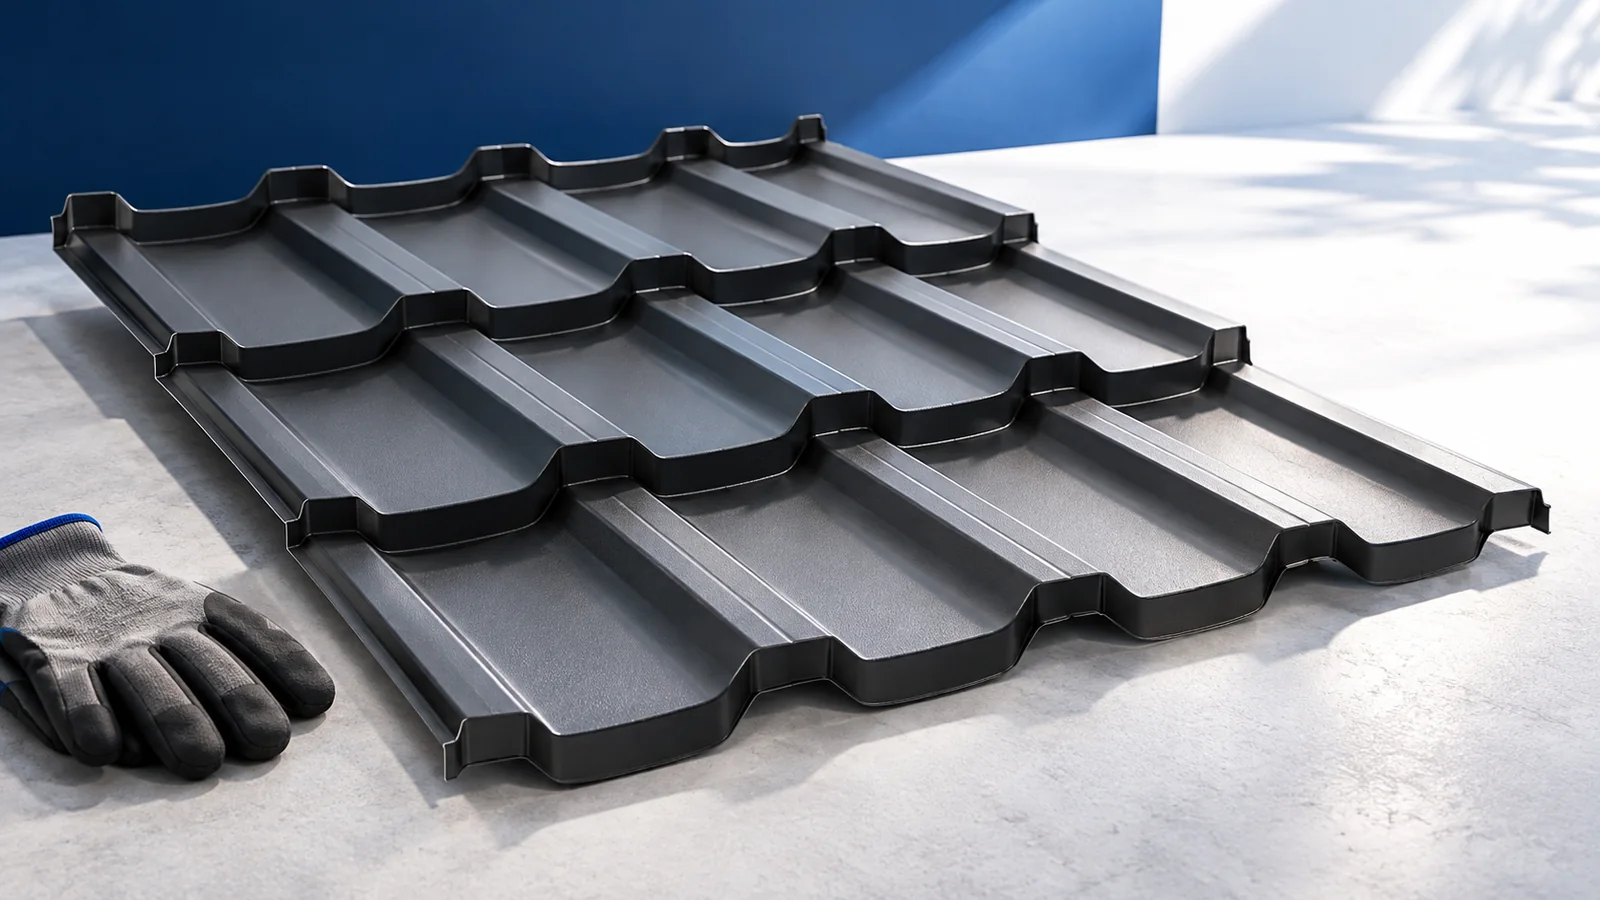
A factory-made roof panel can combine the weather skin, insulation and inner lining in a single lift. Whether that saves work depends…
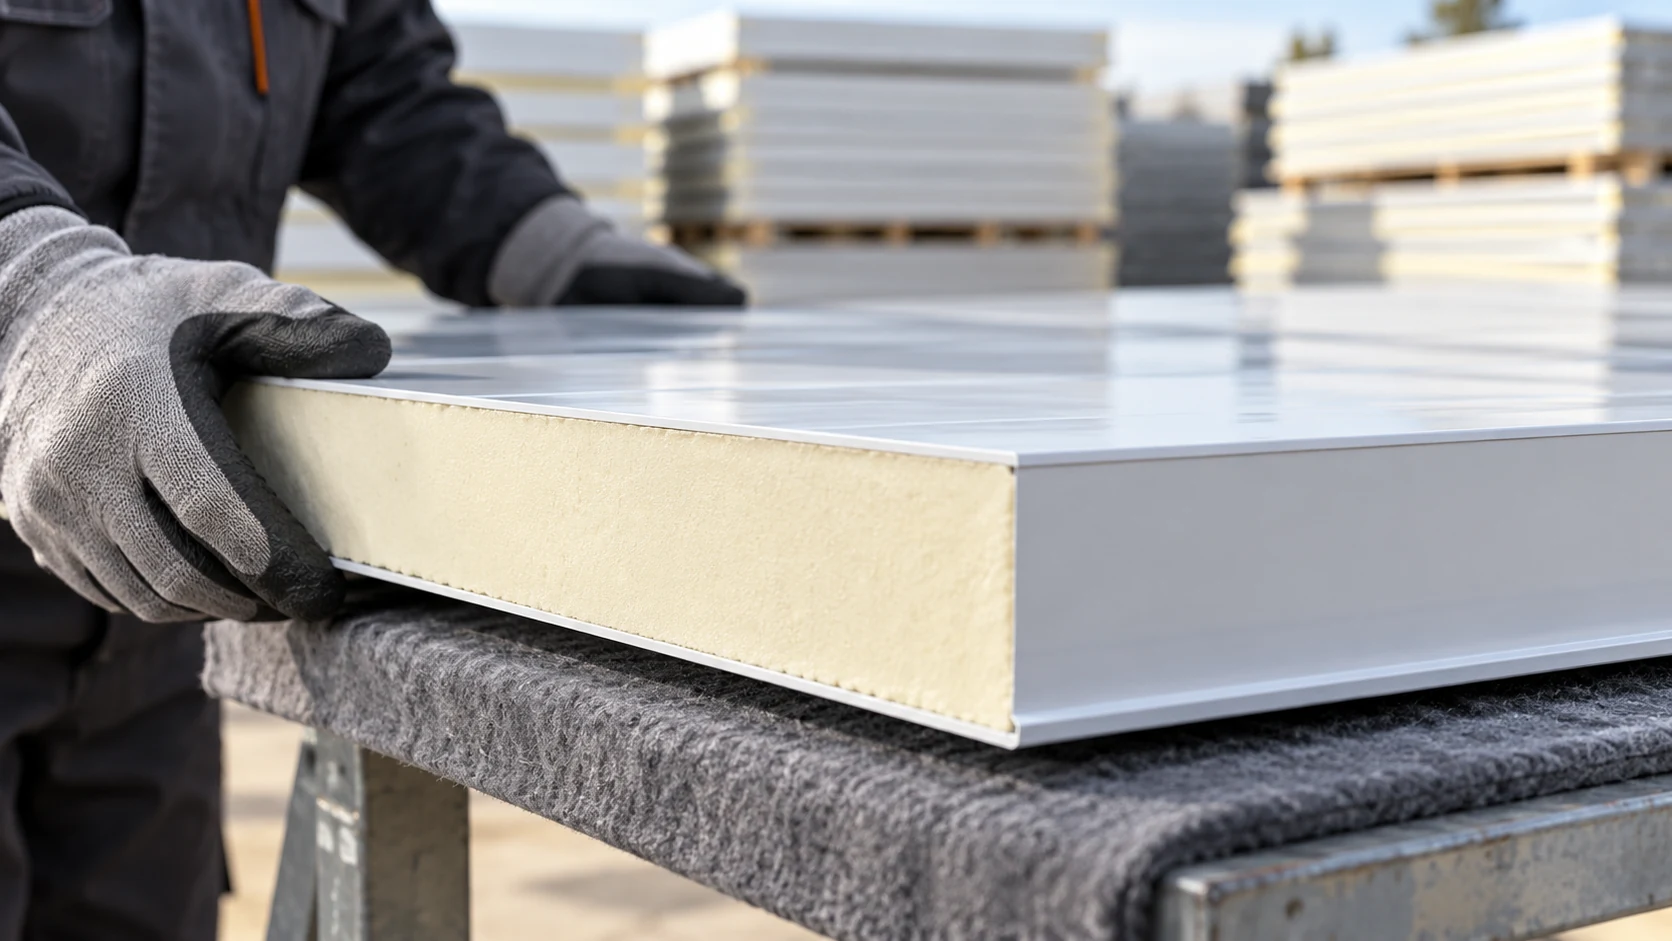
A sandwich panel price refers to a particular product and unit of sale. Check whether the quote is for a square metre…
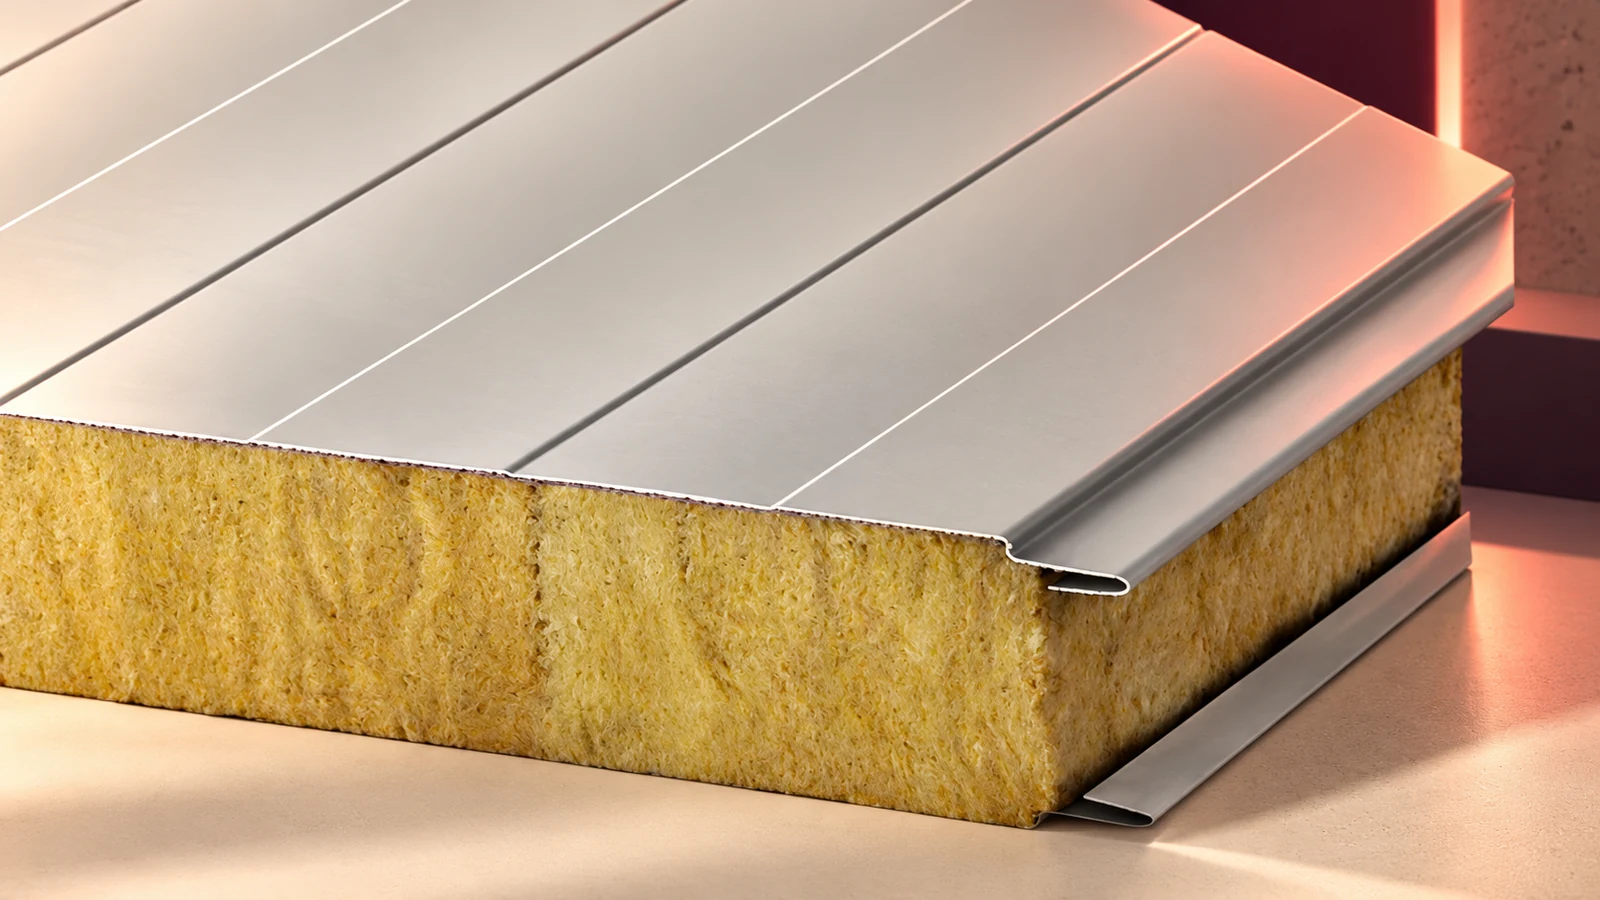
Mineral wool sandwich panels have metal facings bonded to an insulating core. They are used for walls and roofs. Each model needs…
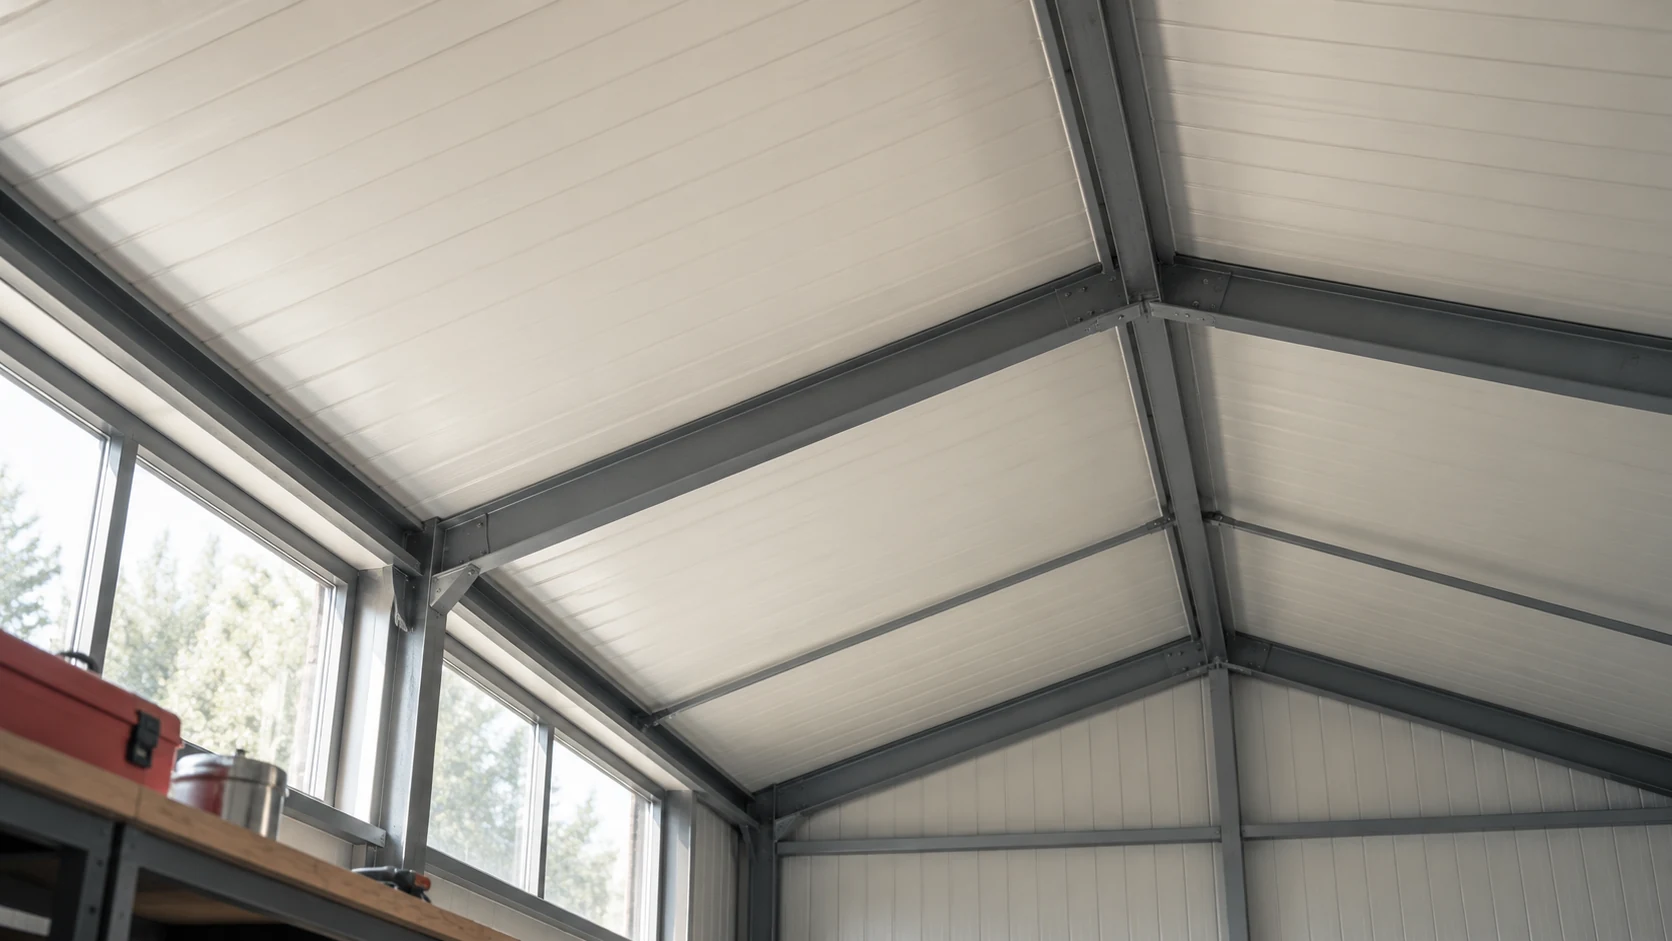
Extra insulation below a sandwich panel roof can reduce heat loss, but it also changes the temperature of the panel’s inner facing.…
Support spacing for a sandwich wall panel depends on the loads and on data for the particular product. No single dimension is…
