What are prefabrication and new materials changing on site?
Roof coverings
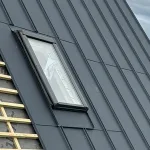
A factory-made roof panel can combine the weather skin, insulation and inner lining in a single lift. Whether that saves work depends on the supports, the delivery route and the way the panel meets openings and adjacent walls. Other products solve different problems. Rigid PIR boards can reduce the depth needed for insulation, while structural steel decking can provide a base for a built-up roof. Compare each option against the same drawings and include fixings, junctions and future access in the estimate. A change that saves hours during installation may also change the loads, fire performance or maintenance requirements.
What makes a new material useful?
Start with the problem the material needs to solve. A product might reduce wall thickness, simplify a lifting operation or make a joint easier to inspect. Ask for a dimension, performance figure or installation detail that demonstrates the benefit on the proposed building. A new name or finish offers little evidence on its own.
Ask for drawings, tolerances and a list of compatible components. A familiar system with clear instructions may be easier to install than a new one with poorly documented joints. Even a high-performance panel depends on a properly formed connection to the foundation or roof.
How does prefabrication change the construction sequence?
Factory production allows components to be made under repeatable conditions and delivered ready for assembly. That reduces the number of operations on site. The team still needs accurate measurements, checked supports and a transport plan that gets each component to its installation point.
The more work is completed before delivery, the more closely the preceding trades must keep to the agreed dimensions. A misplaced opening can affect the installation of a whole delivery. Settle openings, service routes and connections before fabrication so that late changes do not hold up assembly.
Where do sandwich panels help?
Sandwich panels bond two facings to an insulating core. On halls or pavilions they can reduce the number of envelope layers installed separately. Wall and roof panels differ in geometry and application. Select the thickness, facings, joint, permitted span and fire performance for the project. The term PIR identifies the core material only.
A self-supporting panel transfers loads to its designed supports. The building still needs a supporting frame. Seals, fasteners and junctions around openings are essential to the installed system. Before considering a wall panel for a roof, check its intended use and the implications for loading and drainage.
What do PIR insulation boards offer?
Where space is limited, low thermal conductivity can make a thinner insulation layer practical. For a 100 mm PIR board with a declared conductivity of 0.022 W/(m·K), dividing 0.10 by 0.022 gives a layer resistance of about 4.55 m²·K/W. The full wall or roof must be assessed separately.
Compare PIR with grades of EPS, XPS and mineral wool suitable for the same location. Mineral wool can suit a non-combustibility requirement, while particular XPS grades can suit damp conditions and compressive loads. Different parts of the same building may call for different insulation products.
Where are structural and modular sheets used?
Deep trapezoidal steel profiles can form a structural deck beneath a built-up roof. Selection requires calculations and the appropriate load tables for the steel grade, thickness, support arrangement and direction of loading. A T18 or T35 cladding designation by itself does not demonstrate suitability for that duty.
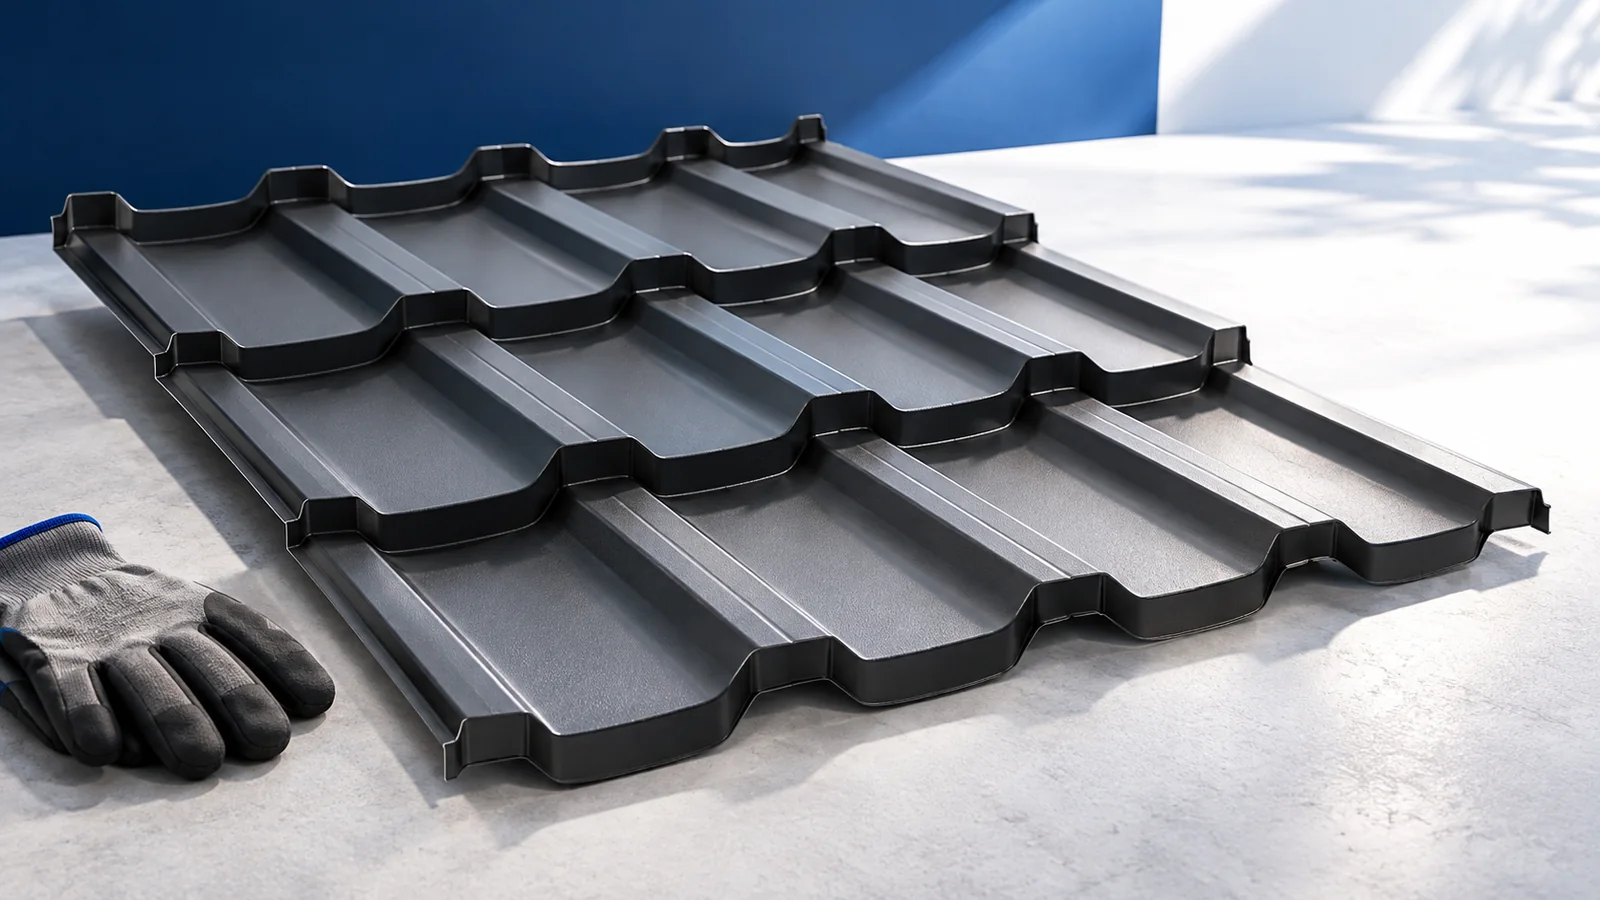
On a house with a complex roof, modular tile-effect sheets can simplify transport and laying. Cut-to-length sheets remain a practical choice for simple slopes. Compare the estimate, cutting layout and installation sequence to decide which format suits the job.
Can digital tools replace measurements and design work?
Models, schedules and configurators help identify clashes and prepare orders when they use current drawings. A calculator given the wrong cover width or slope length will still produce an incorrect quantity. Check site dimensions before releasing an order.
Maintain one agreed revision of the drawings and material lists, and send changes to the trades affected. Increasing insulation thickness can alter flashing sizes, fastener lengths and gutter position. Coordinating those details can be as important as improving the specification of an individual product.
How do you choose a system for long-term use?
Consider the whole service life, including maintenance, repair and access to product documentation. Check how the material behaves under the expected moisture exposure, temperature changes and loads. A short installation time is only one part of that assessment.
For a thinner insulation build-up, verify that the required fire performance is still achieved. For a faster installation method, check that service points will remain accessible. A measurable benefit is most valuable when the adjoining layers and the people who will maintain the building can accommodate the change.

Free quote
What to include in your enquiry
Tell us how you plan to use the material, the dimensions and the quantity you need. Include the thickness, grade or variant name, along with the delivery town or your preferred collection branch. For a specific product, add its name or a link to the product page. We will reply to the email address you provide to discuss availability and the terms of your order.





Read next
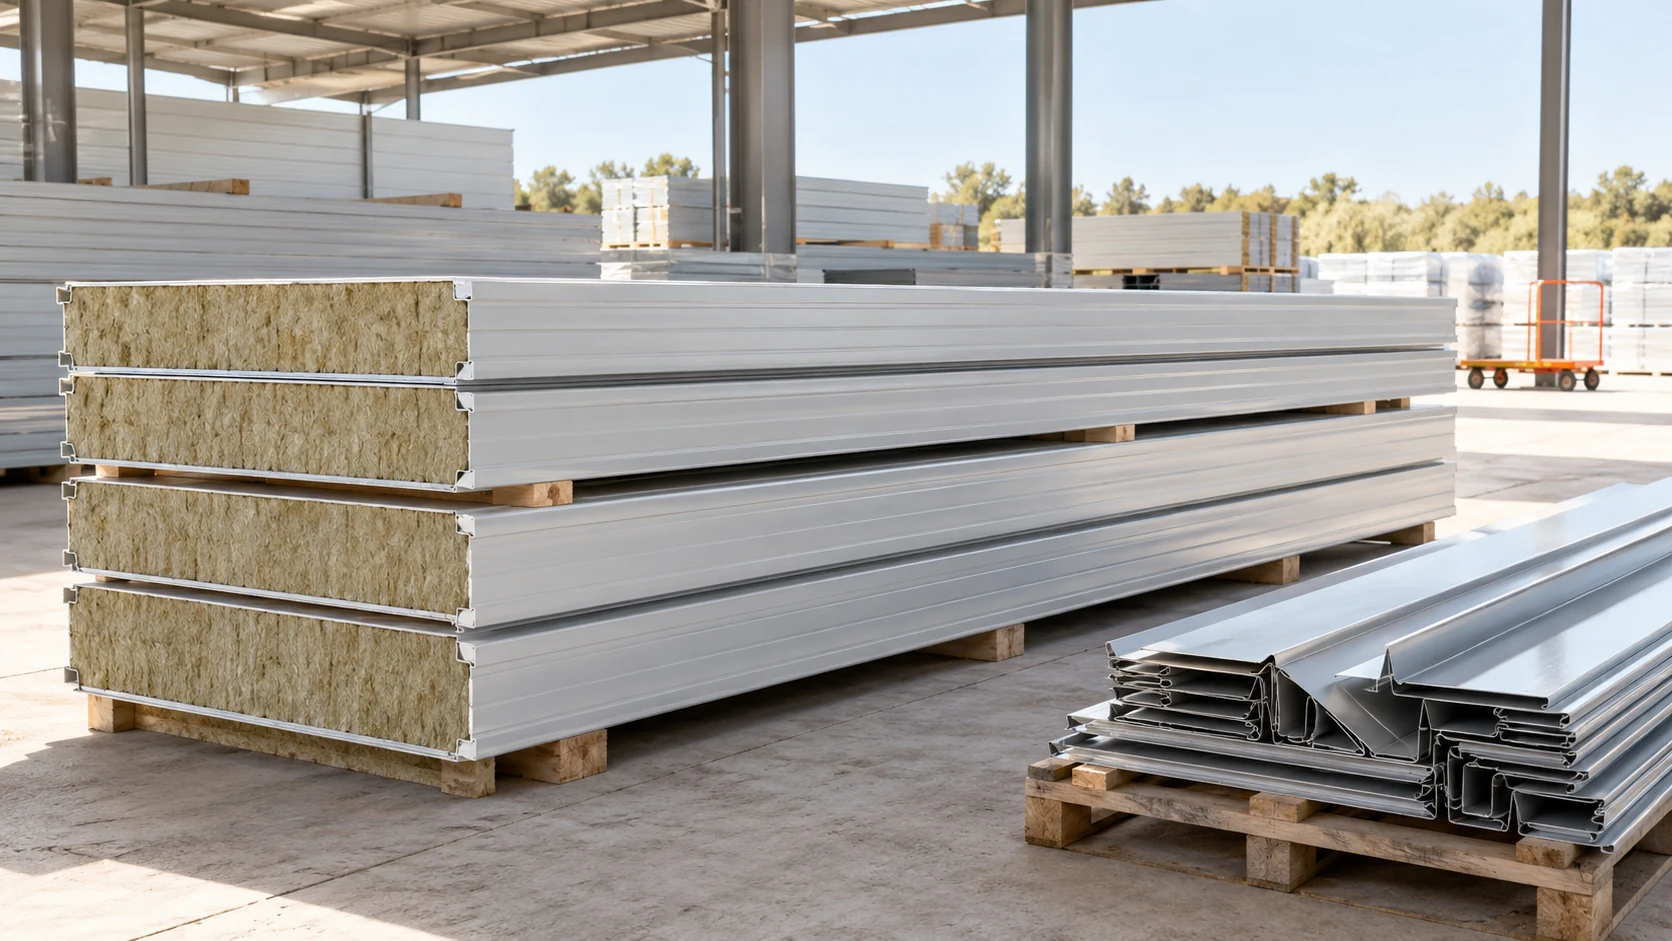
The panel price per square metre is only one part of a wall budget. Include flashings, seals, fixings, transport, equipment hire and…
Insurance for a house under construction should reflect the stage the work has reached. An open structure faces different risks from a…
A mineral wool wall project runs more smoothly when each decision produces a usable document or drawing. Describe the building’s operation, then…
Mineral wool panels combine finished facings, insulation and defined fire performance. Choosing them affects wall thickness, weight and installation, so consider all…
In Poland, the term “building inspector” can refer to two distinct roles. The inspector appointed by the client (inspektor nadzoru inwestorskiego) represents…
Polish sellers use the informal term “płyta obornicka” for different sandwich panels. It does not identify the core, fire classification or suitability…
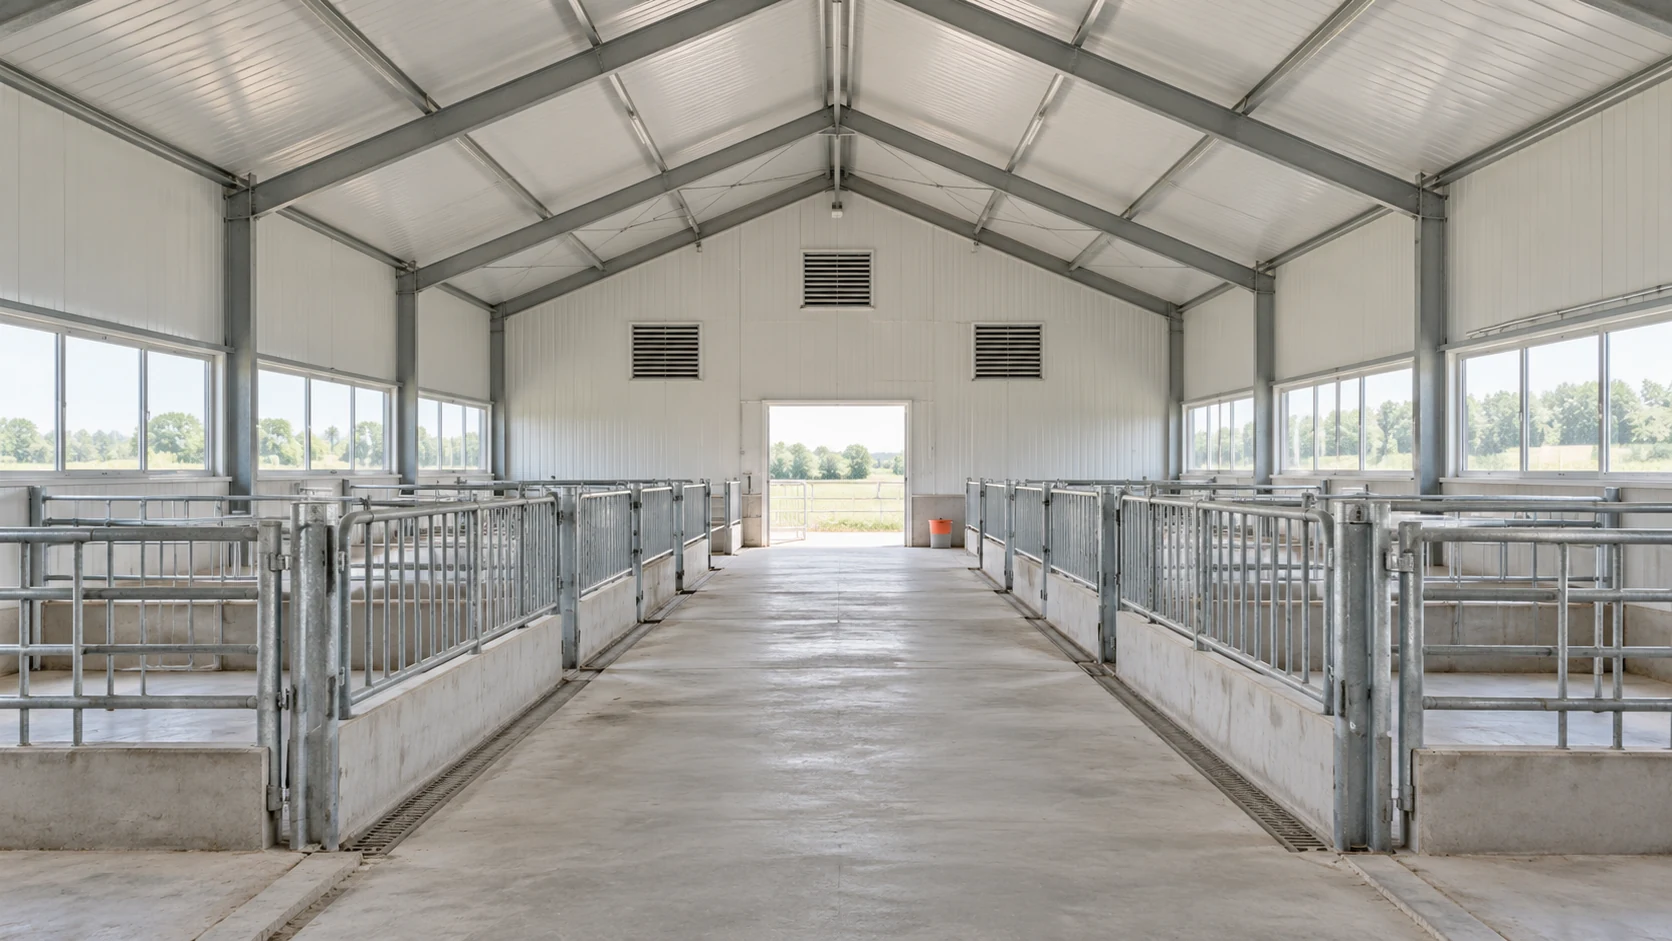
Livestock building panels face humidity, dirt and regular washing, but exposure varies within the building. Animal housing, feed storage and plant rooms…
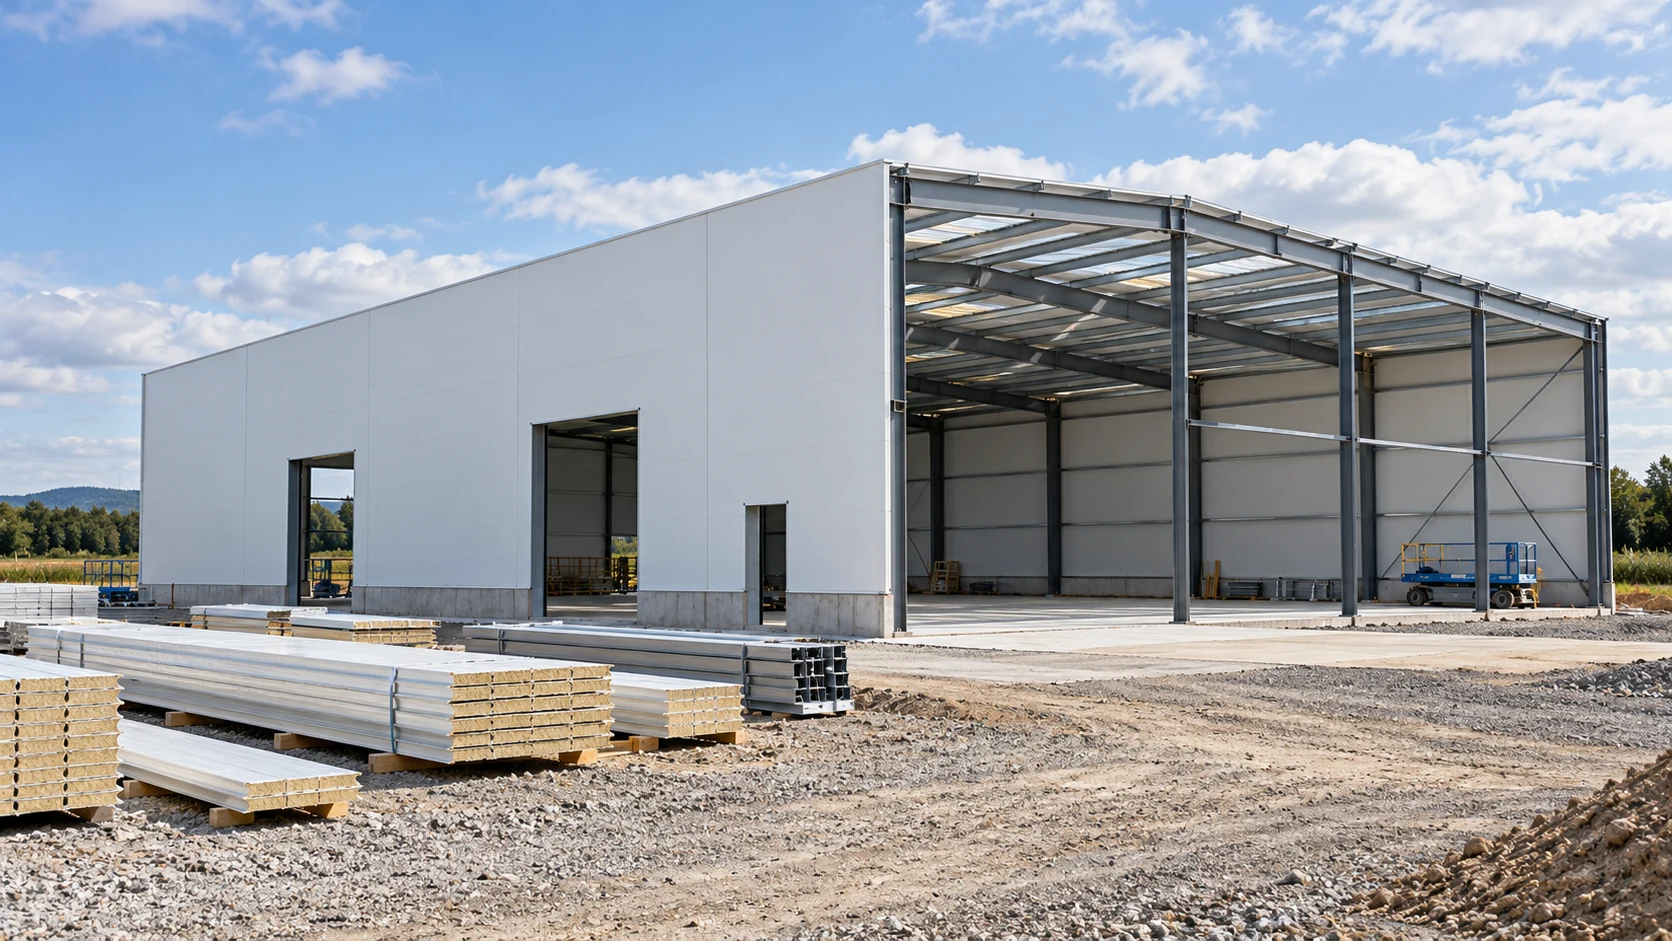
The total price of a building tells you little about when you will need the money. Budget separately for site preparation, the…