






Wood-effect sandwich panels: finishes, facade layout and junctions
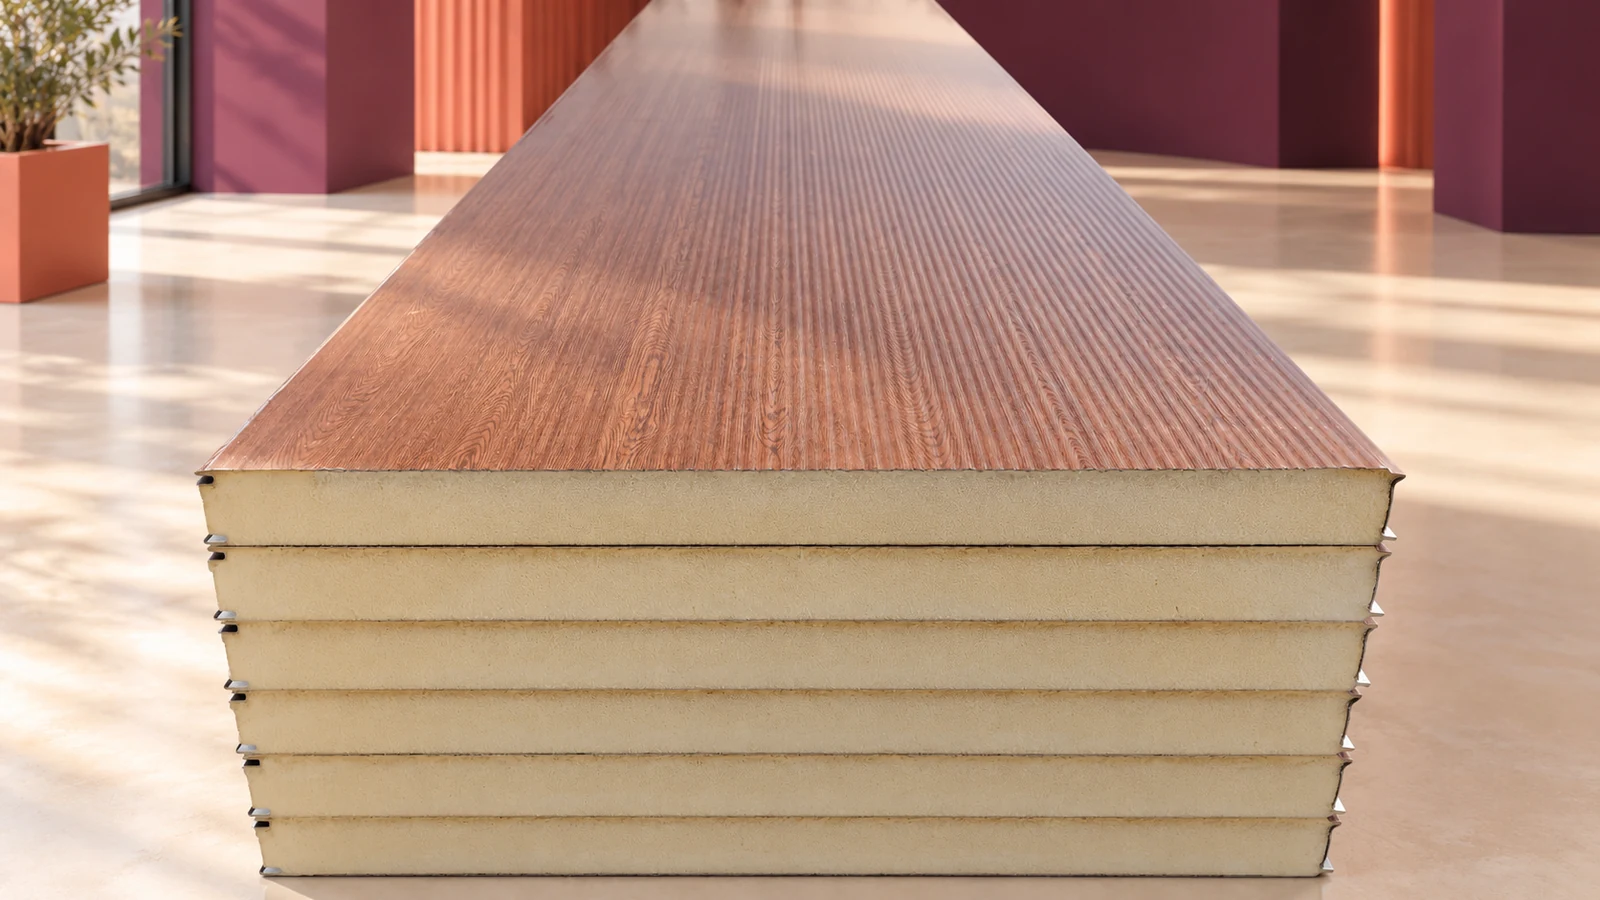
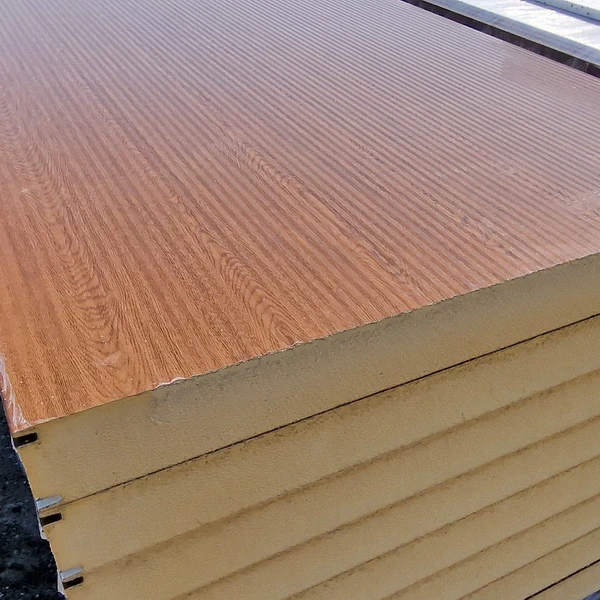
A wood-effect sandwich panel gives a metal-faced insulated element the appearance of timber. The finish alone says little about thermal performance, fire behaviour or load capacity. Specify the panel type, core, thickness, fixing and coating, then draw up the facade layout. A decorative facade slat belongs to a different wall system from a factory-bonded sandwich panel. This guide shows how to select a sample and compare quotes while keeping appearance and technical requirements aligned. The examples apply to particular manufacturers’ ranges. Confirm which patterns, dimensions and installation options are available for the product you need.
What the finish designation tells you
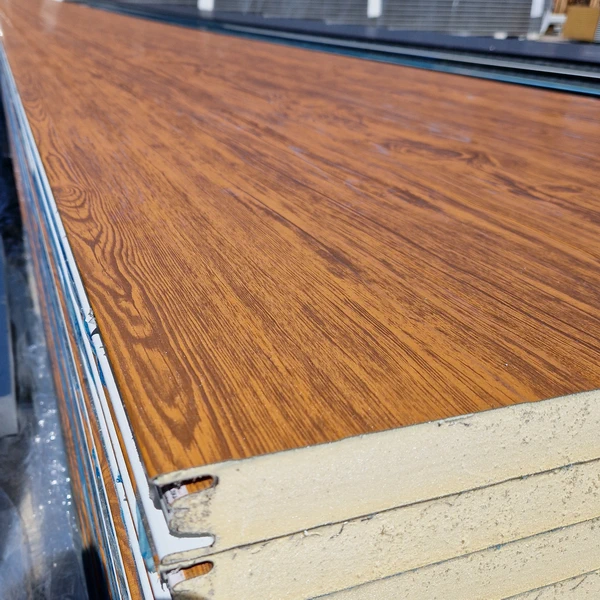
In its notice of 8 February 2024, one manufacturer listed a light wood finish for specified concealed-fix wall panel families and the outer facing of selected roof panels. The notice identifies the families covered. Confirm present availability for your chosen model when ordering.
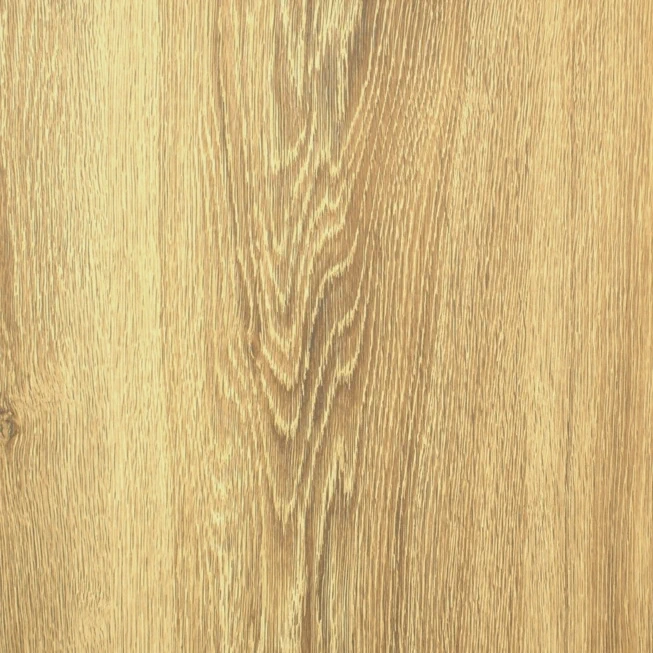
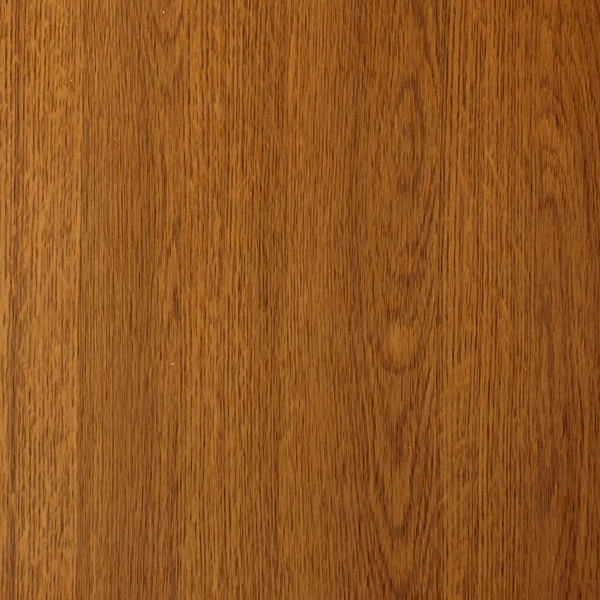
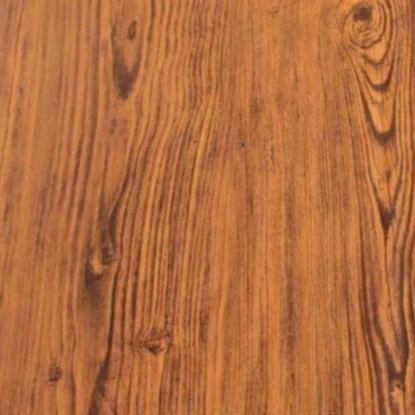
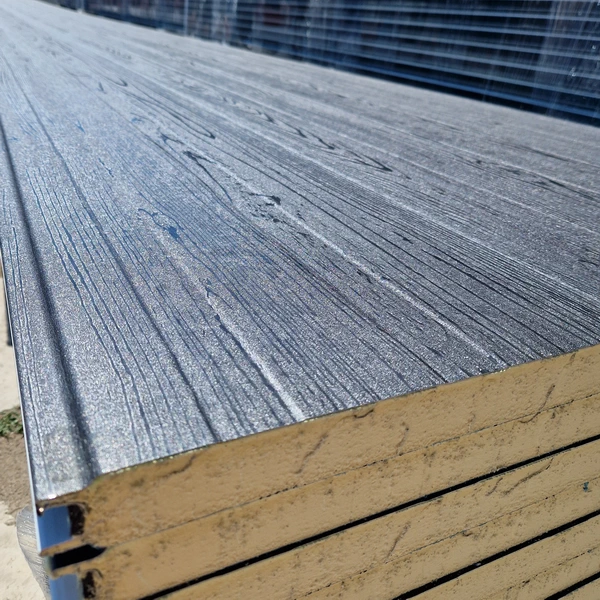
Record the full panel designation and finish name. Terms such as “golden oak” or “wood effect” leave the underlying product open. Shade, gloss and grain may vary between batches and suppliers. Base the final choice on a sample for the specific quotation.
Insulated panel or facade slat?
Manufacturers also offer metal facade systems with slats and wood-effect finishes. These external claddings depend on the full facade build-up. Check the manufacturer’s catalogue and facade installation manual to see which components are supplied and whether an insulating core is bonded at the factory.
Before comparing prices, establish whether each quote covers the complete insulated element or the outer finish with other layers still to supply. Make a component list for each option. Only then can you compare the cost of completing the same wall.
Approve a sample and facade drawing
View the sample in daylight beside the window, roof and flashing colours. Record its code and supplier. For an extension, provide photographs and a sample of the existing cladding if available. A phone display gives a limited impression of the actual shade.
Mark laying direction, joint positions, corners, windows and doors on the elevation. Agree grain orientation and production lengths. A drawing of the whole wall lets you check where joints fall and how cuts affect the intended pattern.
Check the panel specification
For the exact variant, check the core, thickness, both facings, thermal properties, fire requirements and fixing method. Manufacturers document PIR and mineral wool ranges separately. The same finish can appear on panels with quite different properties.
Confirm restrictions on lengths and colours for the intended exposure. On a wall in strong sunlight, the preferred visual module is only one factor in choosing length. Have the supplier check the system documents and design assumptions before releasing the order for production.
Flashings and joint compatibility
Plinths, corners, opening surrounds and roof edges all affect the finished appearance. Agree their colour, material and visible width. Specify whether trims should follow the wood pattern or provide a deliberate contrast. Check availability and compatibility with the construction detail.
For an extension, identify the existing panel, photograph its cross-section and measure cover width and fixing position. Thickness alone cannot establish a joint match. For clearance stock, ask for photographs of the whole batch and a description of variations. Check these against the required work and agreed appearance.
Keep the approved sample reference with the order. It gives both parties a reference when inspecting the batch or ordering extra panels later.
Care instructions and quotation details
Follow the maintenance instructions for the coating, including inspections and cleaning. Use the guidance for the material actually purchased before choosing cleaning products. Abrasives or aggressive chemicals can be unsuitable for the decorative metal surface.
For a quotation, send the elevation drawing, panel type, finish, lengths, quantities and flashing details. Add the delivery date and location. In our shop you can compare available materials. Use the contact form to send the project details. Agreeing both the appearance and specification makes it possible to price the complete wall.

Free quote
What to include in your enquiry
Tell us how you plan to use the material, the dimensions and the quantity you need. Include the thickness, grade or variant name, along with the delivery town or your preferred collection branch. For a specific product, add its name or a link to the product page. We will reply to the email address you provide to discuss availability and the terms of your order.



Read next
Sandwich panels can form the walls and, in some designs, the roof of an indoor ice rink. They limit heat transfer and…
The end wall of a hall scheduled for a future extension has two different jobs over time. Today it keeps out the…
The instructions for your roof covering tell you where PV mounts may be fitted, how to seal penetrations and how to protect…
Extra insulation below a sandwich panel roof can reduce heat loss, but it also changes the temperature of the panel’s inner facing.…
A cold room is a large insulated chamber, but its performance depends on the details. The walls, ceiling, floor and doors must…
Sandwich panels can form the walls and roof of a home, but the panels alone do not make a complete building system.…
Polish sellers use the informal term “płyta obornicka” for different sandwich panels. It does not identify the core, fire classification or suitability…
A workshop, store and cold room can share a building without sharing the same panel specification. Start by mapping the zones. Mark…
