






When is it worth adding insulation below a sandwich panel roof?
Sandwich panel roofs
At a glance
Extra insulation below a sandwich panel roof can reduce heat loss, but it also changes the temperature of the panel’s inner facing. First establish where heat escapes and whether the roof is dry and weathertight. A leaking joint may call for a local repair. Identify the core, thickness and facings, and obtain the technical data or survey the roof if records are missing. Inspect the surfaces, joints and supports before covering them. Any proposed build-up should account for moisture, structural loads, fire performance and access for inspection. Investigate visible damage and signs of leaks while the underside is still accessible.
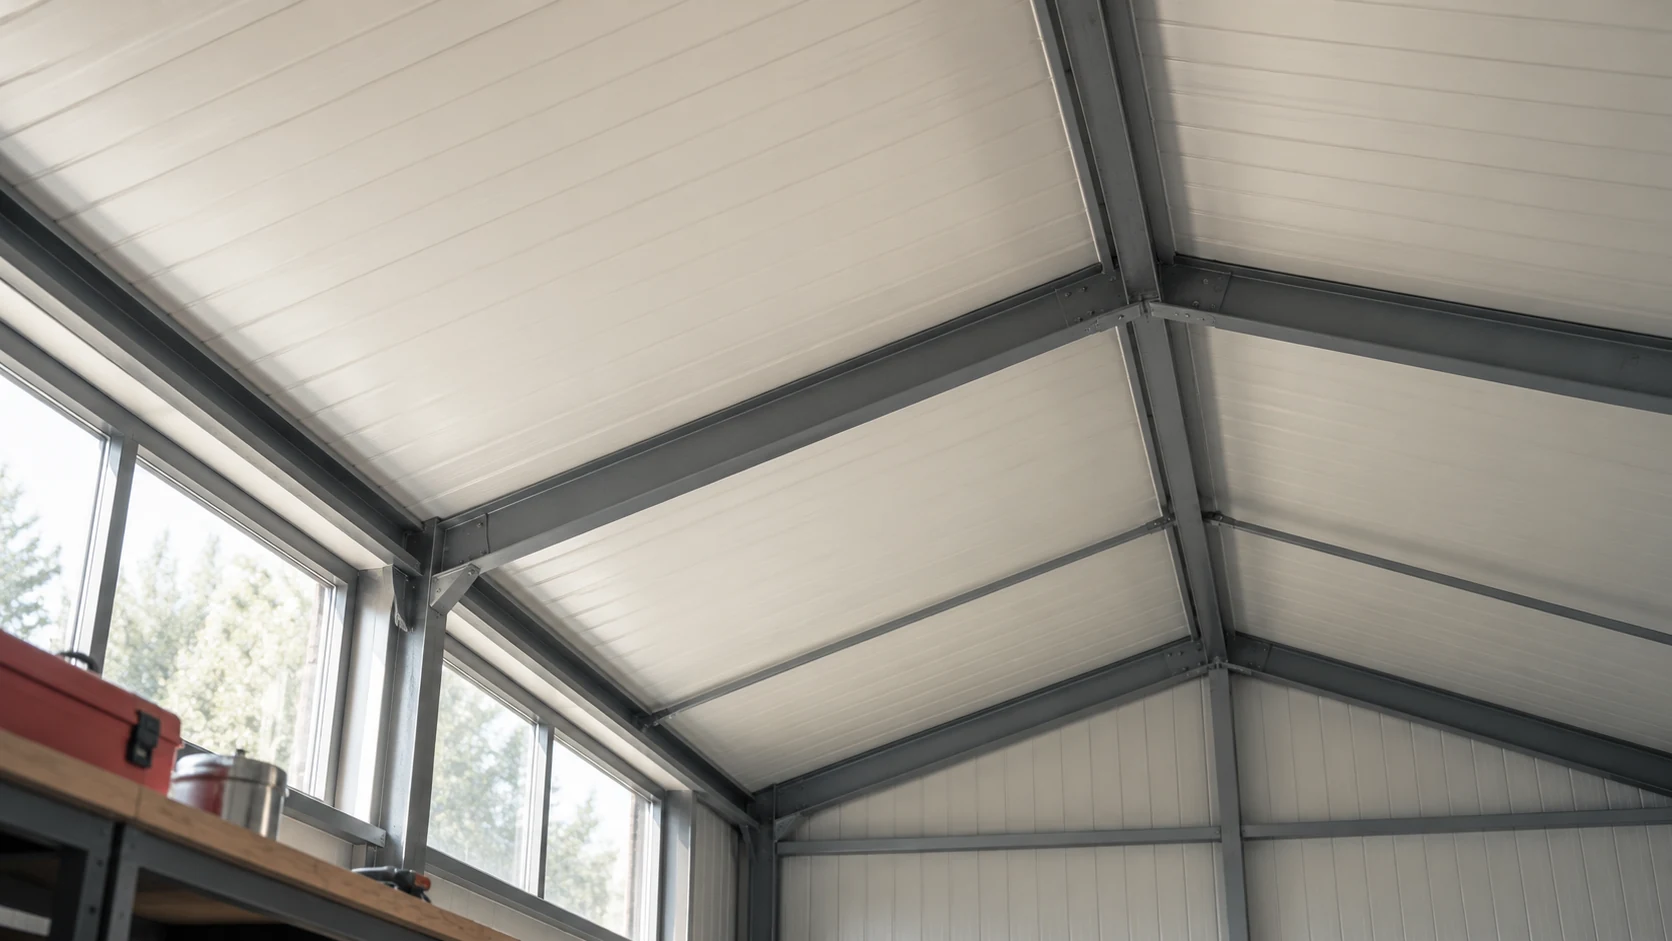
Identify the existing panel
Record how the building is used today. A roof designed for a warehouse may now cover a much more intensively heated space. Changes in indoor temperature and humidity affect how the assembly performs. Compare the original design assumptions with current conditions to establish the scope of the retrofit.
Locate the heat losses
Distinguish heat flow through the panel from losses at junctions and through air leakage. A cold strip at the eaves or a draught under a flashing can point to a defective detail. Insulation fitted between structural members may leave that defect untouched. Inspect under conditions in which the problem is apparent.
Include the walls, industrial doors and ventilation in the assessment. If they account for much of the loss, work on the roof alone may have limited impact. Compare the options for the whole building over its actual heating periods. Thickness alone gives no reliable estimate of savings.
Consider insulating from above
Insulation above the existing roof may require a redesigned assembly with a waterproof membrane or replacement of the panels. Check load capacity, fixings, wind actions, material compatibility and drainage before selecting the build-up or deciding how to attach it.
Survey parapets, eaves, rooflights and service penetrations. Additional thickness may mean raising flashings or altering outlets. Establish whether the existing covering is suitable to remain. Investigate damp or damaged materials before deciding whether they can be incorporated.
Assess moisture when insulating from below
Insulating below the panel reduces the heat reaching its inner facing, which may then become colder. If humid indoor air gets behind the new insulation, condensation risk can increase. Check airtightness and the vapour resistance of the proposed layers.
Show how the airtight layer continues past walls, supports and services. A simplified vapour diffusion calculation cannot account for air flowing through gaps. Detail each layer’s function and its connections to adjoining elements, including the edges around structural members.
Check the added weight and fire performance
The insulation, framing and lining add weight. Design the suspension to transfer it to members that can carry it. Check the existing assembly and design the fixings before suspending a ceiling from any part of the roof. Include equipment that will remain above the lining.
Assess how the extra layers affect fire performance and access for maintenance. Check service penetrations and decide how the roof will be inspected afterwards. A concealed leak can go undetected for longer. Provide access at locations that need regular inspection or repair.
Compare the work each option entails
Compare junction repairs, supplementary insulation and, where appropriate, panel replacement. For each, record the expected thermal improvement, moisture risk, cost and interruption to use. Better seals may deliver much of the benefit. In other cases the main shortcoming is heat loss through the panel itself.
Agree acceptance criteria before work starts. Include substrate condition, airtightness, fixings and continuity at junctions. Document concealed layers and approved changes. Reinspect previous problem spots after the first heating season and compare the result with the retrofit objective.
Questions and answers
Can mineral wool or PIR simply be fitted under the panel?
Check moisture behaviour, fixings, fire performance and junctions first. Filling the space without detailing it can leave the inner facing colder and hide leaks.
Does every sandwich panel roof need extra insulation?
No. A roof that meets the performance requirements and has sound junctions may already be adequate. Base the decision on its measured condition and the intended use of the building.

Free quote
What to include in your enquiry
Tell us how you plan to use the material, the dimensions and the quantity you need. Include the thickness, grade or variant name, along with the delivery town or your preferred collection branch. For a specific product, add its name or a link to the product page. We will reply to the email address you provide to discuss availability and the terms of your order.




Read next
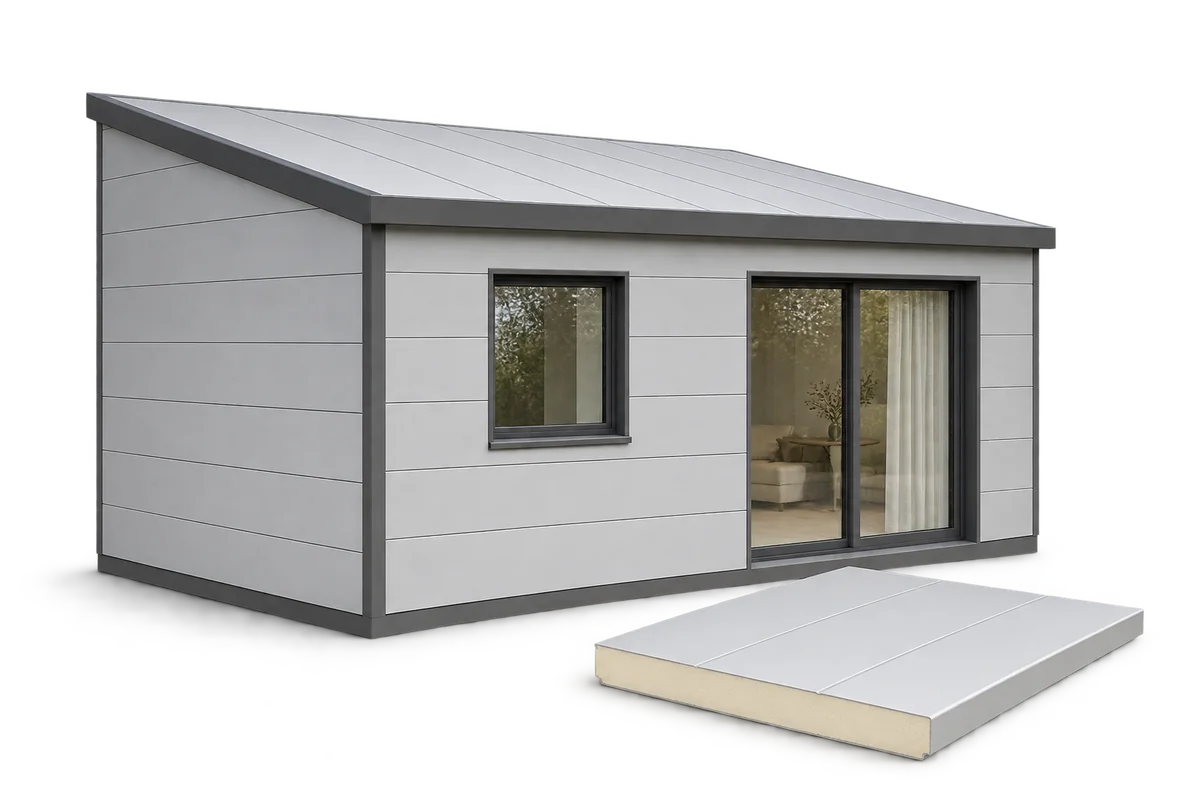
Sandwich panels can form the walls and roof of a home, but the panels alone do not make a complete building system.…

The instructions for your roof covering tell you where PV mounts may be fitted, how to seal penetrations and how to protect…
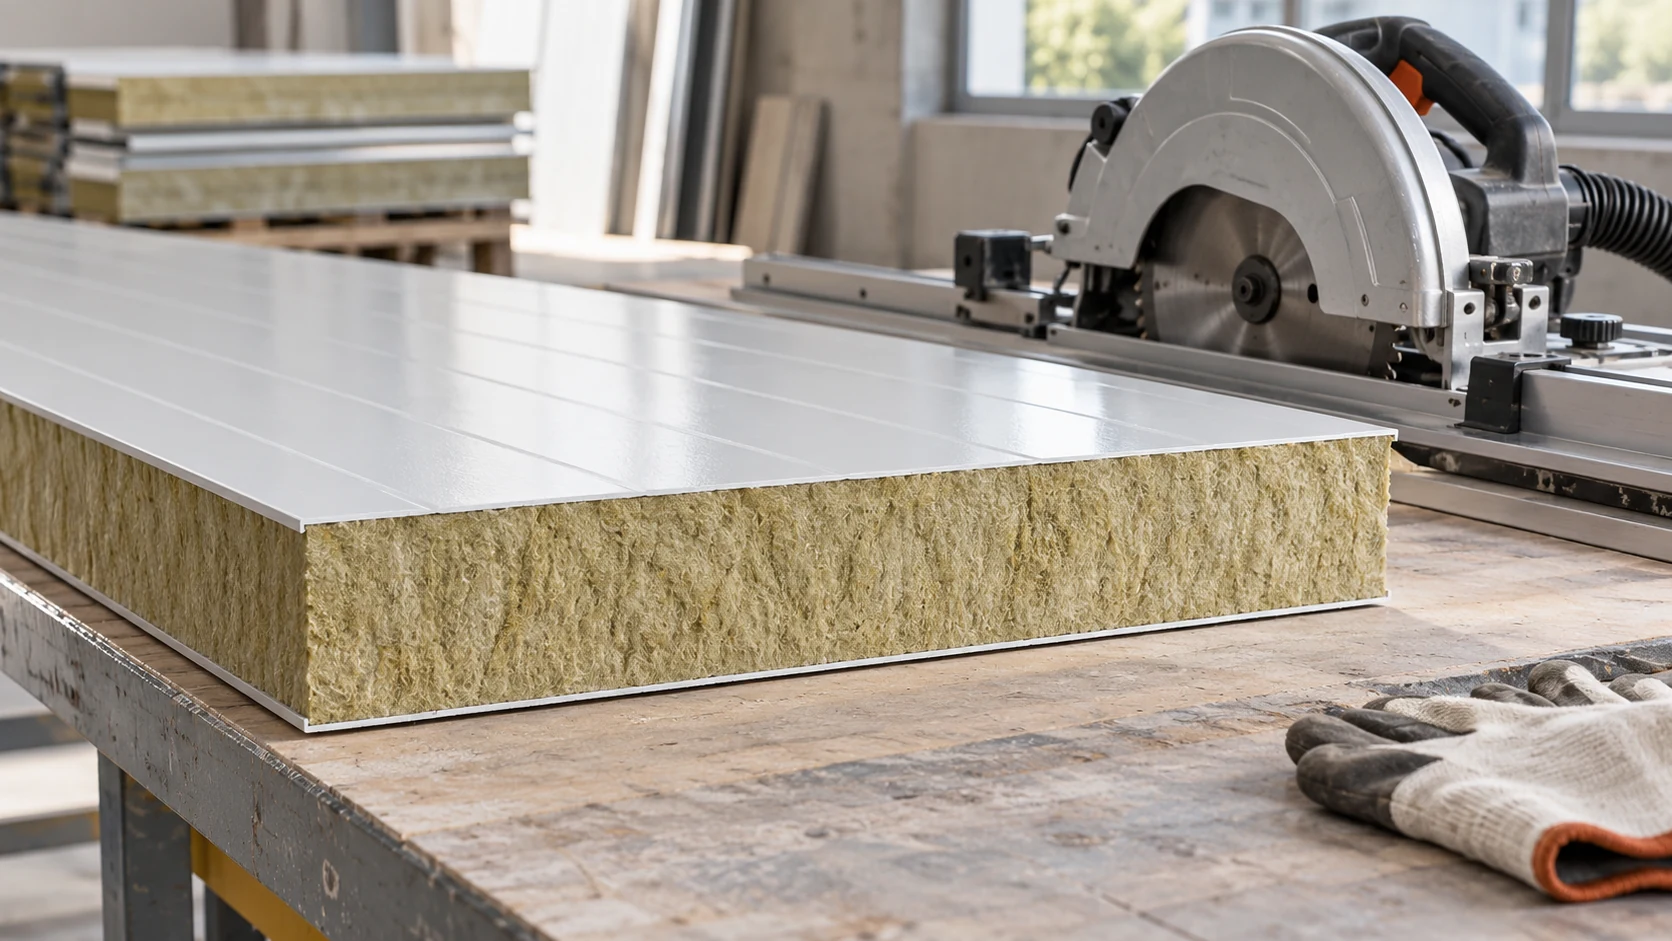
Before switching on the saw, confirm the dimensions, support the panel and decide how to close the exposed edge. Choose tooling for…
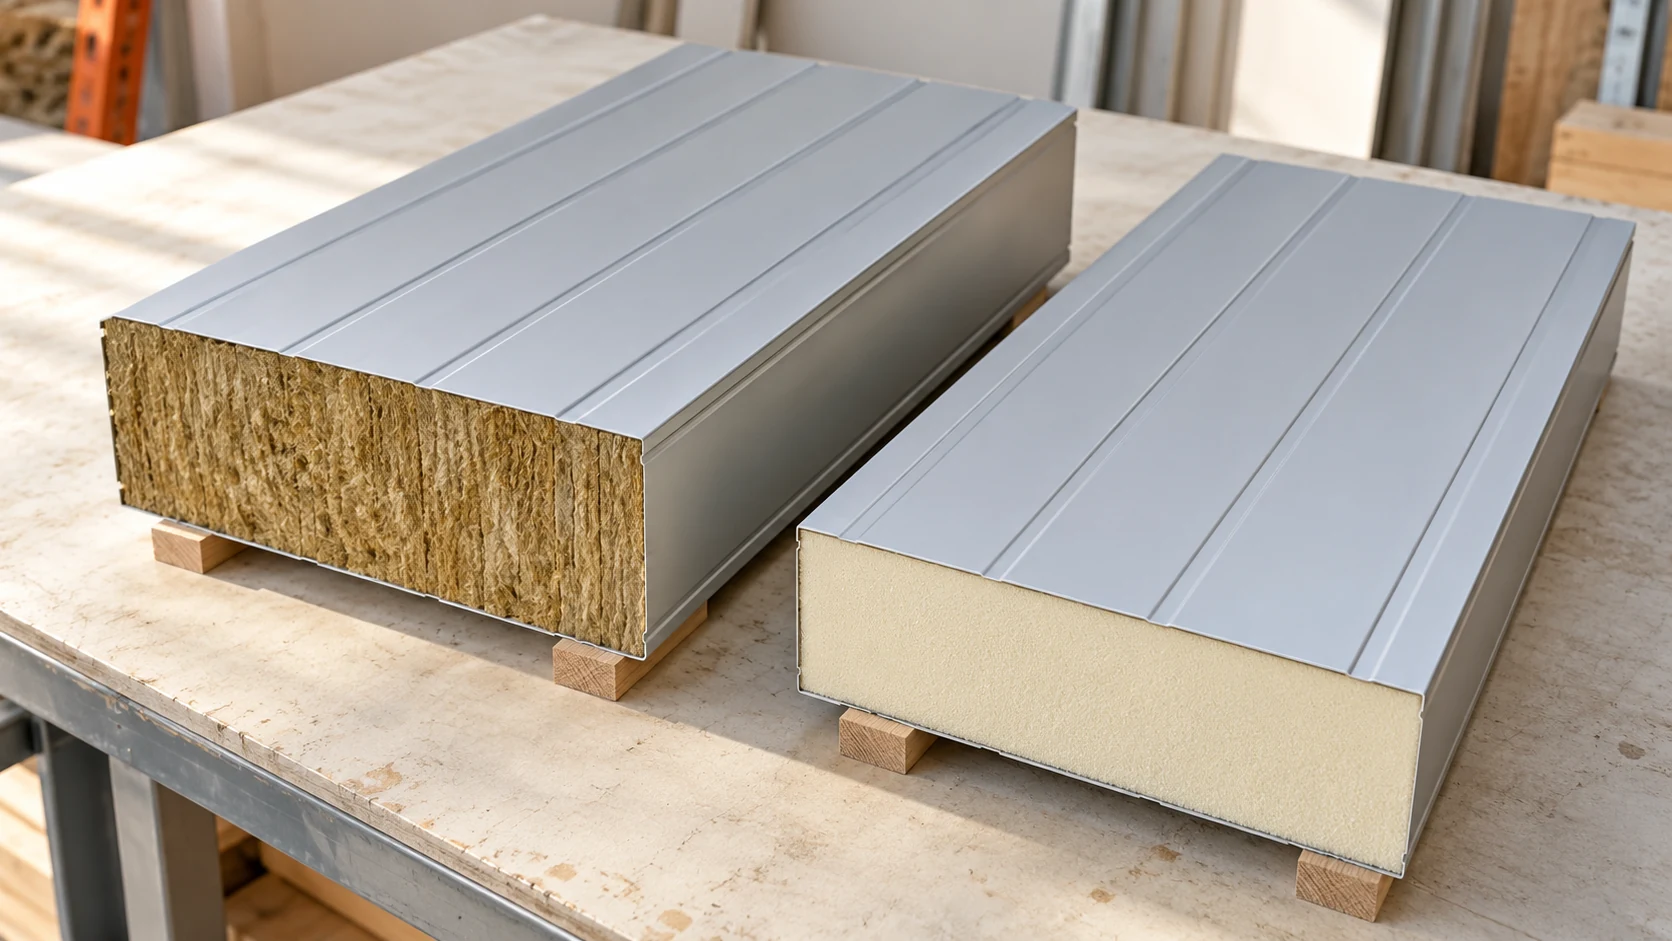
Choose the core for the job the wall or roof must do. Mineral wool and PIR offer different combinations of insulation, weight…
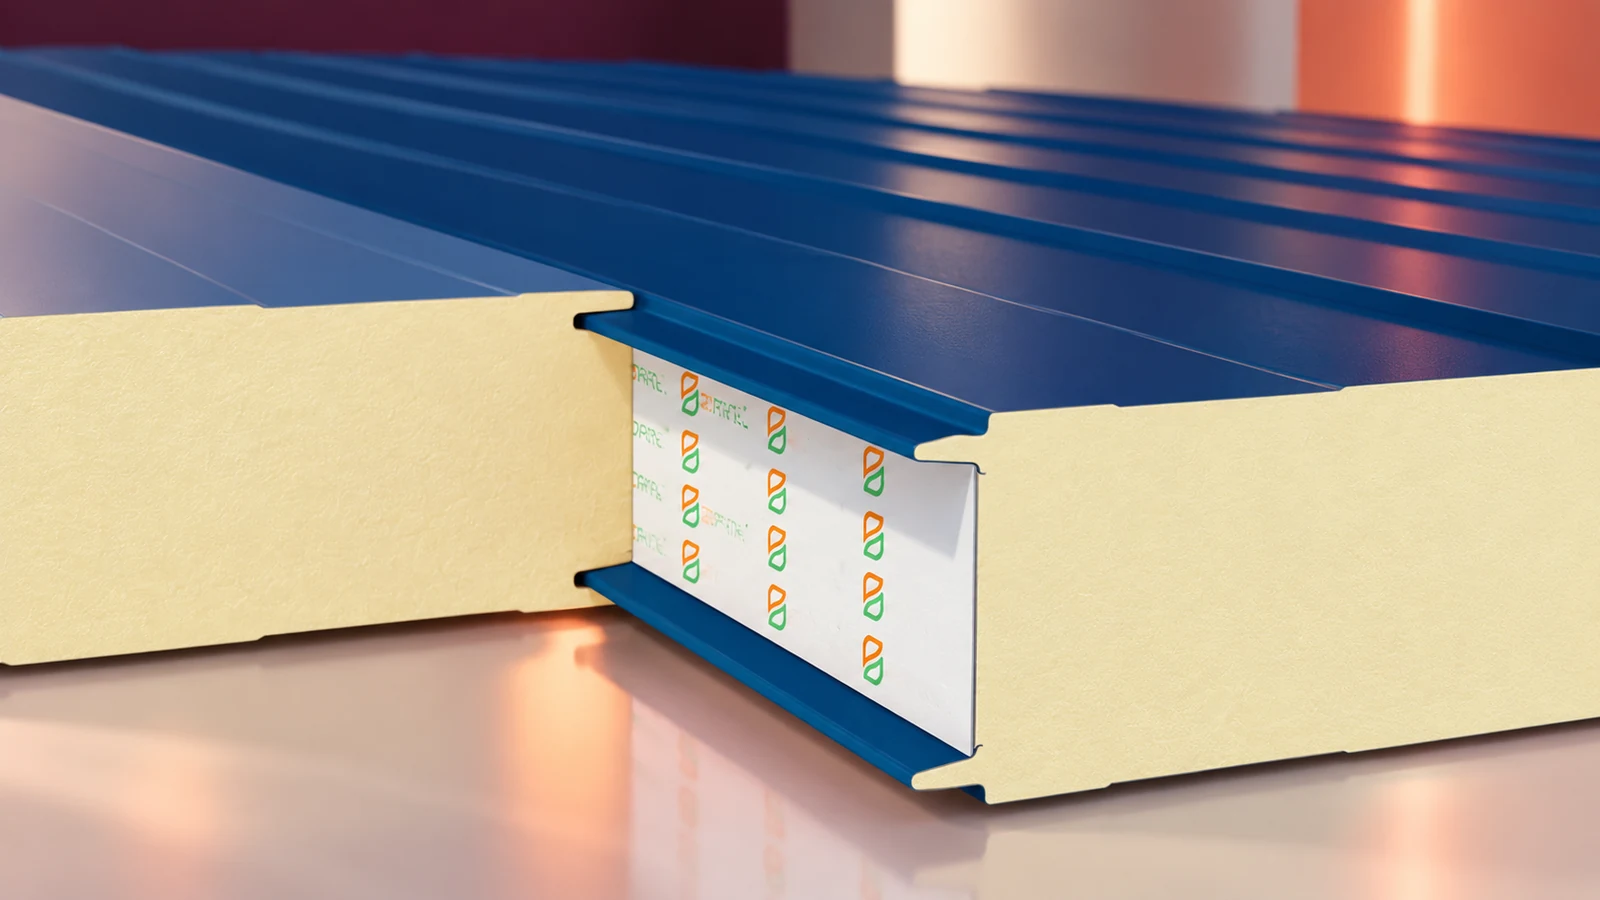
PIR sandwich panels are factory-bonded elements with an insulating core and metal facings. They are made for walls, roofs and specialist enclosures…
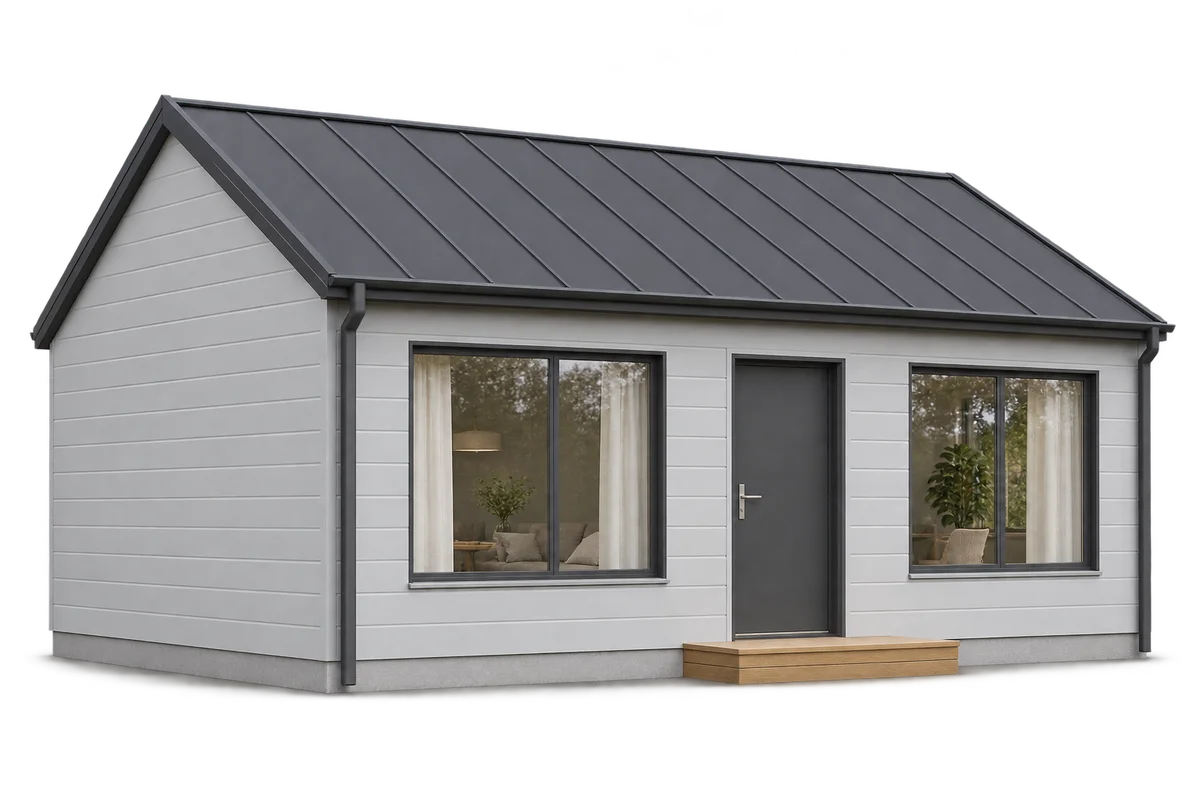
A future extension to a sandwich panel home should be described before choosing the envelope and locating openings. The ability to remove…
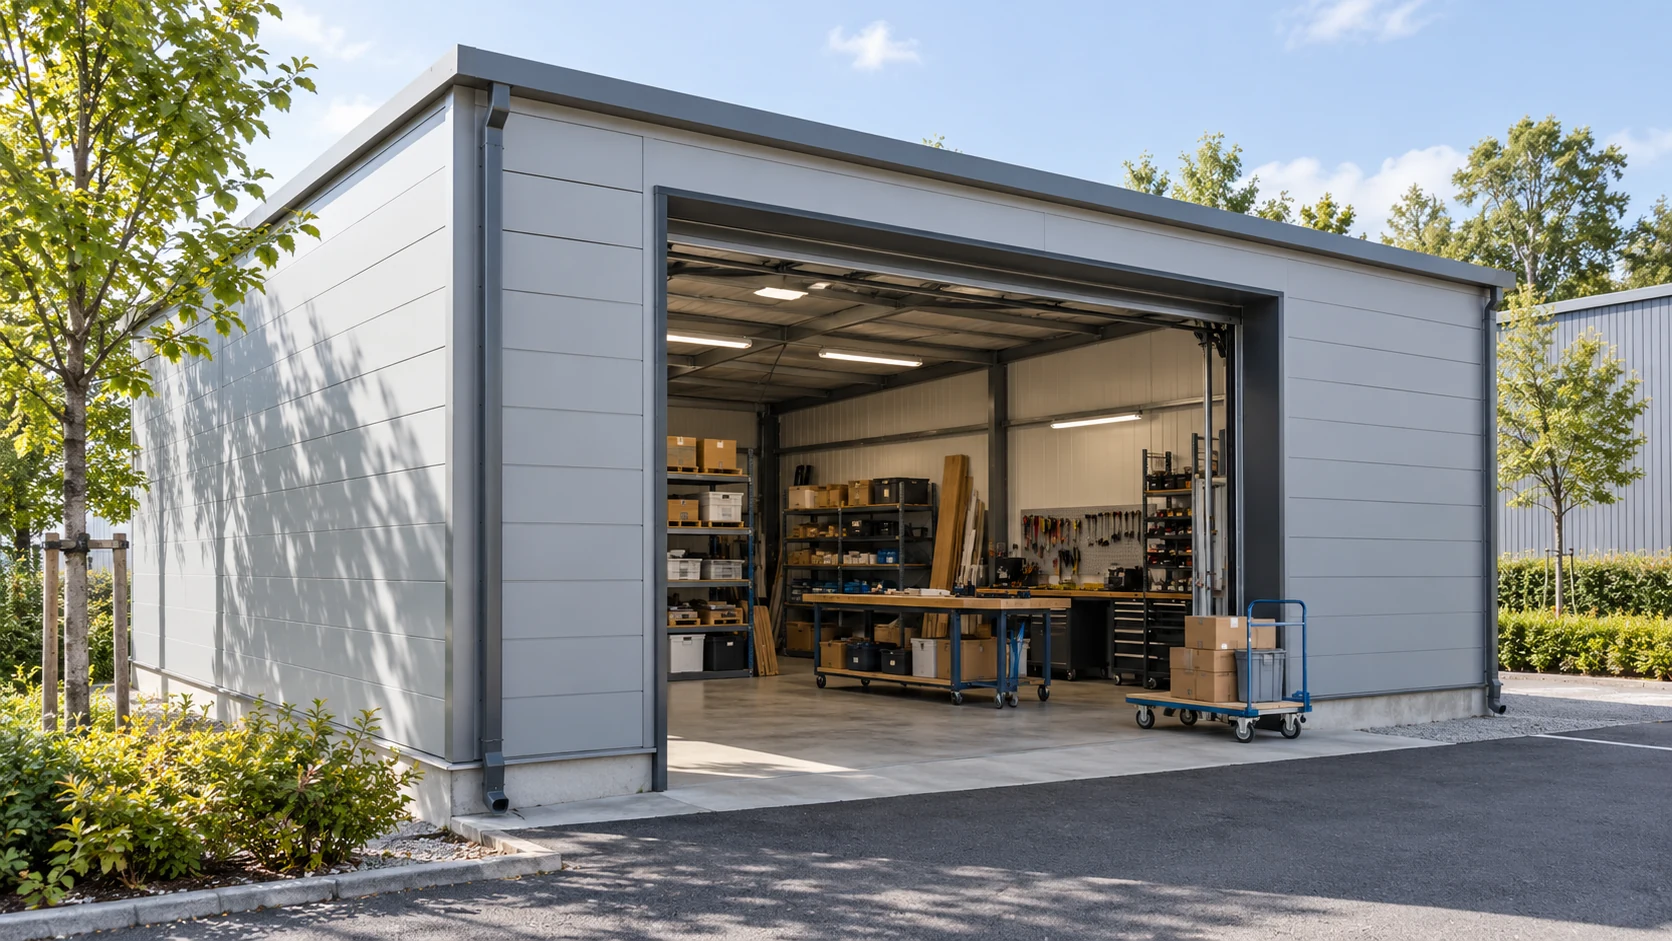
A workshop, store and cold room can share a building without sharing the same panel specification. Start by mapping the zones. Mark…
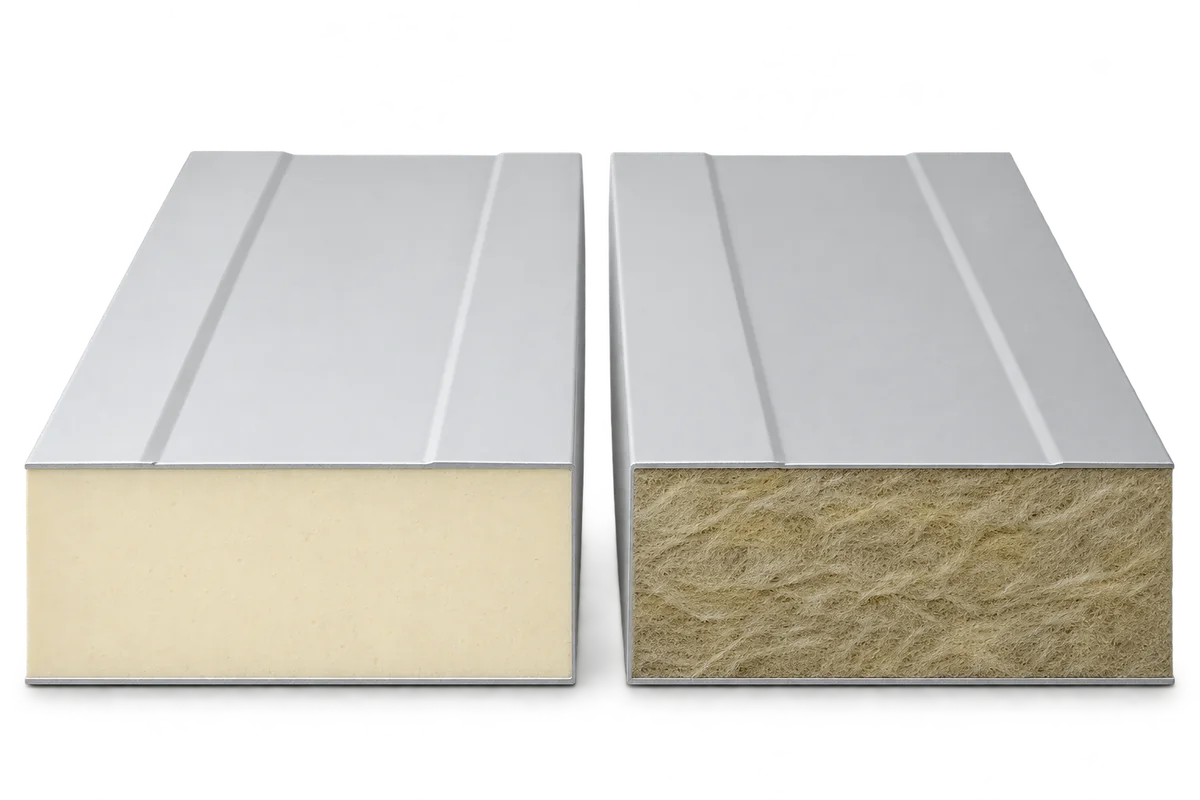
The designations EI and REI describe how a wall or roof performs when exposed to fire. Each letter identifies a function and…
