






How to size and cost a sandwich panel garage before choosing the door
Applications and budgets
At a glance
Plan a garage from the inside out. Draw the car with its doors open, then add shelving, bicycles and a clear walking route. Check the entrance height with a roof box fitted. The door opening is narrower than the room, and the tracks and operator need space of their own. Once the layout works, calculate walls, roof and door separately. Moving an opening after the frame is built can change the entire panel layout. A cutting plan helps prevent an apparently economical order from producing unusable offcuts around the openings.
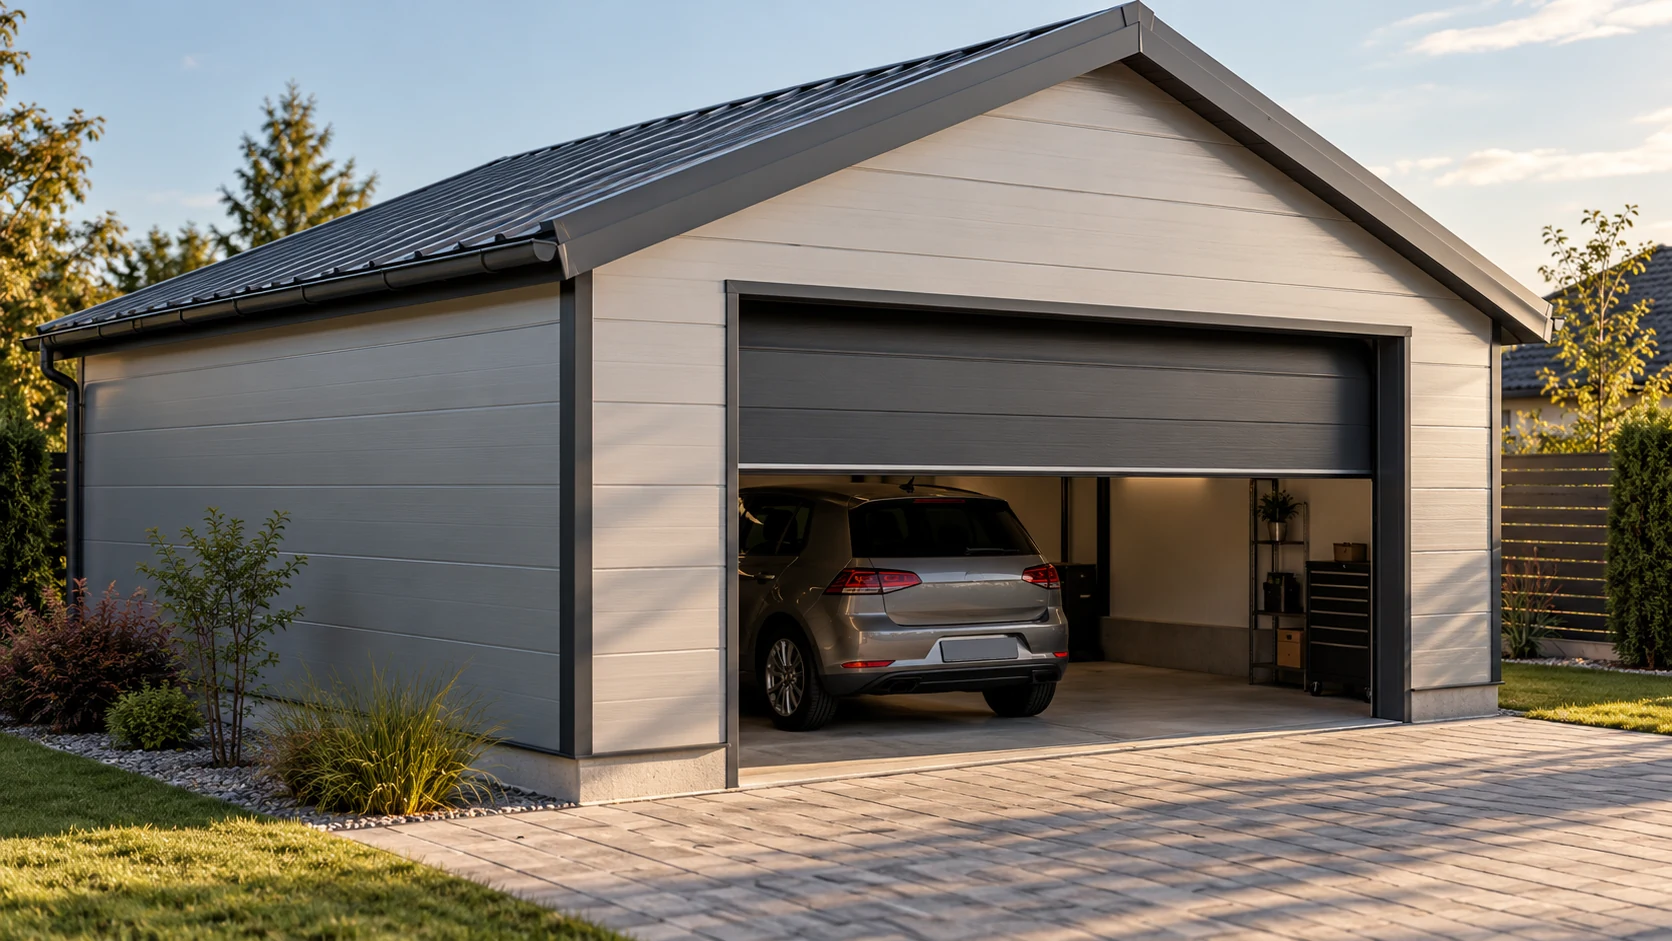
What must fit behind the closed door?
Decide whether the garage simply shelters the car or will be a heated workshop. Workshop use requires appropriate walls and roof, tight joints and ventilation. Thicker panels alone cannot offset losses through a wide door and cold floor. Make this decision before ordering.
Check space for the car doors to swing and for a person to pass the shelving. The vehicle footprint alone is insufficient for choosing a comfortable internal width.
How do building dimensions translate into panel quantities?
Take a garage measuring 5 × 7 m externally, with walls assumed to be 2.8 m high. The rectangular wall area is 24 × 2.8 = 67.2 m². A 3 × 2.3 m garage door and a 0.9 × 2 m side door give 8.7 m² of openings. That leaves 58.5 m² before any gables are added.
This gives the area to enclose. Lay out the actual panels above and beside the door, since an offcut may not be reusable. Calculate the roof separately from its sloping dimensions including the eaves. Floor area is insufficient. List lengths and piece counts for the order.
What does the enclosure alone cost?
Suppose the cutting plan calls for 64 m² of wall panels at approximately €31.98/m² and 41 m² of roof panels at approximately €36.38/m², excluding VAT. Using unrounded unit rates, these lines cost €2,046.58 and €1,491.60, totalling €3,538.18 net. These hypothetical figures illustrate a budget, not a quotation or specification for a standard kit.
If flashings, seals and fasteners add €428.69, enclosure materials reach €3,966.87 net or €4,879.25 including an assumed 23% VAT. The frame, foundations, garage door, floor, services, delivery and labour are still outside this total. Include them when budgeting for the complete garage.
Which elements need to be chosen together?
The frame sets panel support positions, while the panel choice constrains fastener layout. Check roof loads, wind, geometry and the actual panel configuration. Do not adopt the support spacing of a similar garage without calculation. Location or facing colour alone can change exposure conditions.
Plan plinth, corner and door surround details at the same time. Finish the bottom edge for its location and use. Keep driveway water from continually wetting it. Direct roof drainage away from the door and pedestrian route.
What needs preparing before delivery and installation?
Provide room on site for the delivery vehicle and unloading equipment. Compare pack lengths with entrance width and turning space. Time delivery to suit the base and frame. Early delivery requires suitable storage. Transport film does not replace the covering specified in the instructions.
Before erection, check support dimensions and alignment. Verify the material batch, facing orientation and laying direction. Prepare flashings and openings from agreed drawings. Keep cutting temperatures low enough to protect the coating and remove swarf before it rusts on the surface.
What should you inspect at handover?
Start handover by using the garage. Open the door to full height, try the side entrance and trace drainage at the eaves. Check plinth closures and flashings around openings. Look for swarf marks and leftover film. Agree a suitable leak test with the installer instead of flooding joints informally.
Keep panel identification, door documents and fixing details for maintenance and future shelving or services. Heavy equipment needs planned anchorage and cannot hang from an arbitrary point on a facing. Allow for future charging, heating or extraction equipment by planning penetrations and supports now.
Questions and answers
Can an unheated garage use a thinner panel?
Possibly, after checking the design and use. Consider loads, moisture, fire requirements and joint quality alongside thermal performance.
Can I deduct the entire garage door area from the order?
Not automatically. Deduct it when calculating net wall area, then determine the purchase quantity from the cutting plan. An offcut does not always replace another panel.

Free quote
What to include in your enquiry
Tell us how you plan to use the material, the dimensions and the quantity you need. Include the thickness, grade or variant name, along with the delivery town or your preferred collection branch. For a specific product, add its name or a link to the product page. We will reply to the email address you provide to discuss availability and the terms of your order.











Read next
Distance from the warehouse is a poor guide to the cost of delivering sandwich panels near Wrocław. A long trailer must be…
Start with the area of the walls and roof. The panel price per square metre covers only one part of a house.…
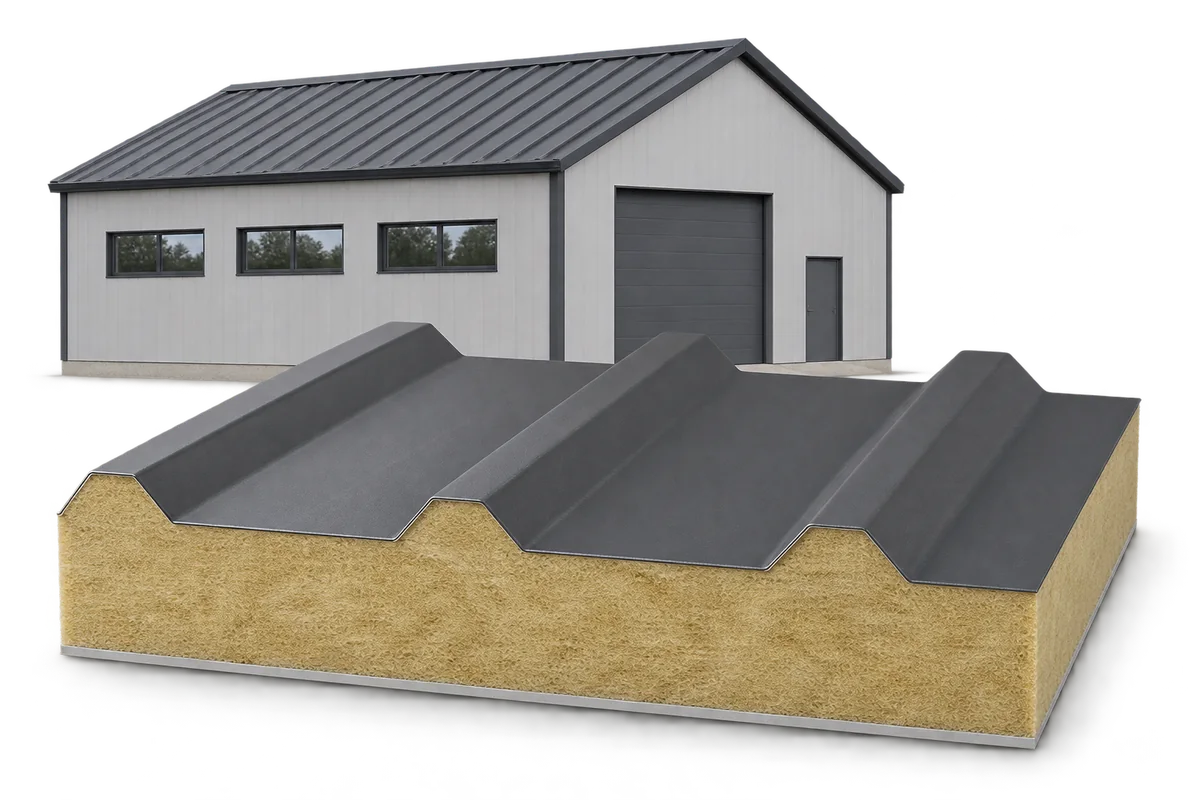
A building envelope must limit heat loss and meet the building’s safety requirements. When choosing sandwich panels, consider those two tasks together.…
The end wall of a hall scheduled for a future extension has two different jobs over time. Today it keeps out the…
A wood-effect sandwich panel gives a metal-faced insulated element the appearance of timber. The finish alone says little about thermal performance, fire…
A rate per square metre may cover fixing the panels alone or much of the work on the building envelope. Before choosing…
A mineral wool core alone cannot guarantee a quiet hall. First locate the source and the point that needs protection: a machine…
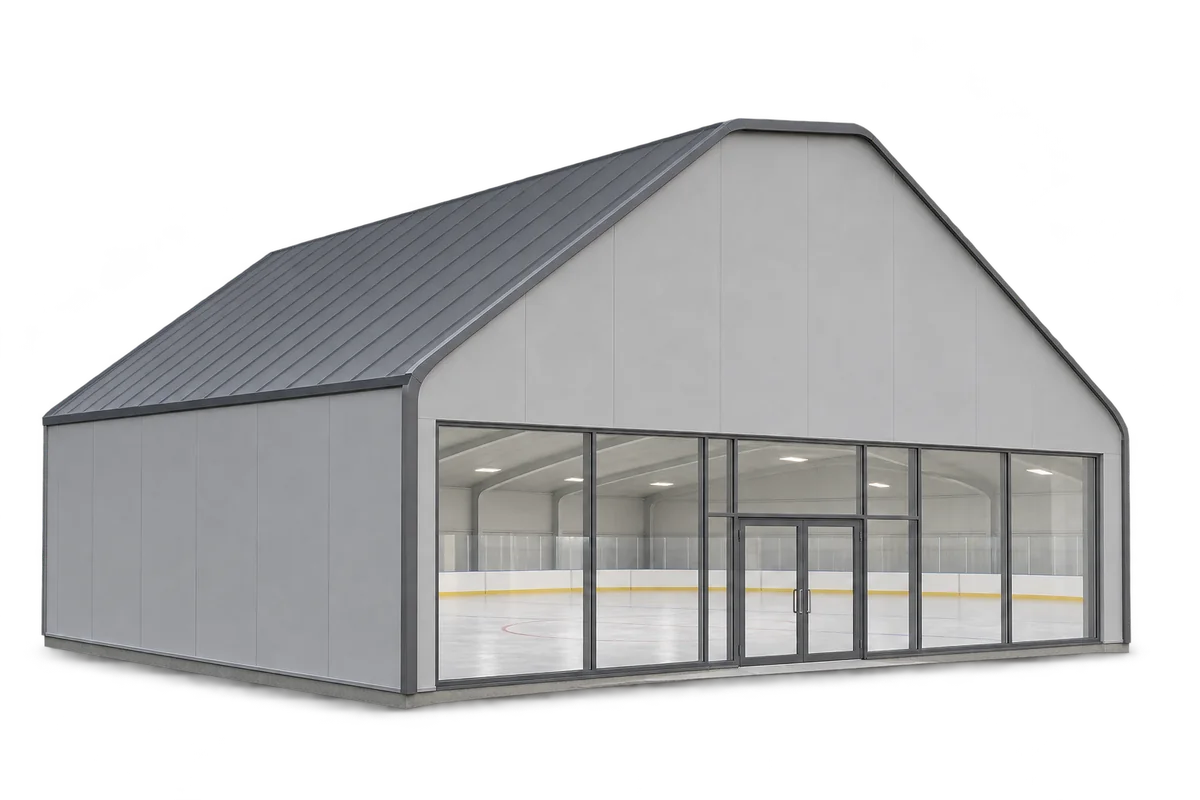
Sandwich panels can form the walls and, in some designs, the roof of an indoor ice rink. They limit heat transfer and…
