






What does a laminate facing change in a PIR panel?
Panels for agricultural buildings
At a glance
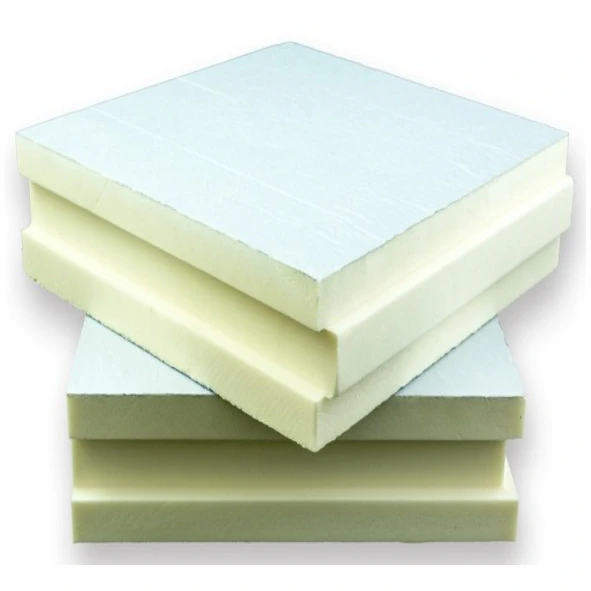
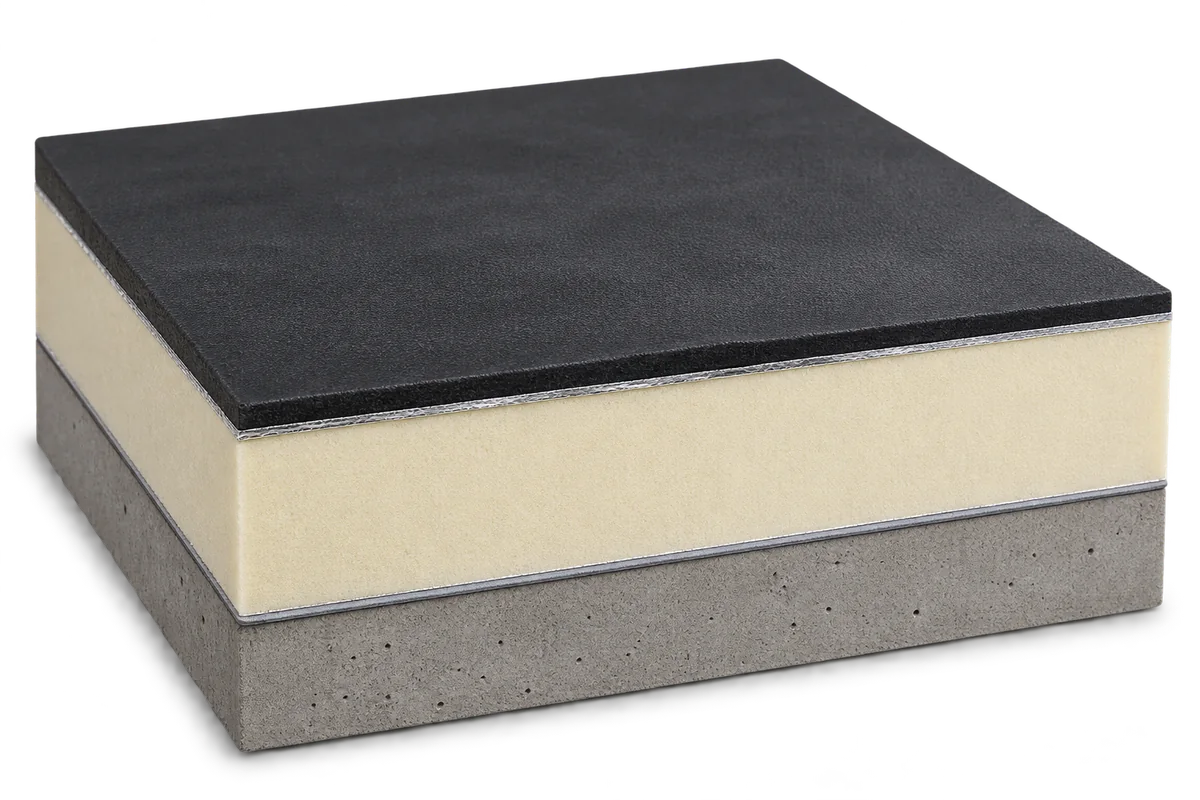
Glass-reinforced resin can form the inner facing of a PIR panel. It changes how that side of the enclosure is protected and cleaned. Establish whether the product is a soffit insulation board or a structural roof sandwich panel. Similar facings can come with quite different load capacities and fixing requirements. In the construction described here, glass fibres reinforce the resin in the laminate while rigid PIR foam forms the core. Knowing where each material sits matters when assessing thermal insulation, reaction to fire and mechanical performance.
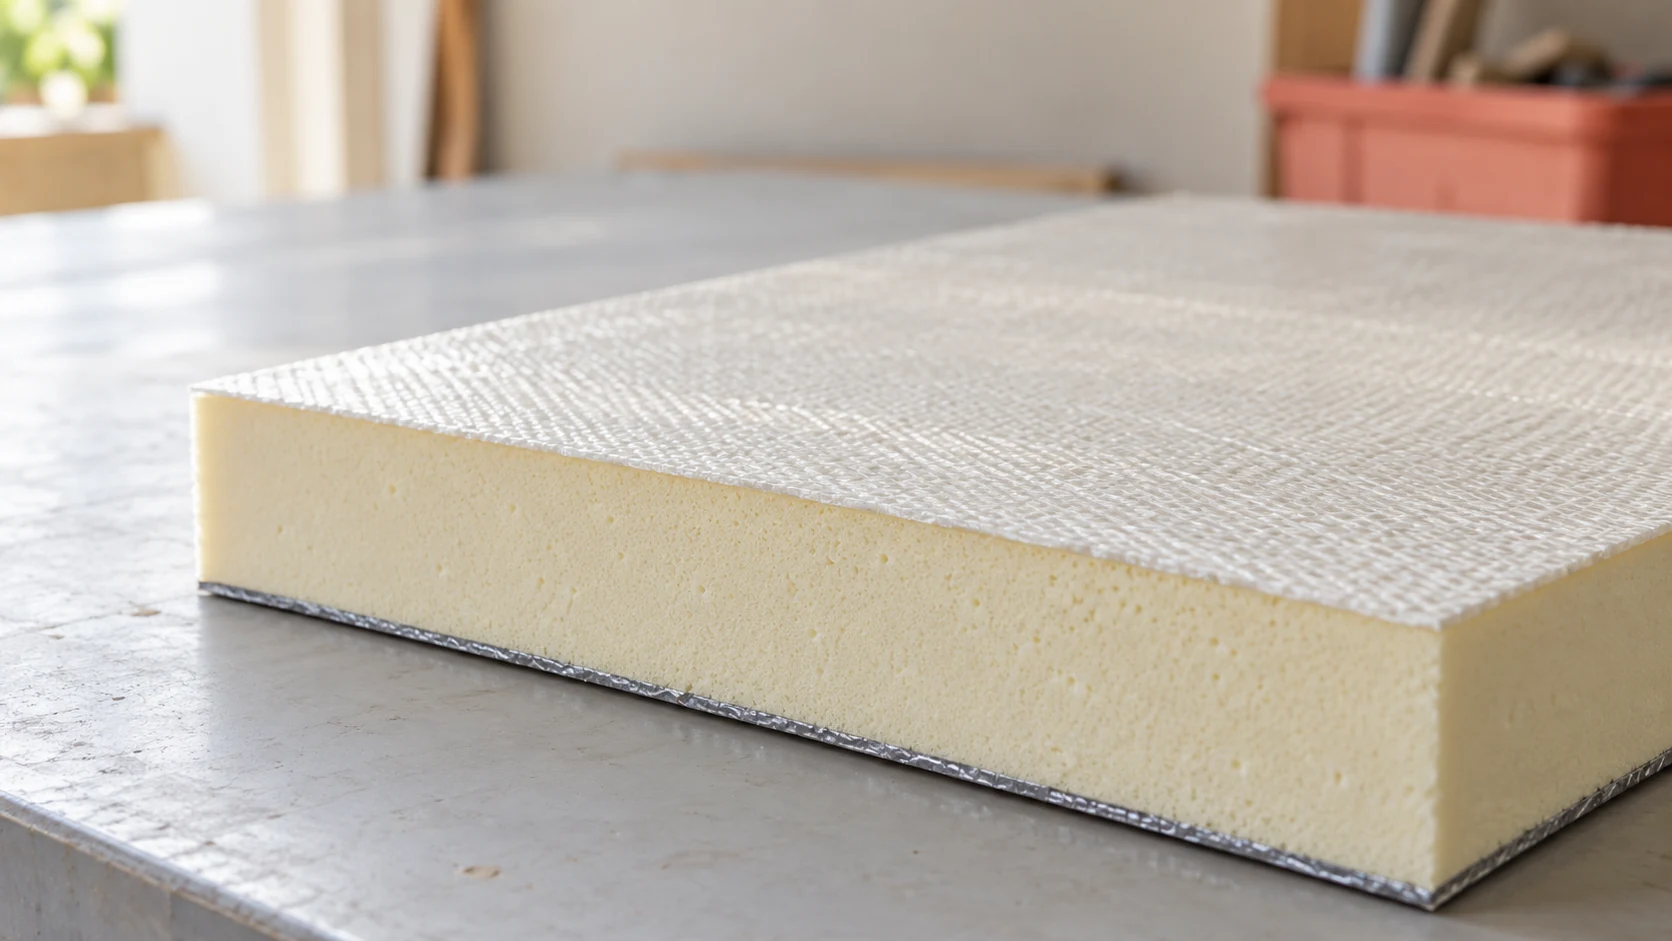
Locate the glass fibres in the facing
Before ordering, ask for a cross-section and details of both faces. The outer face may be steel or, on an insulation board, a flexible multilayer facing. The laminate determines the appearance of the inner surface. The description “glass fibre board” is too broad for designing an enclosure.
Identify the two product types
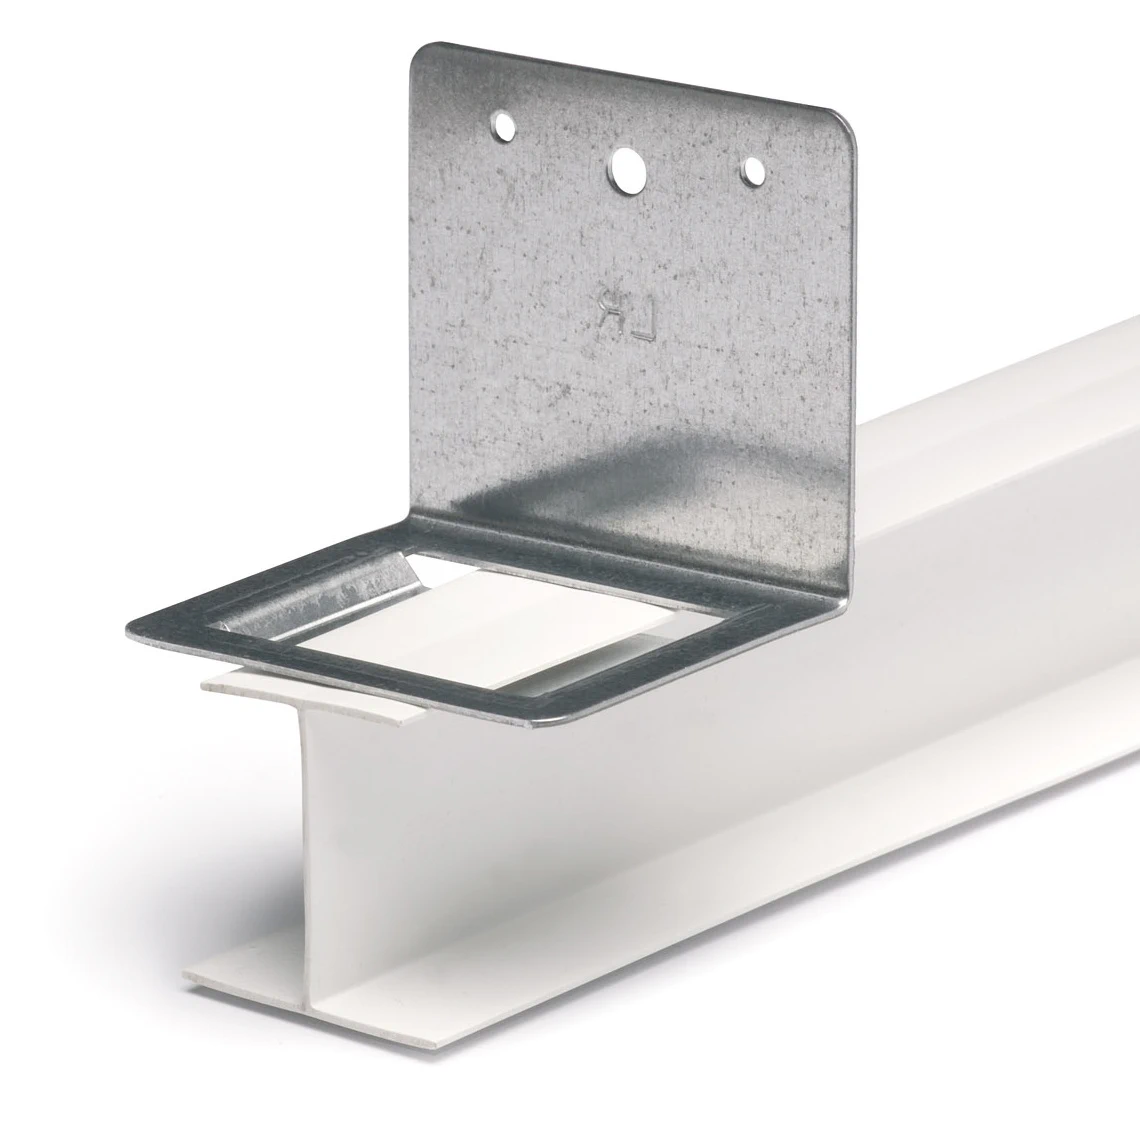
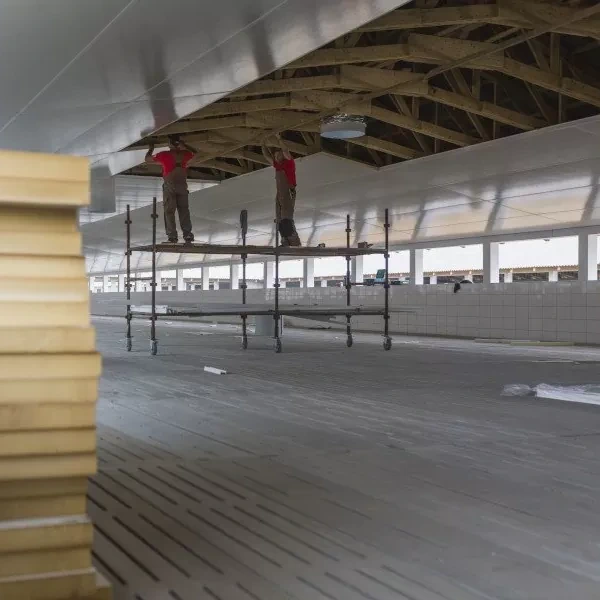
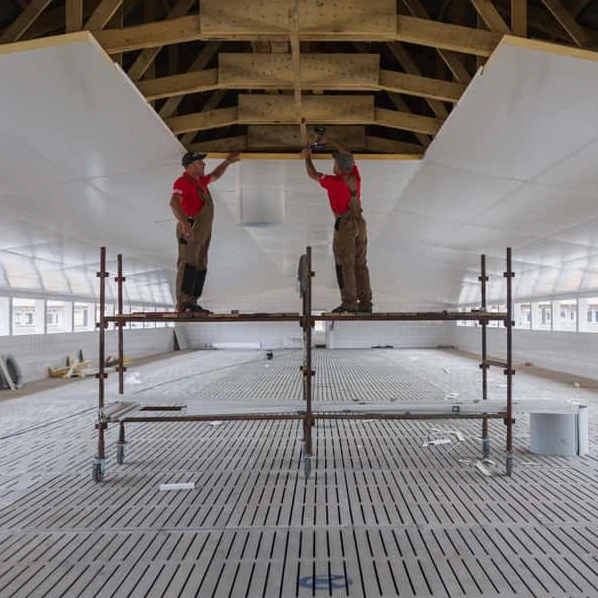
A laminate-faced insulation board can line a soffit when fitted in its intended system. A rigid core alone gives no basis for using it to span a roof. Provide the required supports, fixings and protection for the other faces.
A roof panel with profiled steel outside and laminate inside is a different product. Use structural data for that configuration. Replacing the lower steel facing with laminate can change strength and fixing requirements. Check applicability before using another panel’s tables.
Match the surface to the environment
Laminate is often considered in livestock buildings and rooms cleaned regularly. Suitability depends on resistance to the actual substances, temperatures and cleaning method. Describe the chemicals used as well as contact with condensate and dirt in the enquiry.
General chemical resistance does not cover every agent at any concentration. Brief washing with a diluted product differs from leaving residues for a long period. Check compatibility with the maintenance procedure, contact time and rinsing instructions.
Inspect joints and edges
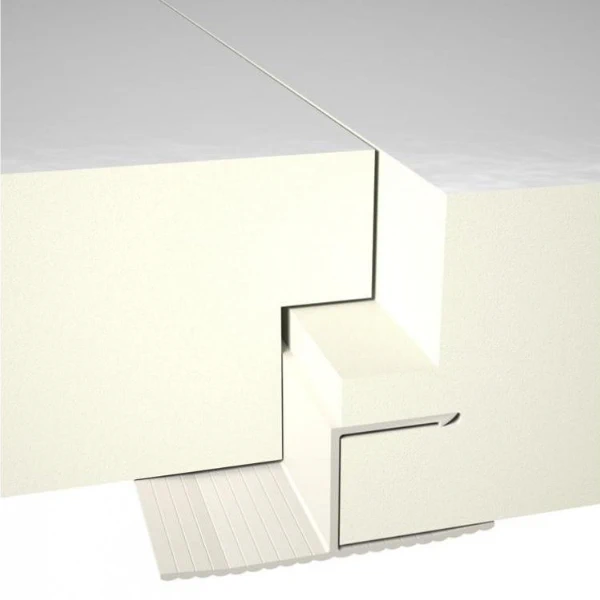
Water and cleaning agents reach joints, fasteners and panel ends as well as the smooth face. Exposed core and poorly finished profiles can trap dirt. Detail the closure of every cut edge and service penetration.
Select sealants and profiles for the environment and facing. Allow for expected movement and future inspection. Pressure-washing limits must cover joints too. The laminate’s resistance does not establish that a jet can be aimed into a joint at any angle.
Check structural and fire documentation
Core compressive strength does not determine the capacity of a complete roof. For soffits, check deflection, support spacing and fixings into the structure. Roof panels need applicable load tables and joint data. Match every figure to the offered thickness and facing combination.
Reaction to fire of the product and fire resistance of the assembly are distinct properties. A classification for two steel faces cannot be transferred to a different facing. Obtain documentation for the actual assembly and establish building-specific requirements before selection.
Request a sample and care instructions
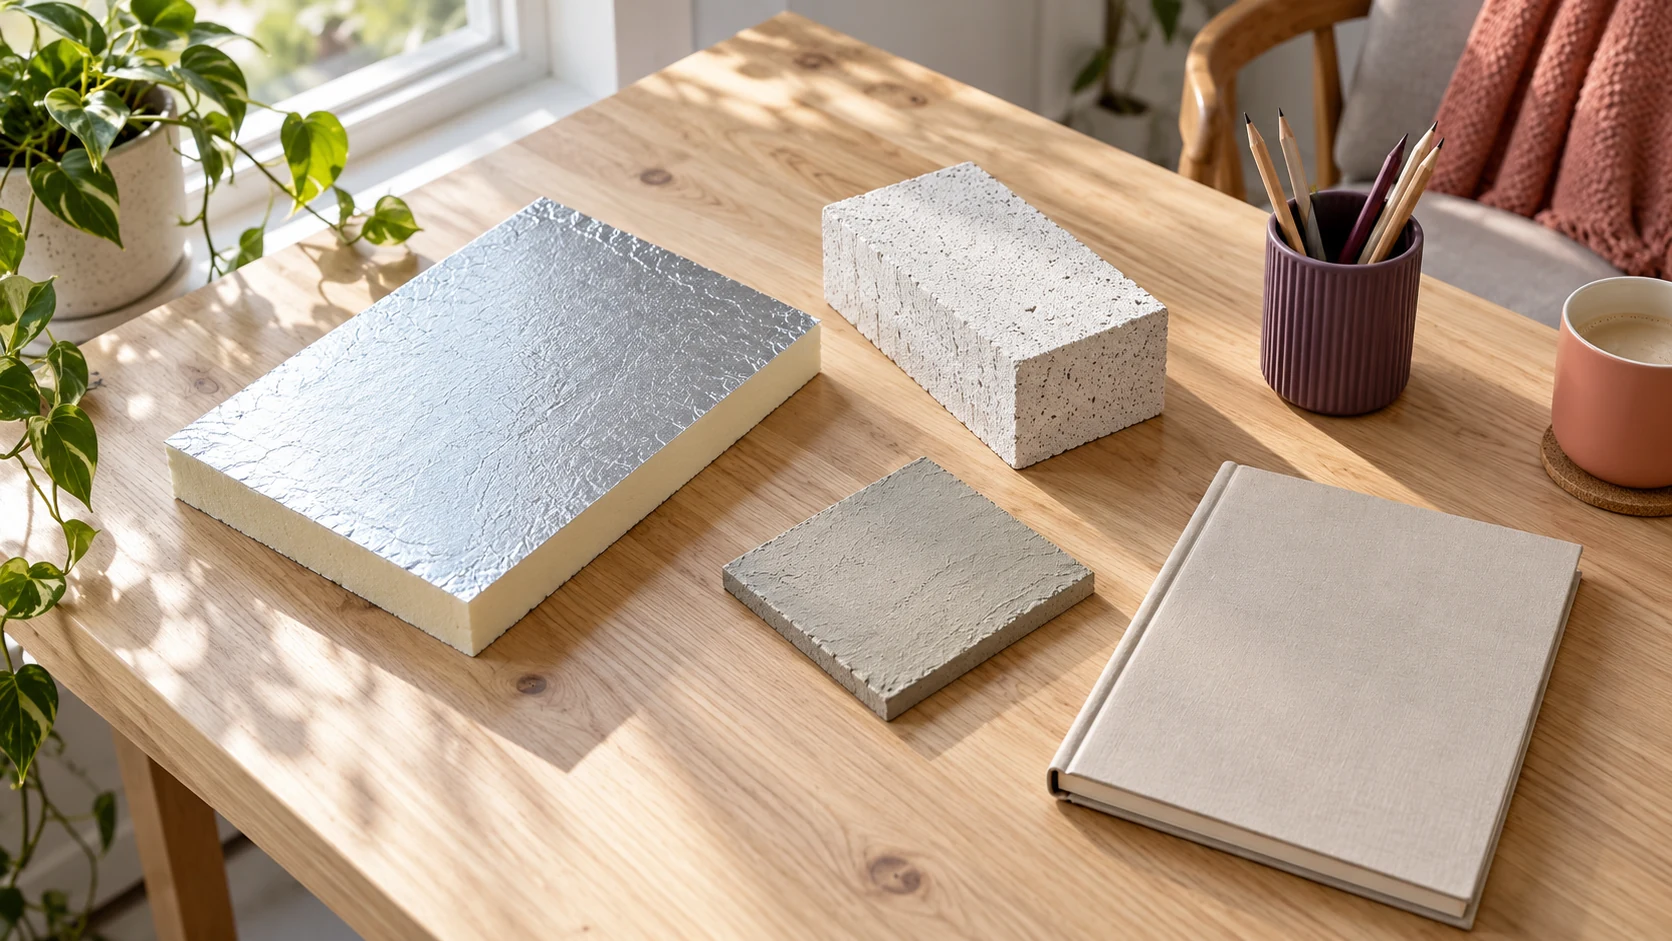
Use a sample to judge texture, colour and how readily scratches show. Examine a finished edge and its profile joint. For a specified cleaner, obtain compatibility confirmation and a procedure for testing an inconspicuous spot. A new sample alone cannot predict performance in use.
Specify the function, environment, product type and accessories in the order. On receipt inspect the laminate and edges for damage or delamination. Keep the cleaning and repair instructions so staff can maintain the surface without compromising joints or core protection.
Questions and answers
Does a laminate-faced panel have a glass fibre core?
Not necessarily. Here the fibres reinforce the resin facing and the core is PIR. Check the actual product cross-section.
Can laminate-faced insulation board serve as a self-supporting roof?
Do not assume so. A soffit board and a roof panel are different products. Roof use requires suitable load capacity documentation and a fixing system intended for that application.

Free quote
What to include in your enquiry
Tell us how you plan to use the material, the dimensions and the quantity you need. Include the thickness, grade or variant name, along with the delivery town or your preferred collection branch. For a specific product, add its name or a link to the product page. We will reply to the email address you provide to discuss availability and the terms of your order.

Read next
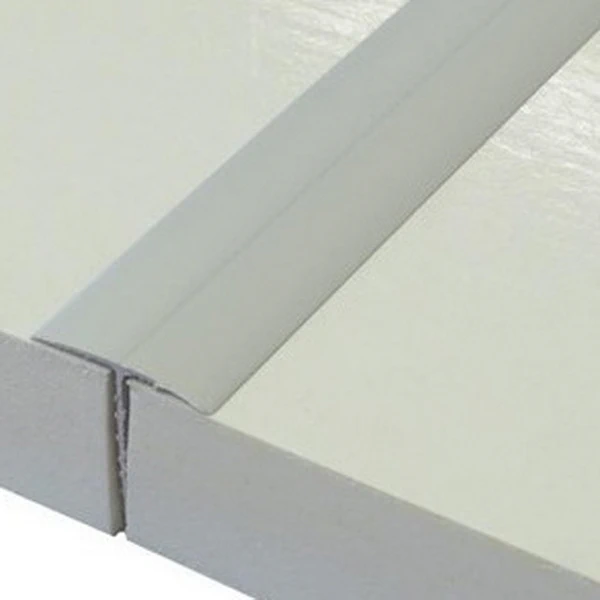
A short panel can suit a small room, but first check its length against the plinth and head details. White facings and…
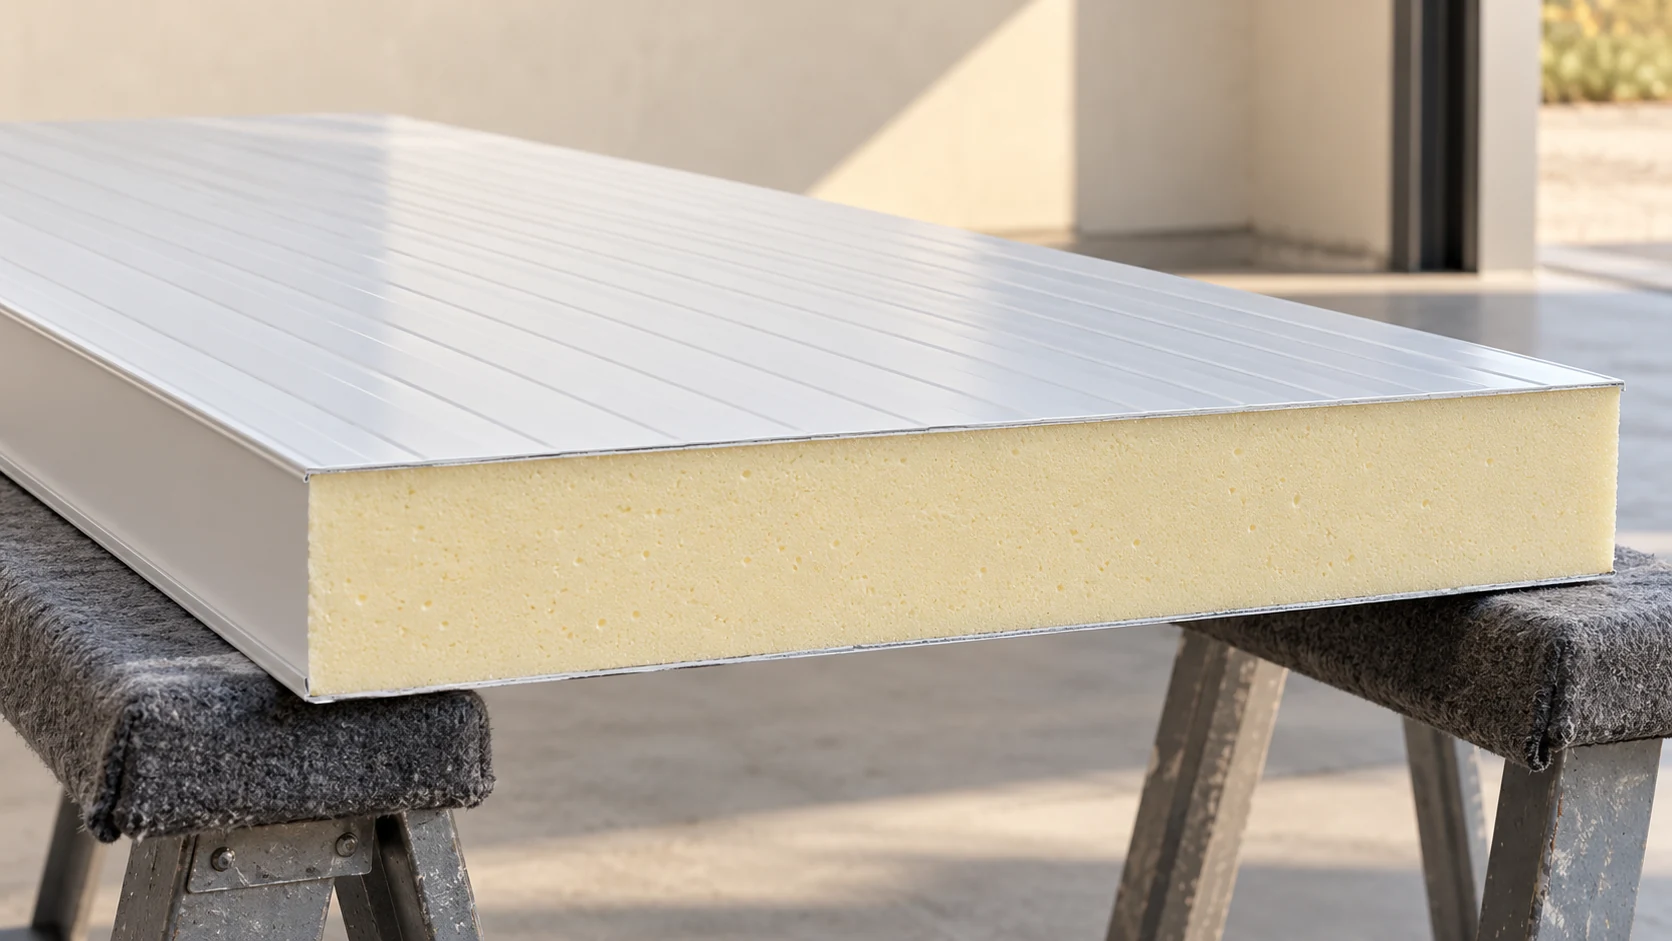
A retrofit can reduce energy use and retain parts of the existing building if their condition is assessed first. PIR is useful…
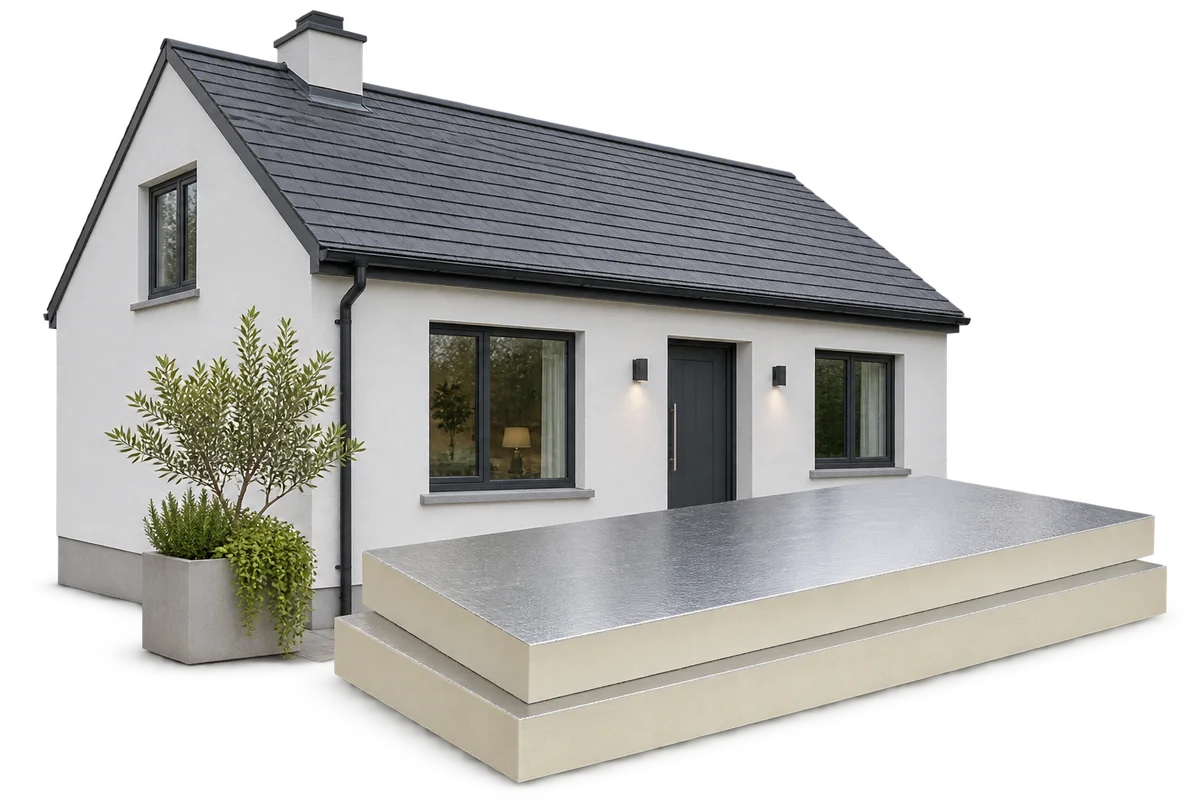
From the floor, a chip in a pale barn ceiling can look like a small stain. Before washing, mark the spots where…
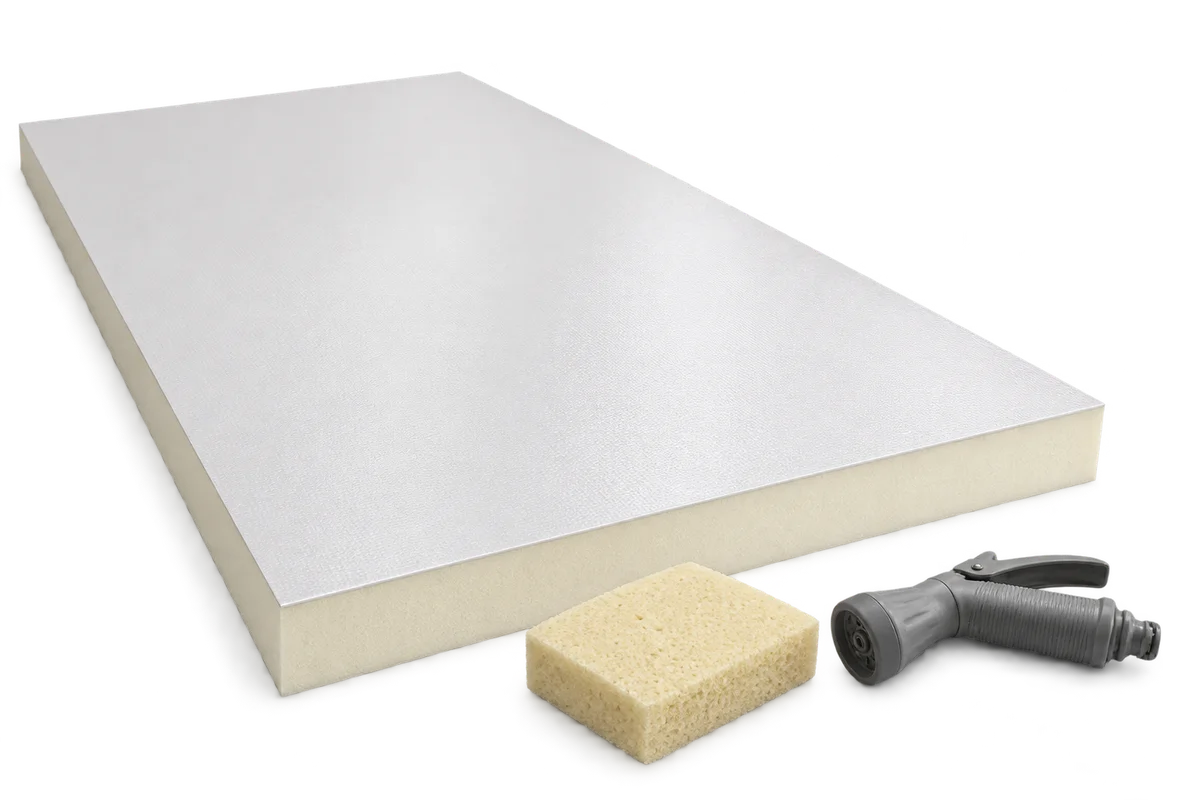
At a house viewing, the seller shows an invoice for PIR boards and photographs of a renovation. To connect these records to…
Choose the waterproofing and insulation for a flat roof together. The deck, layer order, fixing method and intended use determine which combinations…
Start with thermal resistance, R, to compare two layers performing the same job. The result depends on the conductivity of the specific…
Assessing insulation costs need not stop at the installation invoice or a simple payback figure. Comparing solutions can also involve how the…
A calculator can compare insulation thicknesses quickly if the inputs describe the actual construction. Common errors involve the wrong board, inconsistent units…
