






Is a sandwich panel suitable for a house?
Residential construction
At a glance
A sandwich panel can form part of a house’s envelope. To choose one, establish how the house will carry loads and how the rooms will perform in daily use. Heat loss, noise, fire safety, service routes and the appearance of the finished surfaces all affect the choice. In many systems the panels span between supports while a separate frame carries the building. The design must account for the roof, walls, foundations and connections. The term “self-supporting panel” describes the panel’s role between its supports. Any change to posts or rails needs to be checked against the structural design.
Establish the panel’s structural role
Identify the product first. A steel-faced sandwich panel, an insulation board and a structural building panel can have similar sales descriptions. Look up intended use and installation conditions in the product documentation before specifying additional layers and components for the house.
Check heat loss at junctions and openings
The panel U-value is one input to the thermal assessment of the whole building. Window openings, plinths, roof junctions and steel members can all affect the result. A house typically has more intricate details and different expectations for the finish than a simple warehouse.
Check continuity of insulation and airtightness at every junction. The internal surface temperature matters too. Assess thermal bridging wherever metal passes through the envelope. Check corners and window reveals individually, even if the main wall uses a thick panel.
Assess sound insulation in the finished wall
Assess external noise and the sound levels expected in each room. The acoustic rating of an individual panel does not describe a façade with windows, doors and junctions. A lightweight wall may need additional acoustic linings. Allow for their thickness and cost when comparing systems.
Increasing PIR thickness and fitting a purpose-designed acoustic lining affect sound differently. Mass distribution, connections and gaps matter. Consider structure-borne sound and the noise of rain on the roof, particularly over bedrooms.
Check fire performance for the complete assembly
Define the fire requirements for each building element and check that the proposed assembly falls within the classification’s field of application. Reaction to fire of a panel and fire resistance of a wall or roof describe different properties. Check the core, facings, joints, fixings and installation conditions covered by the evidence.
For an internal lining, check what it contributes and how it connects to the assembly. Provide details for service penetrations. Agree cuts, removed facing and drilled openings at design stage because tested performance can depend on the original configuration.
Plan services and everyday fittings
Locate cables, electrical boxes, pipes and equipment before fixing the wall thickness. A service cavity can help preserve airtightness but takes up floor space. Include its framing and finish in the estimate. Wet rooms and areas needing special linings also require attention.
Kitchen units, railings and awnings need designed fixing points. A screw placed at random in a thin steel facing cannot be assumed to carry their loads. Detail the load path and the seal. Check whether services can later be replaced without opening a large area of wall.
Compare the complete design and finish
Inspect a finish sample and the proposed corner, window and plinth details. Slight variations in flatness and the joints between sheets can be more noticeable on a house than on a large industrial façade. Agree the appearance, colour and fixing method before ordering.
Compare complete walls, roofs and frames at the same standard. Include acoustic linings, service spaces and decorative finishes. Resolve these requirements in one buildable design before buying panels. Ordering early can limit the options and lead to expensive alterations.
Ask how a single panel could be reached for repair. Removal may depend on installation sequence and whether fixings are concealed. Consider the effect of replacement on the finished rooms.
Questions and answers
Can panels be left exposed inside a house?
That depends on the design, the room requirements and the intended finish. Check fire safety, acoustics and service routes as part of the decision.
Does a panel house always have a simple, lightweight frame?
Frame design depends on geometry, loads and the chosen system. The foundations, framing and connections still have to be designed for the whole building.

Free quote
What to include in your enquiry
Tell us how you plan to use the material, the dimensions and the quantity you need. Include the thickness, grade or variant name, along with the delivery town or your preferred collection branch. For a specific product, add its name or a link to the product page. We will reply to the email address you provide to discuss availability and the terms of your order.











Read next
A white panel facing can look pristine in a photograph. Before accepting second-grade 100 mm wall panels, find out why this particular…
When extending a sandwich panel building, new elements must be considered alongside the existing cladding; ordering a similar thickness and colour is…
Mineral wool sandwich panels have metal facings bonded to an insulating core. They are used for walls and roofs. Each model needs…
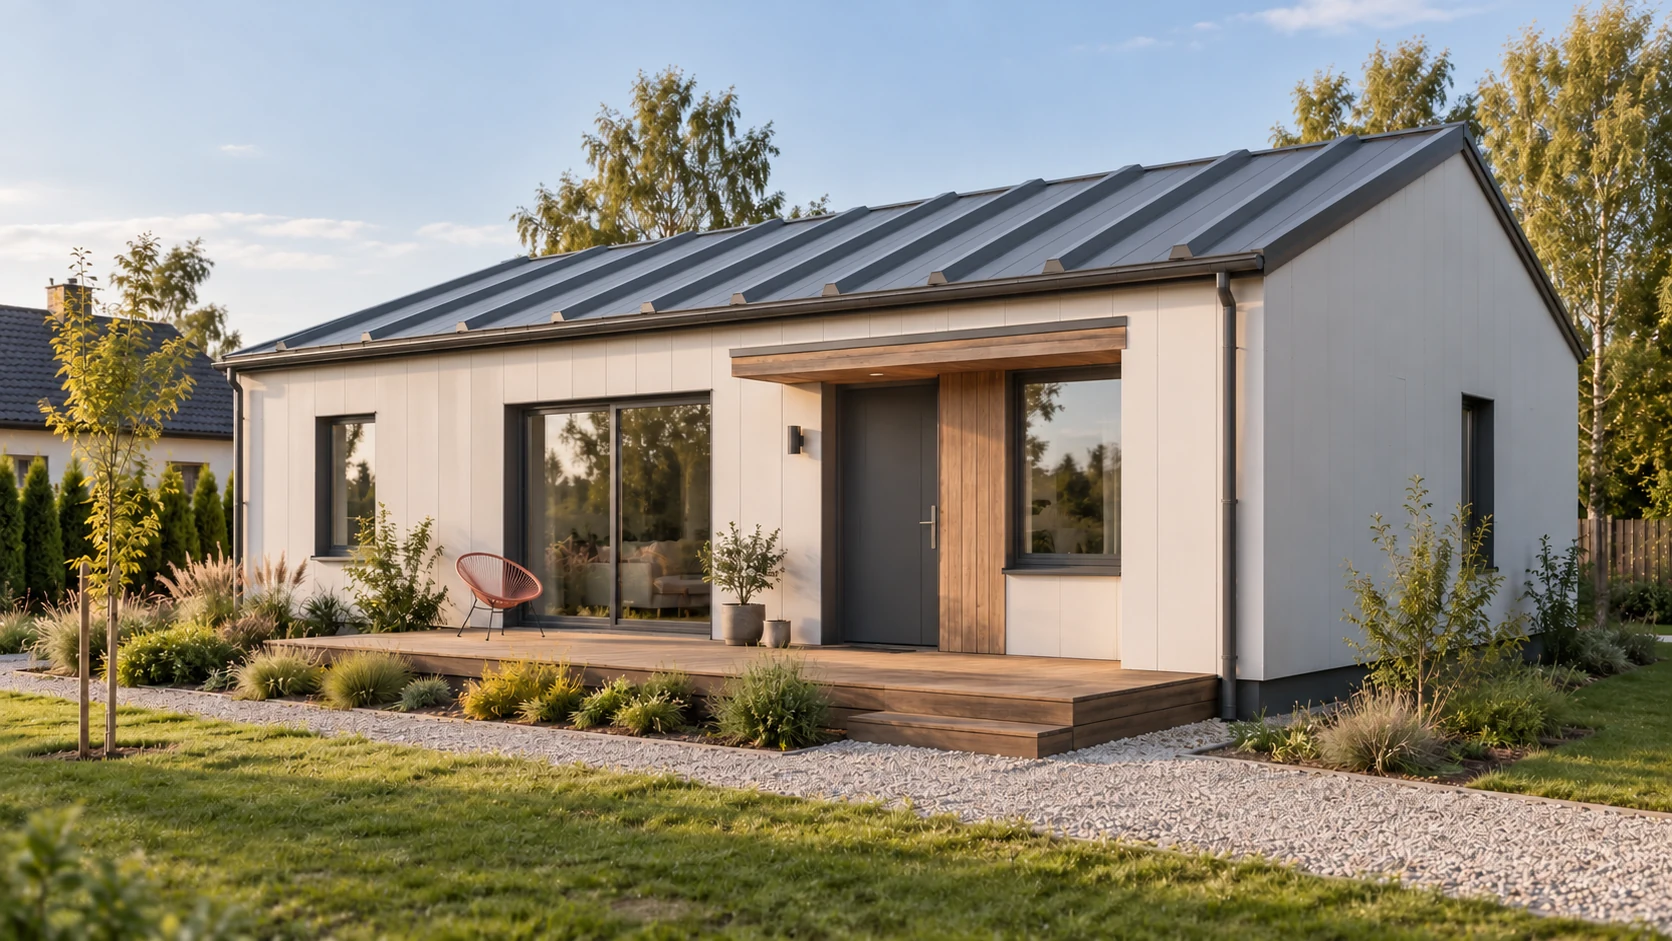
Start with the area of the walls and roof. The panel price per square metre covers only one part of a house.…
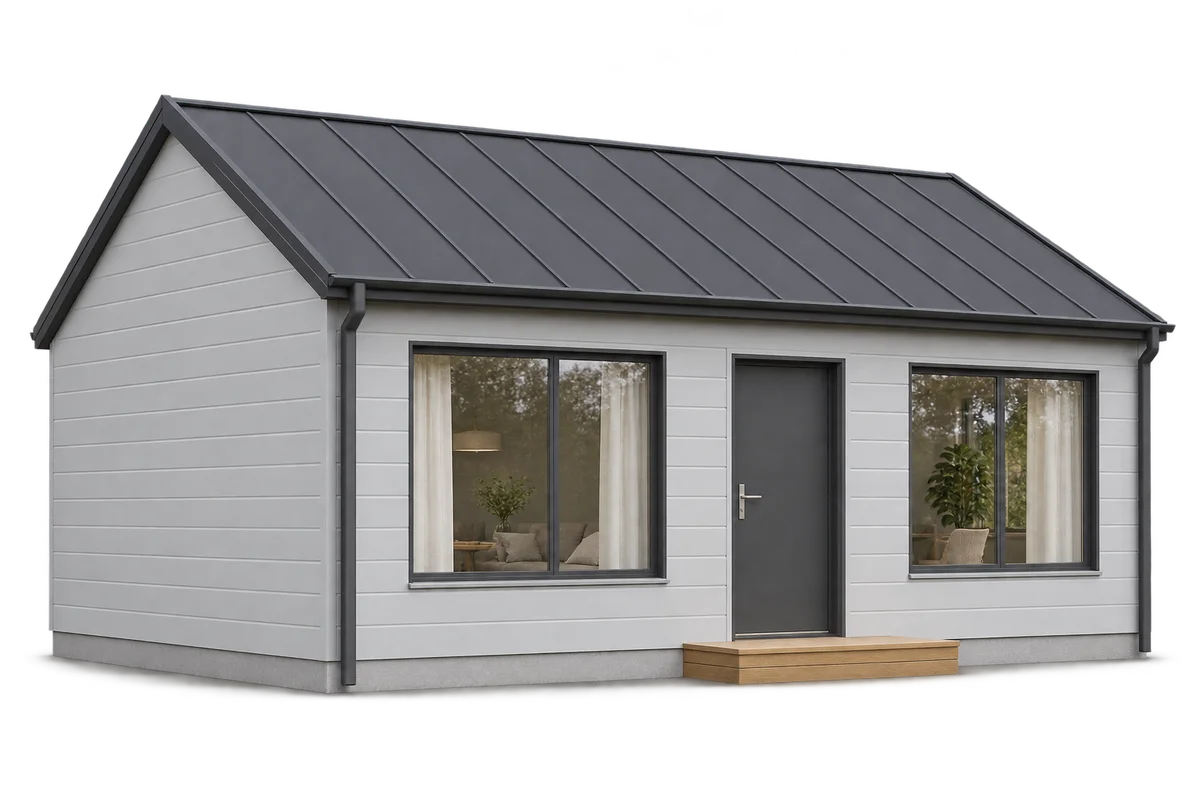
A future extension to a sandwich panel home should be described before choosing the envelope and locating openings. The ability to remove…
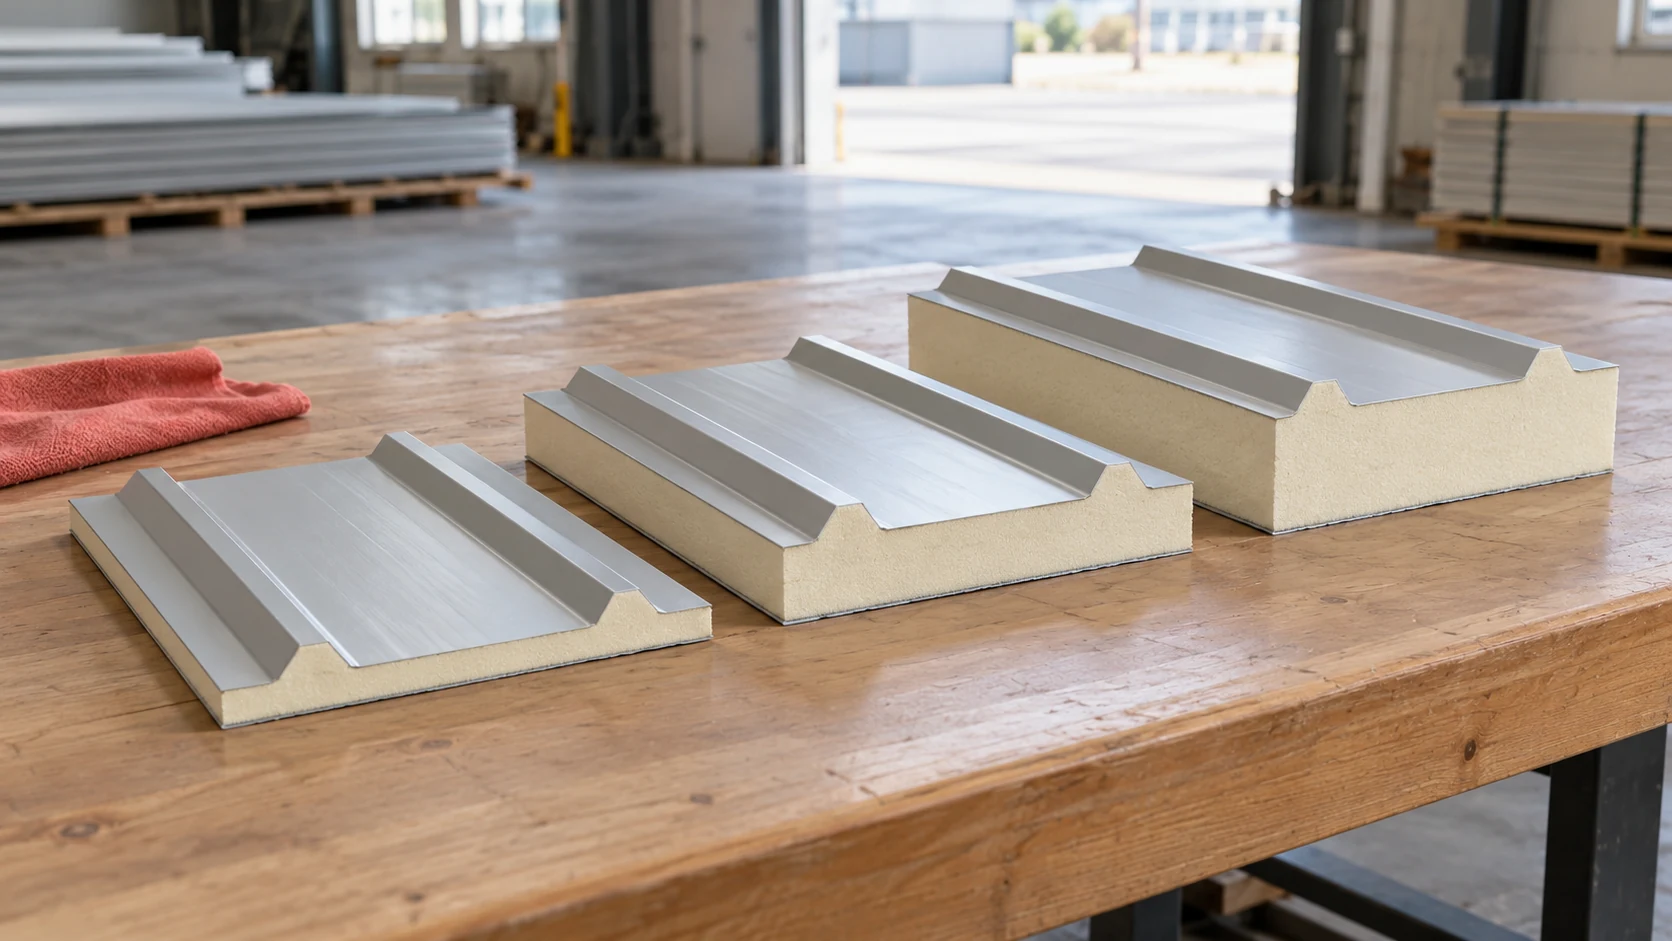
Choose roof panel thickness by comparing complete configurations against the building design. Start with indoor temperature, humidity and heating hours. A warehouse,…
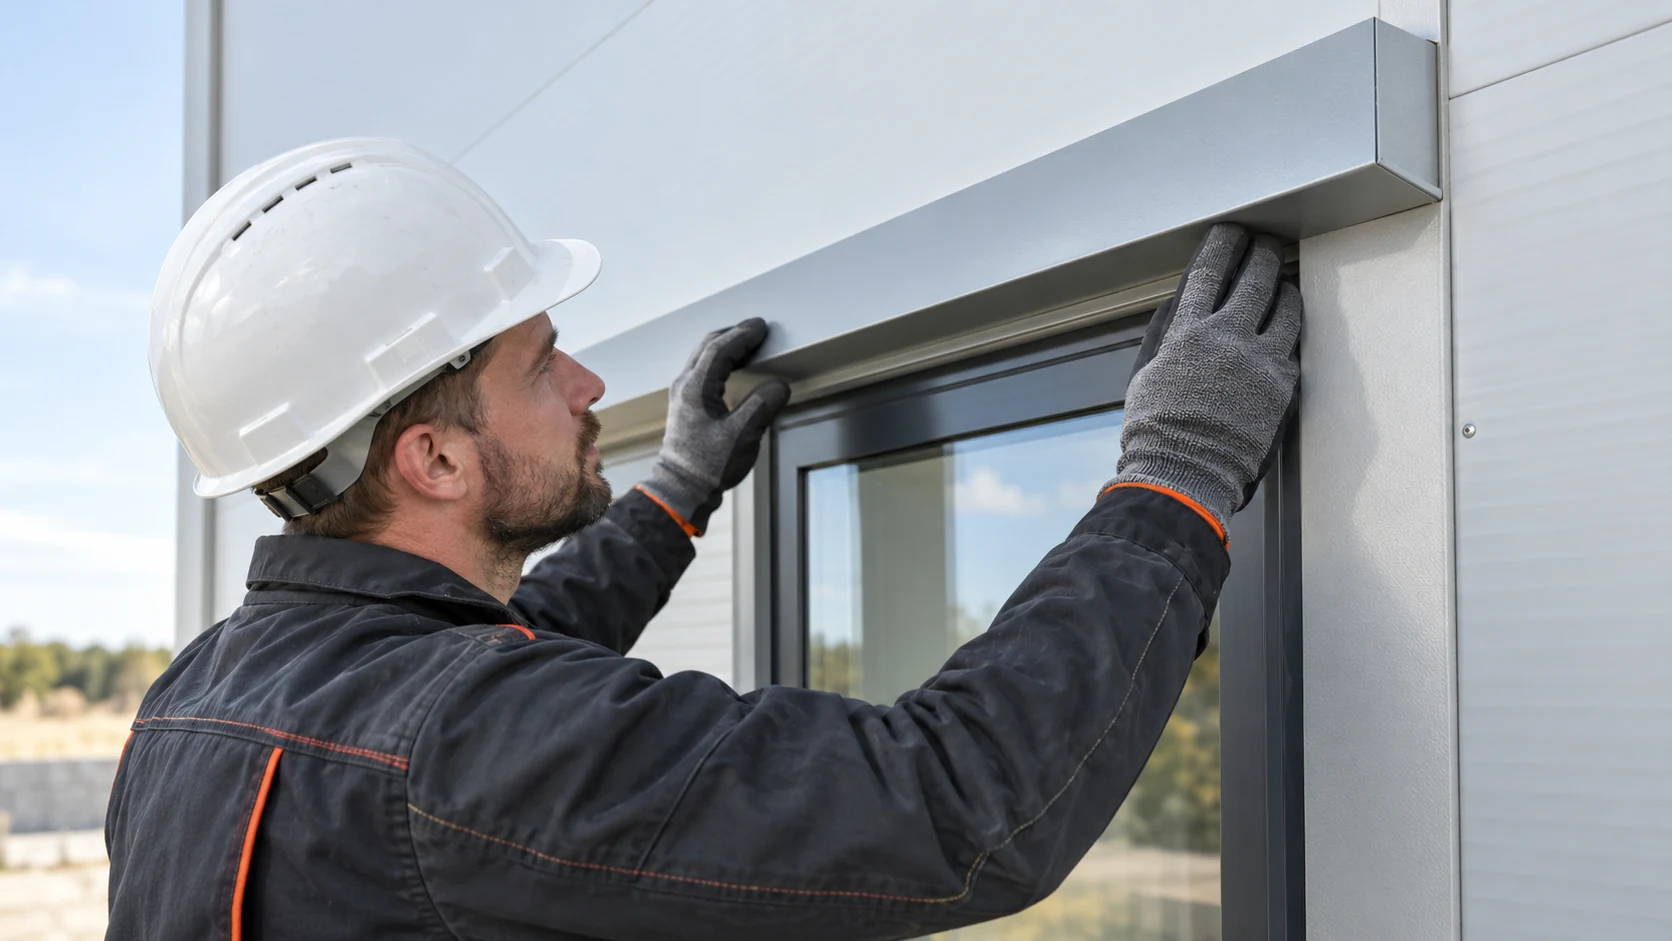
Inspect sandwich panel work in stages while each junction is still accessible. Start with the frame, then inspect the first panel and…
Support spacing for a sandwich wall panel depends on the loads and on data for the particular product. No single dimension is…
