






What is a “płyta obornicka” and how does a sandwich panel work?
Sandwich panel basics
At a glance
In Polish, “płyta obornicka” is a common name for a sandwich panel used to enclose a building. A typical panel has two metal facings bonded to an insulating core. The bond allows all three layers to carry loads together. Depending on its geometry, core and declared application, a panel can form part of a wall or roof in a designed support system. The facings and core have different jobs. Damage to the bond can therefore affect the performance of the whole panel, even if the affected area looks small from outside.
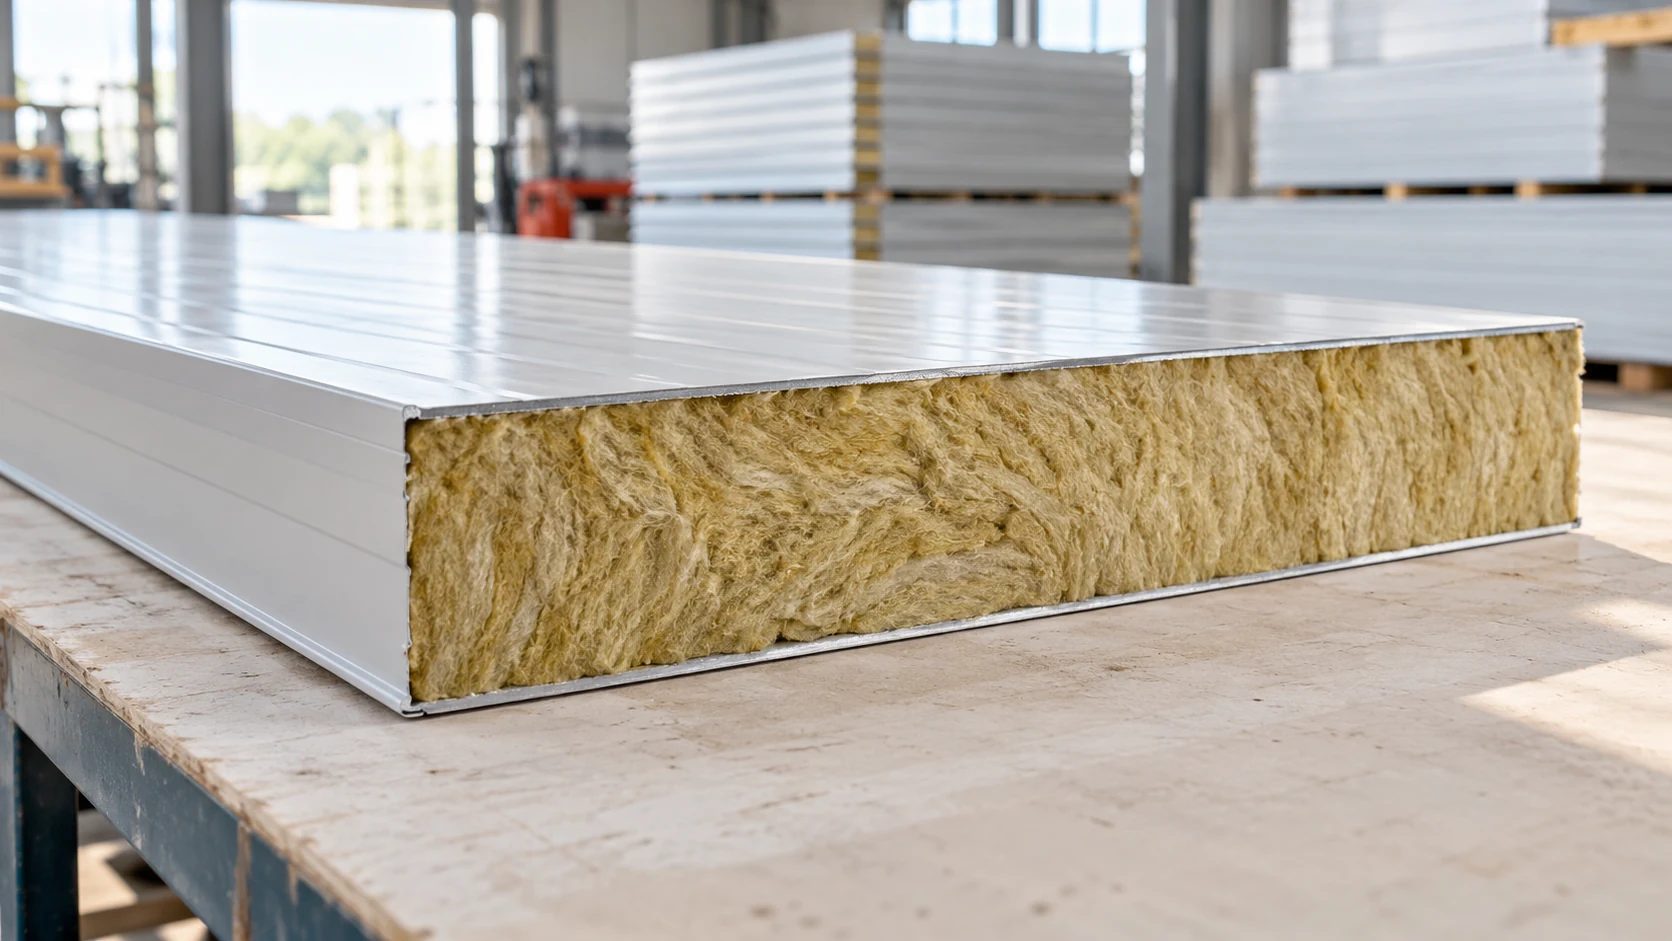
Three layers working as one element
The core keeps the facings apart, transfers forces and provides thermal insulation. The exposed surface needs protection suited to its service environment. Choosing a panel therefore means selecting its structural properties, insulation and finished surface together.
Local separation of a facing from the core changes how the layers interact and needs assessment. A surface scratch may affect the finish alone. Judge a defect by its nature and its position on the element.
How the core affects suitability
Panels are available with mineral wool, PIR foam, EPS and other specified cores. Thermal and fire performance, weight and load capacity vary with the product. The colloquial Polish name does not identify the core. Request the product data even if the thickness and colour look familiar.
A mineral wool panel may be considered where reaction to fire and the fire resistance of the assembly matter. In specific configurations, PIR can achieve a similar U-value at a smaller thickness. Assess the complete set of requirements for the individual assembly.
Wall and roof panel geometry
Wall panels often have shallow profiling and a joint for vertical or horizontal installation. Roof panels have a different outer facing geometry and different joints. Their profiles must suit the structural duty of the roof, drainage and the details along the slope.
Before using any panel on a roof, confirm its intended application and declared performance. Matching the required length is only one check. Pitch, supports and any end laps must comply with the design and the instructions for that product.
Why the panel needs designed supports
A self-supporting cladding panel spans between its designed supports. Columns, rails and connections still perform their own structural functions. Removing a support after the wall is closed changes that load path.
Select the span for the loads and the specified configuration. Facing thickness, core, colour and support arrangement can matter. Check the attachments to the frame separately. Windows, doors and equipment need details that transfer their weight without overloading a thin facing.
How joints complete the building envelope
A complete wall includes joints, flashings and seals. These details keep out water and limit uncontrolled air movement. In a fire-resisting assembly they must also perform their specified role in the tested system. Workmanship at the joints matters as much as selecting the panels.
Close openings and panel ends as detailed, including around service penetrations. Inspect plinths, corners and the wall-to-roof junction for exposed core. Flashings at these locations must carry out the functions shown on the drawings as well as cover the gap.
Checking the fit for your project
Set out the building use, temperatures and humidity before ordering. Add the fire requirements, structural grid and desired appearance. These details allow the supplier to specify a system and list the components. A price per square metre can then be tied to a defined product.
Plan for transport, installation and maintenance. Large prefabricated panels can close a building quickly, provided there is room and suitable handling equipment. Keep product documentation and photographs of the connections for repairs throughout the building’s service life.
Questions and answers
Do “płyta obornicka” and “sandwich panel” refer to the same material?
The Polish term commonly refers to sandwich panels. For an order, specify the use, core, geometry and performance requirements so the actual variant is clear.
Can a panel wall stand without columns or rails?
The panel requires the supports and fixings in the design. Their form depends on the building. A self-supporting cladding panel can span its specified supports but cannot take over arbitrary functions of the primary frame.

Free quote
What to include in your enquiry
Tell us how you plan to use the material, the dimensions and the quantity you need. Include the thickness, grade or variant name, along with the delivery town or your preferred collection branch. For a specific product, add its name or a link to the product page. We will reply to the email address you provide to discuss availability and the terms of your order.











Read next
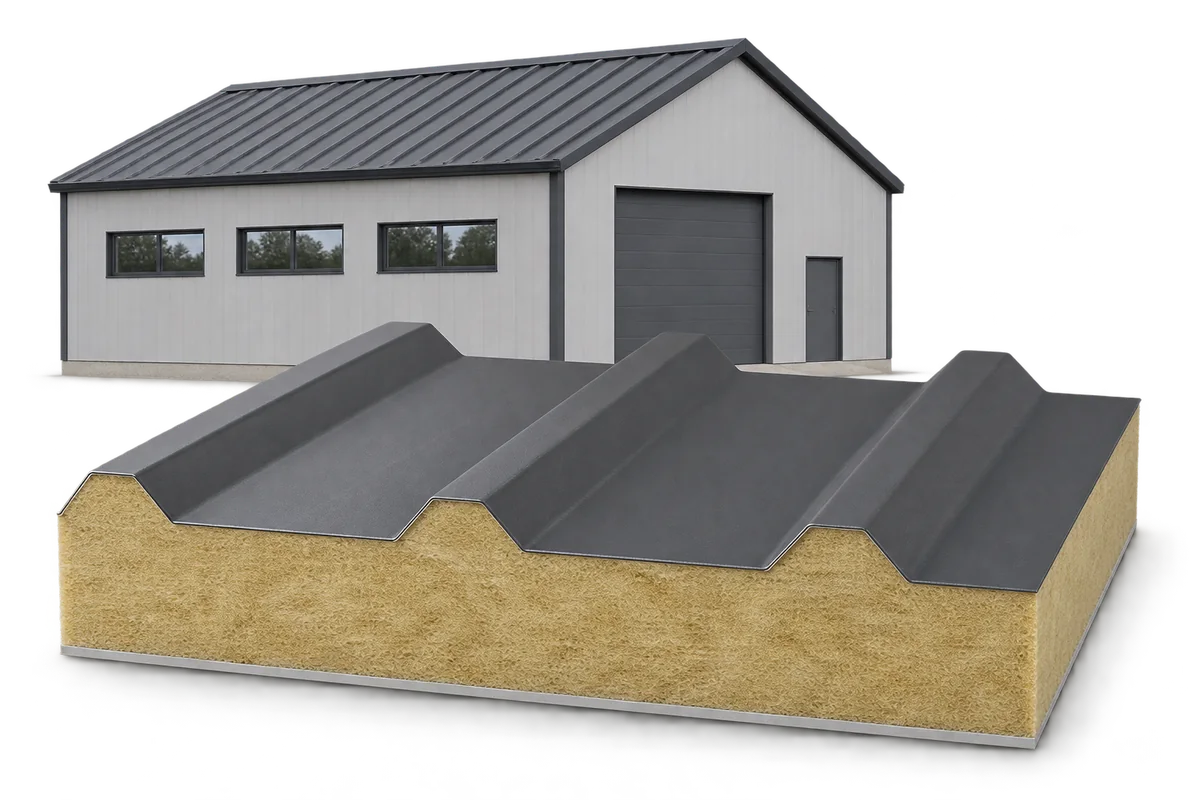
A building envelope must limit heat loss and meet the building’s safety requirements. When choosing sandwich panels, consider those two tasks together.…
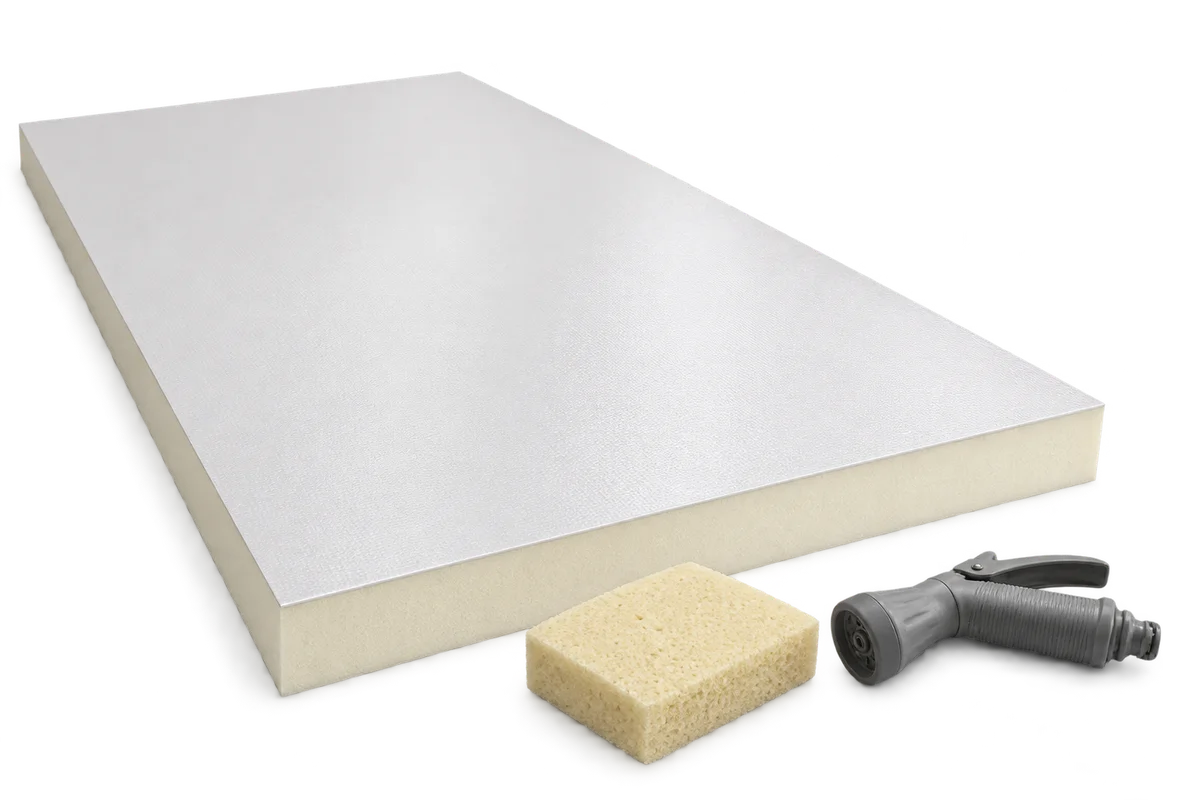
From the floor, a chip in a pale barn ceiling can look like a small stain. Before washing, mark the spots where…
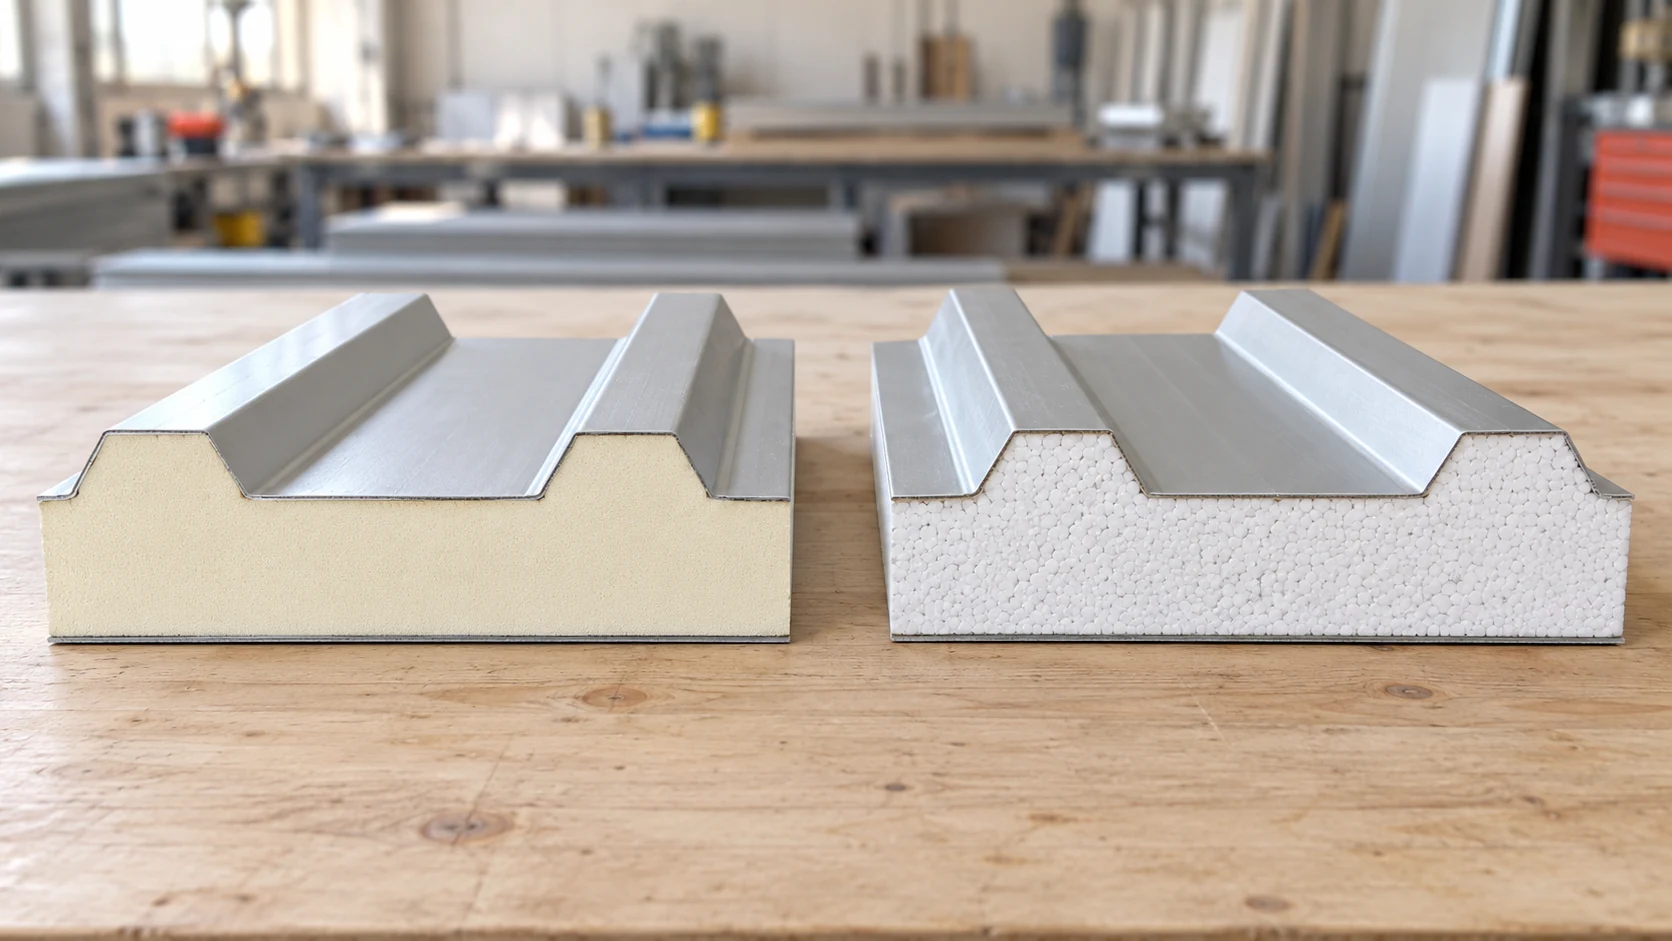
Compare PIR and EPS roof panels against the same design brief. Set the required U-value, loads, fire performance and exposure conditions, then…

A sandwich panel can form part of a house’s envelope. To choose one, establish how the house will carry loads and how…
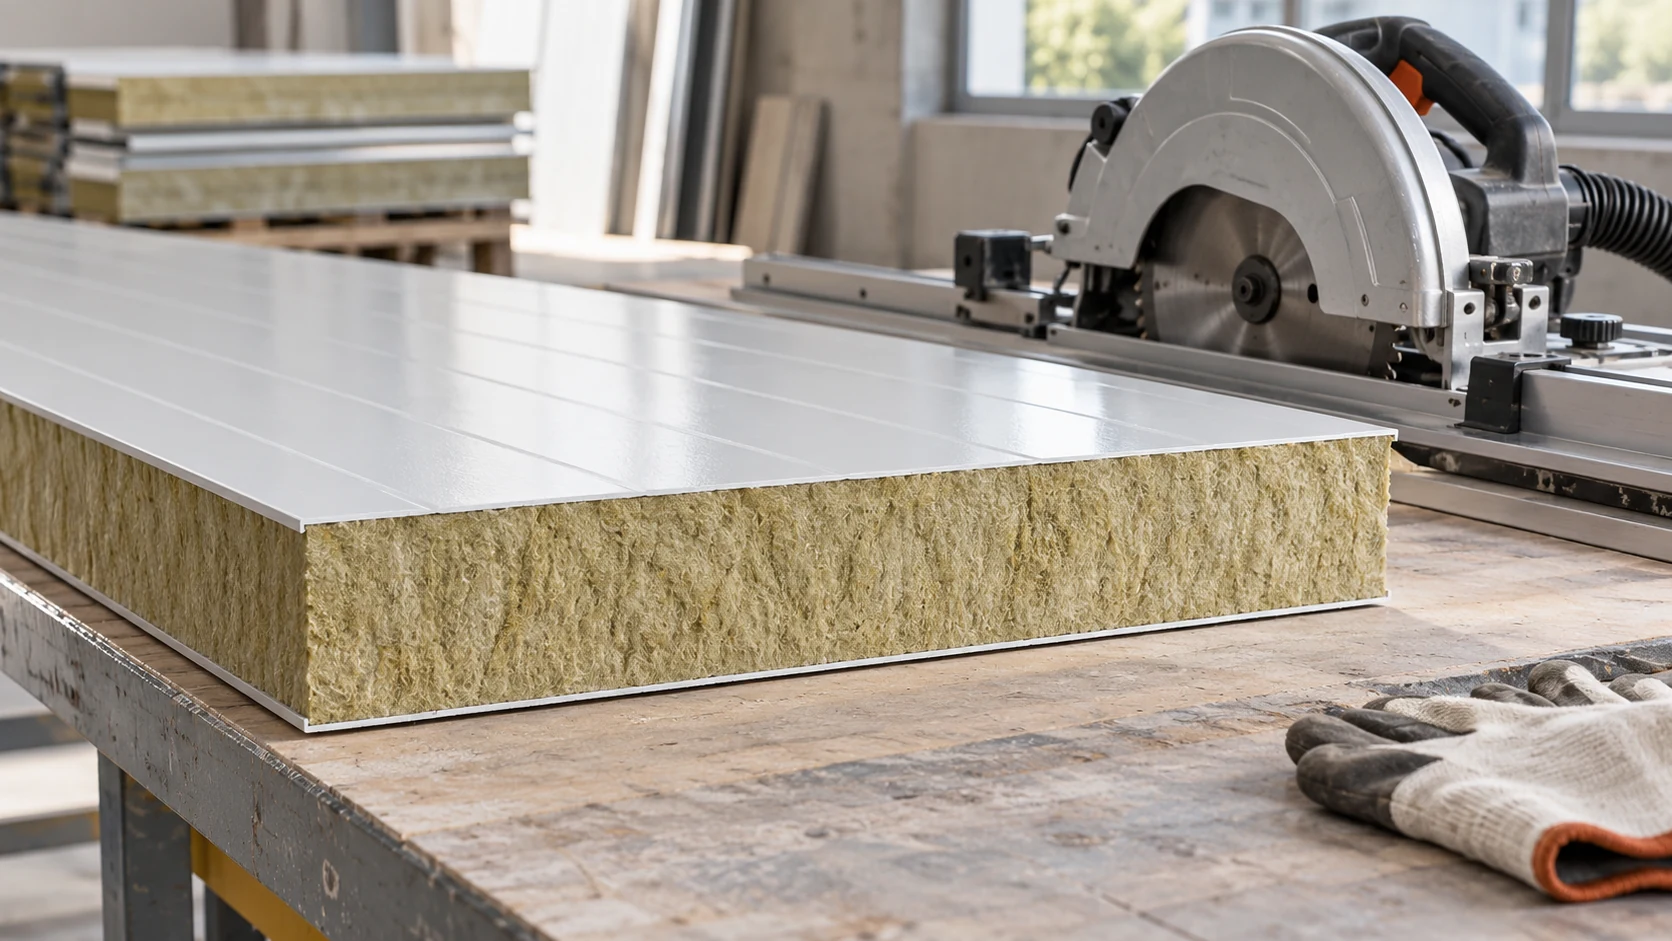
Before switching on the saw, confirm the dimensions, support the panel and decide how to close the exposed edge. Choose tooling for…
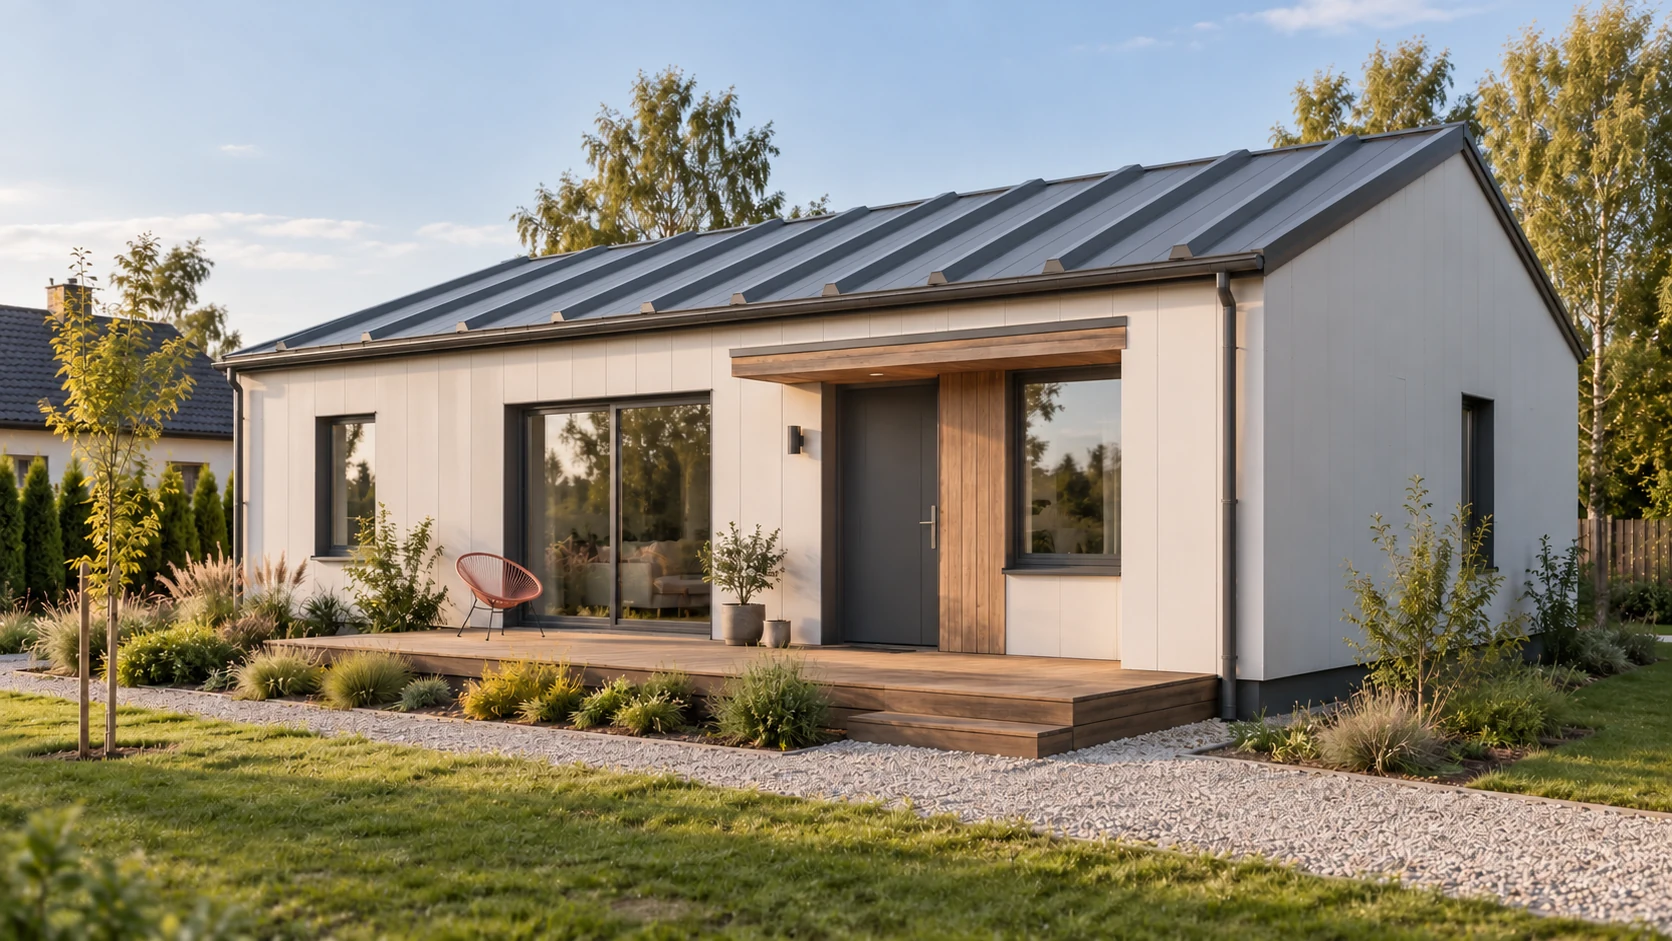
Start with the area of the walls and roof. The panel price per square metre covers only one part of a house.…
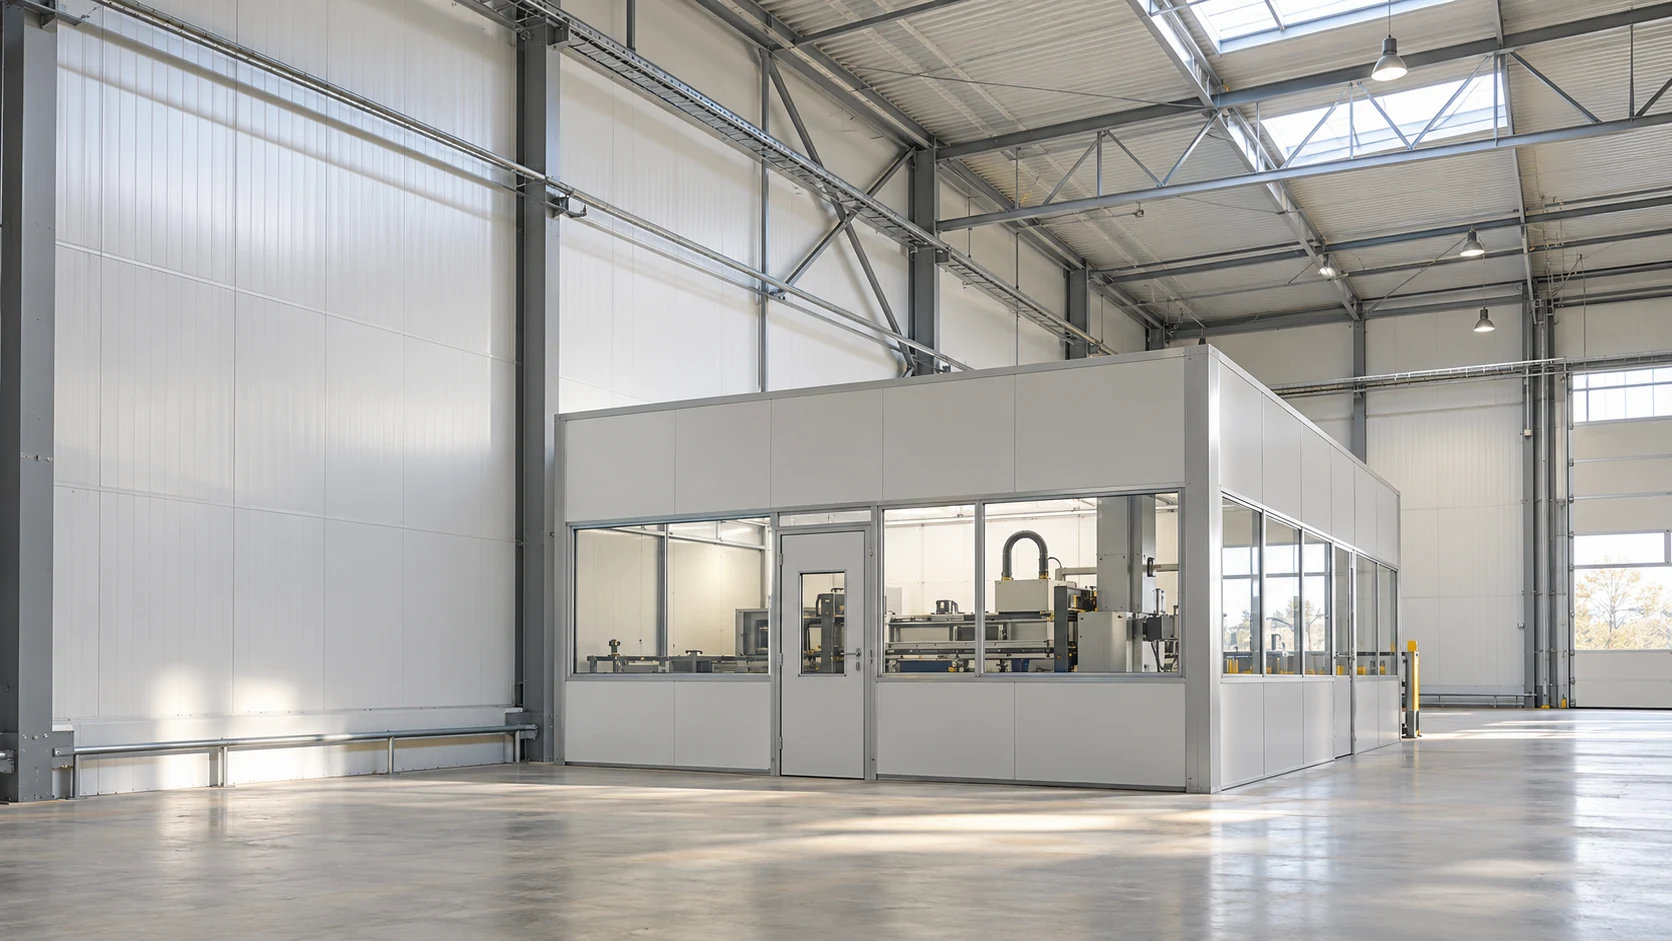
A mineral wool core alone cannot guarantee a quiet hall. First locate the source and the point that needs protection: a machine…
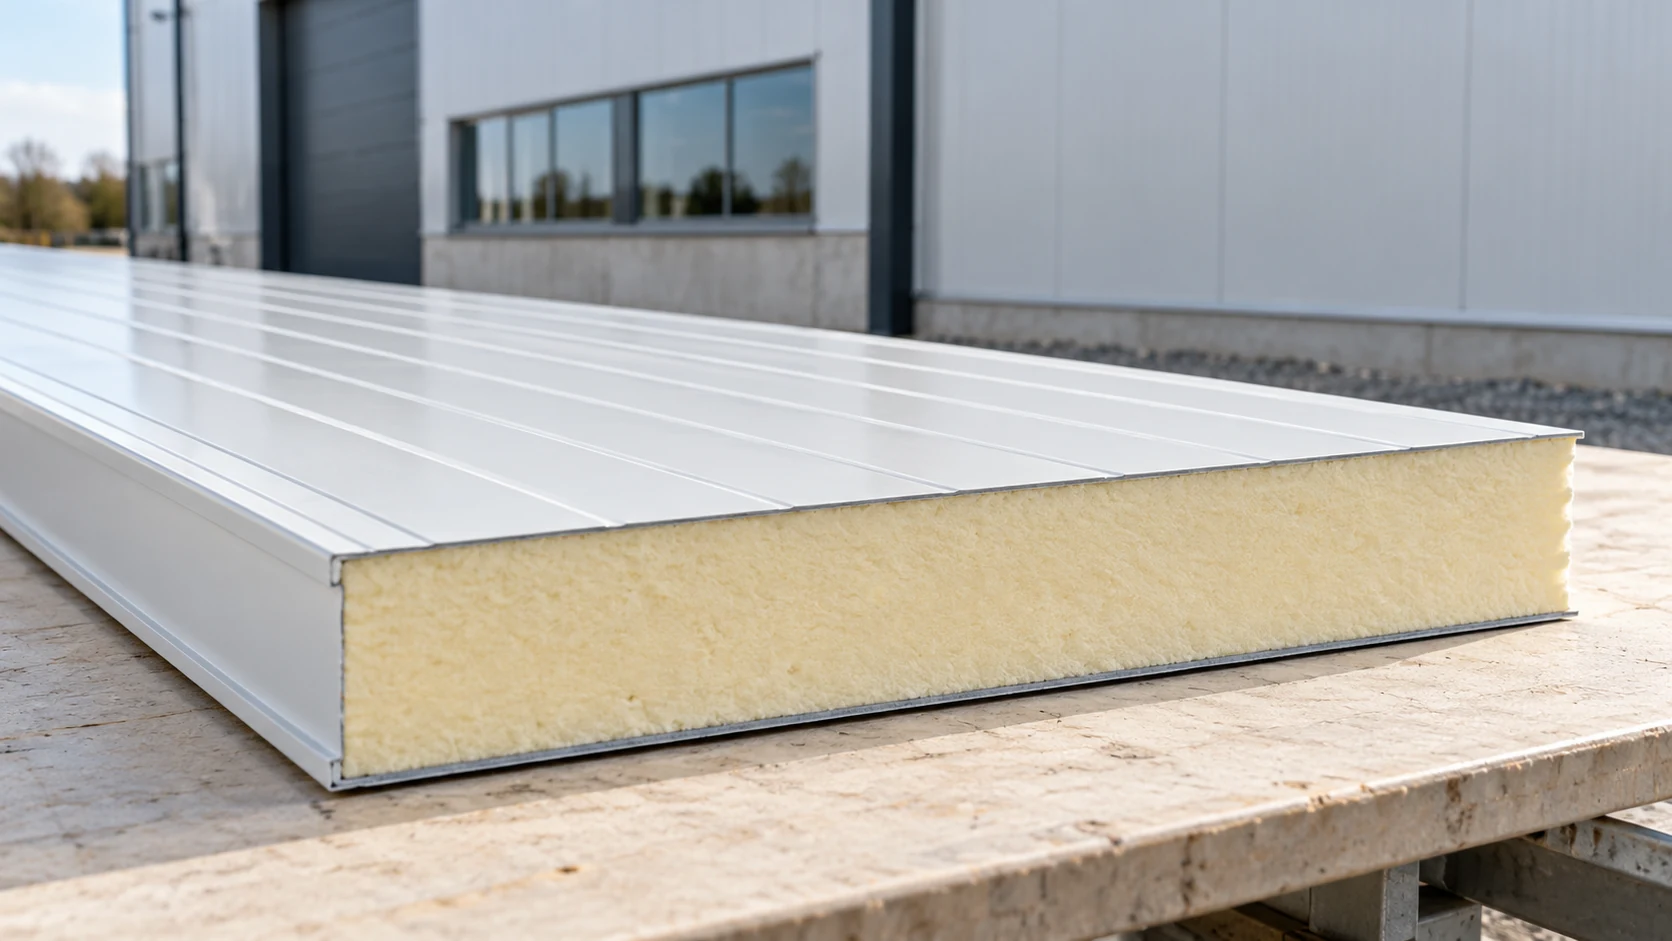
A sandwich panel relies on its core and facings acting together. Each part performs a different job, and the joints connect the…
