






One coordinated specification for roof and wall panels
Design and specification
At a glance
Roof and wall panels enclose the same building but serve different purposes. A single specification can coordinate the drawings, quantities, details and order while identifying the requirements for each element. It gives suppliers a common basis for quotations and provides a checklist for delivery. Start by dividing the building into roof slopes, elevations and relevant interior zones. Give each area a drawing reference and record its use, temperature and humidity. Add the fire and acoustic requirements from the design. This shows where a panel type can be repeated and where a different assembly is needed.
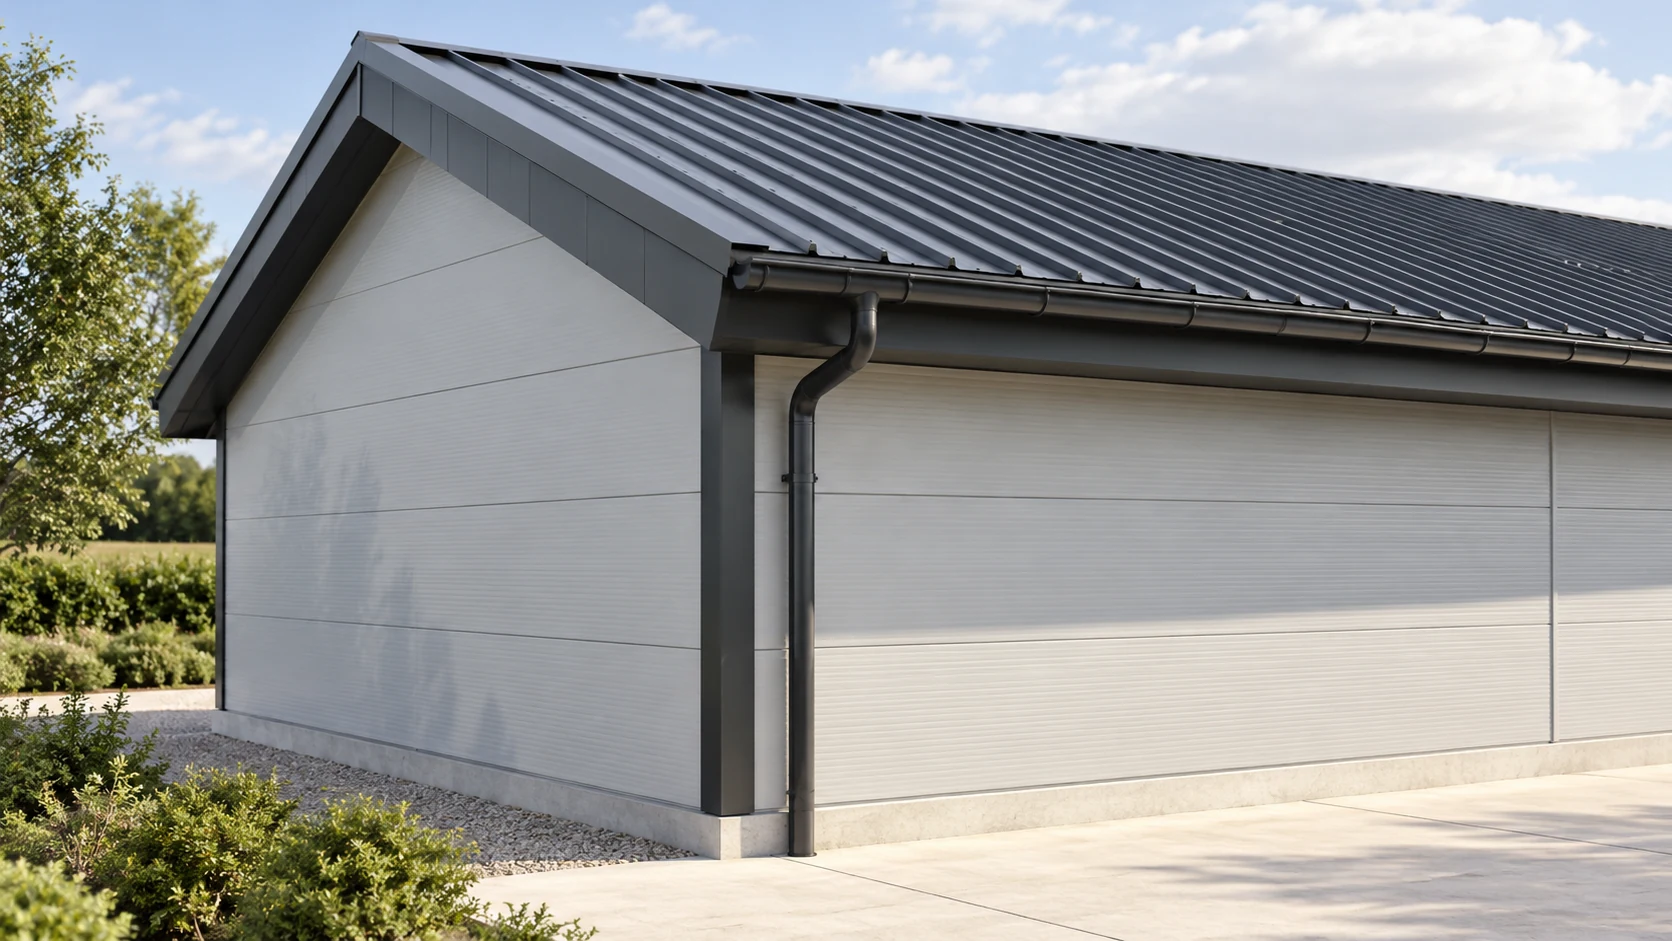
How should you divide up the envelope?
Allow for different panel thicknesses, performance and geometry on the roof and walls. Position openings, rooflights, doors and service routes in relation to the supports. The specification should describe where each element sits as well as the area it covers.
What should every line item contain?
For each group, state the application, core, thickness and required performance. Specify both facings, their coatings and colours, the profile and the fixing method. Reference the relevant product documentation so the performance can be traced to the complete panel.
Include cover width, lengths and piece counts. Identify the outside face and installation direction where relevant. Issue a dated revision whenever the variant changes so the supplier and installer use the same approved schedule.
Name the person responsible for approving changes and make sure revised cutting plans reach the designer, installer and purchaser.
What needs separate detail on roofs and walls?
For a façade, show the panel pattern, installation direction and visible or concealed fixings. Detail the plinth, corners and openings. For the roof, specify pitch, edge details, transverse joints if needed and penetrations. Similar insulation does not make these details interchangeable.
Check capacity for the designated loads and supports on every item. A support spacing accepted for one panel may be excessive for another. Fire requirements also apply to a particular assembly. Reference a system whose conditions of use match the design.
How should finishes meet at the roof edge?
Prepare a colour schedule for panels and flashings. Products with similar colour codes can look different because of gloss, profiling and light. Compare samples under conditions close to those on site. Agree how batches will be distributed across large areas.
Coordinate the appearance of the wall-to-roof junction with drainage and sealing. Size flashings from the construction detail, including the concealed portion. A change in panel thickness can alter edge details, so revise the accessories as part of the order.
How do you obtain comparable prices?
Price roof panels, wall panels and accessories separately. State whether quantities are based on whole panels ordered or measured envelope area. Give transport, unloading and installation their own items. Each supplier should price the same quantities and requirements.
Ask suppliers to identify every proposed substitution, including performance, cover width, colour and delivery date. Price each alternative separately and keep the original schedule available. This reveals whether a lower total reflects a saving or reduced scope.
How do you keep delivery and installation aligned?
Approve the final dimensions and cutting schedule before production or dispatch. Group packs in installation order. Roof and wall work can start at different times, so arrange deliveries around storage space and equipment access.
At delivery, compare batch labels with the schedule. Record approved changes and retain the product data. At handover, add as-built drawings and maintenance instructions. This identifies the material installed in each area for future repairs or extensions.
Questions and answers
Do roof and wall panels need the same core?
Each assembly must meet its own requirements and connect correctly to the other. Different cores are possible if the variants are clearly labelled and their junctions coordinated.
Does a change in cover width require a new schedule?
Yes. Recheck piece counts, cuts and joint positions. Flashings and costs may also change even if the finished envelope area stays the same.

Free quote
What to include in your enquiry
Tell us how you plan to use the material, the dimensions and the quantity you need. Include the thickness, grade or variant name, along with the delivery town or your preferred collection branch. For a specific product, add its name or a link to the product page. We will reply to the email address you provide to discuss availability and the terms of your order.











Read next
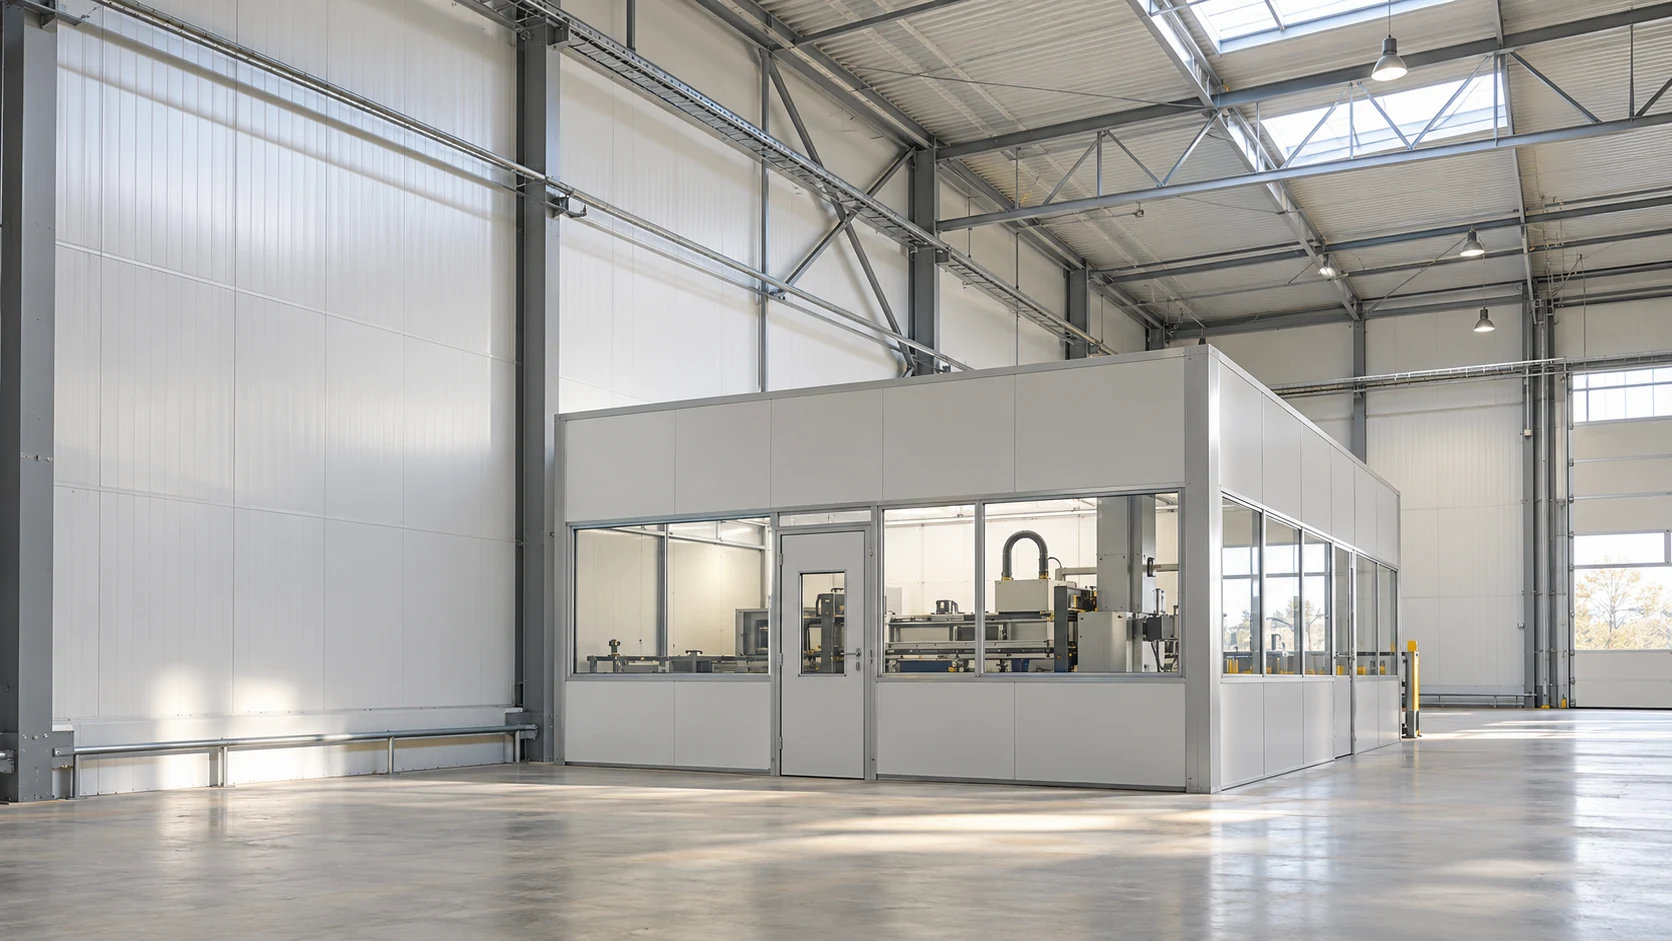
A mineral wool core alone cannot guarantee a quiet hall. First locate the source and the point that needs protection: a machine…
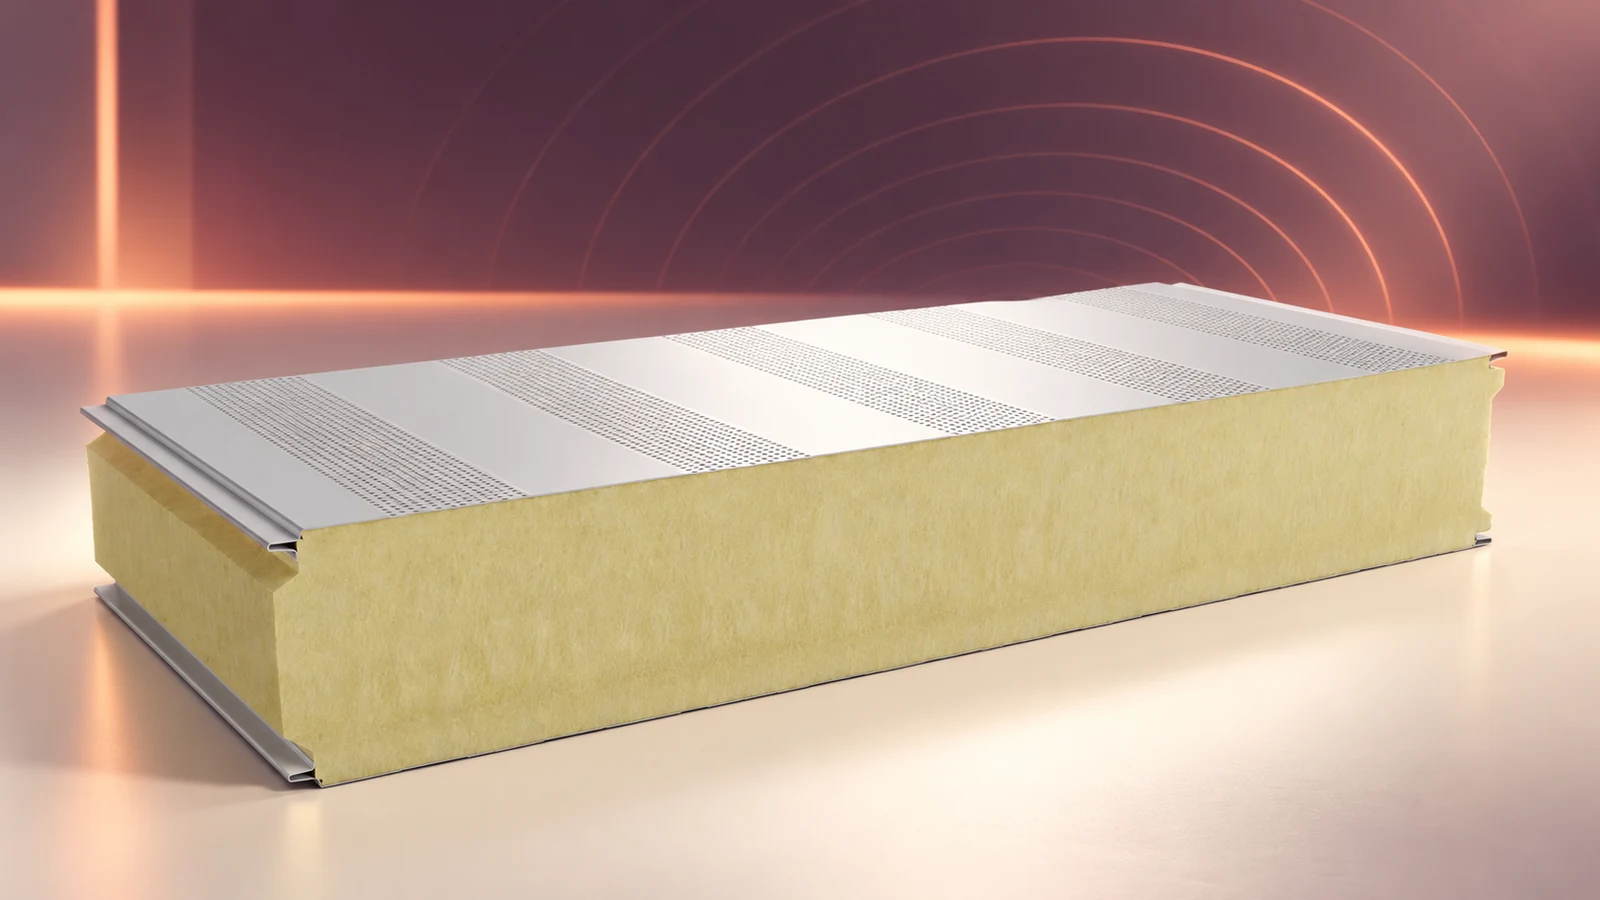
A mineral wool acoustic sandwich panel can enclose a building and absorb sound on its inner face. A perforated facing distinguishes this…
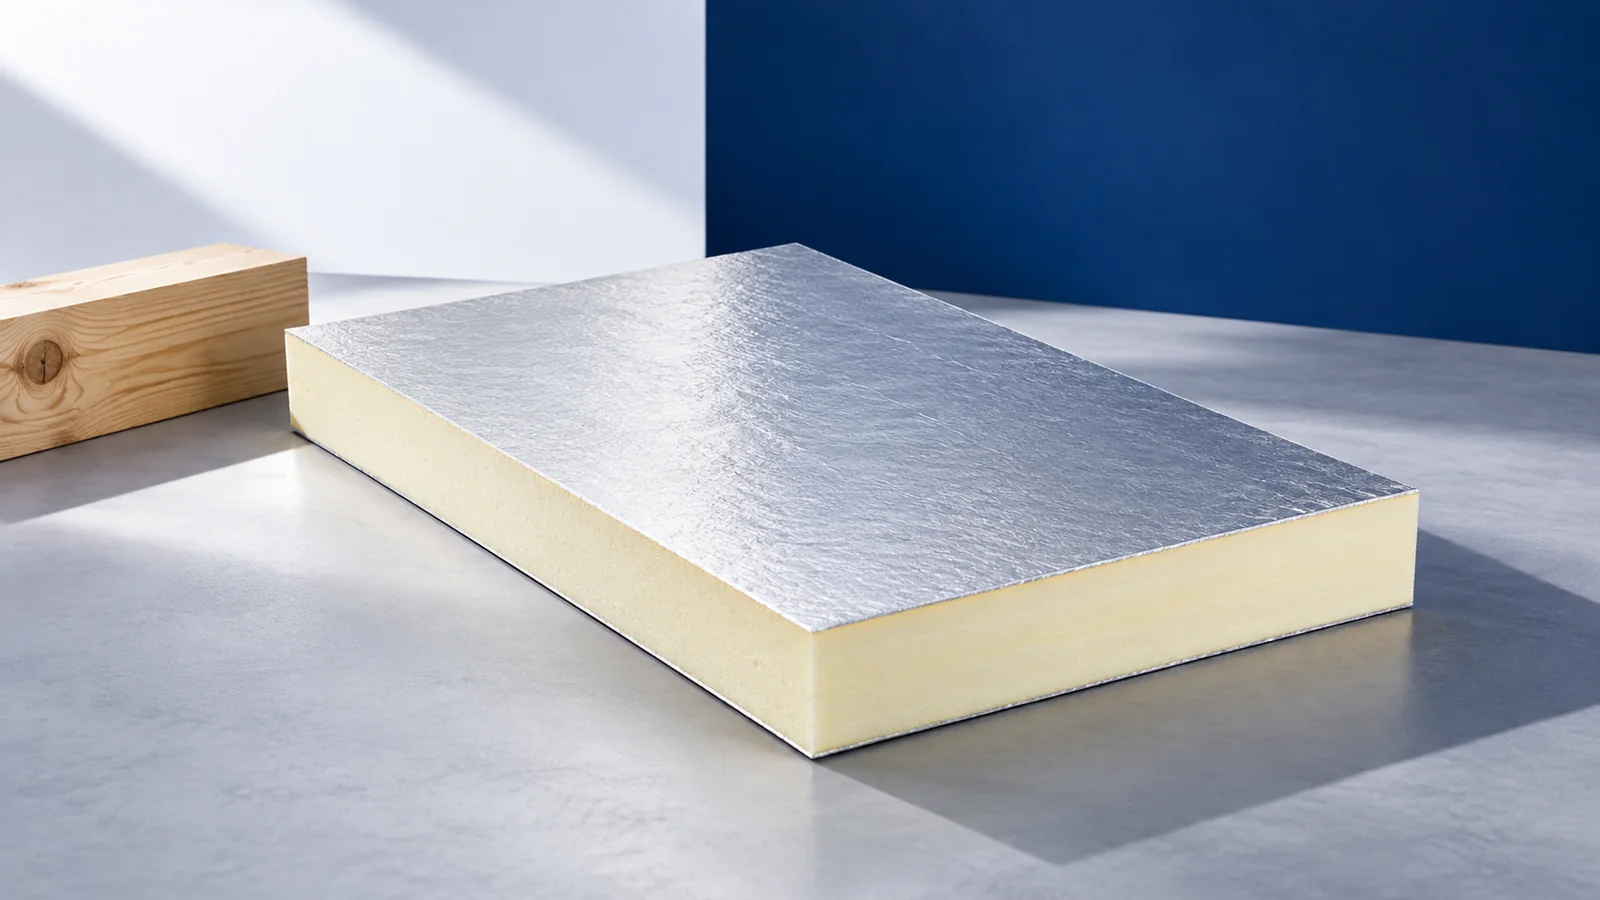
A house with low heating demand can have a metal roof. The sheets shed rain, while the layers beneath them limit heat…
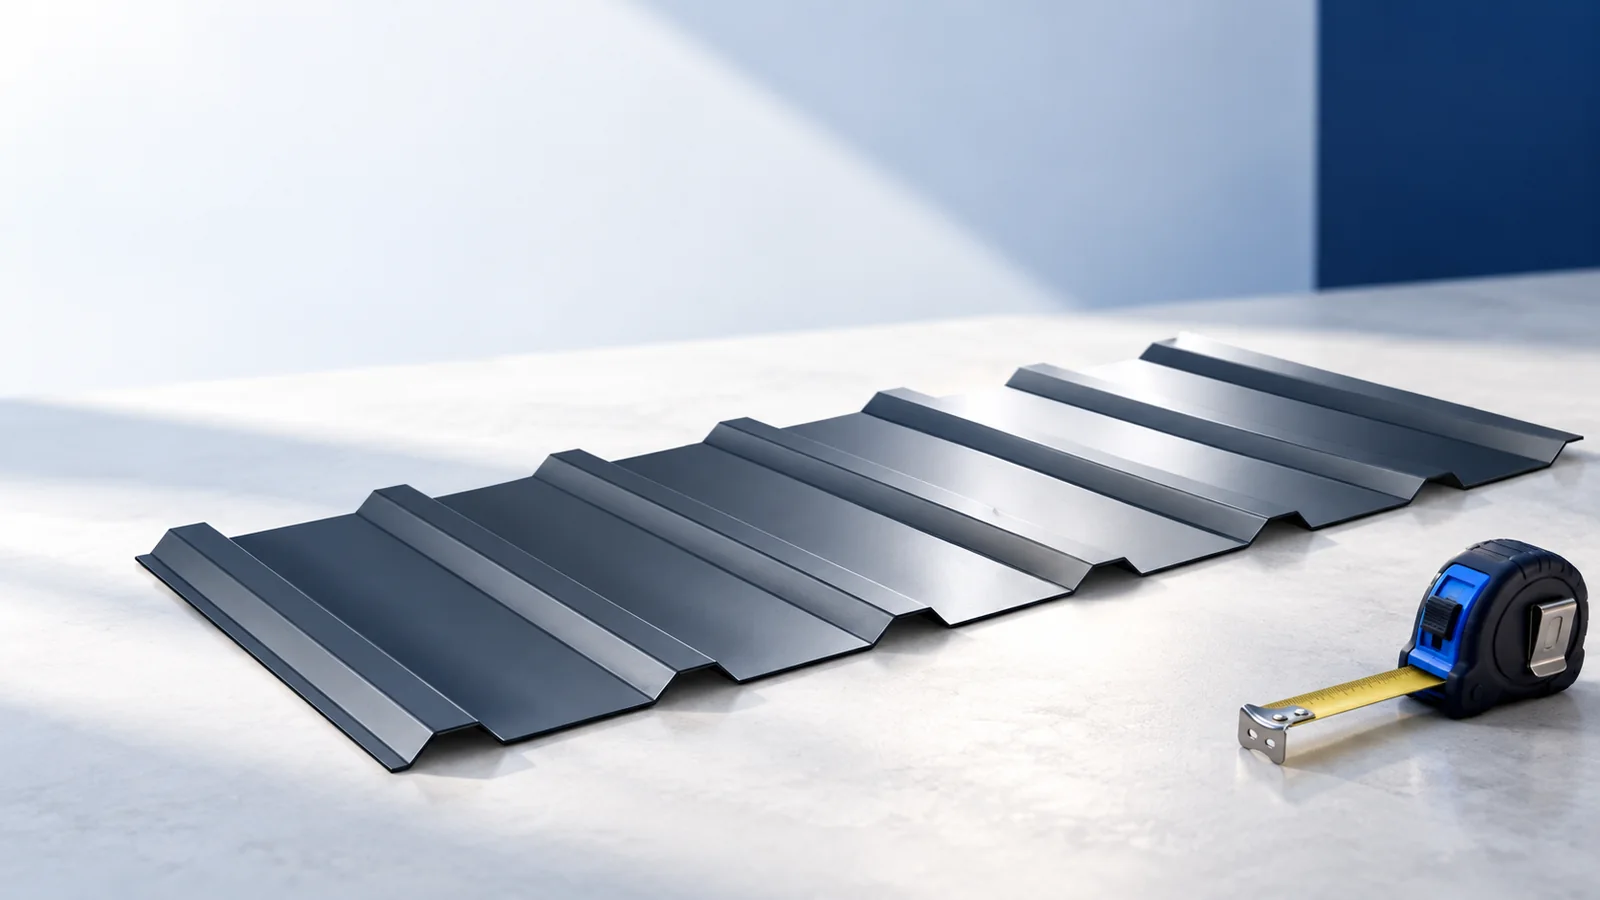
On a gable roof, measure each slope from eaves to ridge and mark the windows and chimneys before comparing materials. Cut-to-length tile-effect…
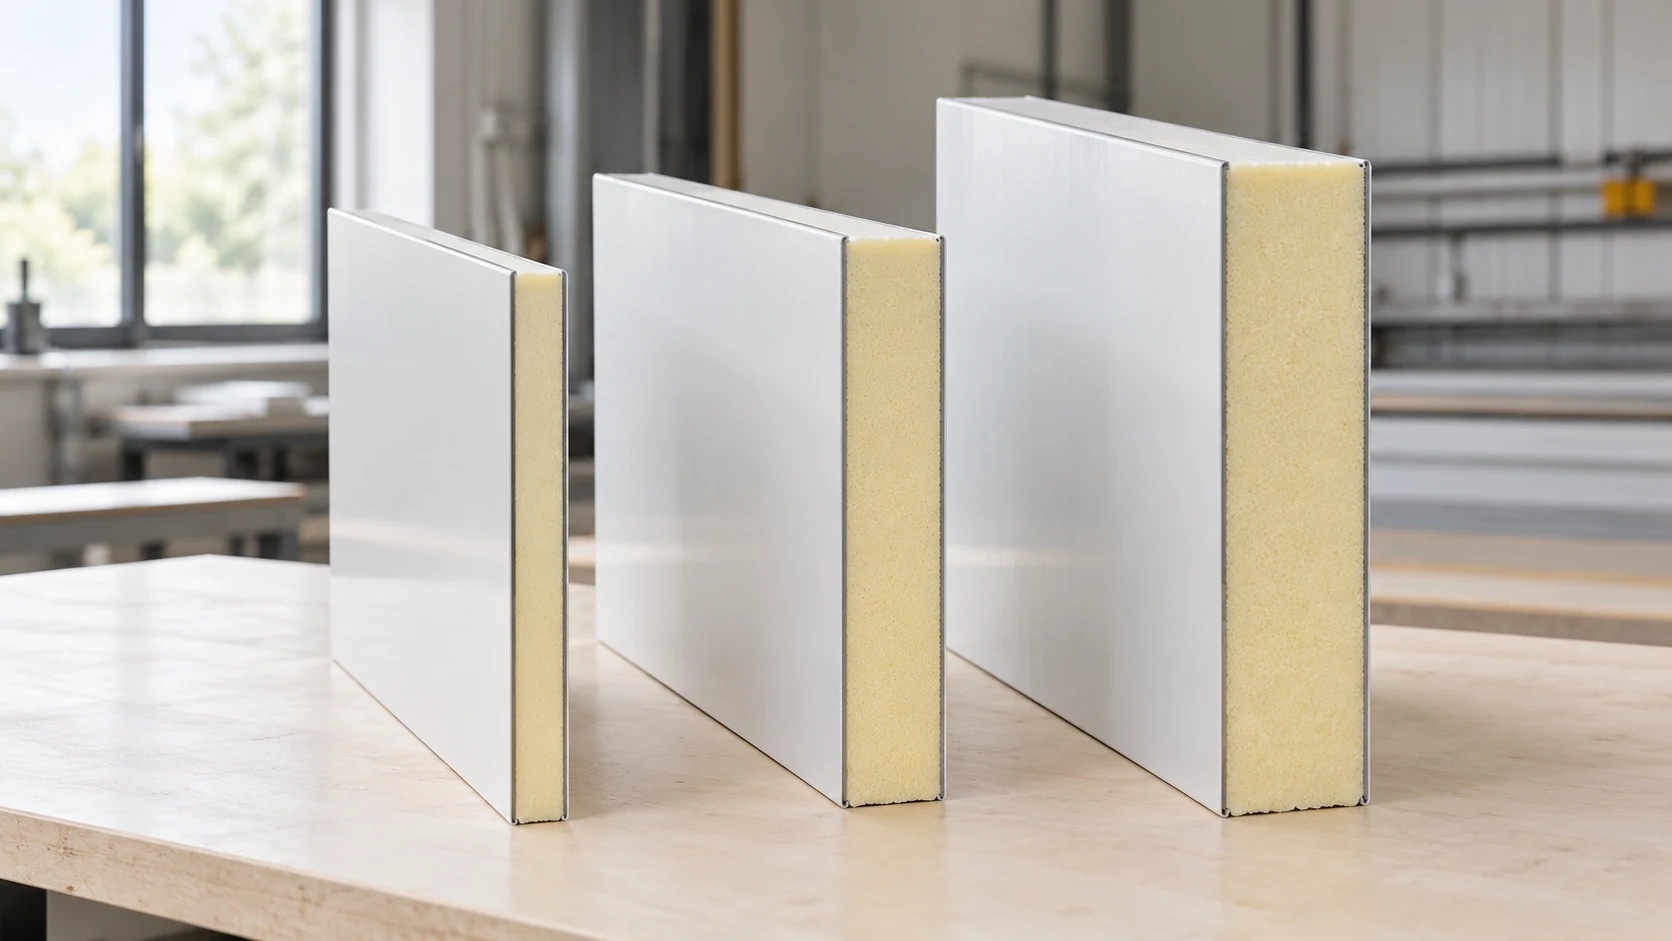
A quotation is useful when the price can be traced to a particular panel and quantity. Different cores, facings and fasteners can…
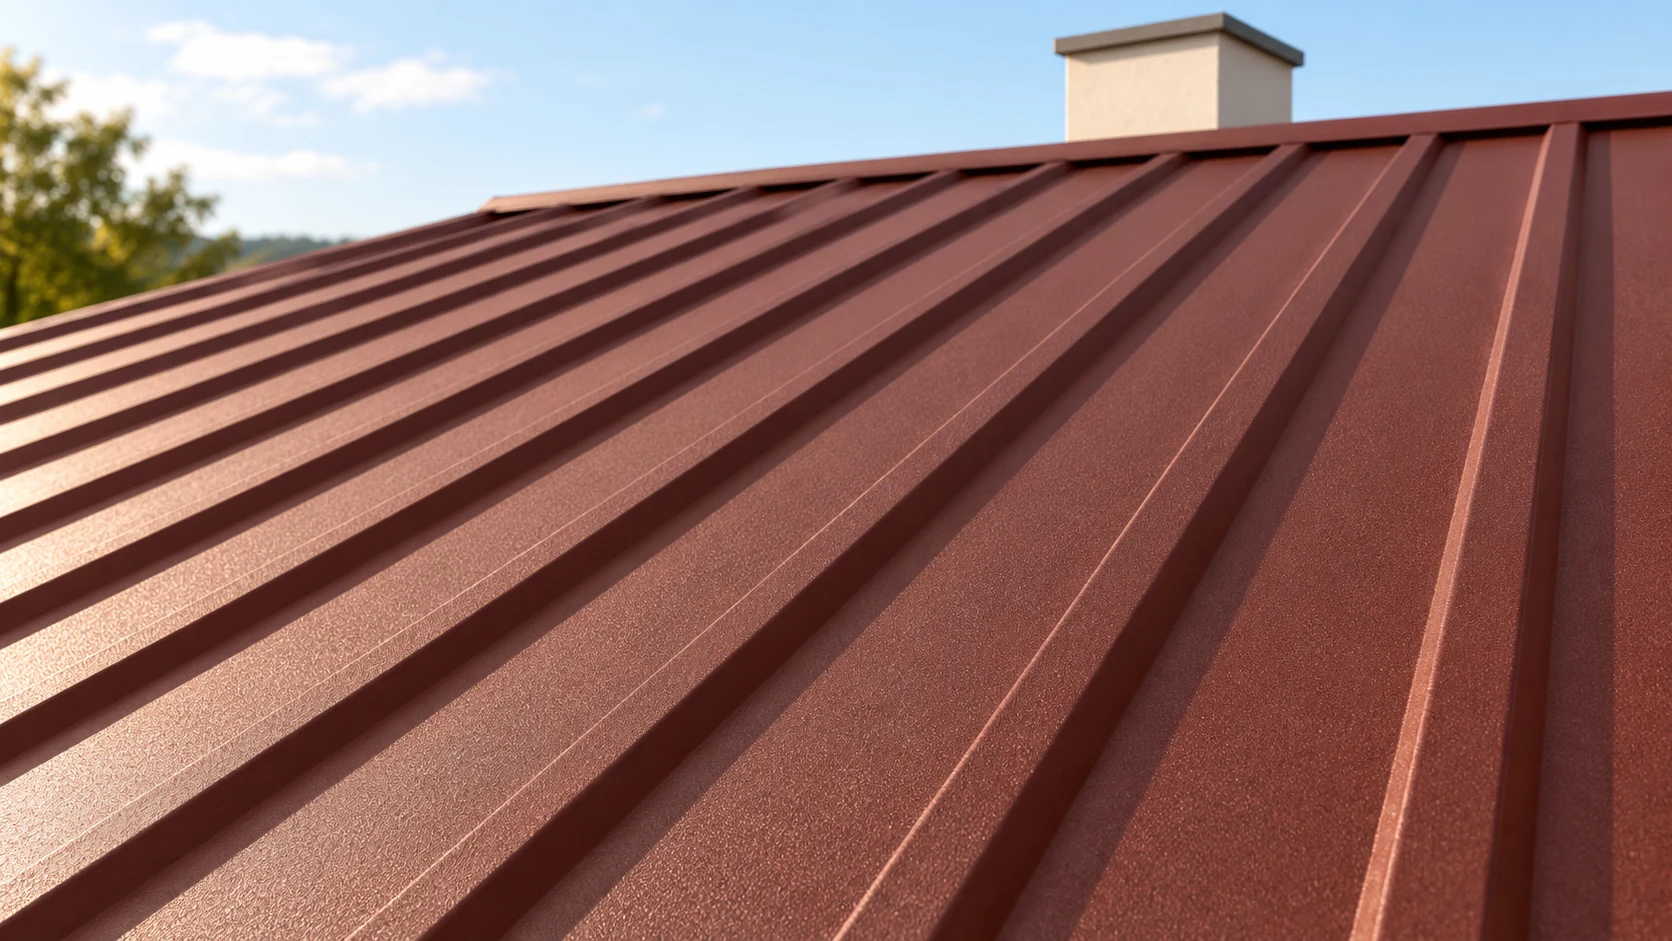
The junction between a chimney and a metal roof acts as a small drainage system. It collects water upslope, directs it past…
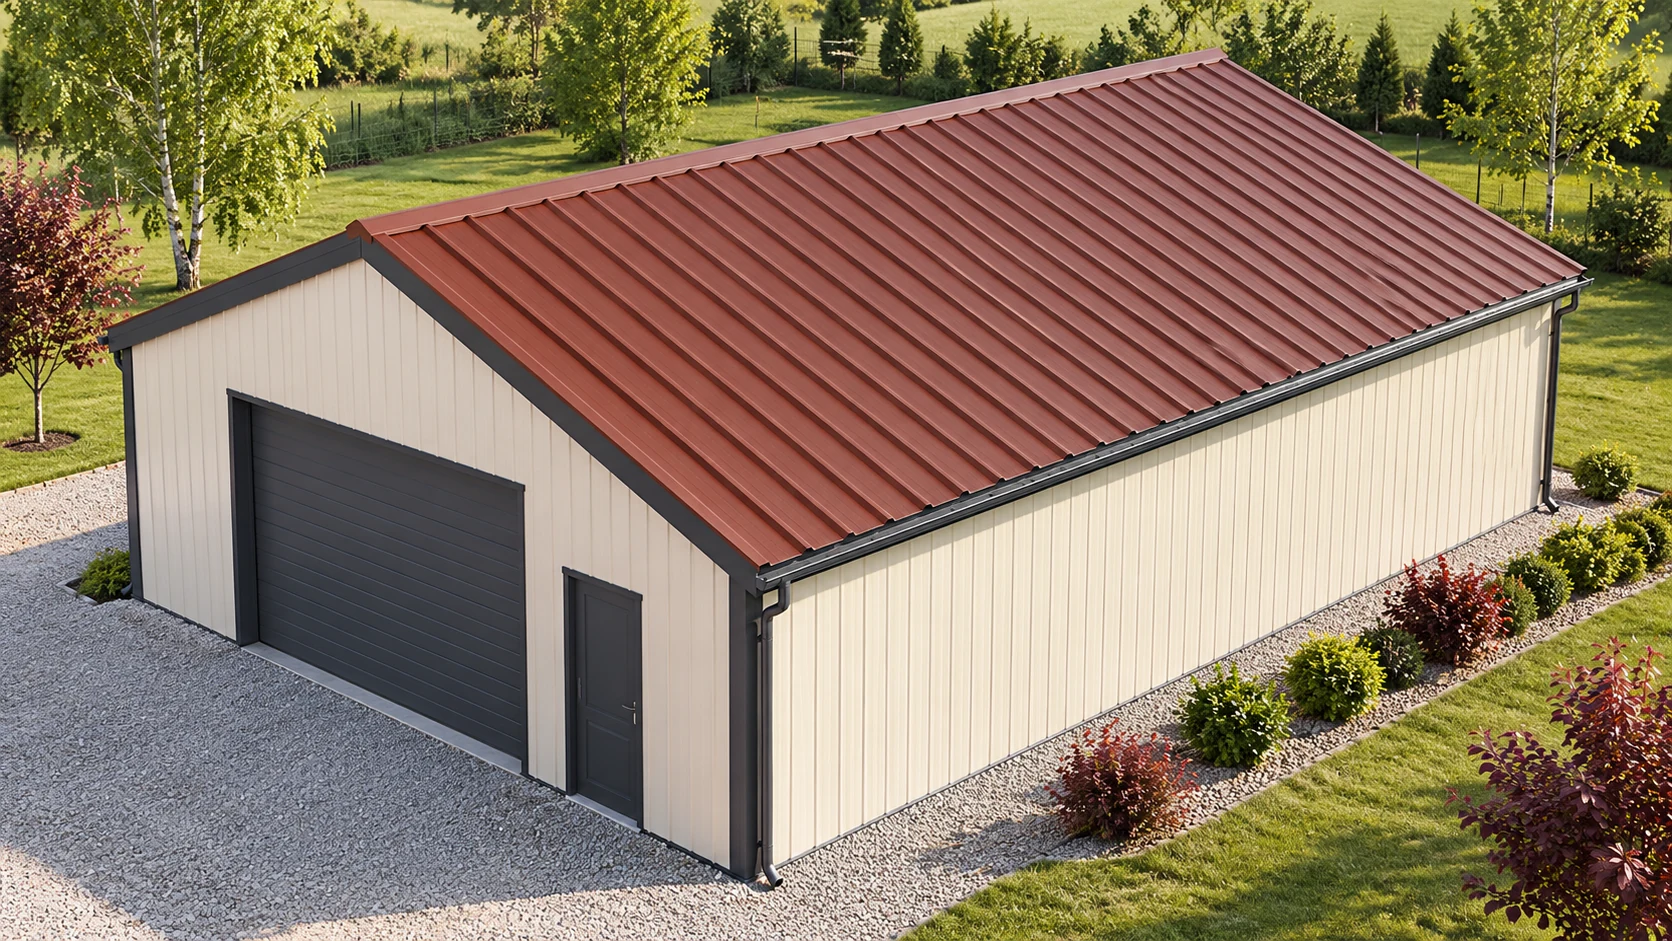
The cost of covering 200 m² depends on how many whole sheets you order. Allow for flashings, fasteners, delivery and installation as…
Plan for snow before the roof disappears under it. Give the contractor a drawing showing rooflights, changes in level, drainage outlets and…
