How do PIR and EPS sandwich roof panels compare?
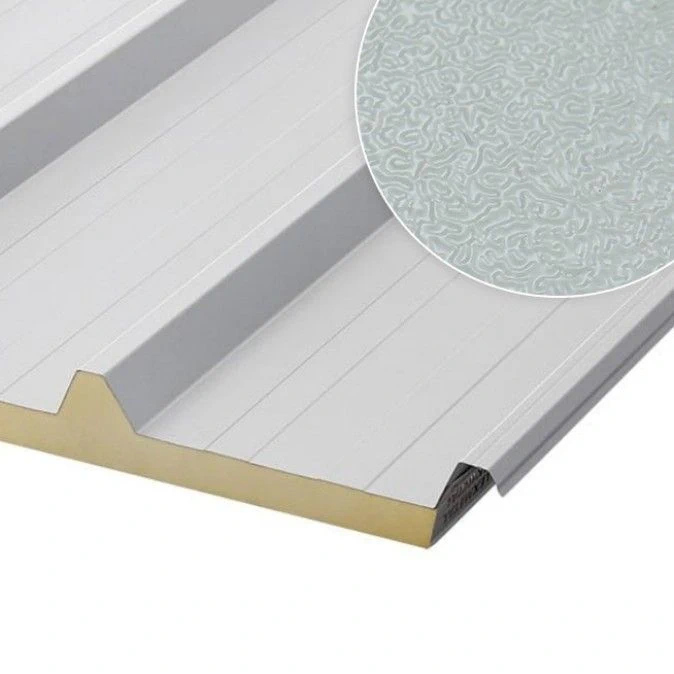
Sandwich panel roofs
At a glance
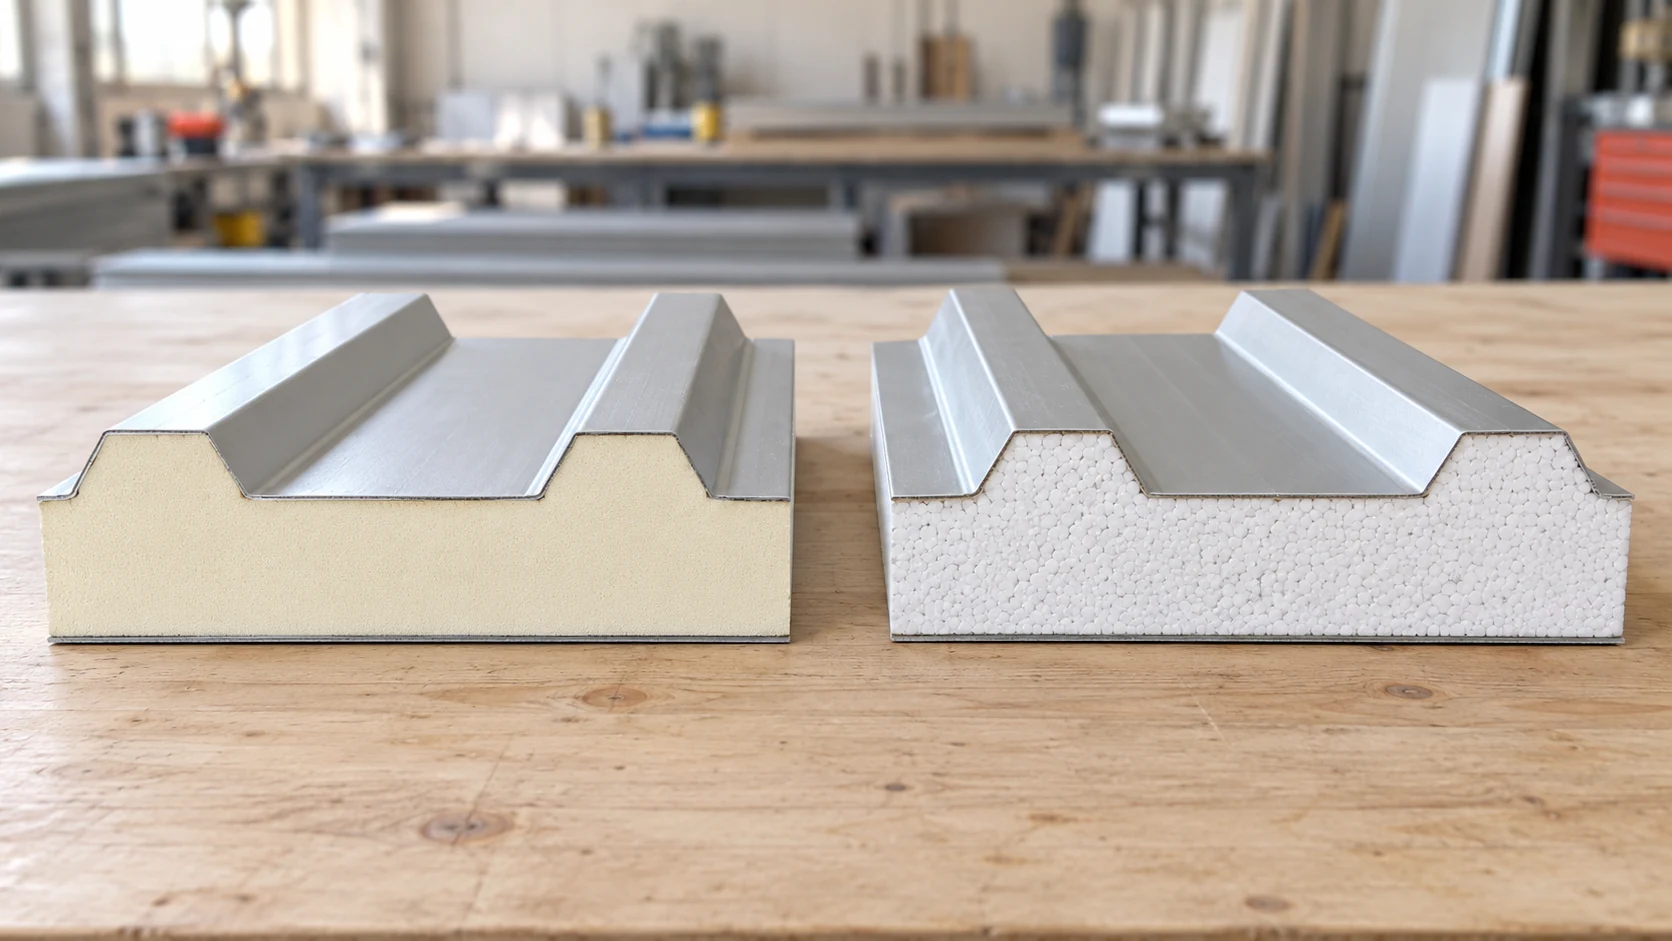
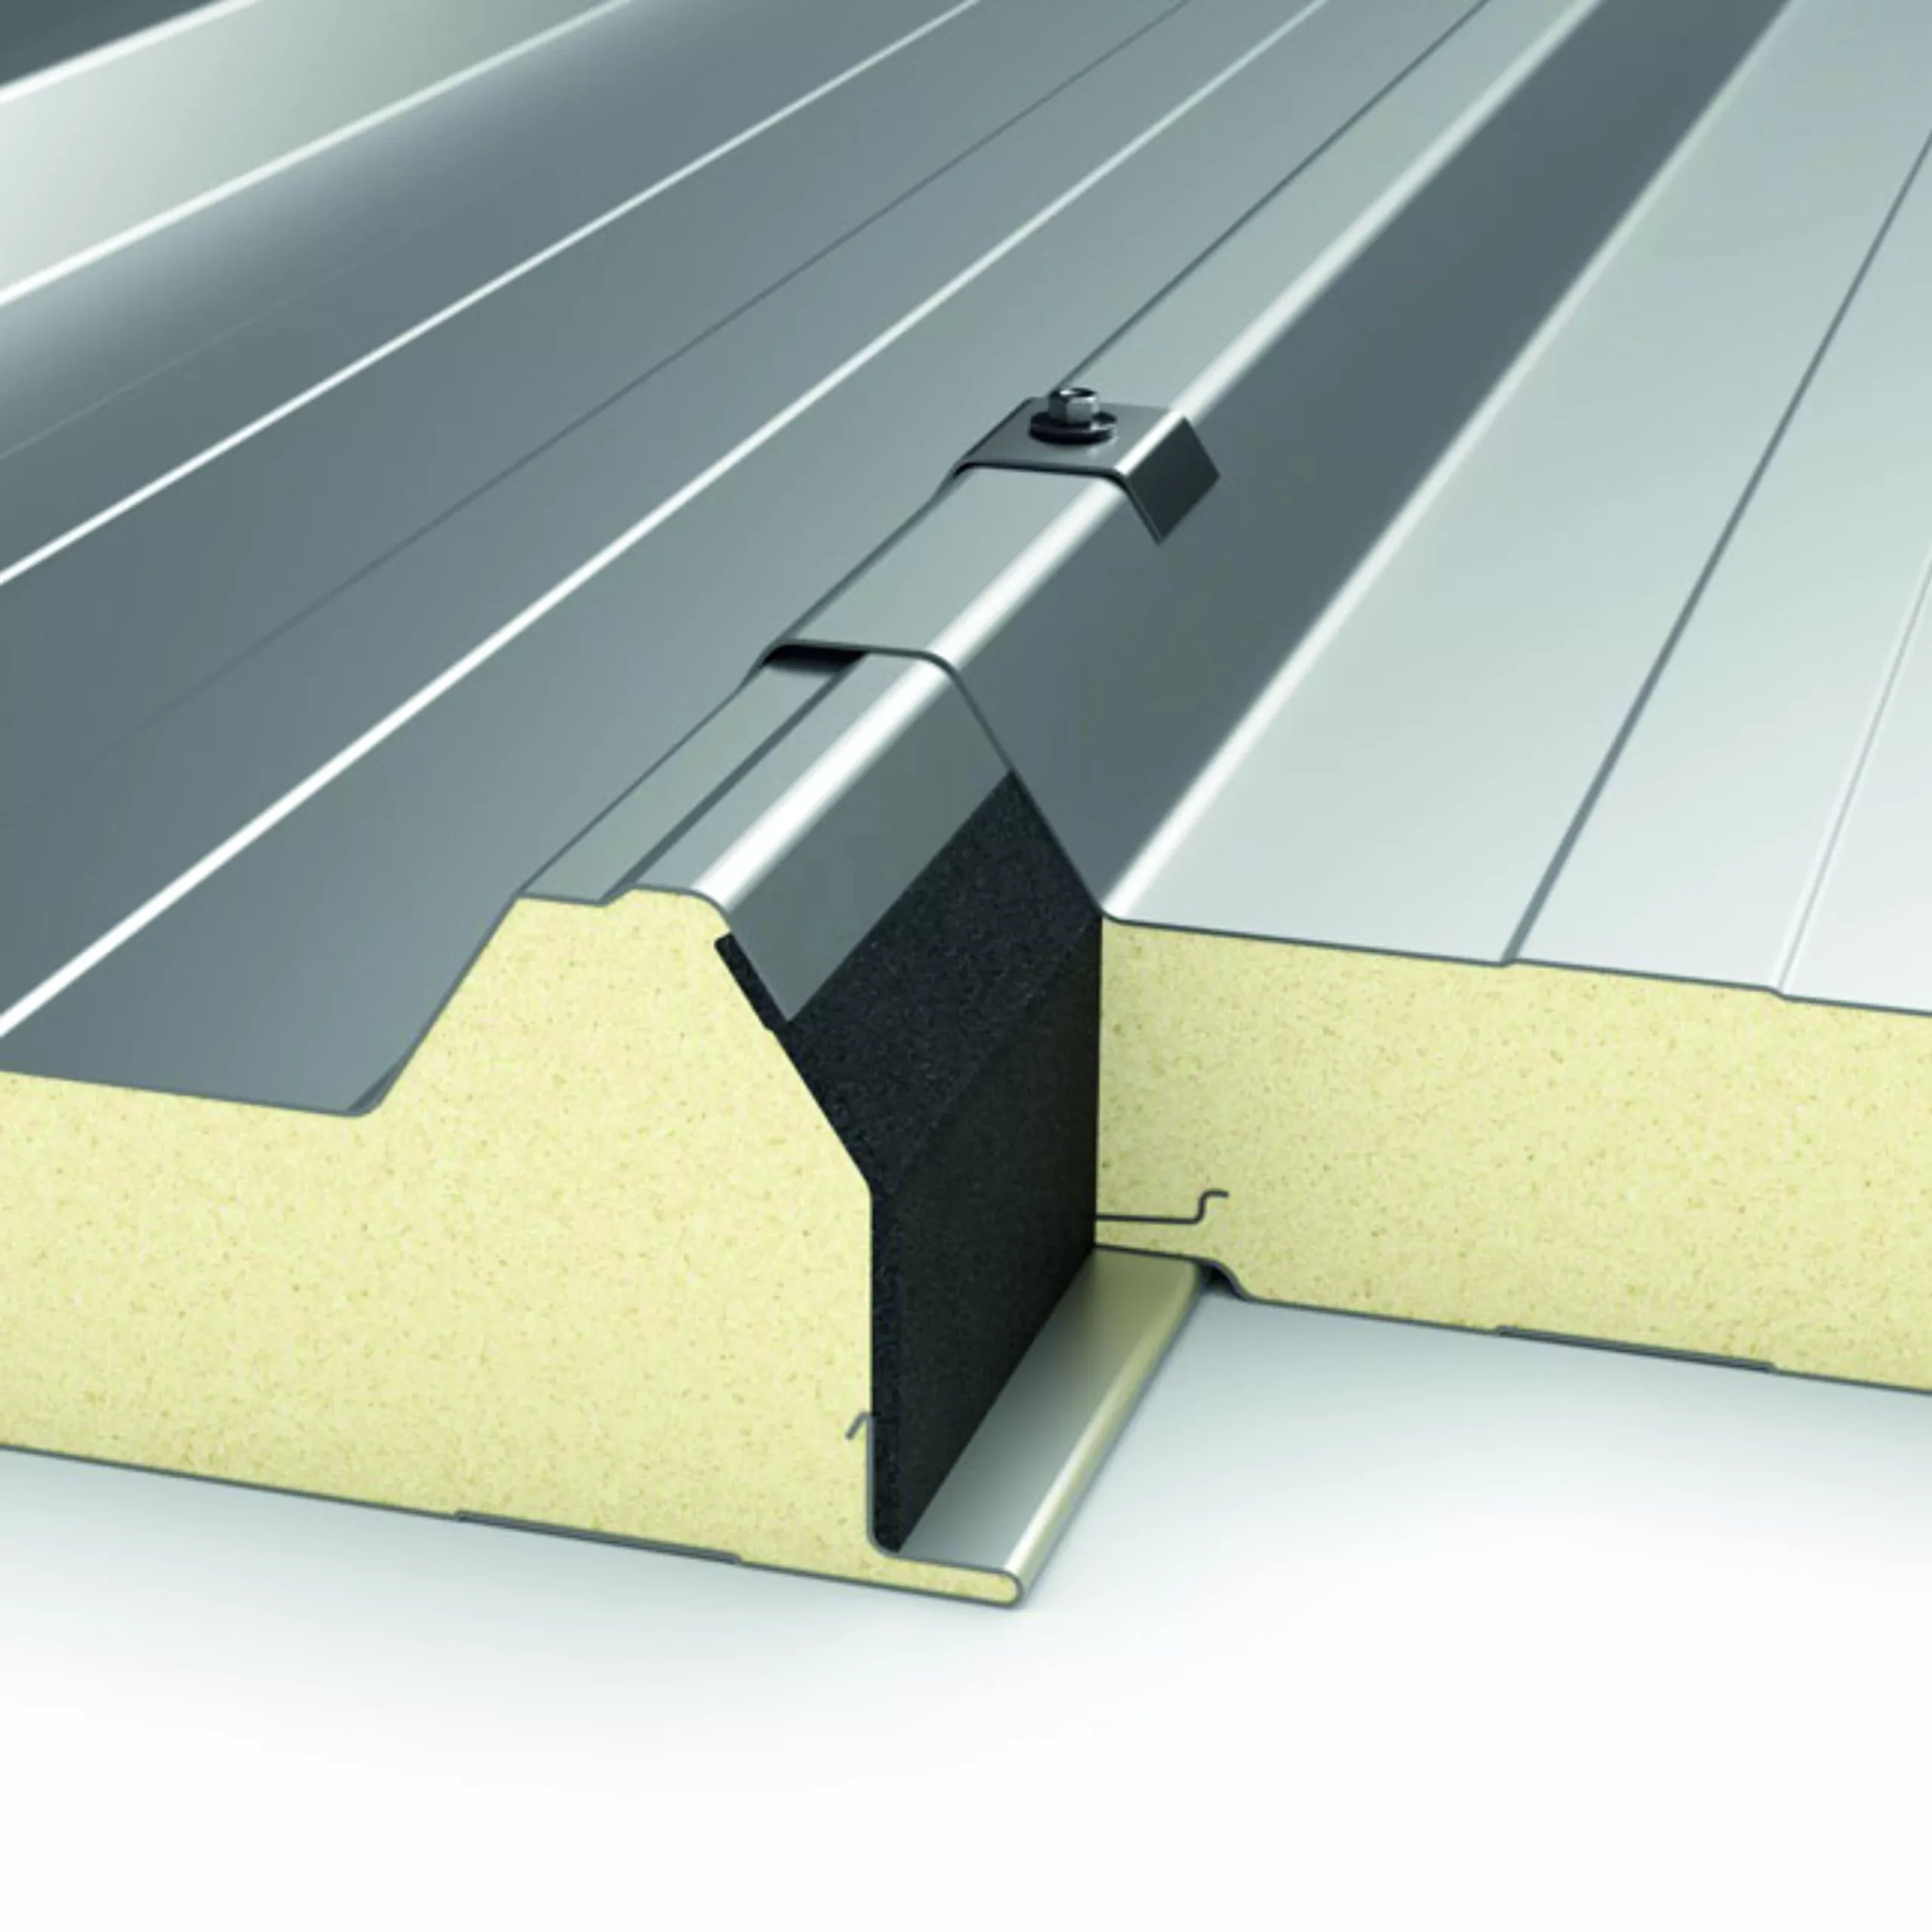
Compare PIR and EPS roof panels against the same design brief. Set the required U-value, loads, fire performance and exposure conditions, then assess each complete panel, including its facings and joints. Give both suppliers the roof area and geometry, site location, building use, indoor conditions, support layout and proposed openings. Ask them to state which steel facings and support spacings their prices assume. The core’s thermal conductivity helps explain differences in thickness, but it tells you little about the cost of an installed roof. That comparison also depends on the frame, fixings and details each system needs.
Give both suppliers the same roof brief
Check the permitted pitch for each configuration. End laps and rooflights can affect the conditions of use. Establish that both options can be installed on the proposed roof before treating the price difference as a saving.
State whether the quote includes new framing or relies on existing supports. On a retrofit, changing the support spacing could mean substantial structural work. Price that work before selecting the core.
Compare the thermal performance of the finished panels
PIR can usually achieve a given thermal resistance at a smaller thickness than many EPS grades. The actual difference depends on thermal conductivity. For a homogeneous layer, 100 mm at λ = 0.022 W/(m·K) gives R of about 4.55 m²·K/W. A material at λ = 0.036 W/(m·K) would need about 164 mm for a similar resistance.
Use this calculation to understand the materials. For panel selection, compare the declared U-values and what each calculation includes. Check available thicknesses and joint data. Rounding the calculated EPS thickness to a stock size does not establish equivalence with the PIR panel.
Check load capacity and the cost of supports
Core, facings and panel profile work together structurally. Use load tables for the exact configuration, span and number of spans. Panels with the same U-value may differ in capacity. Compare deflection, minimum bearing widths and fixing requirements as well.
If one option needs an additional purlin, include its material, protective treatment and installation in the roof cost. Allow for any extra fixings in edge zones. Check fastener forces and the capacity of the receiving support independently of the core thickness.
Check fire classifications for the intended use
Take the fire requirements from the building design and examine evidence for the product and roof assembly. Reaction to fire, fire resistance and external fire performance of a roof are separate properties. Each needs the appropriate evidence for the proposed use.
Read the classification’s field of application for thickness, facings, seals, supports and span. Keep only options that meet the design requirements. Changes to layers or service penetrations may also require assessment before the final installation prices can be compared.
Allow for delivery and installation conditions
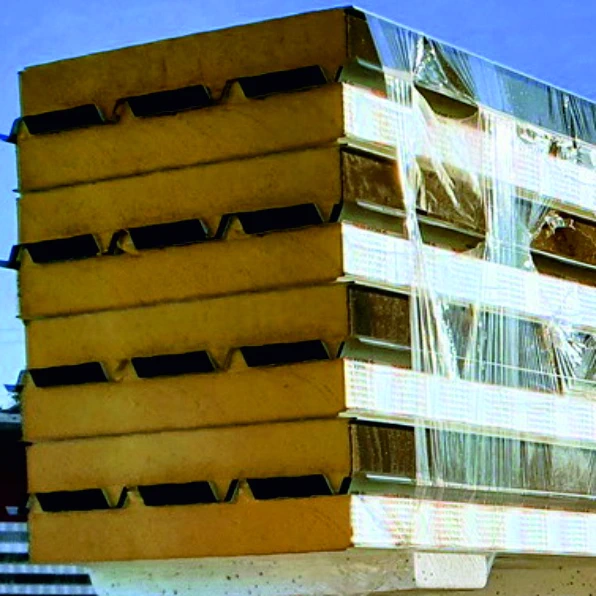
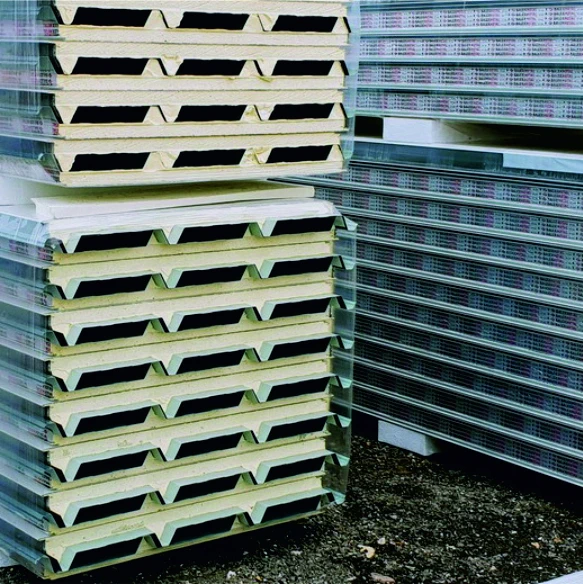
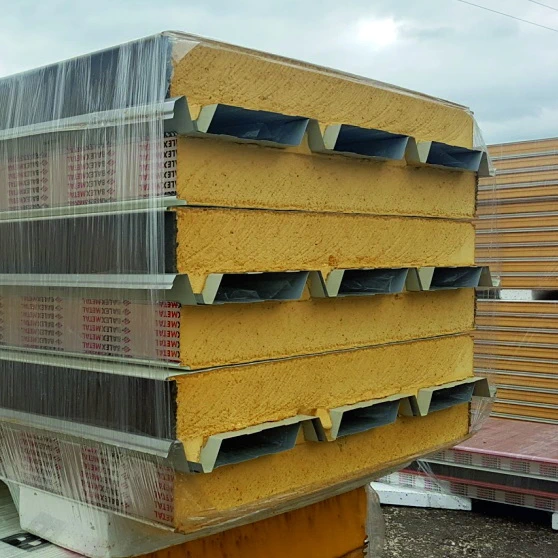
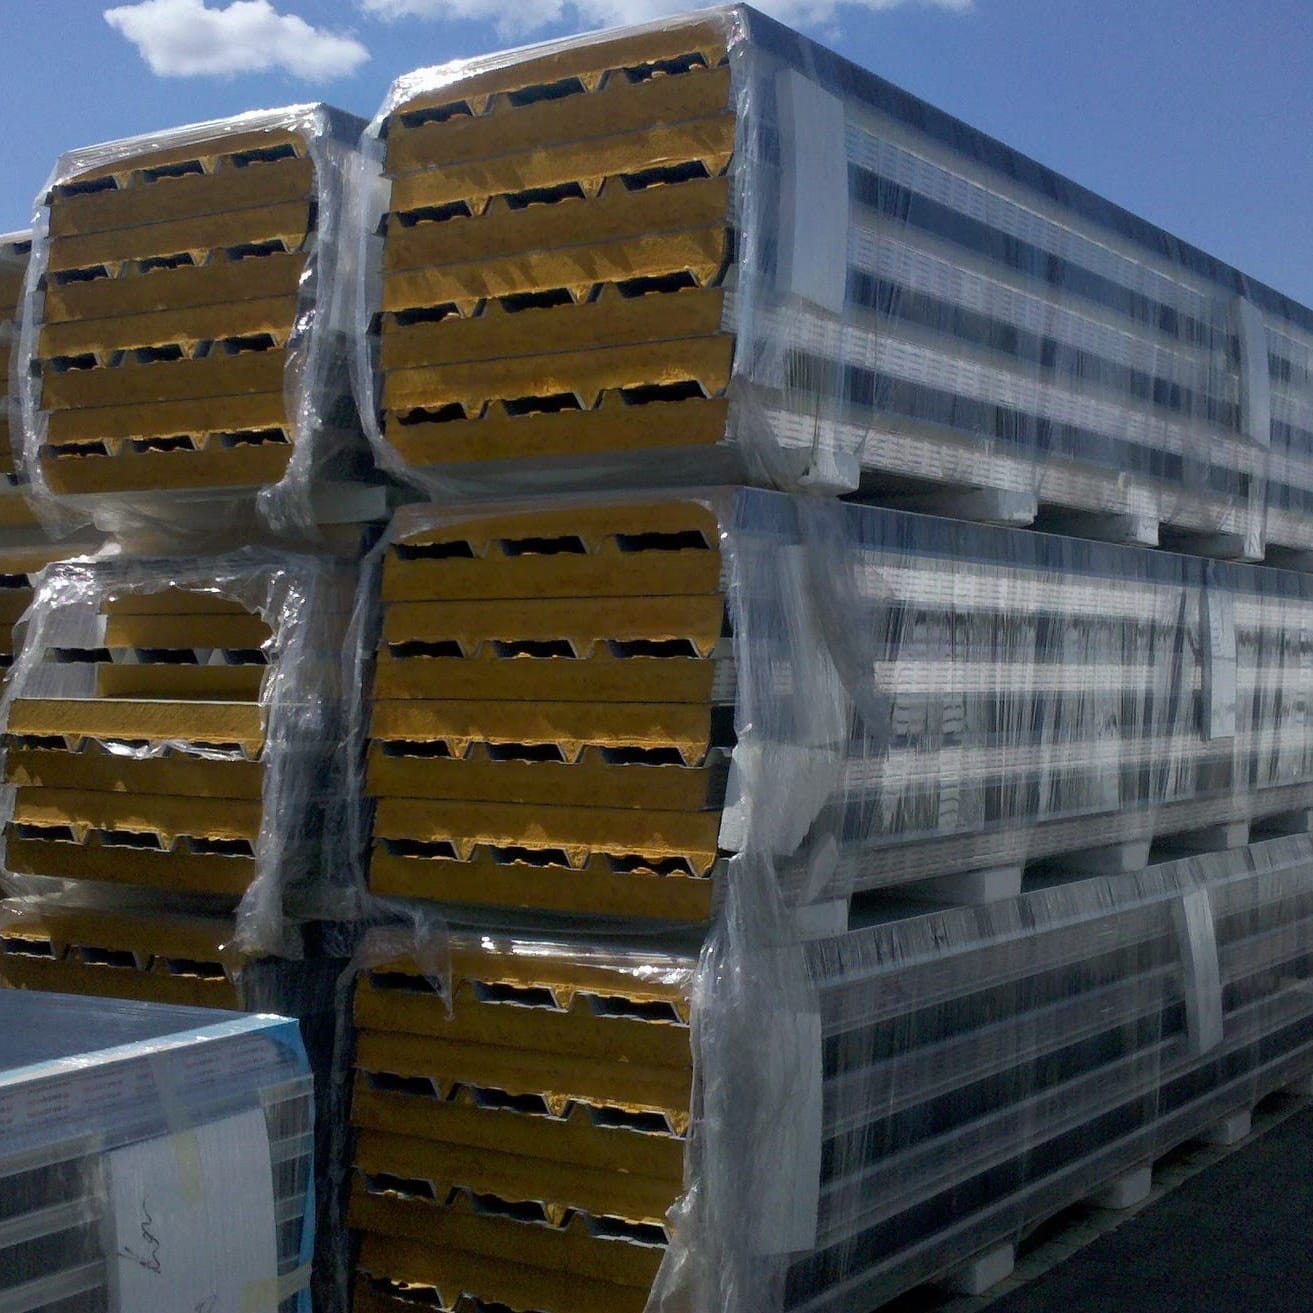
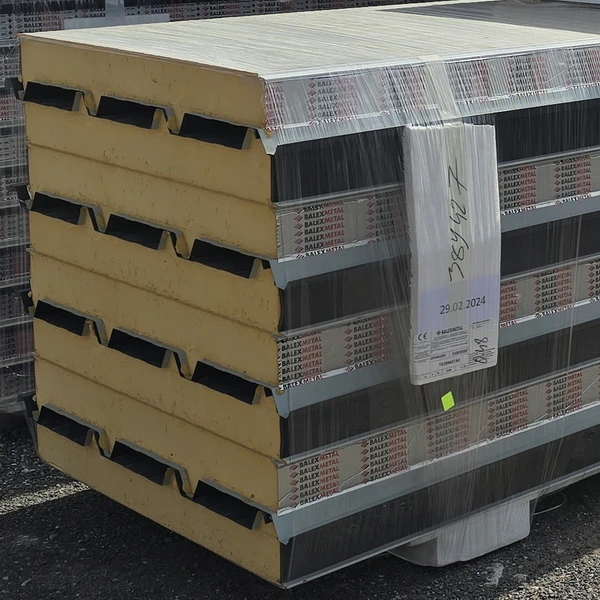
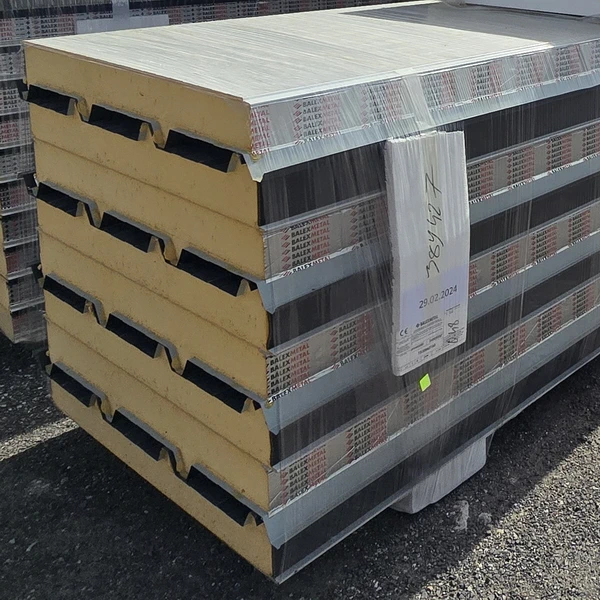
At equal thermal performance, panel thickness, weight and pack volume can differ. Check transport, storage and lifting requirements. Panel lengths must suit the drawings and the handling space on site. Work out spare material from the cutting layout for the actual roof shape.
Protect both types during handling and form their joints as specified. Follow the instructions when cutting and cleaning the facings and remove swarf. Check that the labour price includes all seals, flashings and inspection at handover.
Calculate the cost of the complete roof
Itemise panels, secondary steelwork, fixings, seals, flashings, delivery and installation. Add maintenance and estimate the heating effect of any U-value difference using the same assumptions and service period. A building heated intermittently will have a different energy balance from a continuously heated hall.
Record the selected panel configuration and why it suits the project. A thinner panel may simplify junctions with little height available. With ample space, that benefit may matter less. The preferred option depends on the complete roof build-up and how the building will be used.
Questions and answers
Will PIR and EPS panels of the same thickness have the same U-value?
Usually not. The result depends on the particular core and the complete panel. Compare declared values for the finished products.
Does the less expensive panel always make the roof cheaper?
No. Different framing, accessories or delivery requirements may offset the saving. Compare complete roofs that meet the same technical requirements.

Free quote
What to include in your enquiry
Tell us how you plan to use the material, the dimensions and the quantity you need. Include the thickness, grade or variant name, along with the delivery town or your preferred collection branch. For a specific product, add its name or a link to the product page. We will reply to the email address you provide to discuss availability and the terms of your order.




Read next
A loft fit-out starts well before the first plasterboard goes up. Inspect the roof, plan the insulation and establish how the layers…
An environmental product declaration, or EPD, provides environmental impact data for the product it describes, but it is not a simple insulation…
The distance from the roof hatch to an air handling unit matters before the roofing is ordered. A technician needs to reach…
Harvest sets the deadline for work on a potato store. Allow time to assess the building, order materials, install them and test…
A damp basement should not be assessed in the same way as a heated upstairs room. In summer, warm air entering a…
An energy retrofit works best when the roof, wall and floor insulation is planned together with windows, heating and ventilation. PIR can…
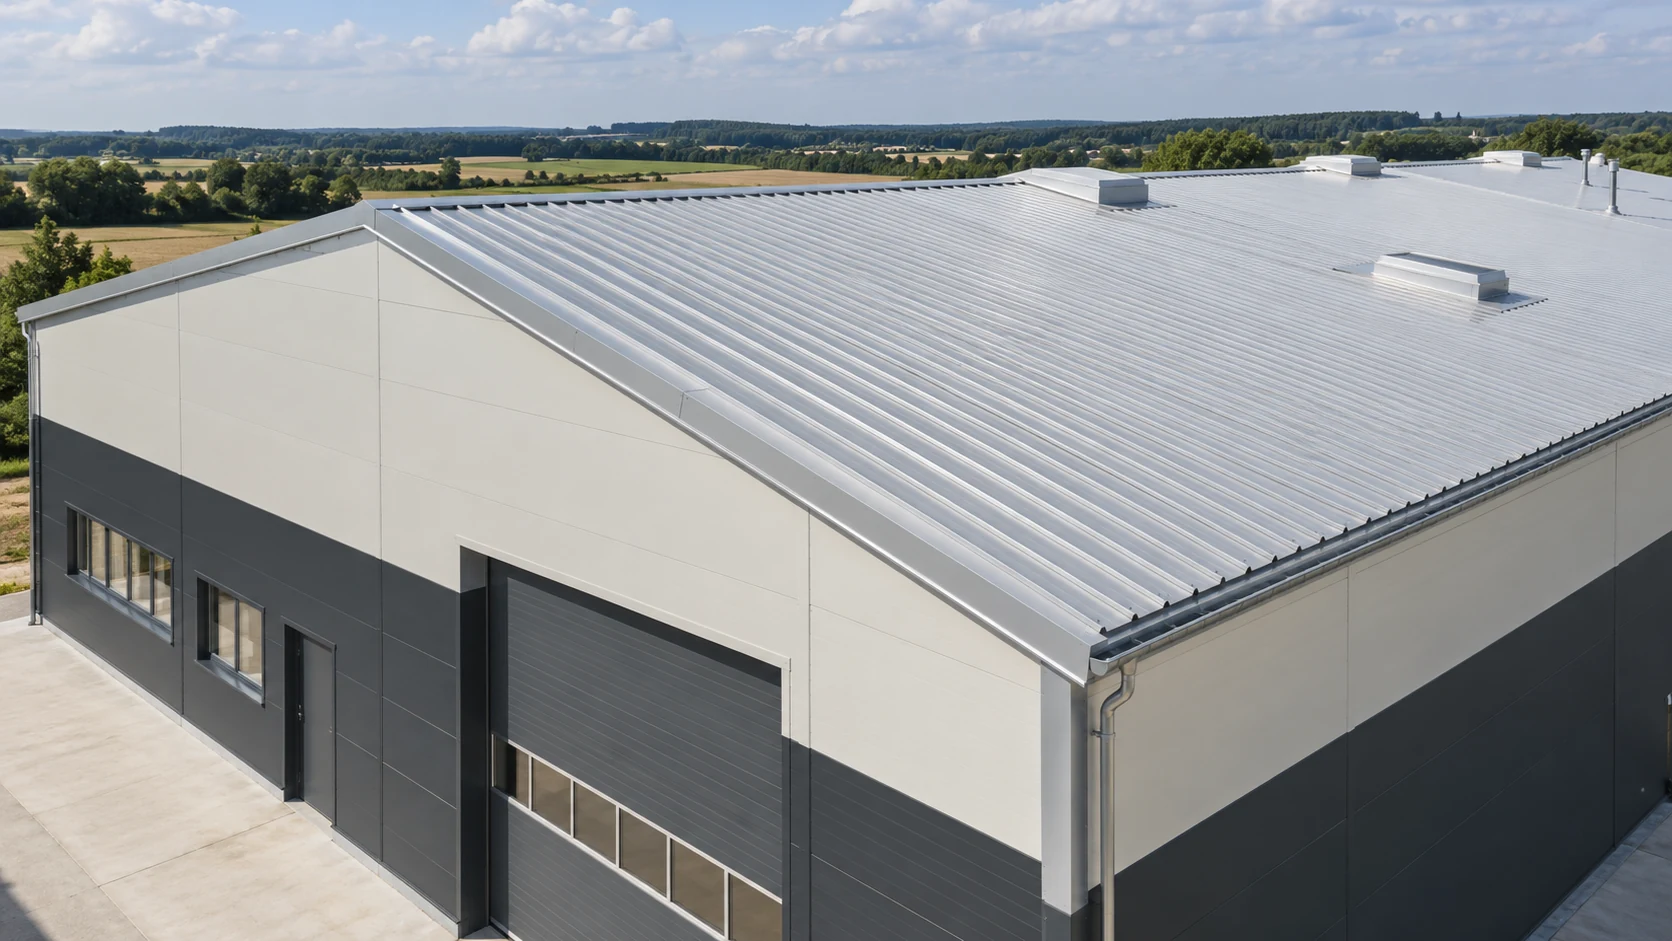
Start with the fire requirements in the building design and the function the roof must perform. A PIR roof panel can meet…
A green roof can form part of a nursery retrofit. The structure must support the full build-up and the insulation must be…