






Which documents should you prepare before starting construction in Poland?
Costs and paperwork
Start with the documents that establish what you may build on the plot. The designer then needs the intended use of the building and the loads the roof and walls must carry. Those decisions feed into the permit application or notification, the drawings used on site and eventually the material order. If a roof slope changes length after the sheets are ordered, an old drawing can become an expensive mistake. This guide follows the documents from the first site checks to delivery and handover, including how to keep the contractor and supplier working from the same revision.
What information do you need about the plot?
Check boundaries, road access, existing services and restrictions affecting the site. Establish the right to use the property for construction purposes. Co-ownership, easements or other rights can affect whether the proposal can proceed even if you own the plot.
Find out whether a local development plan applies. In its absence, establish whether the particular project needs a decision on development conditions. Planning documents can govern building form, roof geometry, height and use of the site. Check those limits before choosing a covering from a photograph.
What should you agree with the designer before selecting materials?
Tell the designer how the building will be used and heated and what loads are expected. An unheated shelter, workshop and house call for different assumptions. When selecting sandwich panels, include indoor humidity, fire requirements and provision for future services. These affect panel type and thickness.
The structural design and the roof and wall build-ups must agree. A PIR insulation board serves a different purpose from a self-supporting steel-faced sandwich panel. Substituting T18 for a deep structural deck also requires a design check. A schedule that says only “sheet metal” leaves the buyer without the information needed to choose the product.
Which documents go to the authority?
The procedure determines the attachments. In Poland a building permit application normally includes the plot or site development design, the architectural and building design, and the required declarations. Include agreements, opinions and decisions specific to the project. Some notifications also require design documents in addition to the form.
Ask for a list of attachments for your proposal. Assign a person and due date to each document and identify the drawings the contractor needs before work starts. This helps prevent a situation in which approval has been obtained but the installer is still waiting for essential dimensions or details.
What needs to be ready when work starts?
Before the crew arrives, establish whether the decision is enforceable or the notification allows the works to begin. Where required, appoint the site manager, submit commencement notices and arrange the construction records. Factor these duties into the start date agreed with the contractor.
Make the current documents accessible on site. Keep design changes and inspection records in an agreed place so the crew uses one roof plan. If purlin spacing or slope length changes, send the revision to the supplier as well. Otherwise production may follow obsolete dimensions.
What belongs in the material order?
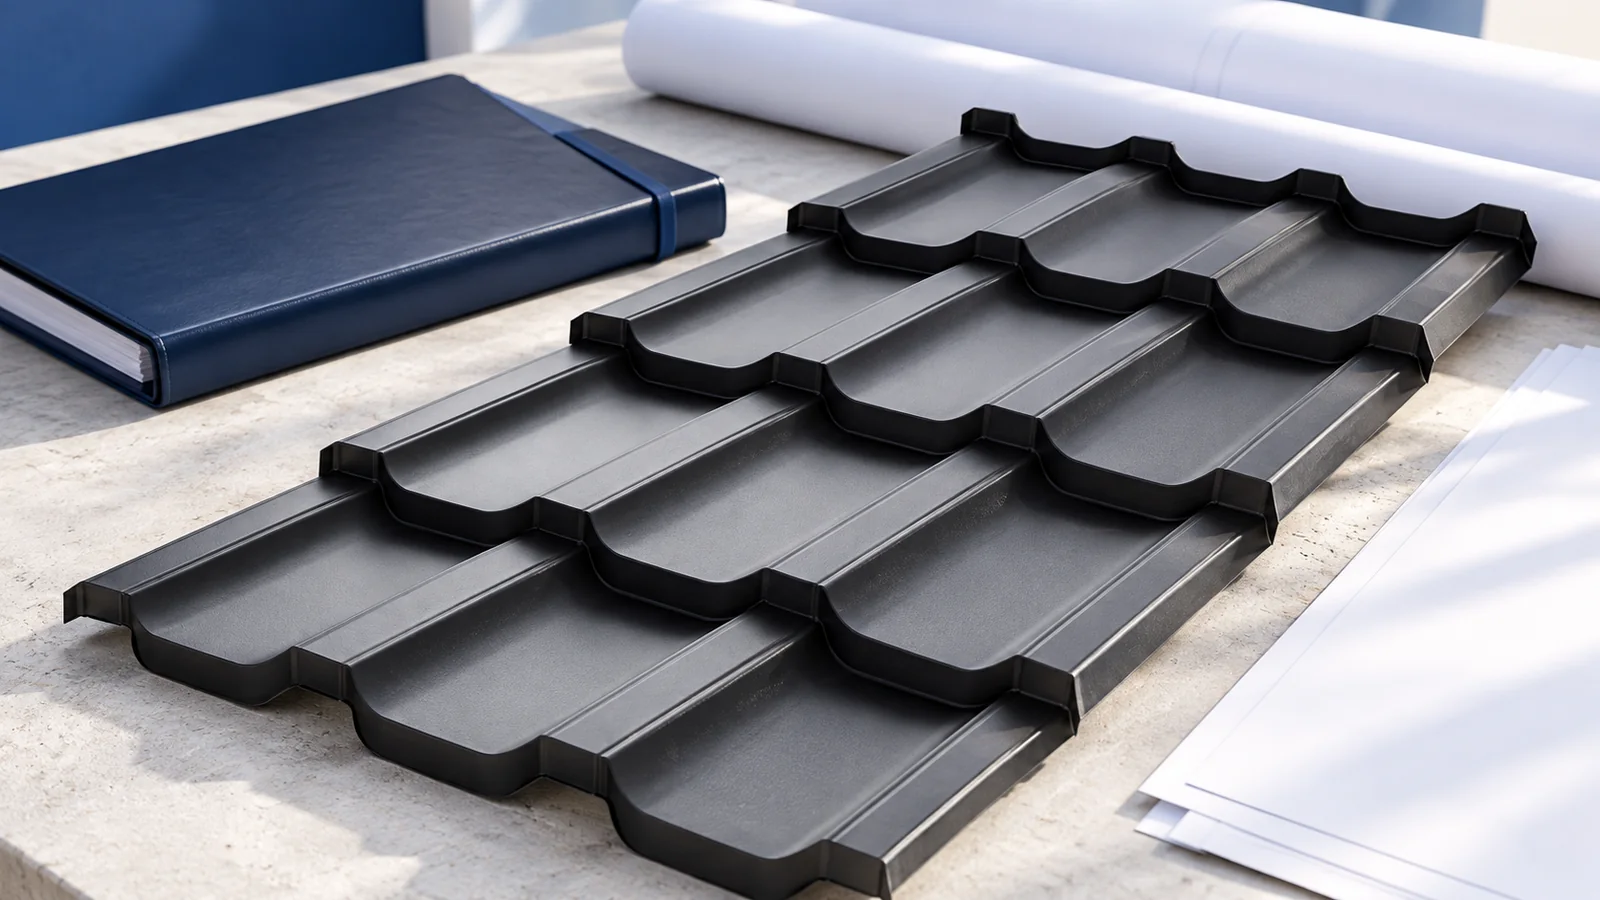
For trapezoidal steel sheets, specify profile, thickness, coating, colour and sheet lengths. Distinguish overall width from effective cover width. For metal roof tiles, state whether you need modules or sheets cut to length and list the finishing pieces. Complex roofs need a cutting layout. The footprint of the house alone cannot provide the quantities.
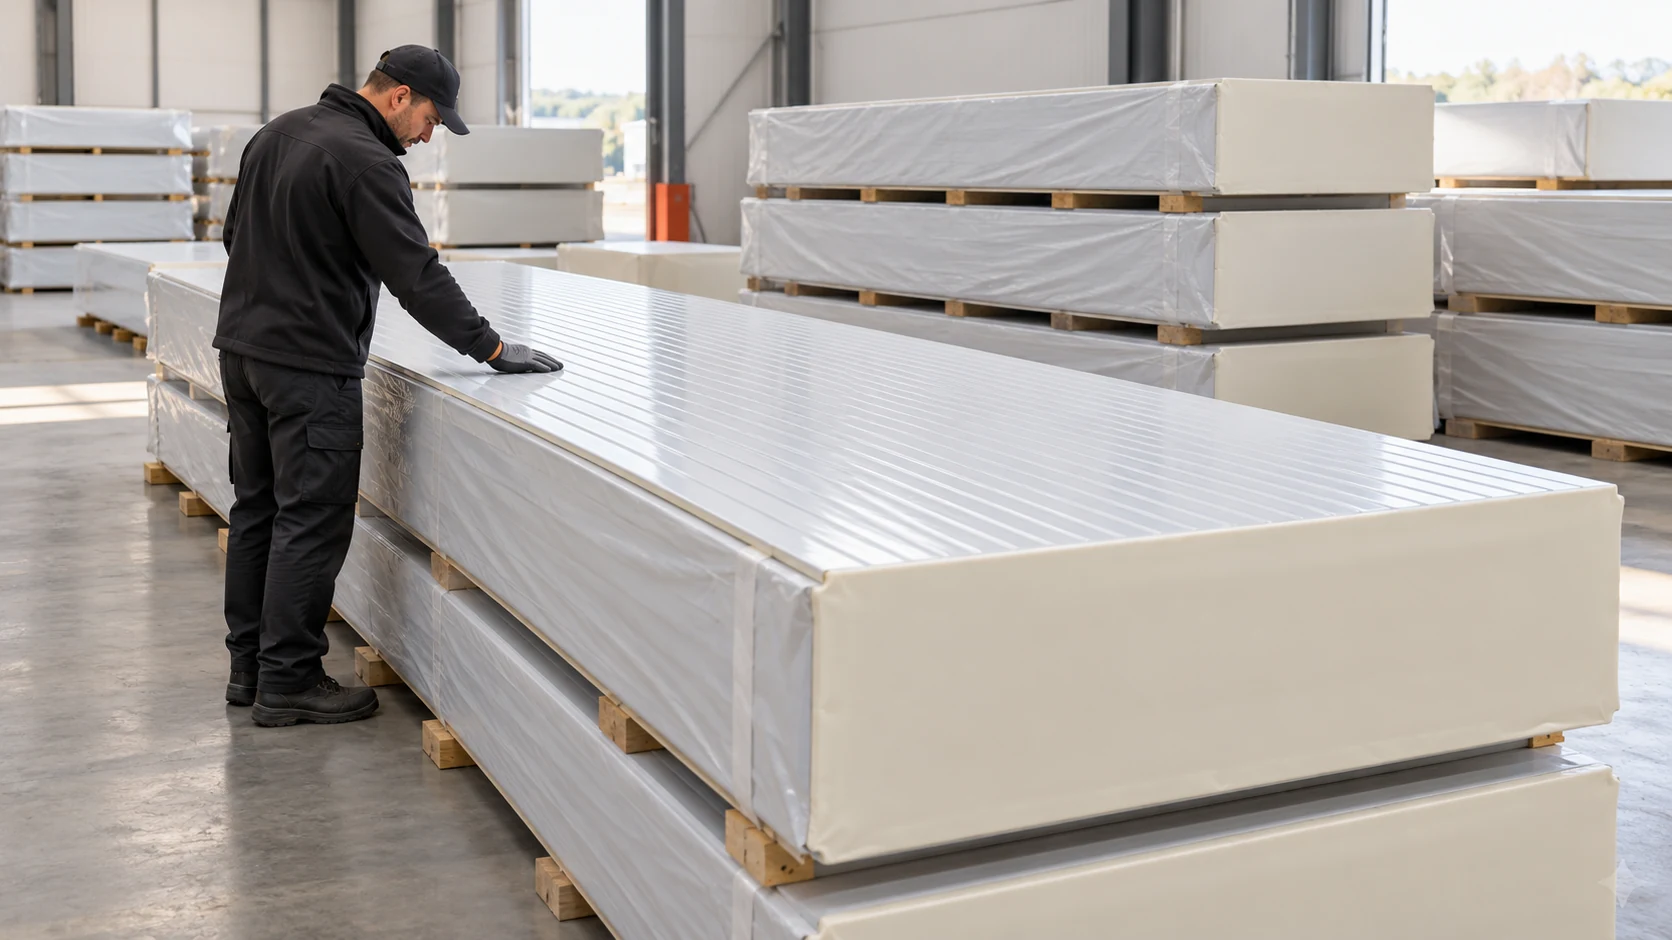
For sandwich panels, specify wall or roof use, core type and thickness, and facings. Match thermal and fire performance to the design and include fasteners, seals and flashings around openings. For PIR insulation boards, specify the facing, edge profile and intended fixing method.
Which records should you keep at delivery and handover?
At delivery, compare the product markings with the order. Keep the documents confirming the properties of the actual product and its conditions of use. Follow the storage instructions. Wet sheets left in an unventilated pack can deteriorate before installation. Prepare space and suitable lifting arrangements for long panels.
Collect inspection records and the documents required to complete the project. Photograph layers and connections before they are concealed. For maintenance or a later extension, the most valuable file records what was actually built, including the changes made during construction.

Free quote
What to include in your enquiry
Tell us how you plan to use the material, the dimensions and the quantity you need. Include the thickness, grade or variant name, along with the delivery town or your preferred collection branch. For a specific product, add its name or a link to the product page. We will reply to the email address you provide to discuss availability and the terms of your order.





Read next
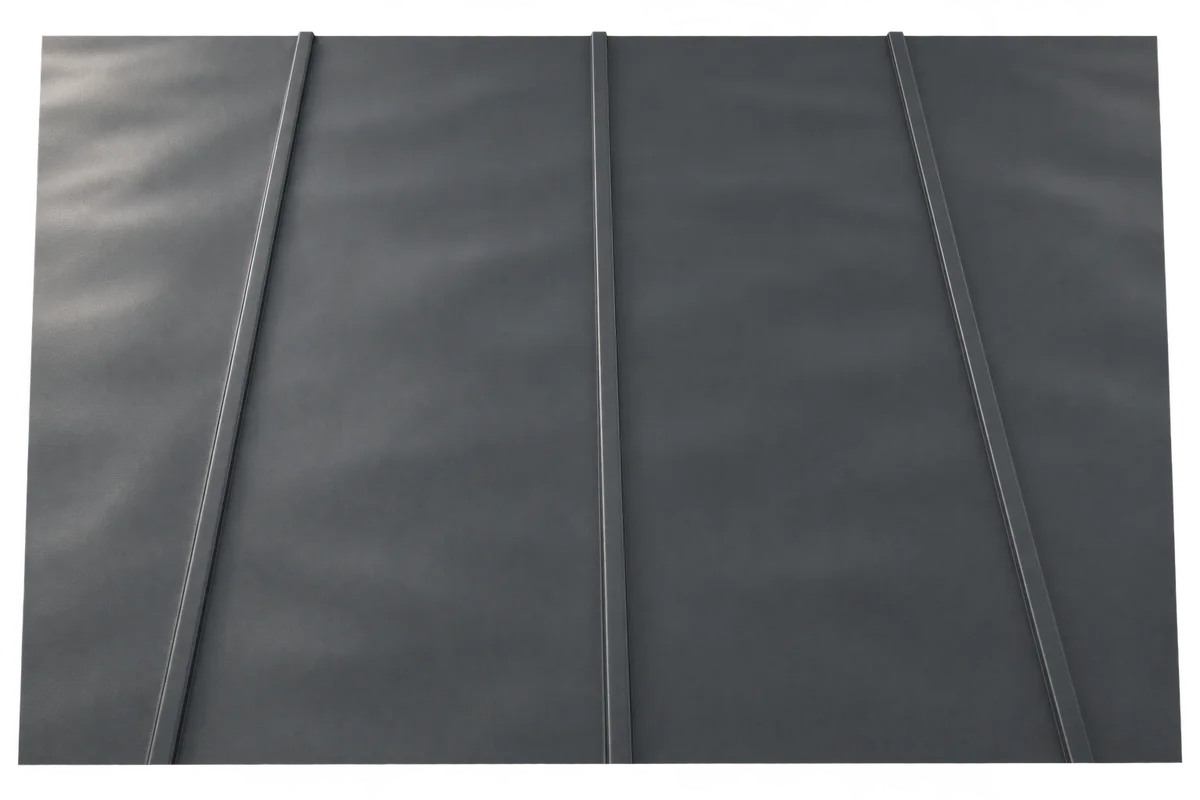
Slight ripples in the flat part of a metal roof panel may only show up in strong sunlight. Residual stress in the…
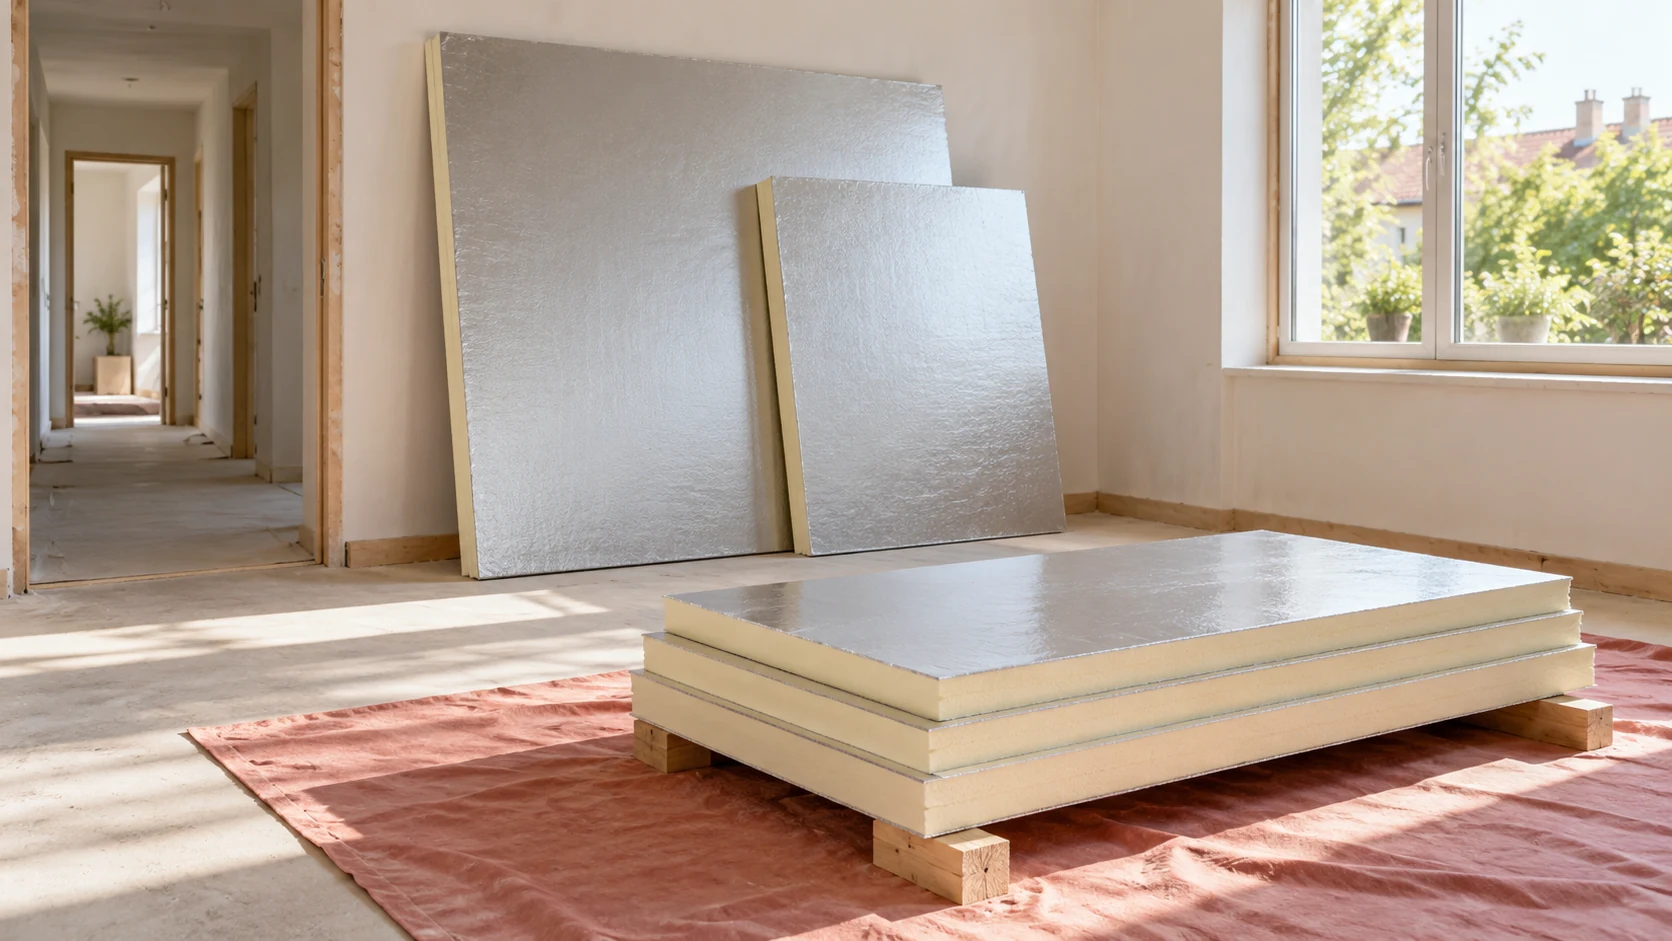
Large boards give fewer joints, but waste depends on the layout. Small boards are easier to carry up narrow stairs and fit…
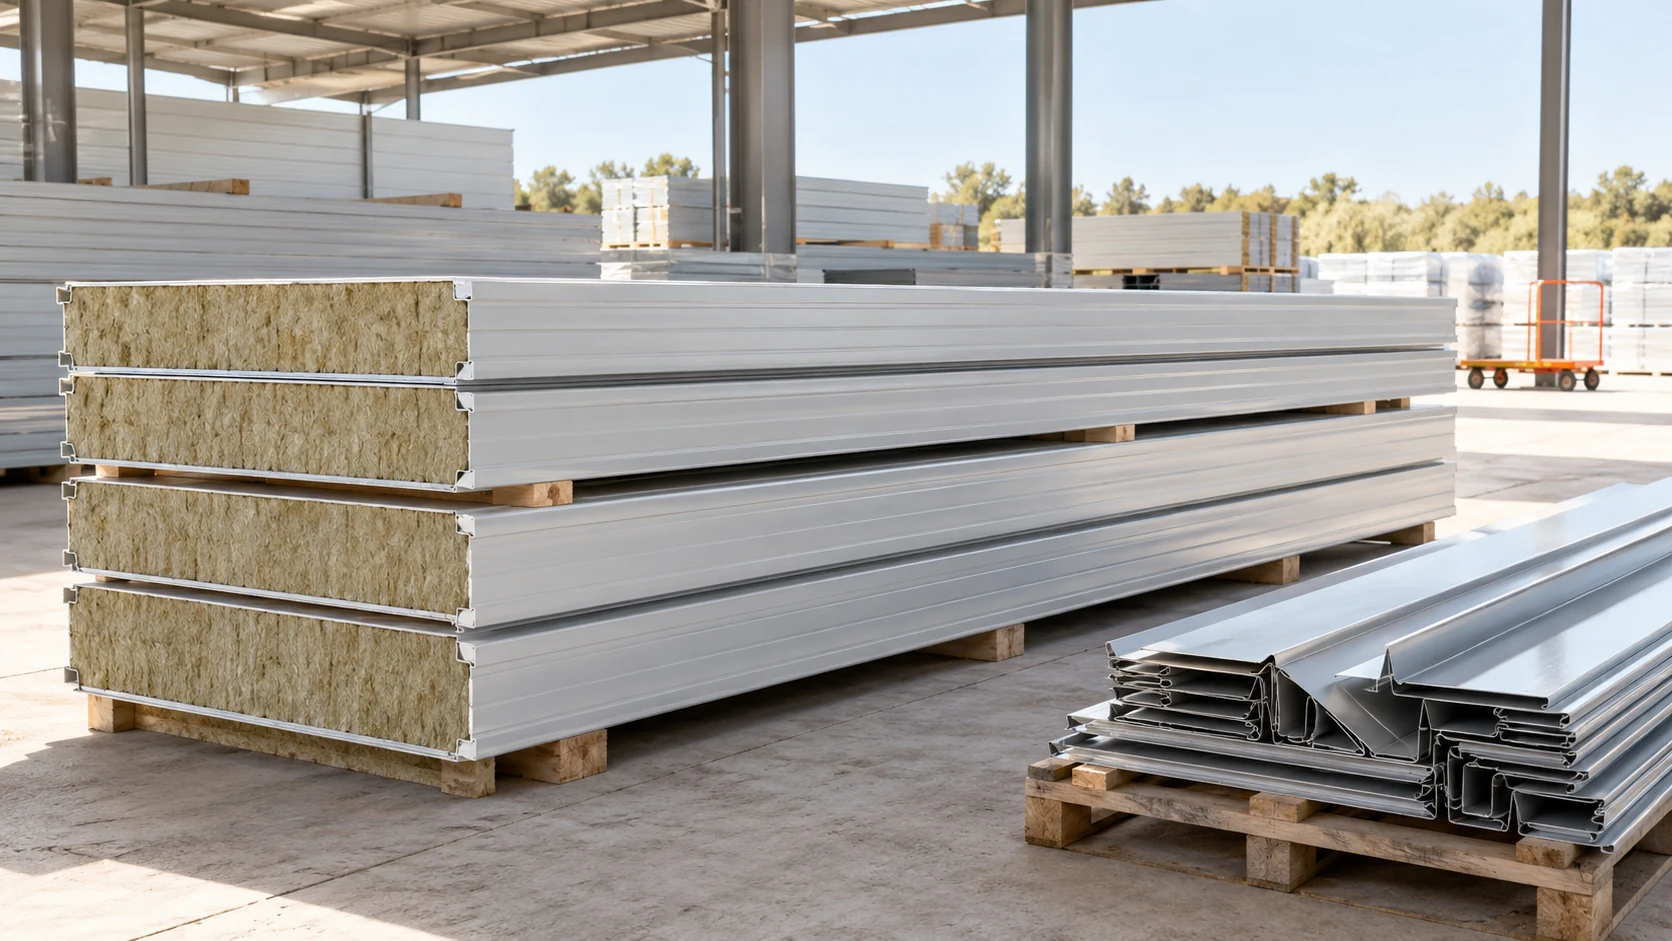
The panel price per square metre is only one part of a wall budget. Include flashings, seals, fixings, transport, equipment hire and…
Changes to Polish building law in 2026 affect permit exemptions, certain departures from approved plans and the documents used during construction. The…
Start with the shape of the house, the façade materials and the setting. Charcoal, grey, brown and red can all work well…
A roofing schedule starts with the supports and ends with a roof that sheds rain. Between those points, a housebuilder needs dates…
Order cut-to-length tile-profile sheets from a schedule of roof slopes, not a single area quoted over the phone. You need strip lengths,…
Polish sellers use the informal term “płyta obornicka” for different sandwich panels. It does not identify the core, fire classification or suitability…
