






Five practical benefits of metal wall cladding
Façades and fences
Steel cladding offers a light covering for a wall, dry installation, a choice of rib patterns, a factory finish and the option of replacing a damaged sheet. Whether you gain all five benefits depends on the details. At a loading bay, plan how to reach the screws of a dented panel. At windows, draw the head flashing and sill before ordering sheet lengths. On an existing wall, check the anchors and subframe, particularly at corners exposed to wind suction. A sample in daylight will help you choose between T18 and T35.
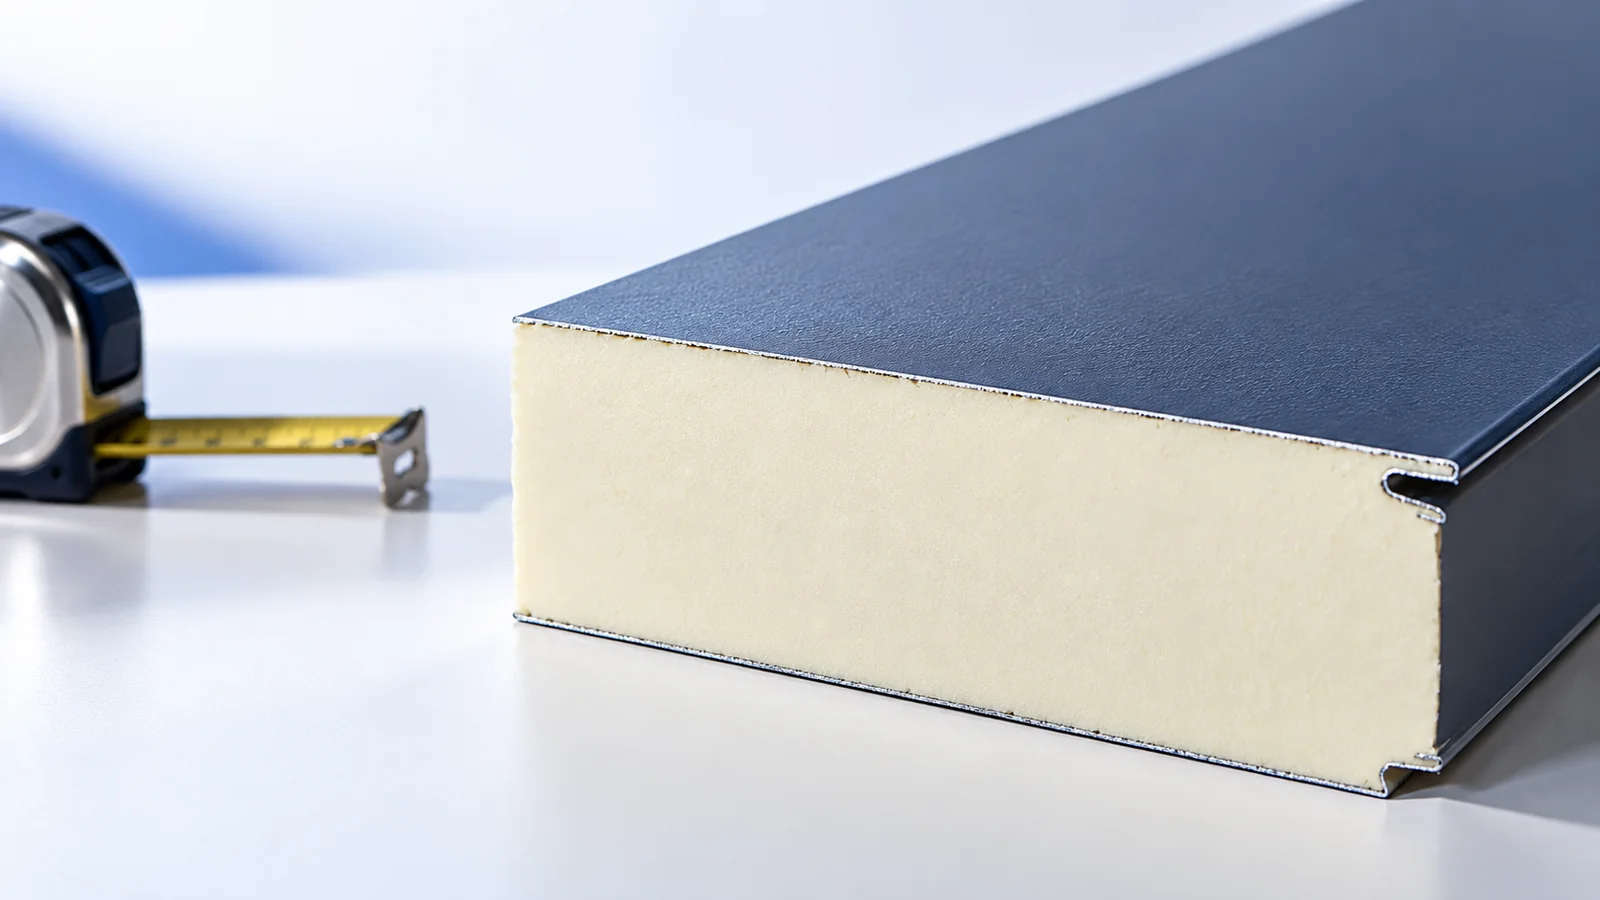
Does lightweight cladding make refurbishment easier?
Low sheet weight simplifies transport and limits the load added to an existing wall. This suits many outbuildings, workshops and lightweight pavilions. Sheets ordered to length reduce cutting and joints on site, especially on large, uninterrupted walls.
Even light cladding needs secure anchorage. Check the condition of the substrate, bracket spacing and subframe fixings. Weak masonry remains weak, and wind suction can be particularly high at corners. The fixing design must cover these zones.
How does dry installation save time?
Profiled sheets arrive finished. Once the rails are ready, the crew fits the sheets and flashings without plastering or applying several finishing coats. This reduces wet work, but strong winds or unsuitable weather can still prevent safe installation.
Draw the sheet layout, corners and openings before delivery. Deciding the joints from the scaffold often creates avoidable offcuts. Calculate spare material from the cutting plan; a single waste percentage can be misleading on walls with many doors and windows.
How does the profile affect the building’s appearance?
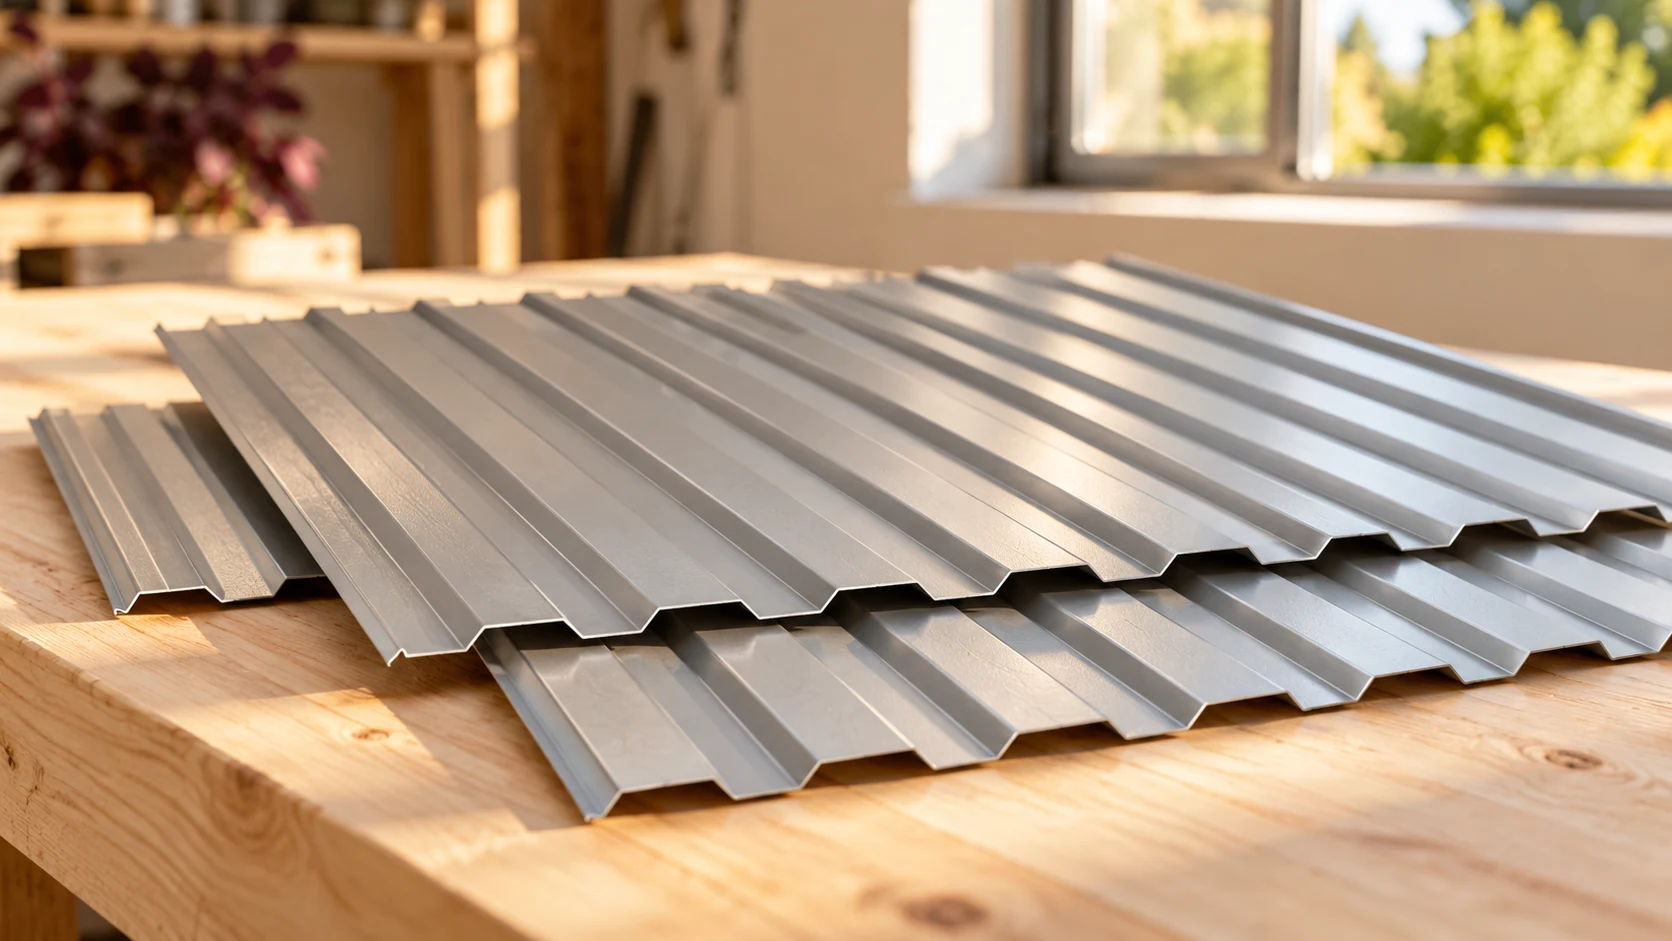
Vertical ribs emphasise height; horizontal ribs can make a low building appear longer. T18 often gives a subtler effect than the deeper T35. Rib width and pitch also matter. Look at a sample beside a window, door or plinth.
Choose colour in daylight. A dark wall heats up more and can show unevenness, particularly across broad smooth areas. Where steel meets timber, render or sandwich panels, detail gaps and flashings for materials that move differently with temperature.
How much maintenance does a steel façade need?
Coated steel does not need the regular refinishing that some timber claddings require. It still needs cleaning and inspection. Examine edges and places where water collects. Salt, industrial dust and aggressive cleaners can shorten the life of an unsuitable finish.
Specify a coating suited to the location: a house, a livestock building and a factory present different exposures. Remove metal swarf after installation and peel off protective film within the stated period. Otherwise a new wall can show blemishes before handover.
When does replacing one sheet pay off?
Local replacement is useful near gates, driveways or loading areas. Allow access to fixings and consider the direction of the laps. A damaged sheet tucked under several neighbouring pieces is harder to remove.
A new sheet can differ in shade even with the same colour code because batches differ and old sheets have weathered. Keep labelled spares from the delivery. Sheet metal also does not insulate a heated building: design the wall layers, airtightness and any ventilated cavity separately.
How should rainwater be routed around openings?
Head flashings should shed water beyond the window opening. Sill slope and end details matter below. Coordinate the cladding with both features, rather than merely hiding their edges. Agree the junction drawing before ordering sheets and trims.
Keep the bottom edge away from standing water and dirt splashed up from the ground. Preserve the required ventilation path. Where new cladding meets an old plinth, even a regular profile needs a carefully detailed transition.
What information should an order include?
For a quotation, supply each wall’s dimensions, the openings, rib direction, subframe type and site location. Compare effective cover widths rather than overall sheet widths. Include corner trims, flashings around openings, starter strips and fasteners.
Compare the sample with adjoining materials. Confirm that profile, finish and length suit the fixing design, and inspect the edges and packaging on delivery. These checks help deliver a light, quickly installed façade with a consistent pattern, straightforward care and repairable sections.

Free quote
What to include in your enquiry
Tell us how you plan to use the material, the dimensions and the quantity you need. Include the thickness, grade or variant name, along with the delivery town or your preferred collection branch. For a specific product, add its name or a link to the product page. We will reply to the email address you provide to discuss availability and the terms of your order.










Read next
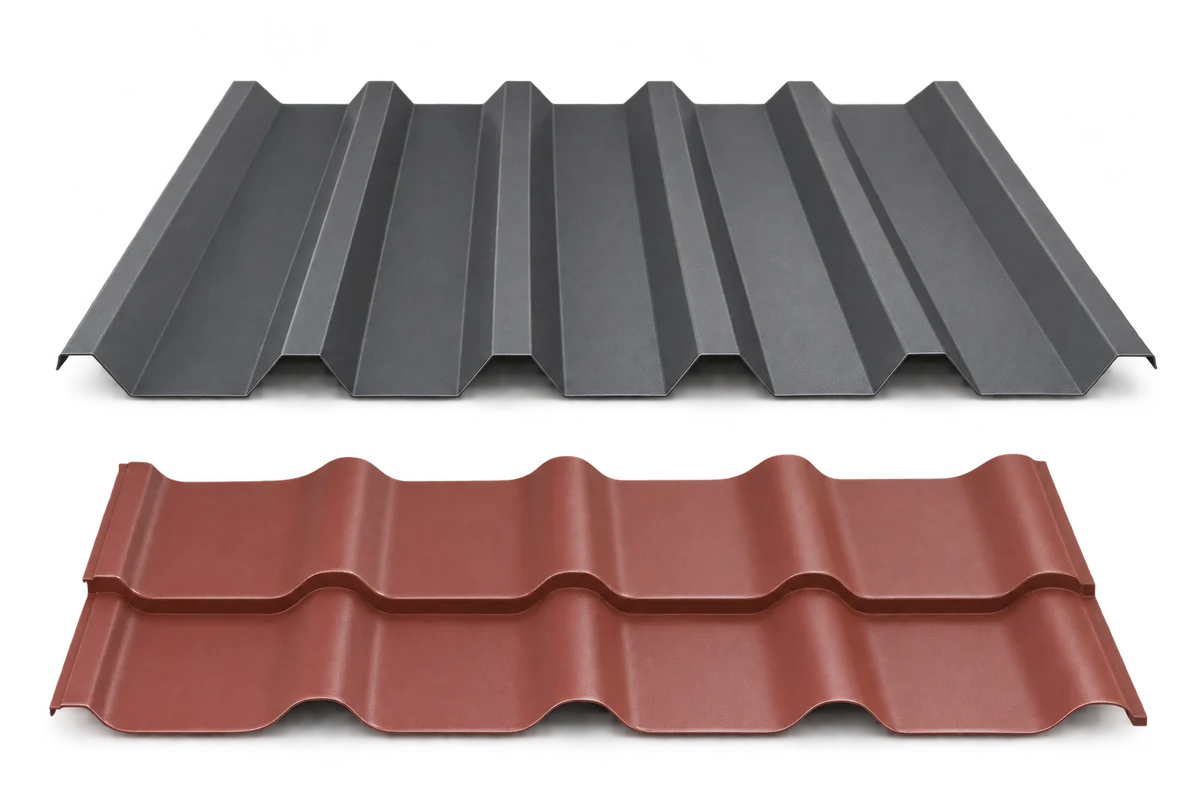
When choosing trapezoidal sheeting or metal roof tiles, also ask about later inspection and replacement of a damaged component. Beyond the new…
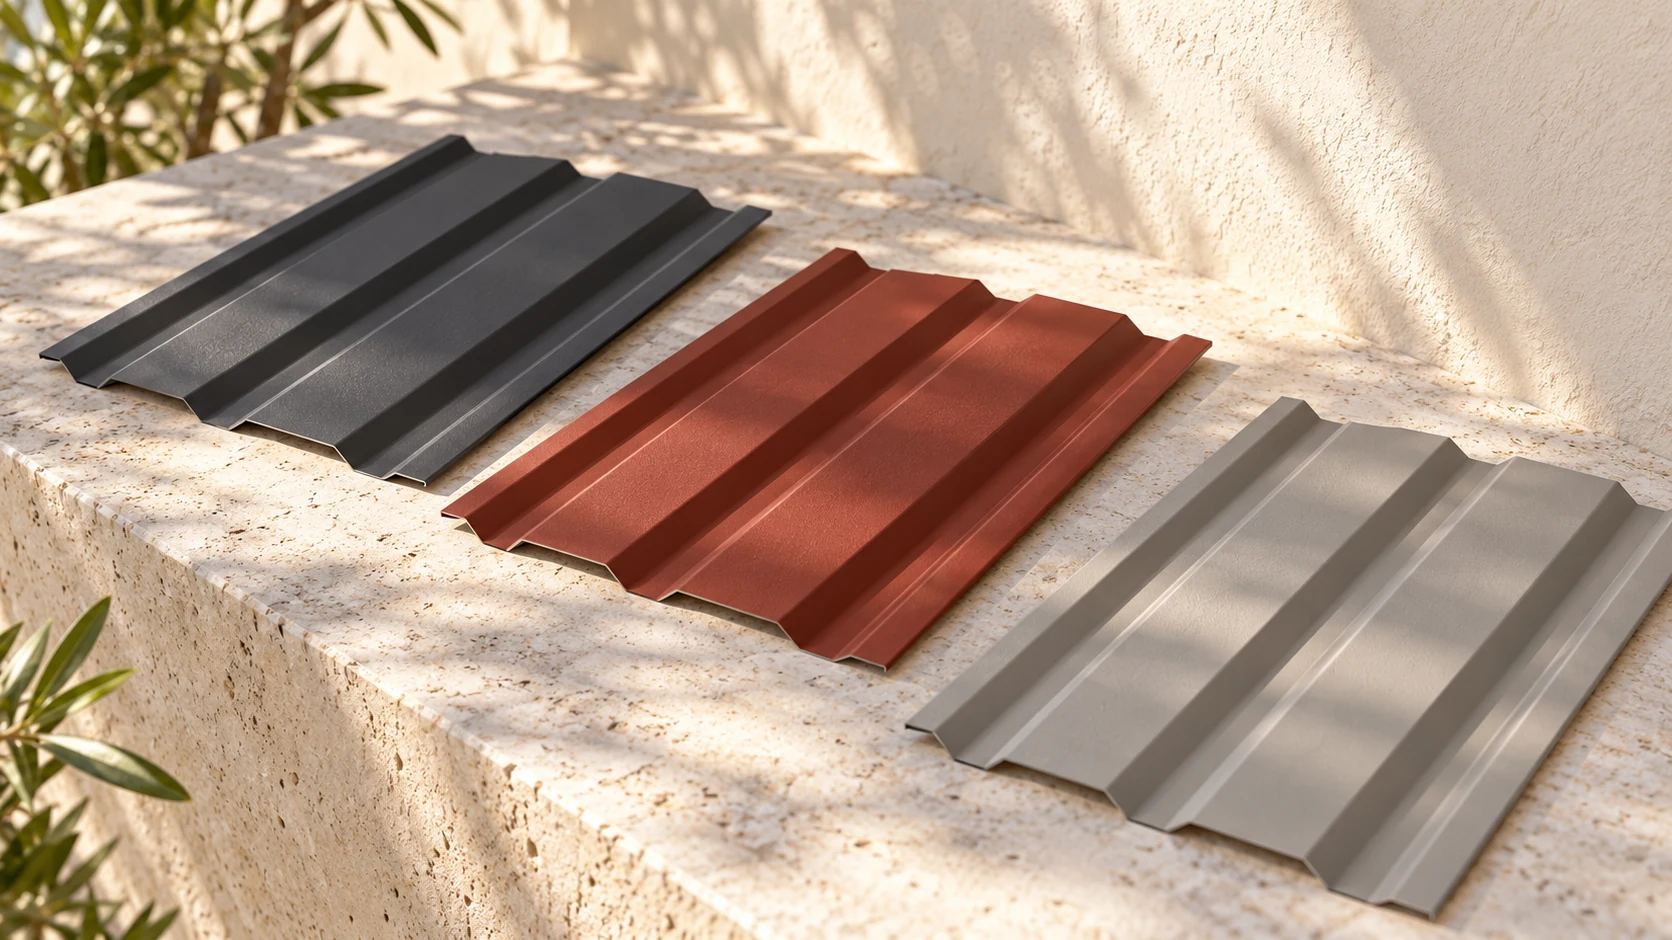
A colour can look different on a screen, a small swatch and a complete roof. Daylight, gloss and profile shape all affect…
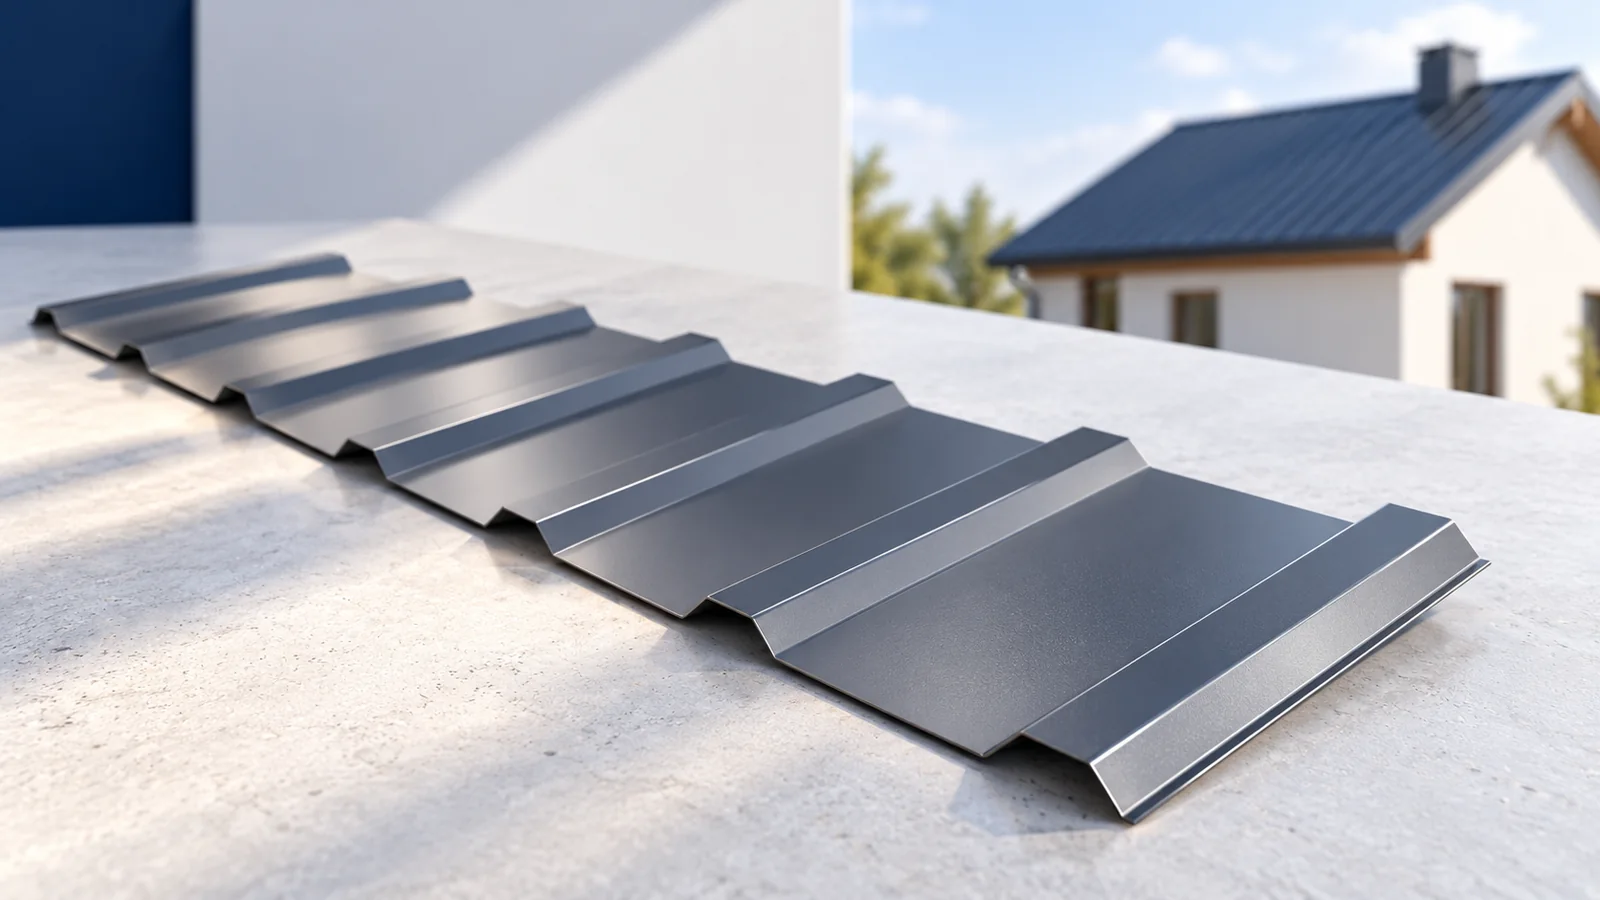
Trapezoidal steel sheets can suit a traditional house, especially where a simple roof lets the parallel ribs follow the lines of the…
T12 trapezoidal steel sheet is often considered for small buildings and cladding with a subtle rib pattern. Its suitability depends on the…
Two roofers can quote different prices per square metre for the same slope because they are pricing different work. One may include…
Stock roof panels are available in specific lengths and quantities. Before reserving a batch, measure the slope from the ridge detail to…
A single panel running from ridge to eaves can eliminate an end lap and the support and sealing detail it would otherwise…
Colour is only one feature of a tile-profile roofing sheet. Under the finish is a steel core with protective layers, each serving…
