






Concealed gutters: how they work and when to specify one
Gutters and flashings
A concealed gutter keeps the drainage out of sight along the eaves. Before choosing one, look at the cross-section: where will rainwater go if the outlet blocks, and how will a roofer reach the joint that needs attention? The answers affect the fascia, insulation and cost of maintenance as much as the gutter itself. Designing the roof edge and façade together usually makes concealment simpler. On an existing building, compare the alterations with a conventional gutter in a matching colour before committing to the detail.
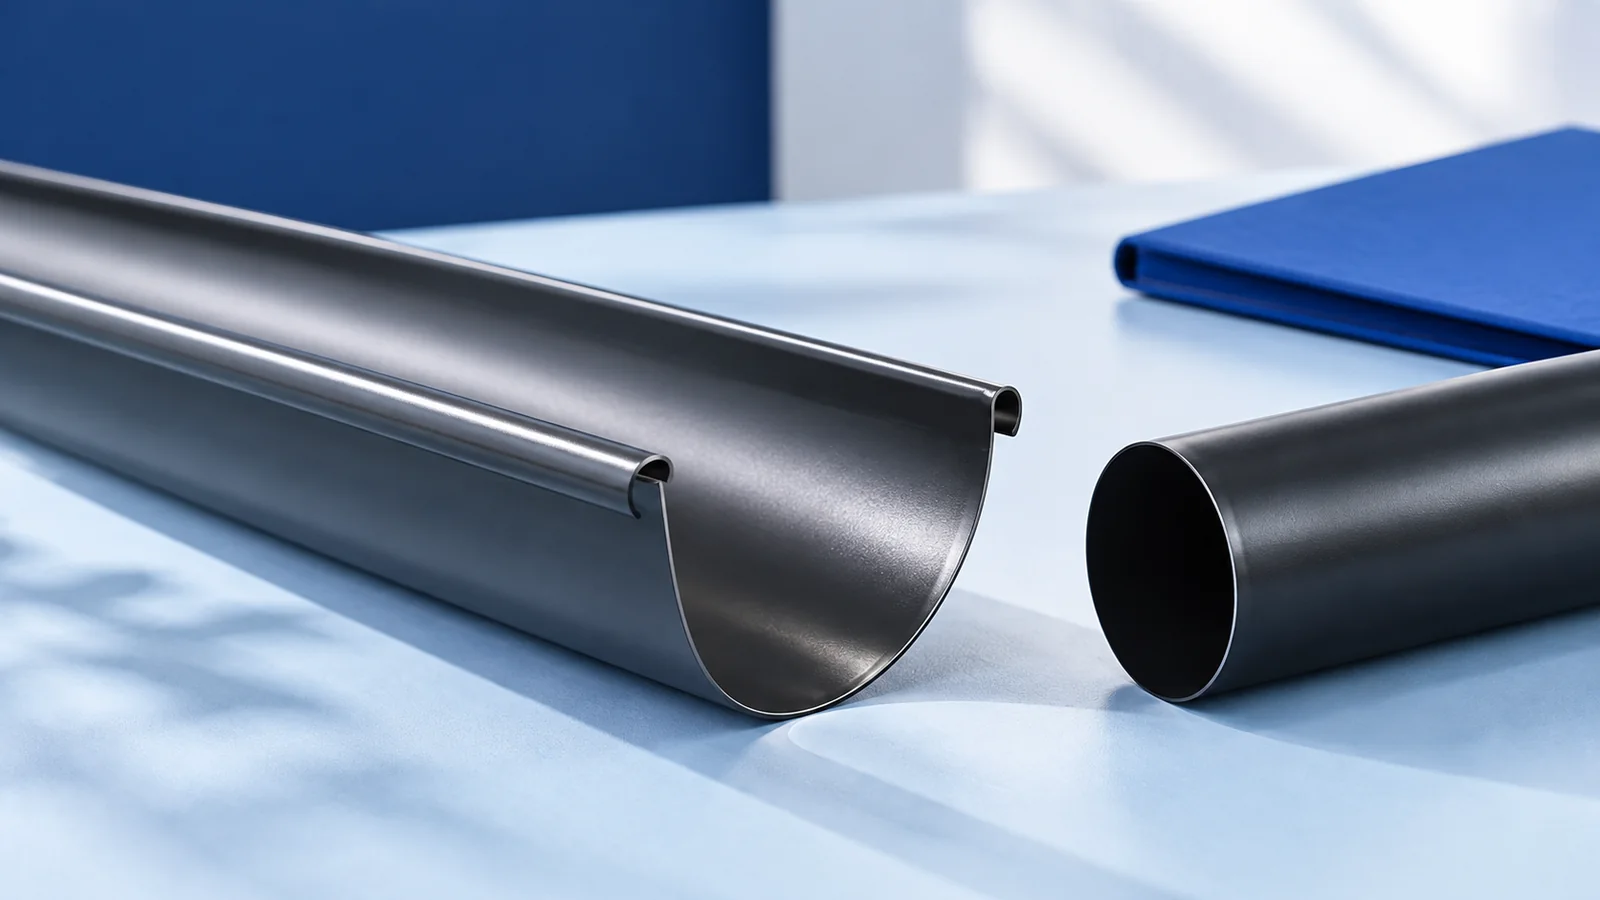
Which parts are concealed?
A fascia or a specially formed section of the eaves screens the gutter. Some systems also conceal the downpipe. Water still needs a fall, an outlet and a route away from the building. The cover changes the appearance; it must not obstruct drainage.
Distinguish a purpose-designed system from boxing in a standard gutter on site. The former provides details for both fixing and maintenance. An improvised screen can hide a leak or prevent cleaning. Retain a practical way of checking the outlet whatever the intended appearance.
Which buildings suit concealed drainage?
Concealed gutters suit buildings with clean lines, particularly where wall and roof read as a single composition. Fewer components remain visible at the eaves. A regular tile-effect steel roof or trapezoidal steel sheet can work well above a restrained façade, provided the fascia proportions fit the building.
An exposed gutter often looks right on a traditional house with wide eaves. Compare both options on the elevation drawing. Matching a conventional system to the trim colour may be discreet enough and makes installation and servicing simpler.
How are the gutter and outlet sized?
Capacity depends on roof area and shape and on outlet positions. Gutters that look alike from the front may carry quite different flows. Use data for the actual system and check sections that receive concentrated runoff from a valley or a higher roof.
An undersized outlet can overflow in heavy rain. The damage may go unnoticed for longer behind a fascia. Specify what happens if the outlet blocks. Water must not escape into the wall insulation; design the emergency overflow route as part of the eaves detail.
What matters at the façade junction?
Preserve the continuity of the roof and wall layers around the gutter and downpipe. If the pipe runs close to the insulation, check the thermal performance of that detail. Allow for thermal movement and replacement; a pipe built into masonry without access can be difficult to repair.
Roof sheets, flashings and fascia should shed water in the intended direction. Do not rely on one bead of sealant to keep the entire assembly watertight. Follow the jointing instructions, allow for expansion and pay close attention to corners and stop ends.
How will the gutter be inspected and cleaned?
Show on the drawings how covers come off or how the gutter is reached. Leaves and sediment collect even out of sight, and guards do not stop everything. An extra inspection may be needed after high winds or autumn leaf fall.
Plan safe access for cleaning. A tall building may require a lifting platform or another maintenance access system; include this cost in the decision. A detail that requires part of the façade to be dismantled for every minor check makes regular upkeep difficult.
What will happen when repairs are needed?
The cover should give access to critical joints and outlets. Find out which pieces can be removed without damaging the façade. Ask how a seal would be replaced, a corner cleaned or a blockage cleared while the detail is still on the drawing board.
Also check where water will become visible if something fails. The overflow path must protect adjacent layers. Rather than assuming a blockage will never occur, design the detail so a fault can be spotted and its effects limited without opening large areas of the building.
How does it compare with a conventional gutter?
Compare the complete scope: gutter, downpipe, covers, brackets, flashings, inspection access and any changes to insulation. A retrofit may also require alterations to the eaves. The final cost can therefore differ considerably from the price of the drainage kit alone.
Before ordering, ask for a detail drawing and a description of the water route if the outlet blocks. Identify components that can readily be replaced. A concealed gutter is a sound choice where its appearance matters and the design gives equal attention to drainage and maintenance.
At handover, check drainage and joints before the enclosure is finally closed. Keep photographs and component references. Years later these can identify a part that is no longer recognisable from outside.

Free quote
What to include in your enquiry
Tell us how you plan to use the material, the dimensions and the quantity you need. Include the thickness, grade or variant name, along with the delivery town or your preferred collection branch. For a specific product, add its name or a link to the product page. We will reply to the email address you provide to discuss availability and the terms of your order.

Read next
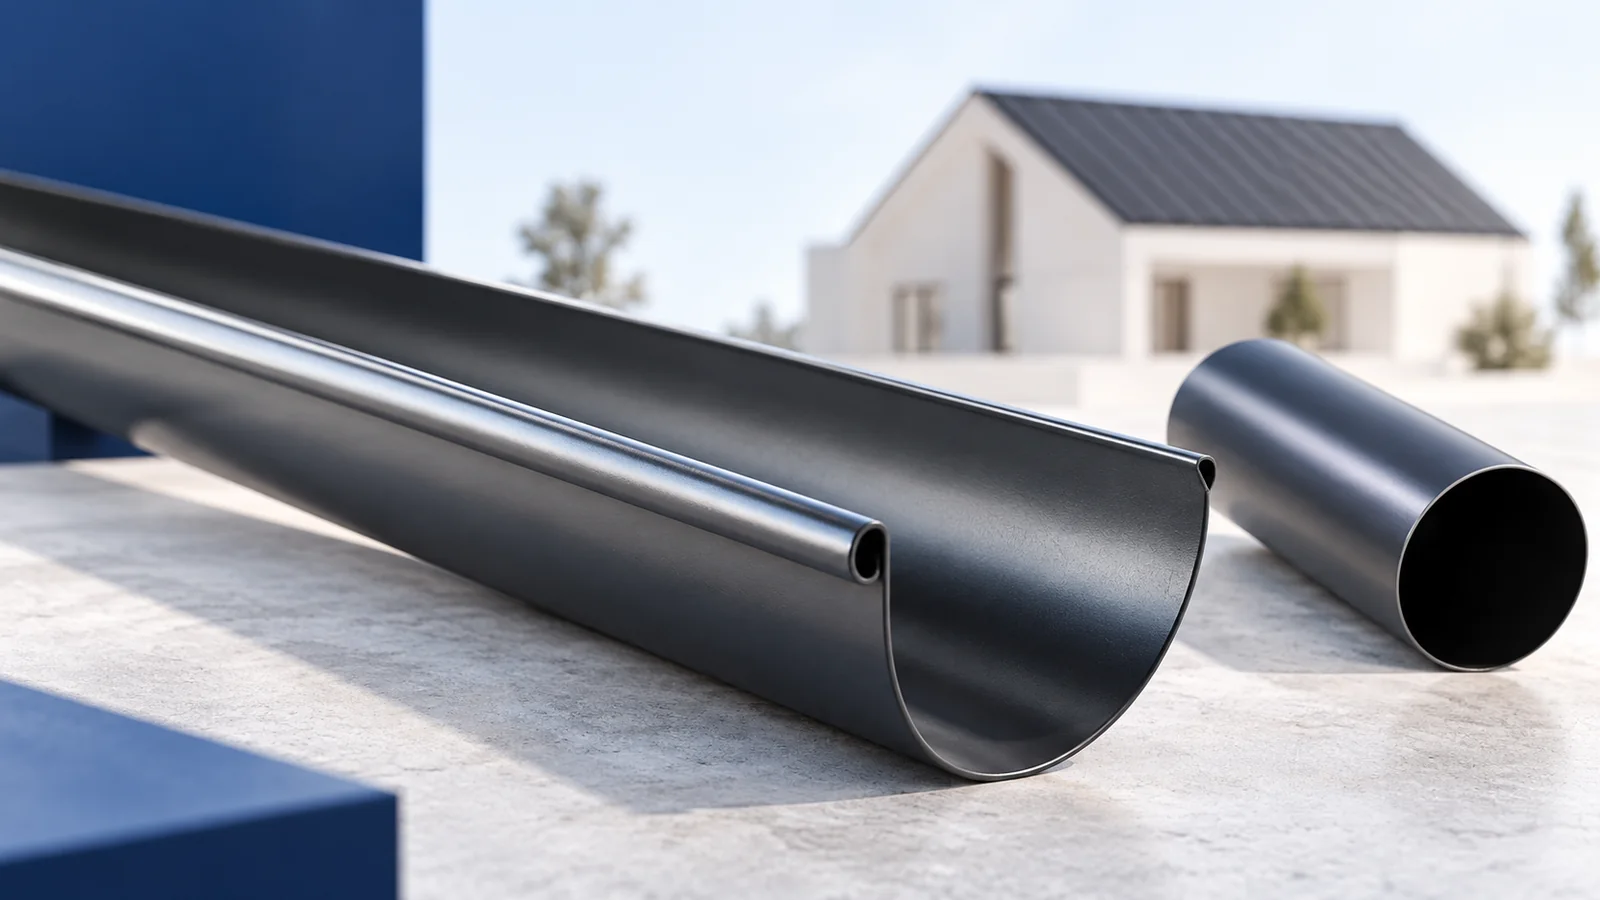
A complete roof price covers the load-bearing structure, the layers beneath the covering, the covering itself and the details that keep water…
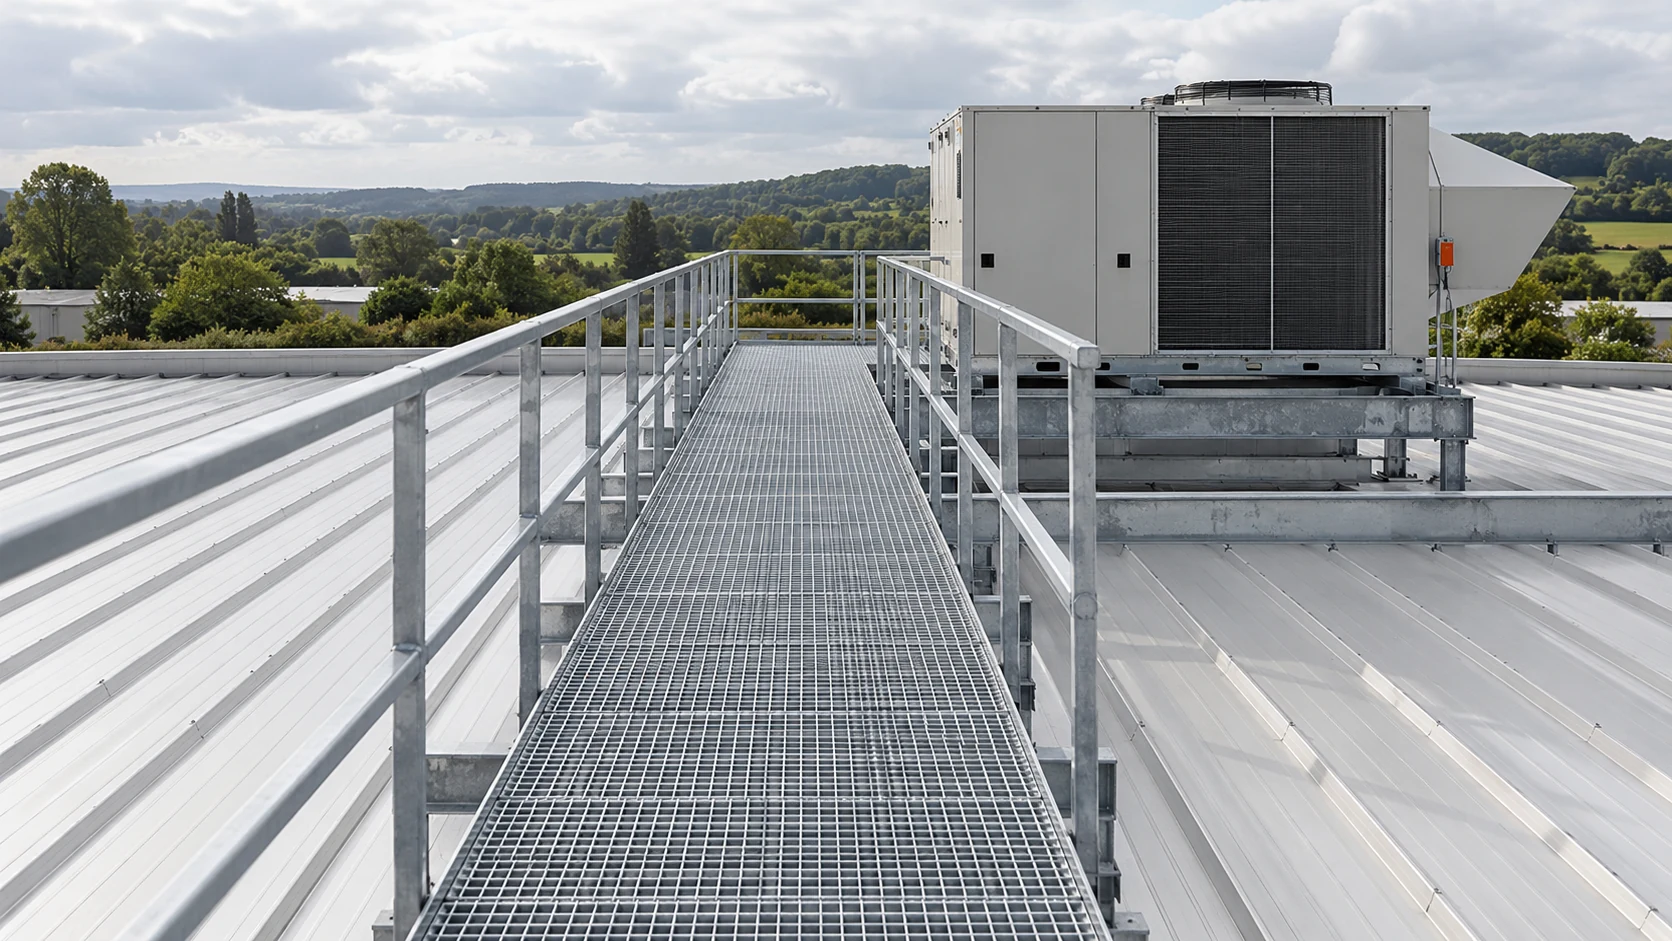
Plan roof access around the maintenance task, the equipment involved and how often people need to reach it. An occasional gutter inspection…
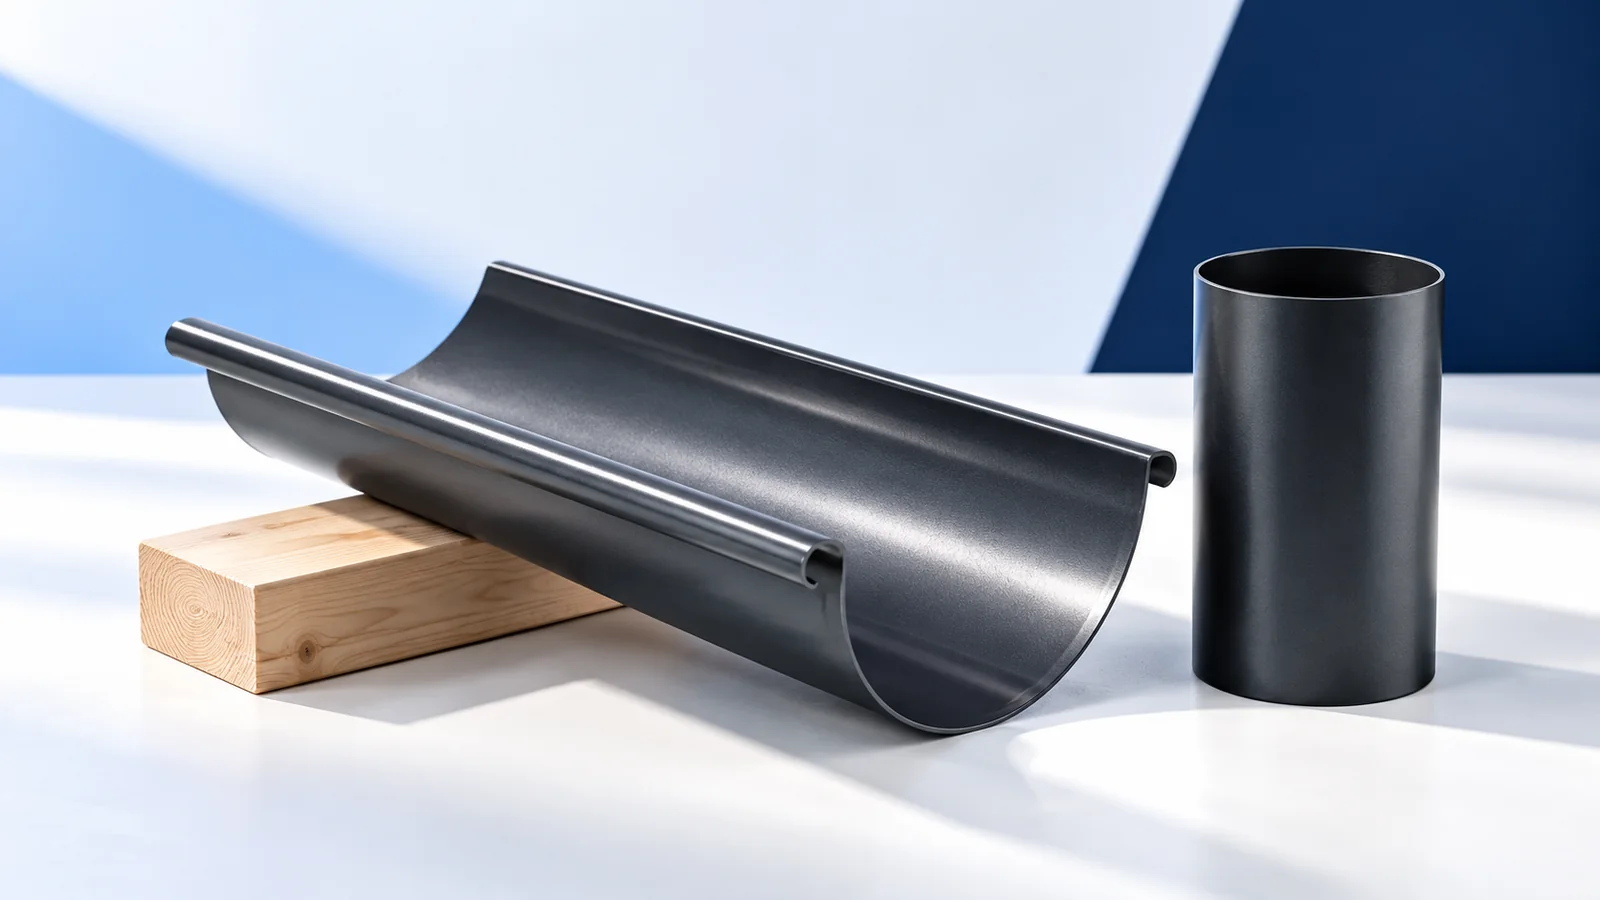
A concealed gutter can give a metal roof a straight eaves line if the detail leaves room for the gutter, the downpipe,…
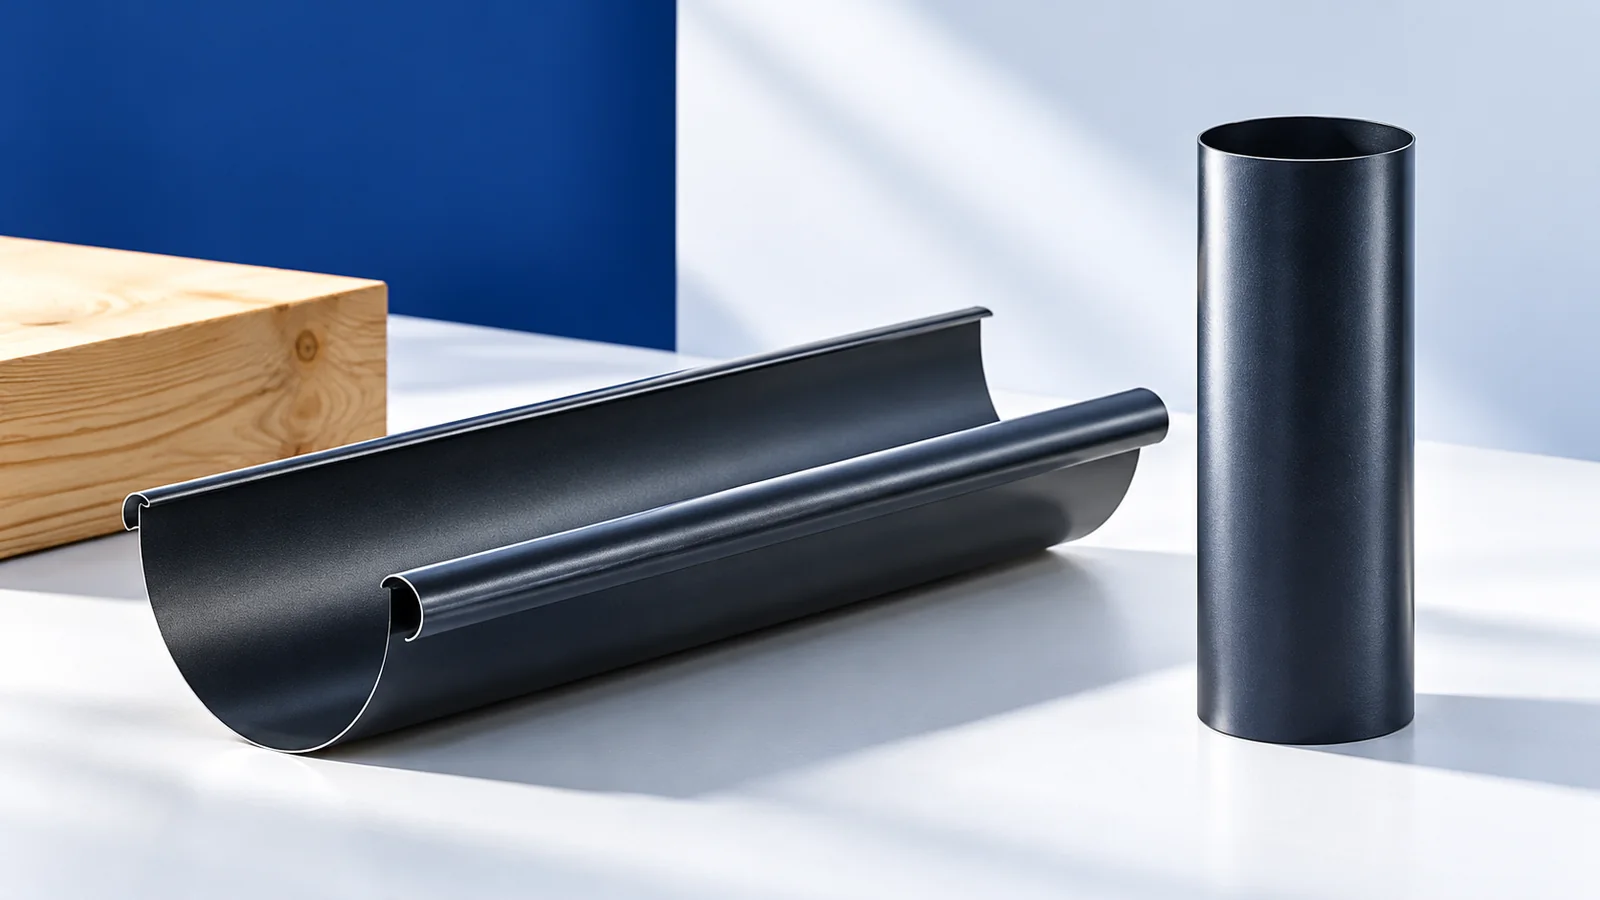
To select gutters for a metal roof, mark the area draining to each outlet on a roof plan. A valley may concentrate…
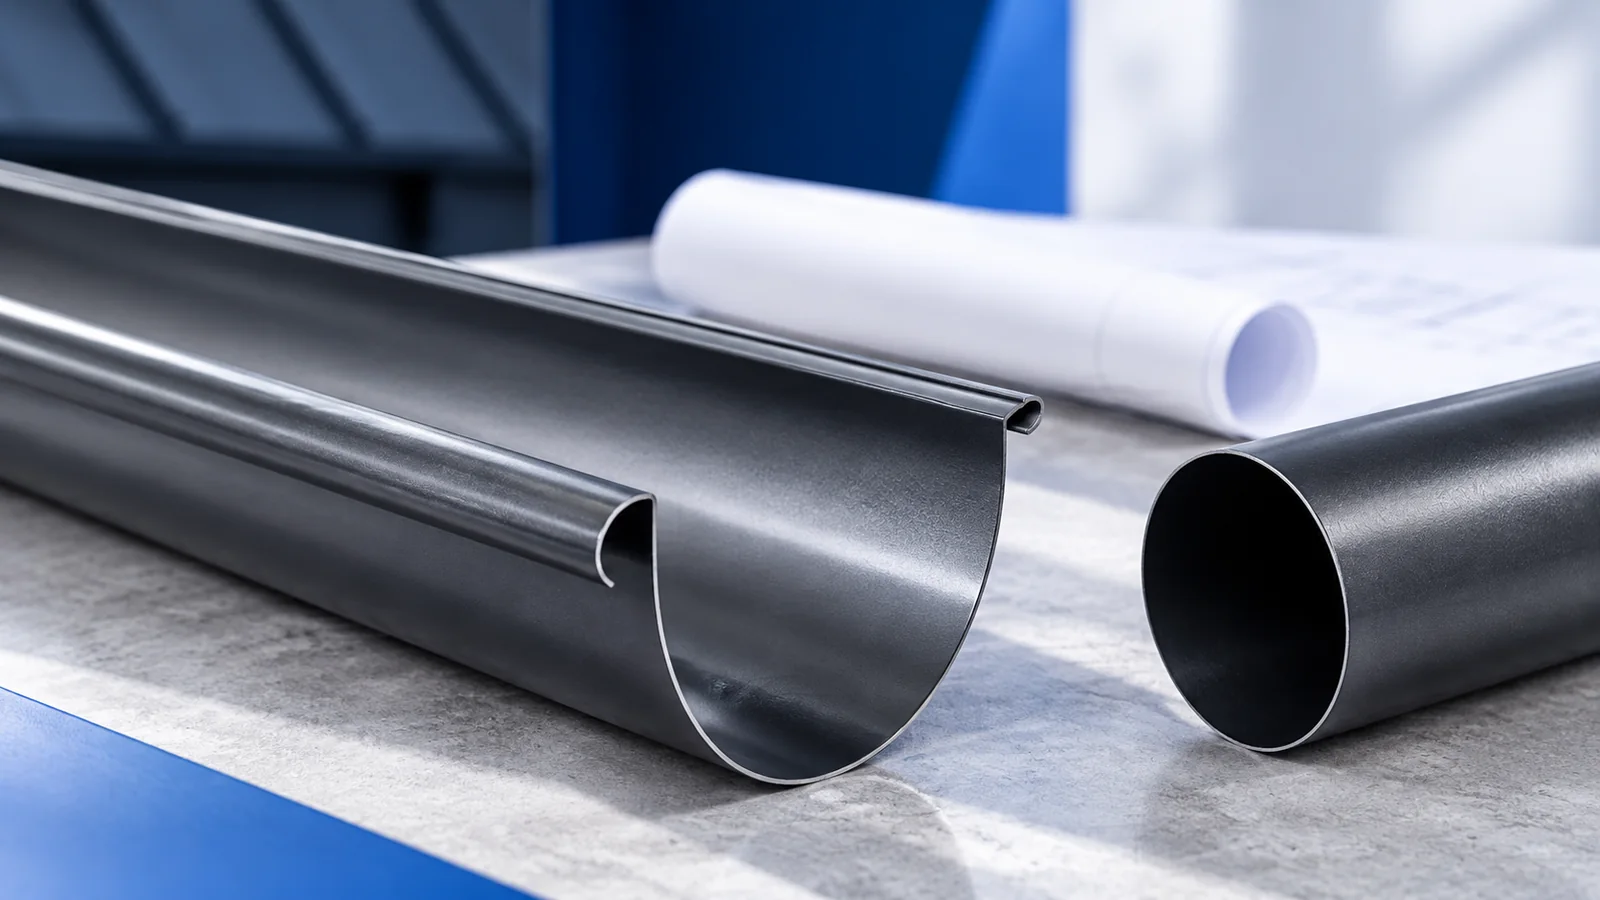
Square gutters emphasise the straight edge of a metal roof. Their outline tells you little about how much rainwater they can carry.…
