






Which metal roof suits a modern building?
Structure and installation
Look at the whole elevation before choosing a metal roof from a sample. Shallow trapezoidal ribs cast fine shadows; a deeper profile can be more proportionate on a large building. Tile-effect steel can suit a simple house, while an insulated roof panel can provide both the weather skin and internal finish for a workshop. Shortlist the coverings suitable for the pitch, loads and use of the building. Then compare drawings of the eaves, verge, gutters and roof penetrations: these details often make a greater visual difference than a small change in shade.
Does a modern roof have to be flat and dark?
Flat and dark is a familiar image, not a design rule. A light-coloured covering on a pronounced gable roof can be contemporary too. Proportion, the spacing of divisions and the relationship between materials determine how the building reads. A dark finish cannot disguise awkward geometry or a poorly resolved roof edge. Start with the form.
Consider service conditions when choosing colour. Dark sheets heat up more, and long elements require allowance for thermal movement. Match the coating to the environment and intended durability. Products in the same shade can differ in resistance, thickness and texture.
When does a simple trapezoidal profile work well?
T18 gives a relatively fine rhythm of ribs, whereas T35 casts stronger shadows. Both can suit a restrained design. A deeper profile need not look heavy on a large building, but it may dominate a small house. Judge a sample against a view of the whole slope rather than in isolation.
Check technical suitability independently of appearance: verify roofing use, support spacing and loads. Not every trapezoidal sheet is structural decking. For deep load-bearing profiles, the orientation of the section and the fixing method also matter. Data for another sheet cannot establish suitability.
Can tile-effect steel suit simple architecture?
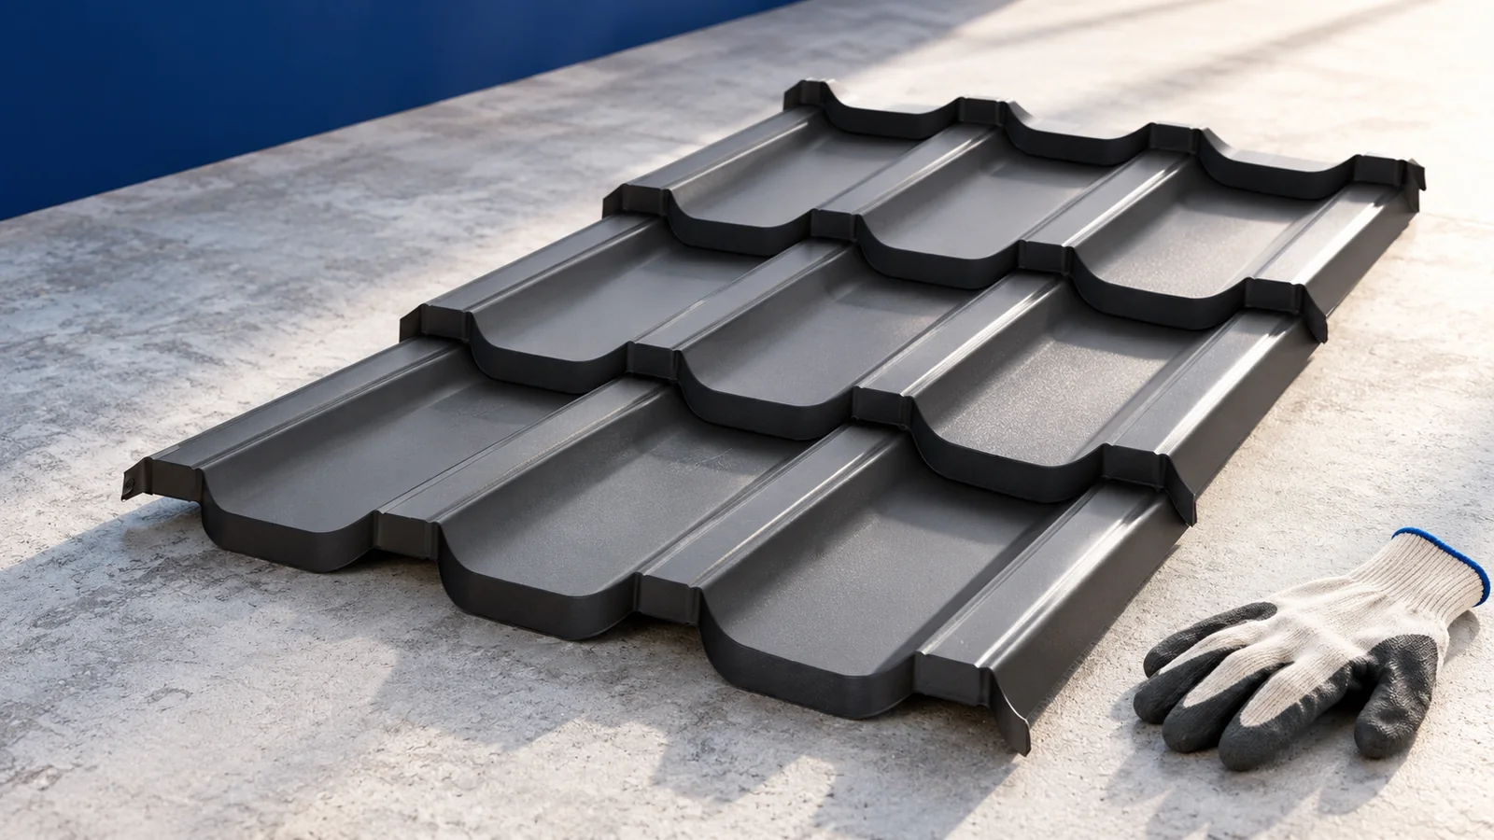
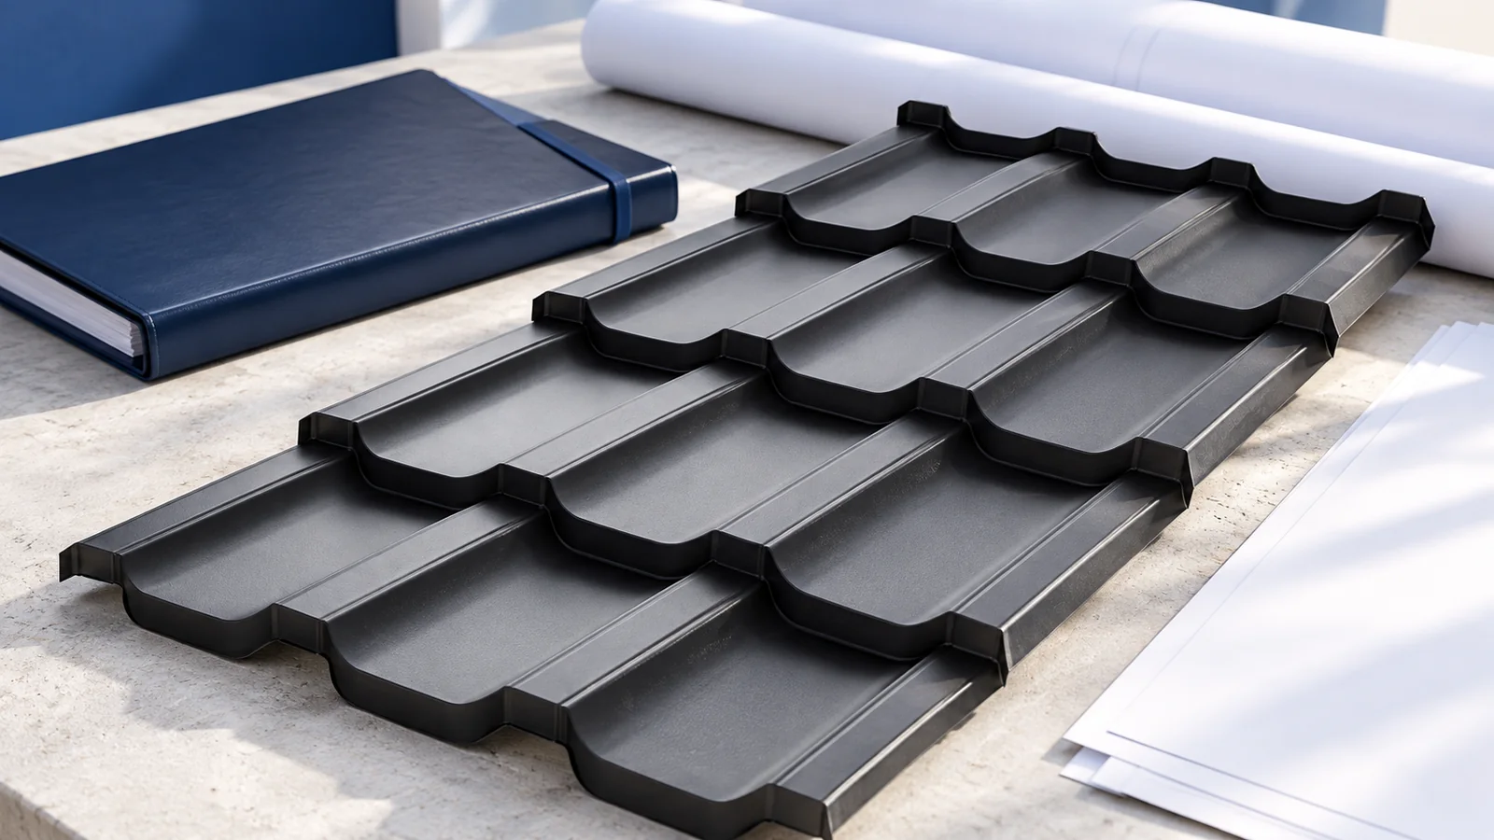
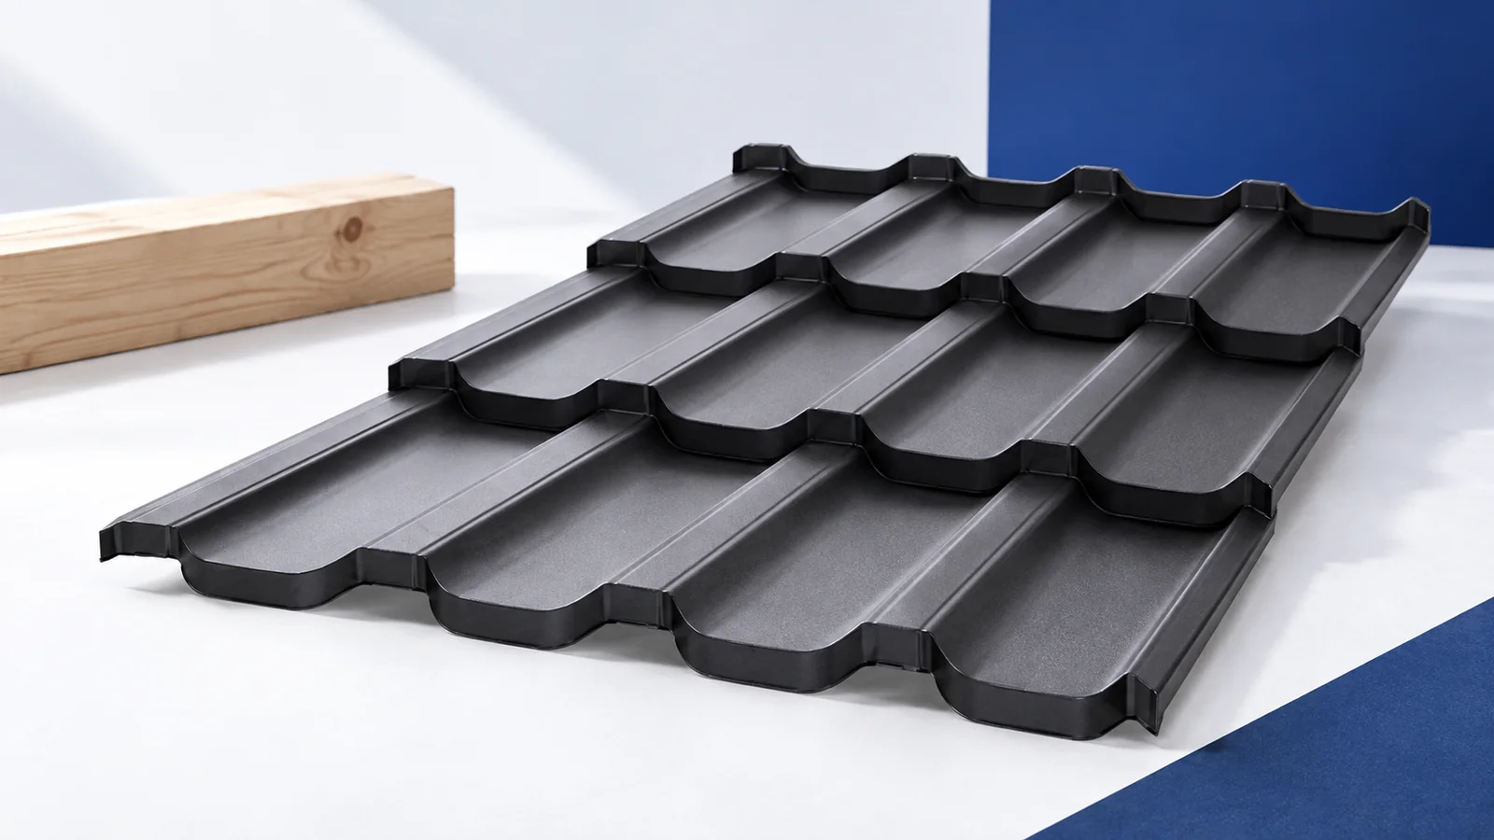
Tile-effect steel can suit a simple building, especially with a regular pattern and subdued finish. Cut-to-length sheets can reduce joints on regular slopes. Modular panels are easier to handle around numerous details or with restricted access. A smaller format is not inherently more modern.
Look at the height of the pressed steps, module length and finish at the eaves. These proportions matter more to the finished appearance than a model name. View the roof together with the gutters and verge flashings: oversized trim or an unplanned colour contrast can undo a careful choice of covering.
What does a roof sandwich panel offer?
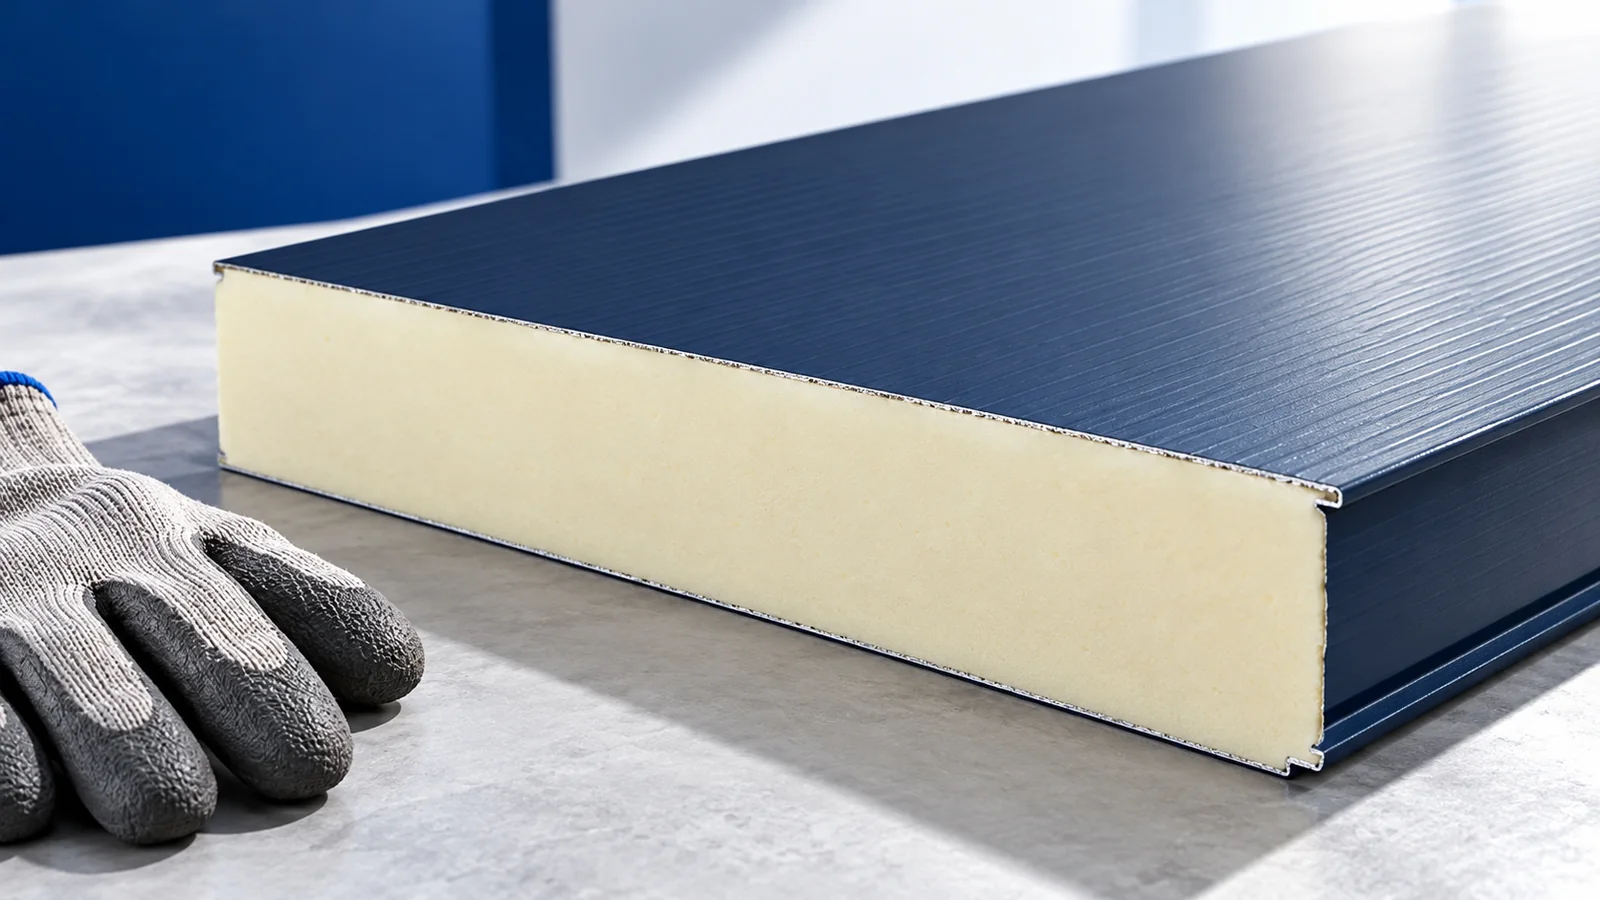
On a workshop, pavilion or warehouse, sandwich panels combine roofing, insulation and the internal finish and can quickly close a simple building. Wall panels may have exposed or concealed fixing. Either choice requires planning the façade divisions and the flashings around openings.
A roof panel has a deep external trapezoidal profile and a specified minimum pitch; do not assume it can be laid horizontally. Select the core for the thermal, fire and acoustic requirements. In housing, resolve chimney and window junctions as well as the intended interior finish.
How can roof, façade and fence work together?
There is no need to repeat the same profile on every surface. A common palette and comparable gloss levels are often enough. A graphite roof can sit well above a light façade and slender metal fence pickets. A blue accent at the entrance or gate can add character without introducing many different colours.
Timber, steel and render respond differently to temperature and moisture. Detail their junctions to drain freely and allow the necessary movement. Metal left in contact with a damp substrate can deteriorate sooner. Draw the plinth, corners and end details too: these are the parts seen close up.
How can roof fittings fit the design?
Mark ventilation terminals, access hatches and roof walkways on the sheet layout. Some fittings have little freedom of placement. Drawing them together reconciles function and appearance. Do not obstruct a necessary opening just because it interrupts a clean roof line.
Plan how a future solar installation would be fixed. Brackets and penetrations must suit the roofing product. Retrofitting can require extra supports or new flashings. A coherent appearance is easier to preserve if the equipment has a place in the original design.
How do you turn an idea into a buildable roof?
Gather the roof plan, pitch, site location and intended use, then compare two or three complete options. Price the covering, supporting structure, insulation, accessories, delivery and installation for each. Samples alone cannot show the difference in whole-roof cost.
Ask for a coating sample and profile drawing. Check that the installer knows the system and can identify difficult junctions. Reserve space for future services. A well-designed modern roof should still be practical to maintain and repair years after its appearance first attracts attention.
If the design has distinct colour zones, mark them on the drawing and list them in the order. Specify the reverse-side colour wherever it will remain visible. Resolving these details before installation avoids expensive corrections once the entire slope is covered.

Free quote
What to include in your enquiry
Tell us how you plan to use the material, the dimensions and the quantity you need. Include the thickness, grade or variant name, along with the delivery town or your preferred collection branch. For a specific product, add its name or a link to the product page. We will reply to the email address you provide to discuss availability and the terms of your order.





Read next
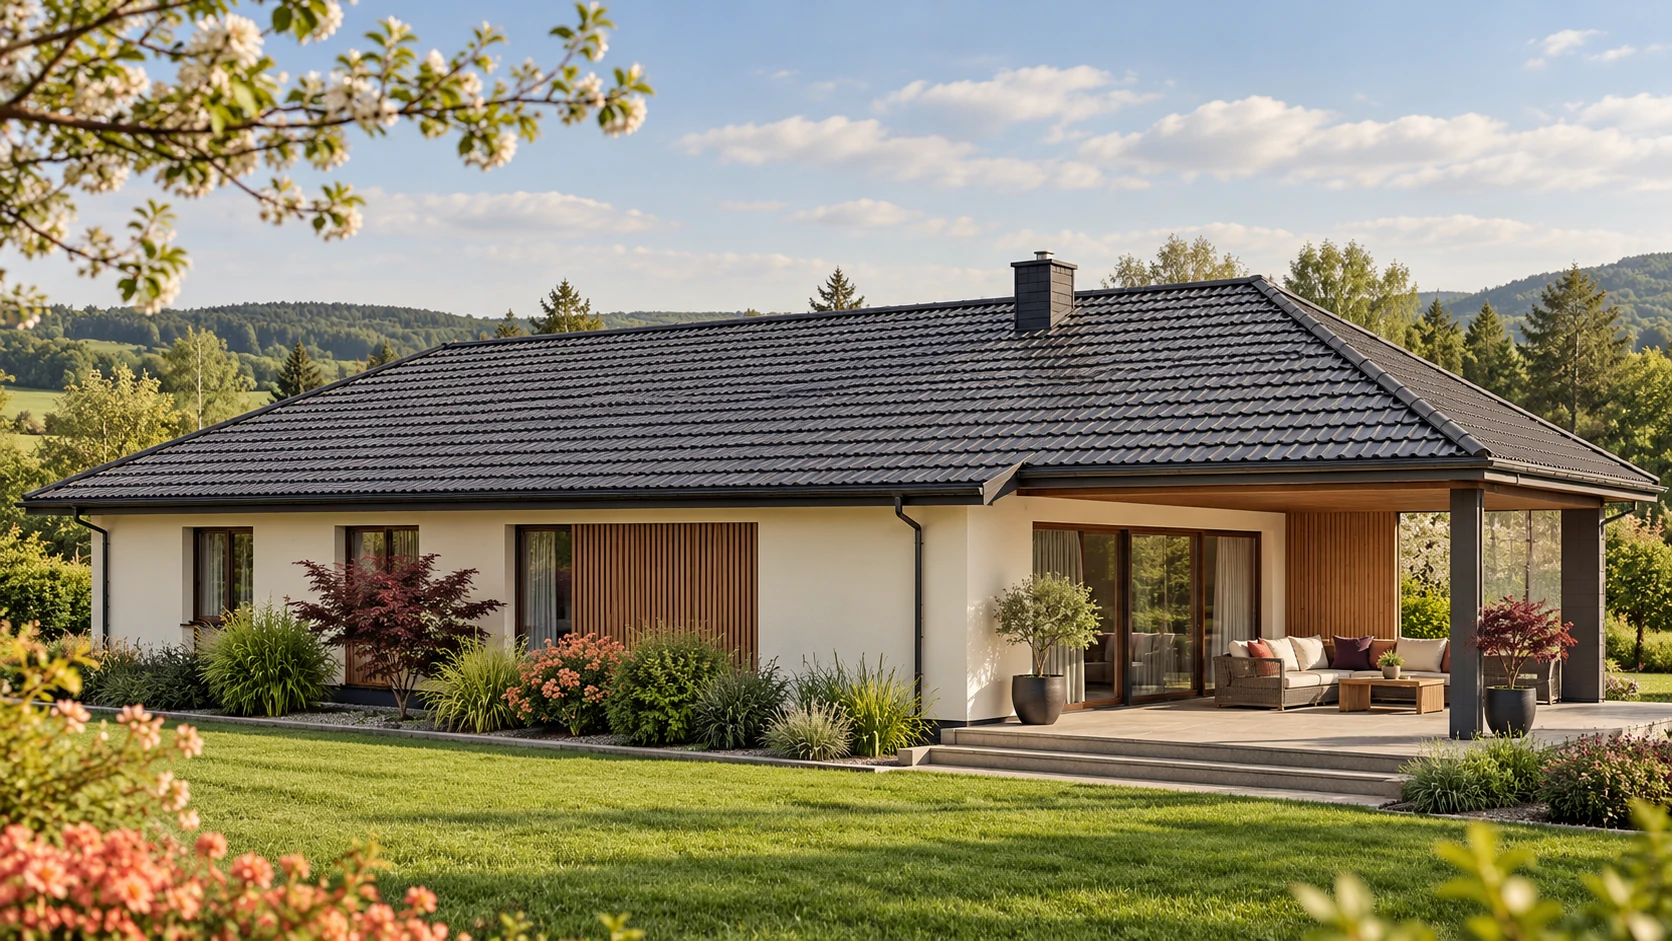
Both profiles can work on a house. Start with the roof section, slope layout, pitch and supporting structure before choosing the appearance.…
Two roofers can quote different prices per square metre for the same slope because they are pricing different work. One may include…
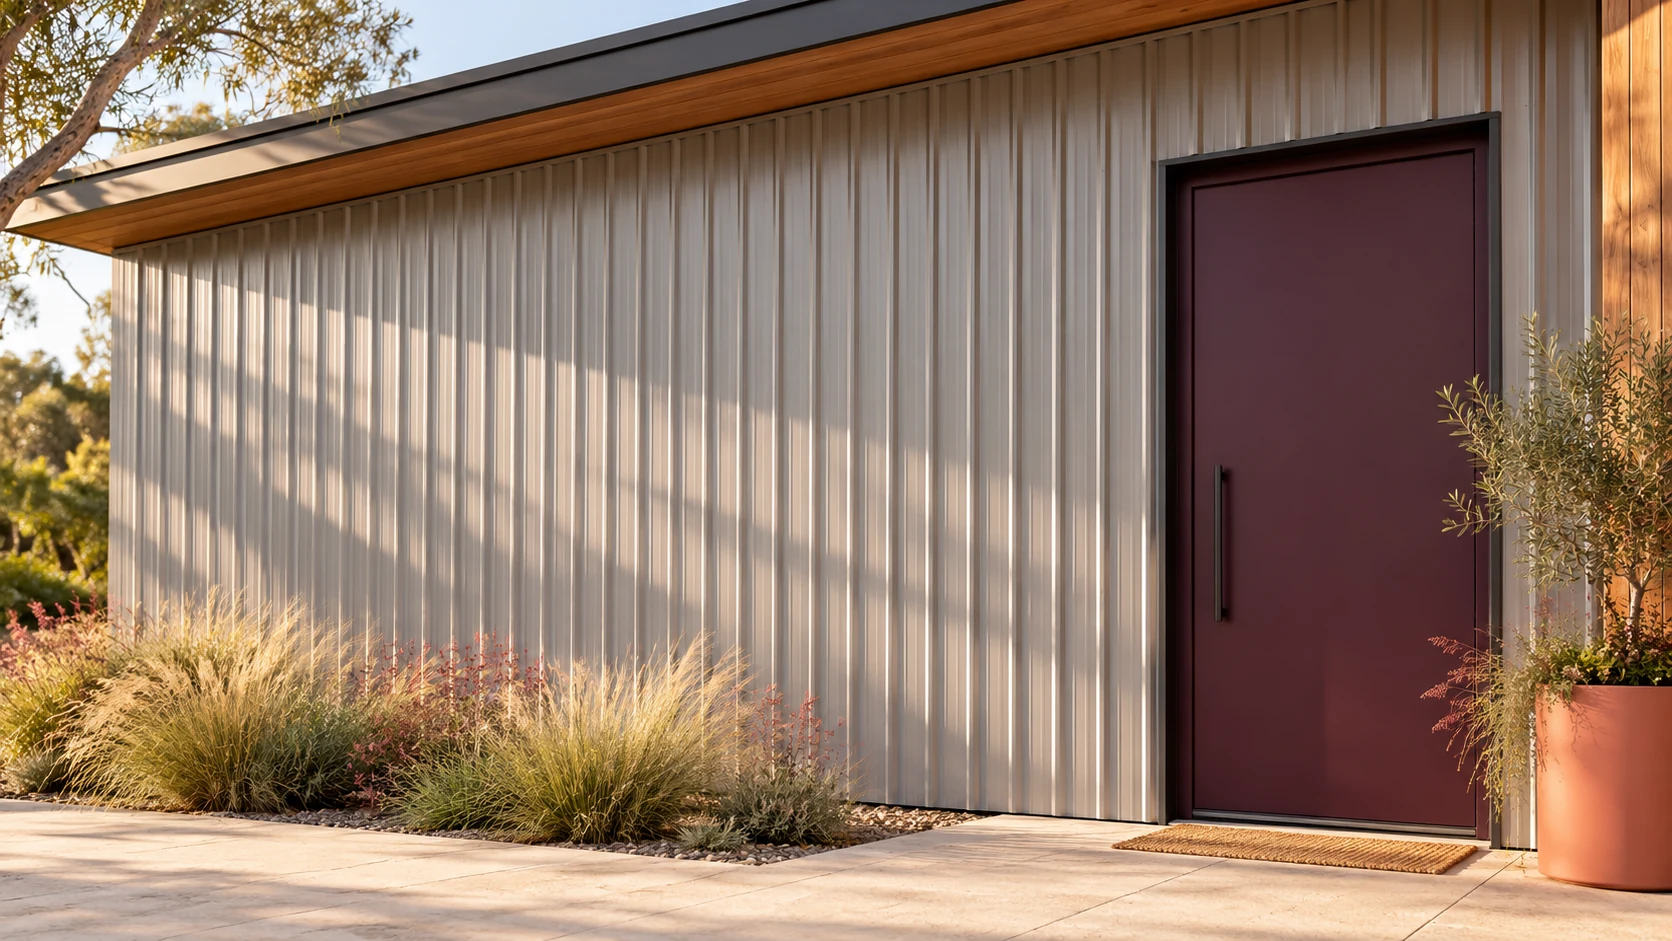
The shallow ribs of T8 sheet give façades, gates and fences a fine, understated pattern. Their function differs from that of a…
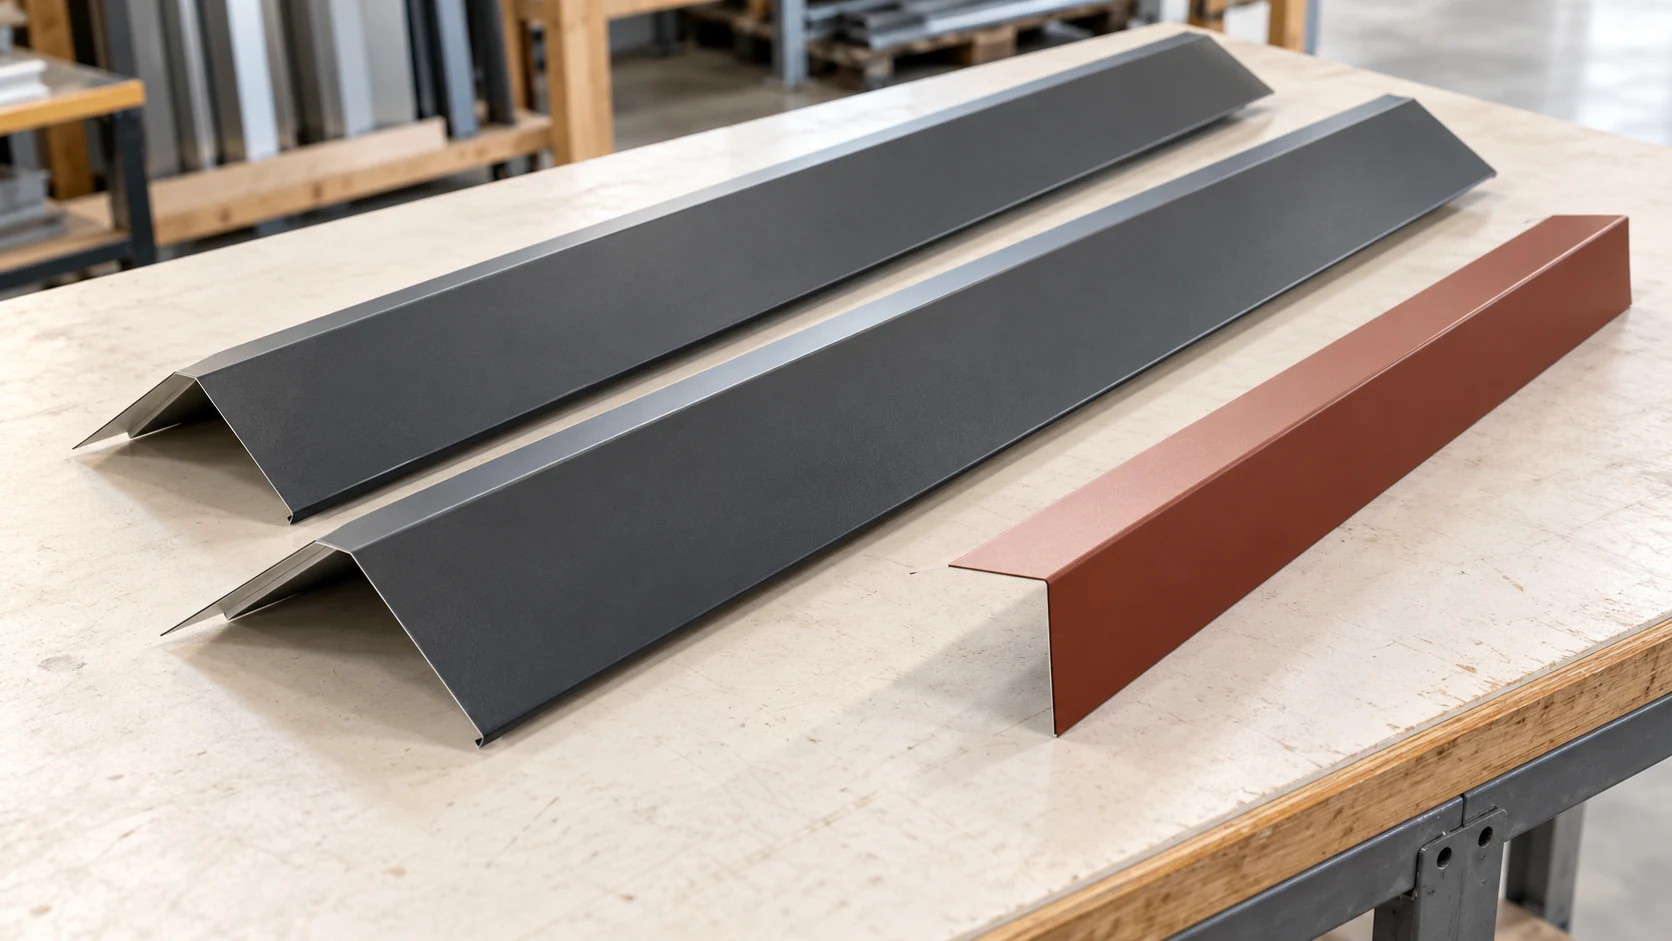
The roof area alone tells you little about how many flashings to order. Mark each eaves, verge, ridge and valley on the…
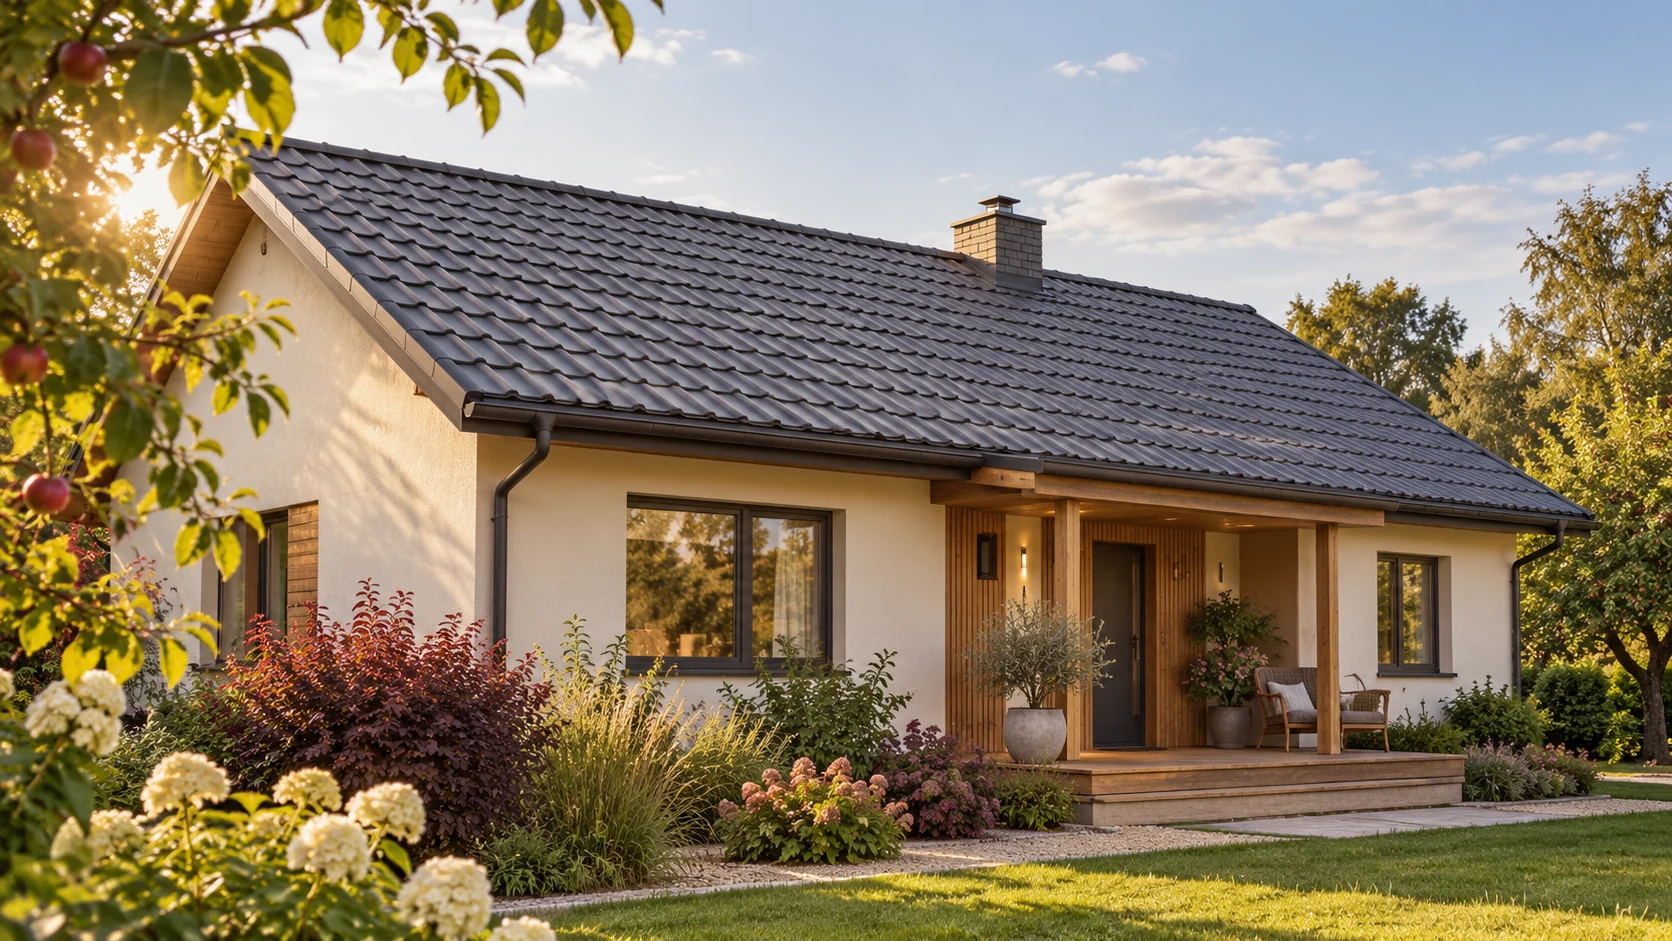
When replacing a roof, start with the existing building. The price of sheets or tiles accounts for only part of the work.…
Start with the documents that establish what you may build on the plot. The designer then needs the intended use of the…
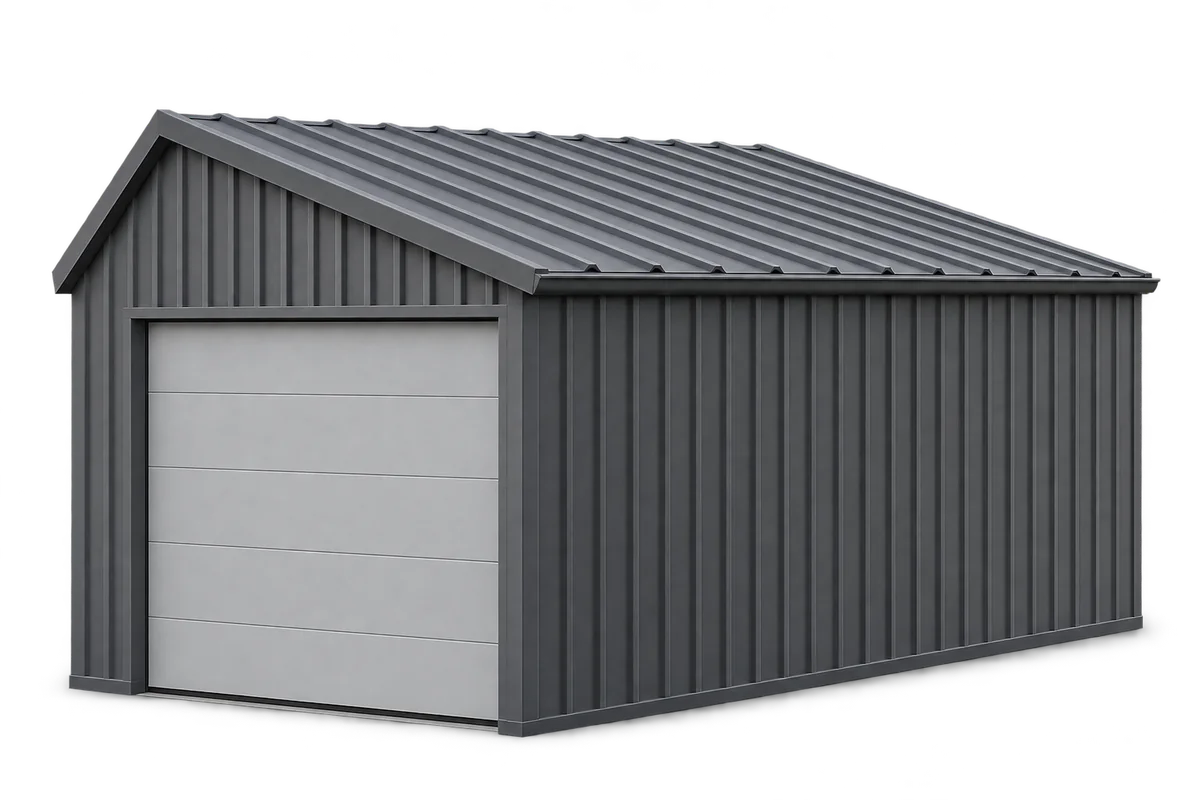
Trapezoidal steel sheeting can make a durable, low-maintenance garage roof and wall cladding if the sheets suit both the frame and the…
Before a crew strips the roof, agree who will inspect the structure, how much can be opened in a day and how…
