






Tile-effect metal roofing or concrete tiles: which suits your roof?
Roof coverings
Compare the weight of the proposed coverings per square metre of finished roof, then ask whether the roof structure can carry the complete assembly. This matters especially when replacing lightweight sheets with concrete tiles on an older house. Once the structural options are clear, compare how each product fits the pitch, valleys and dormers. Include flashings, wind fixings, roof access and labour in both quotations. The shape of the roof affects installation cost, and the size of the individual pieces affects how much covering must be opened for a later repair.
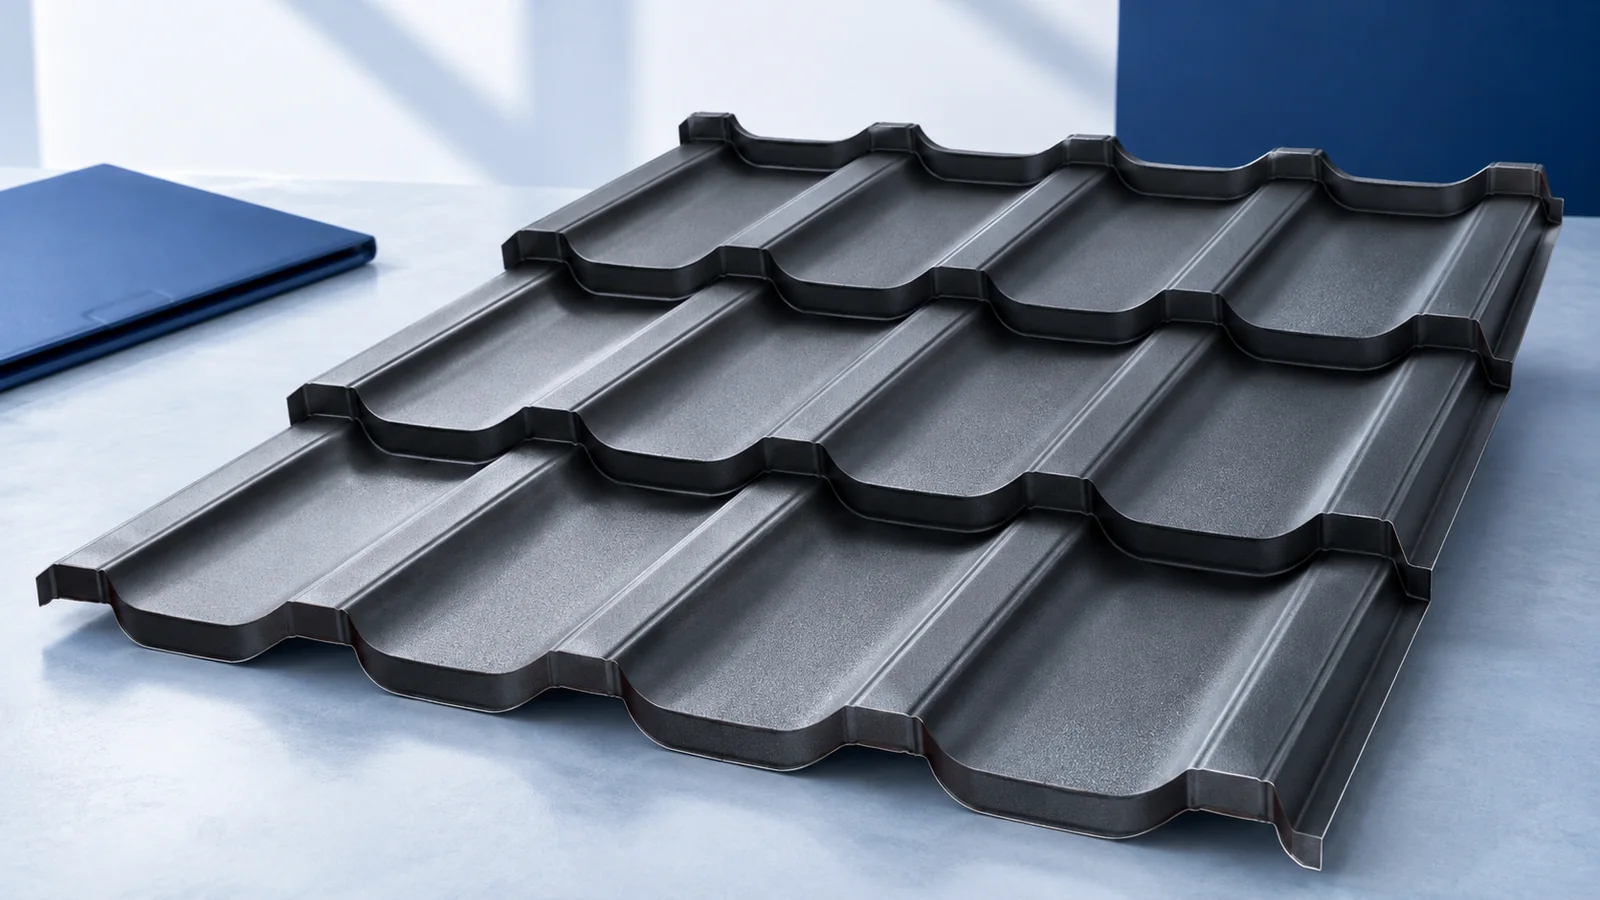
How much do the coverings differ in weight?
Tile-effect steel sheet generally weighs a few kilograms per square metre of cover. In the example used here, a sheet with a 0.5 mm steel substrate weighs about 4.6 kg/m²; the data for one concrete tile model give approximately 47–51 kg/m². These figures illustrate two particular products, not fixed values for either type of covering.
Across 200 m² of roof, this difference makes a substantial contribution to the dead load. Battens and other layers also count, and snow must be considered as a separate load. A lighter covering does not remove the need to assess old framing; a heavier one requires confirmed capacity. Inspecting the timber and connections matters more than comparing catalogue figures alone.
Which material suits the shape of the roof?
Check the permitted pitch for the exact model. There is no single minimum for all steel tile profiles or all concrete tiles. At lower pitches the underlay and sealing details become particularly important. Knowing that a product is permitted is not enough to specify the entire roof assembly.
Long steel sheets can speed up installation on a simple slope. Modular sheets or individual tiles may be easier to handle around changes in slope. Draw a layout for each option. Valleys, hips and dormers bring extra cuts and accessories, so the price of the basic unit alone is a poor guide to the final cost.
How does the finished roof look?
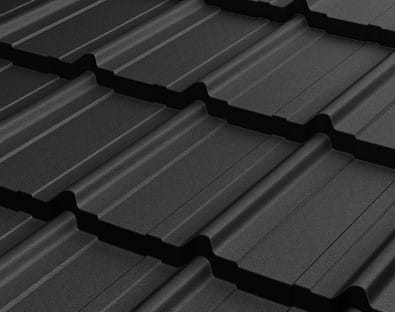
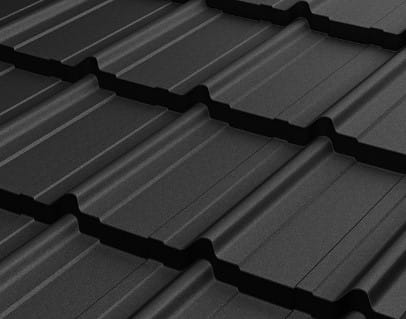
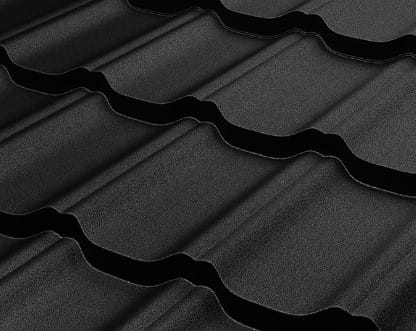
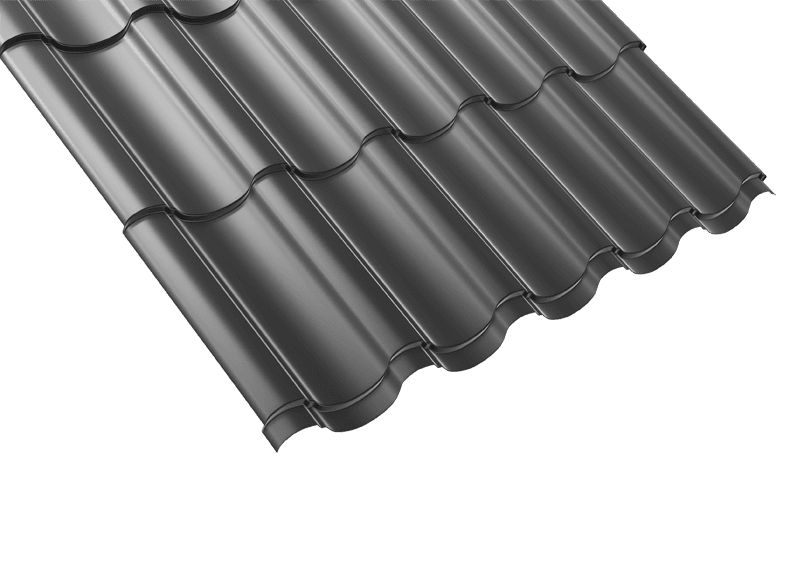
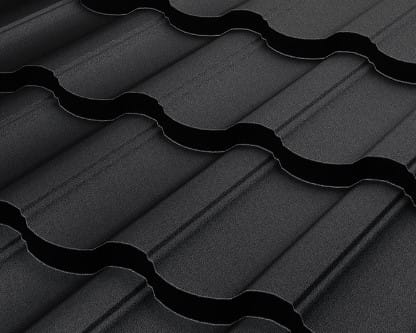
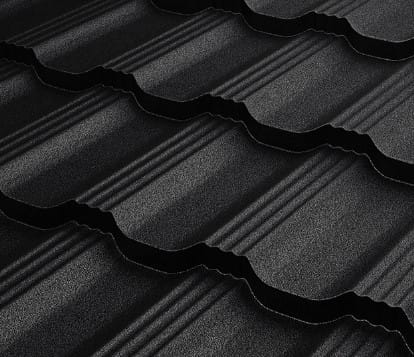
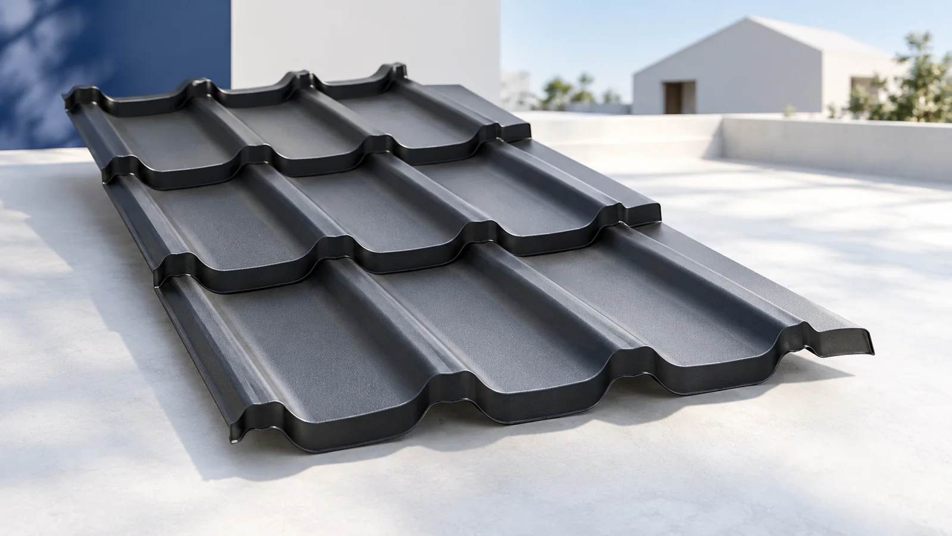
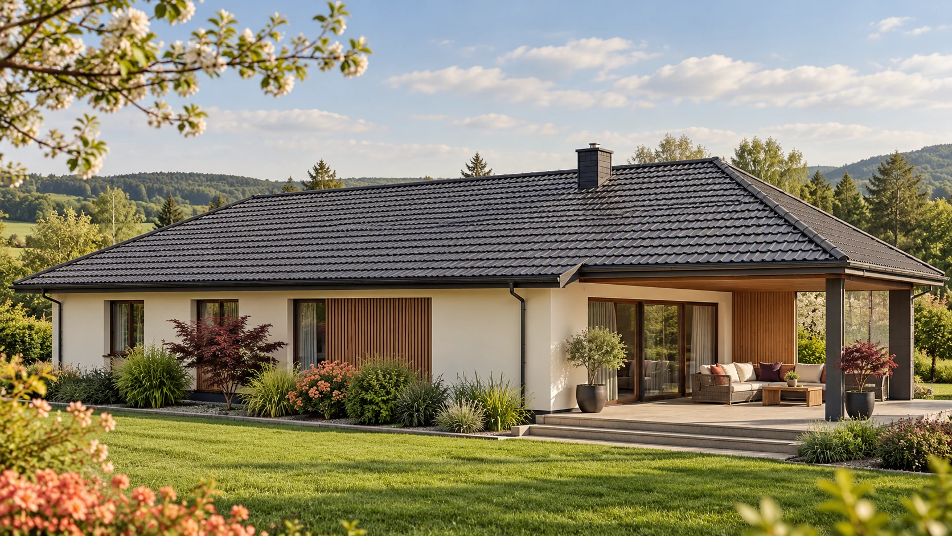
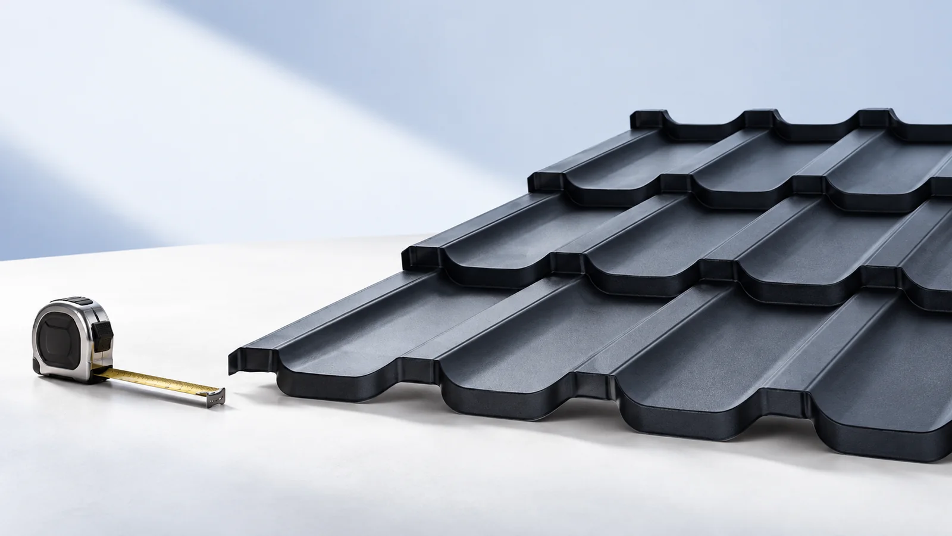
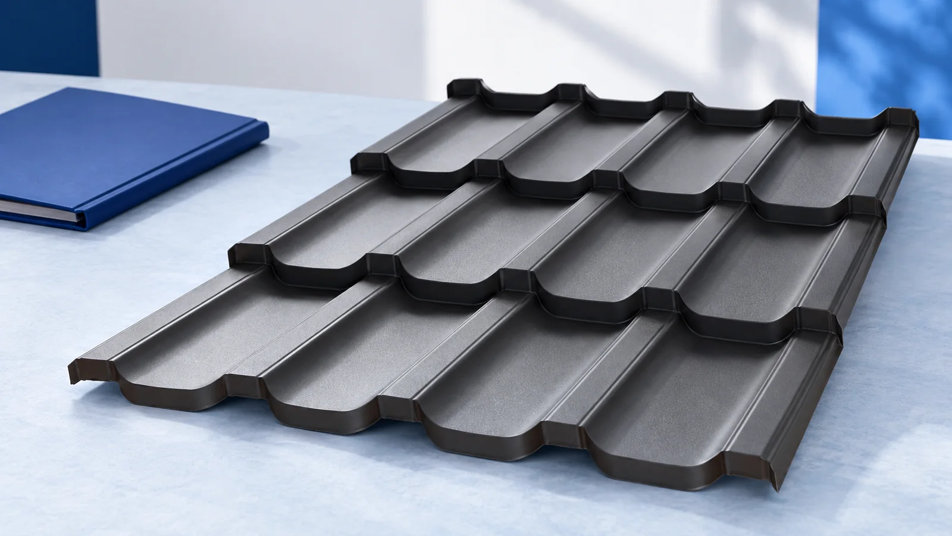
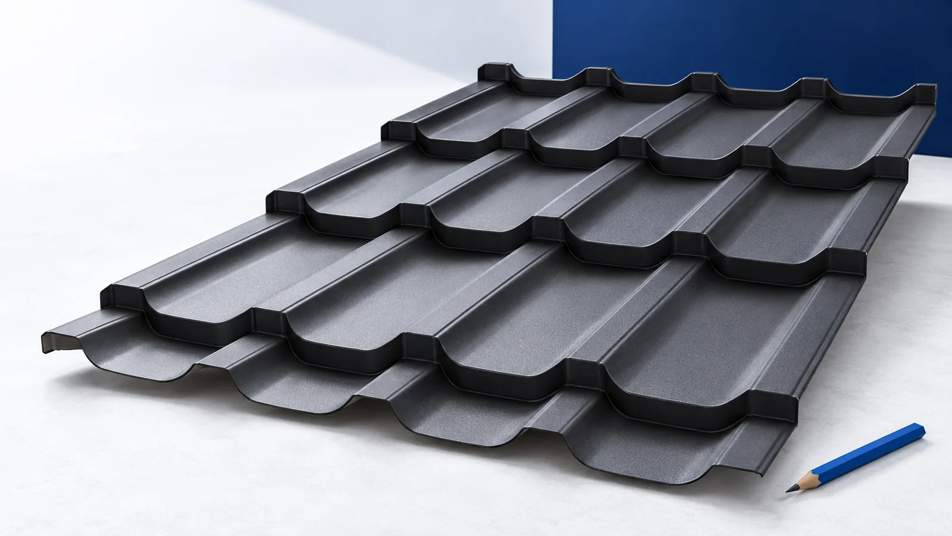
Concrete tiles form a surface of individual, relatively thick units, available in flat and profiled designs. Tile-effect roofing creates the rhythm of tiles in a thinner steel sheet. Pressing depth, wave width and coating finish determine how clearly the pattern reads from the street.
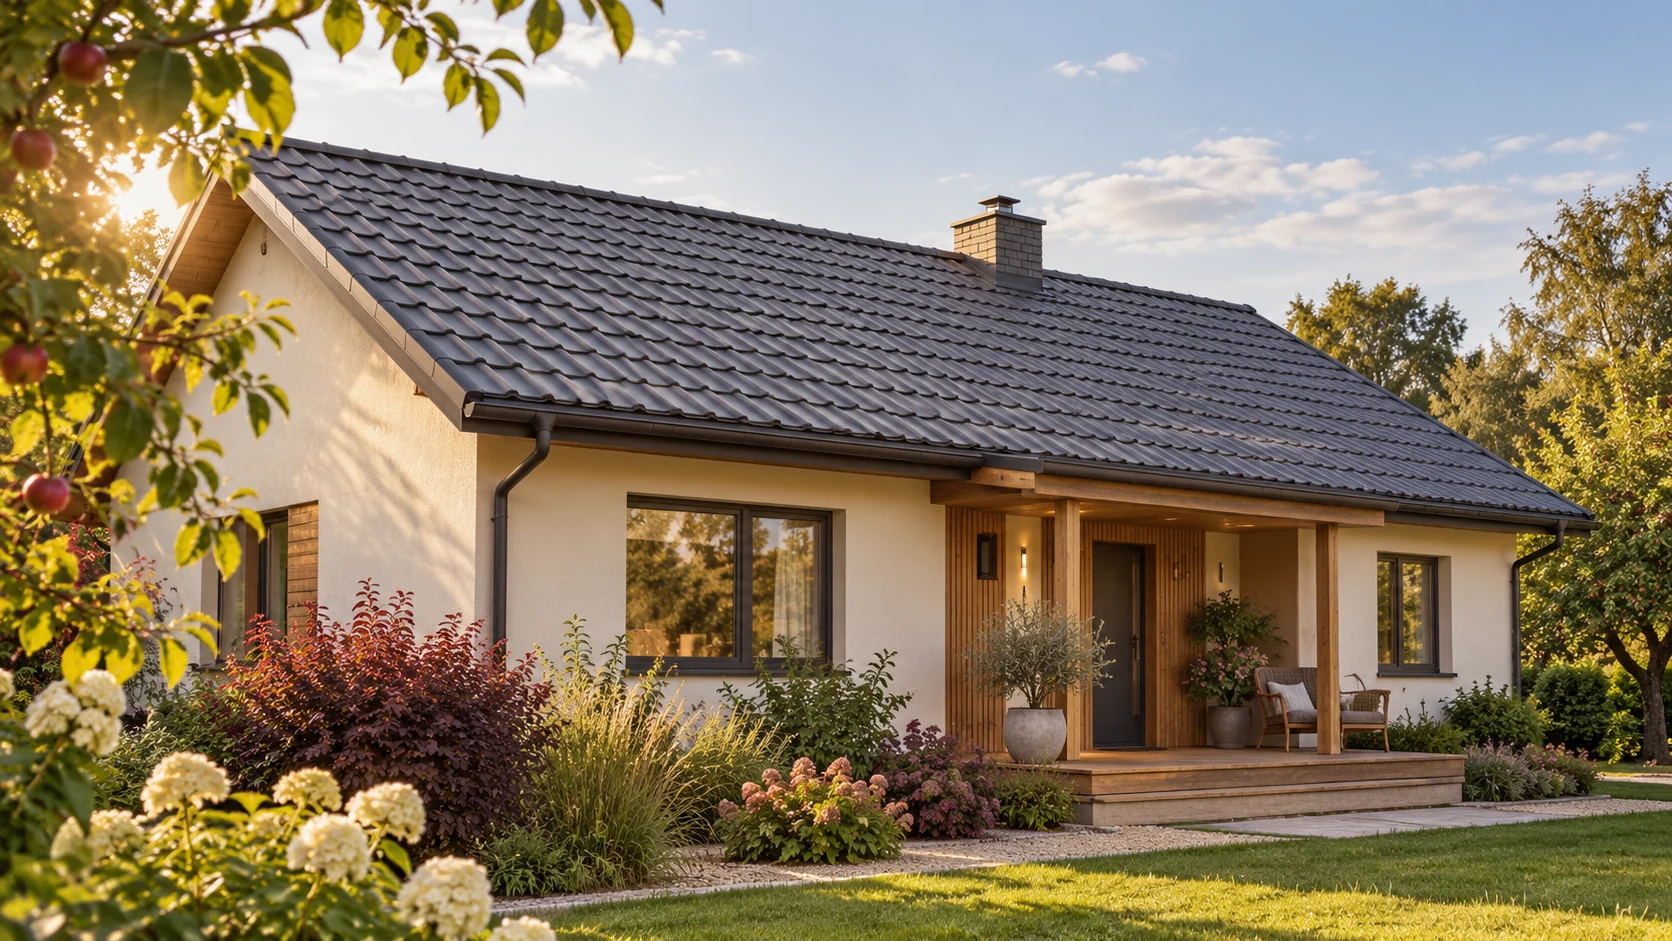
Look at a sample and at an installed roof of similar pitch. A catalogue photograph only captures one lighting condition. Compare ridge pieces, wall flashings, verge finishes and gutters too. These details can determine whether the whole roof looks consistent, and their cost belongs in both quotations.
Do concrete tiles make a loft quieter?
A heavier covering may reduce the sound of rainfall, but the sound level indoors depends on the complete roof. Insulation, airtightness, the loft lining and how the layers are fixed all matter. Choosing concrete will not seal gaps around roof windows or correct faults in the internal lining.
A well-designed roof with tile-effect steel can also provide a comfortable living space. For noise-sensitive rooms, request an acoustic assessment of the complete assembly. Do not compare isolated figures if they refer to different roof constructions or test methods.
What matters for installation and repairs?
Carry steel sheets without bending them, cut them by an approved method and promptly clear the swarf. Concrete tiles need suitable support and wind restraint. Roof edges and penetrations deserve particular care with either material. The weight of a concrete tile does not replace its specified fixing.
An individual concrete tile can often be replaced locally. With steel, the area to be opened depends on sheet length and the lap arrangement. Replacing a module may be simpler than replacing a long sheet, but the joints must be accessible. Plan a safe access route rather than relying on walking across the covering wherever convenient.
How should you plan for future maintenance?
Plan access to the chimney, roof hatch and equipment for the selected material. Access arrangements for concrete tiles differ from those for thin steel sheets. Both require suitable support points and safe working conditions. A heavier covering is not designed to take arbitrary loads simply because it weighs more.
Consider whether the roof needs snow retention. Select it for the geometry and site conditions as well as the material. Include access equipment and any snow guards in both proposals so the comparison accounts for the building’s future operation.
How do you choose without paying for the wrong solution?
Compare two quotes for the same roof drawing and scope. Include the supporting structure, underlay, battens, accessories, transport and labour. When reroofing, add removal and timber repairs. If a heavier covering requires reinforcement, price it before choosing the covering or placing the order.
Tile-effect steel is a good candidate where low weight and efficient installation matter. Consider concrete if the structure is suitable and its appearance fits the building. Base the decision on a complete design and an itemised quotation. Well-executed junctions are worth more than a claim that one material suits every house.

Free quote
What to include in your enquiry
Tell us how you plan to use the material, the dimensions and the quantity you need. Include the thickness, grade or variant name, along with the delivery town or your preferred collection branch. For a specific product, add its name or a link to the product page. We will reply to the email address you provide to discuss availability and the terms of your order.
Read next
To compare prices, establish which square metre the supplier charges for, how much material the roof needs and what is included. Coating,…
Choose the replacement roof for the building's future use. An unheated outbuilding may need a simple trapezoidal steel covering; a house may…
To compare tile-effect roofing sheets, start with the steel thickness, the metallic protection beneath the paint and the finish on the exposed…
Both profiles can work on a house. Start with the roof section, slope layout, pitch and supporting structure before choosing the appearance.…
Metal roof tiles suit a new roof when the permitted pitch, supporting layers and installation method match the design. Before comparing prices,…
A single-module metal roofing sheet covers one course of the tile pattern down the slope. It can still be several tile widths…
Cut-to-length tile-effect steel works particularly well on a traditional house with regular roof slopes. The pressed courses give the roof a familiar…
When replacing a roof, start with the existing building. The price of sheets or tiles accounts for only part of the work.…
