






T18 or T35 trapezoidal steel sheet: which profile suits your façade?
Façades and fencing
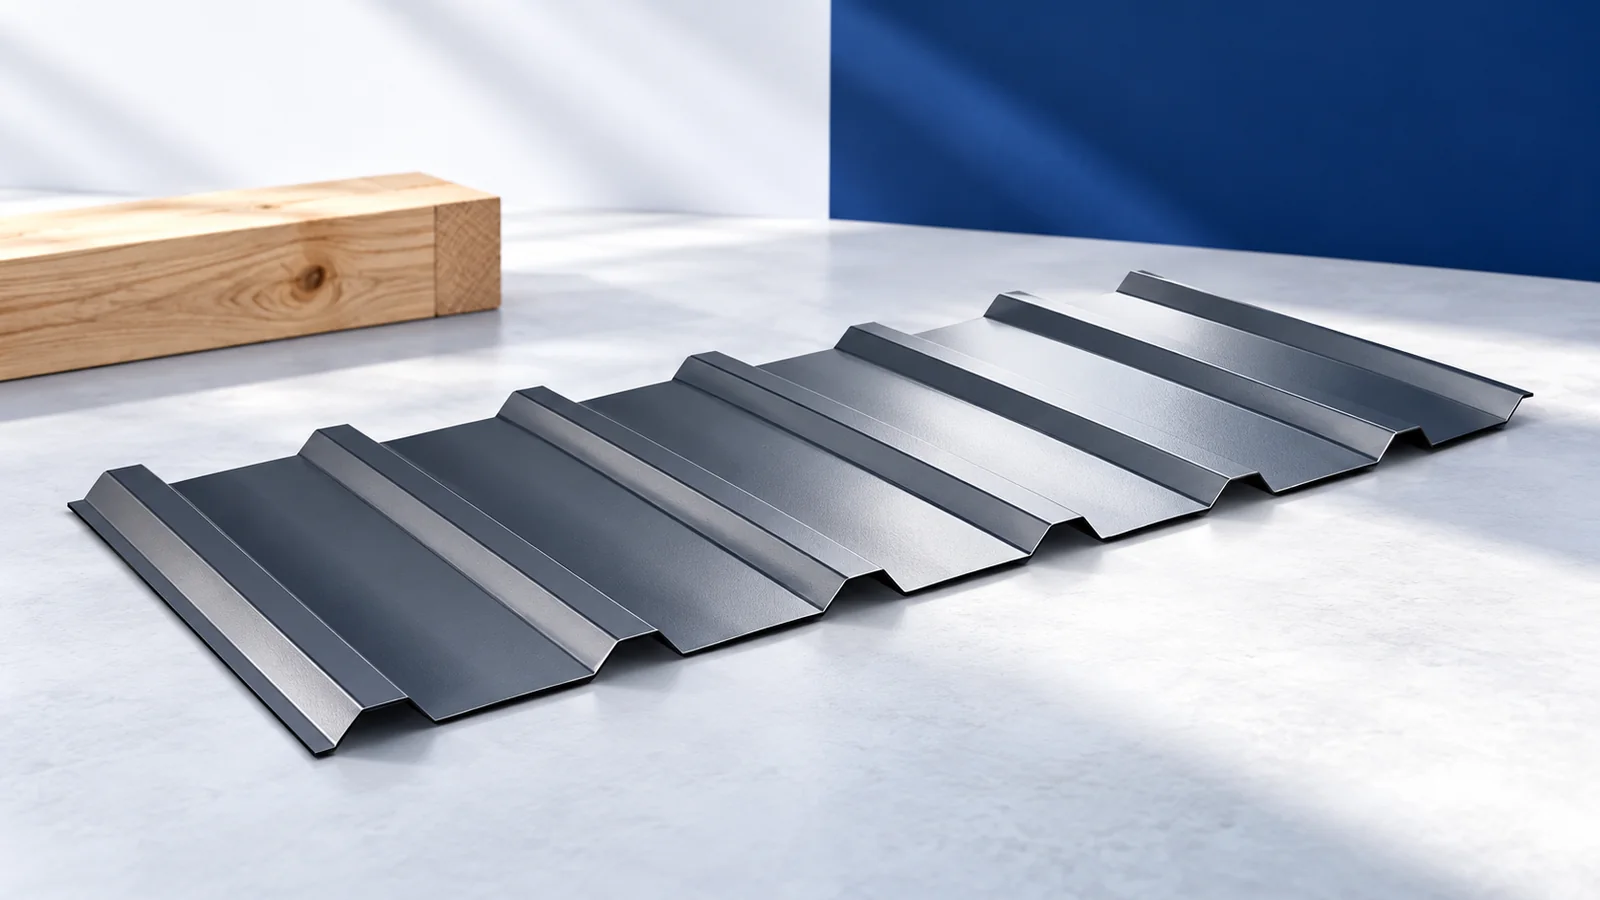
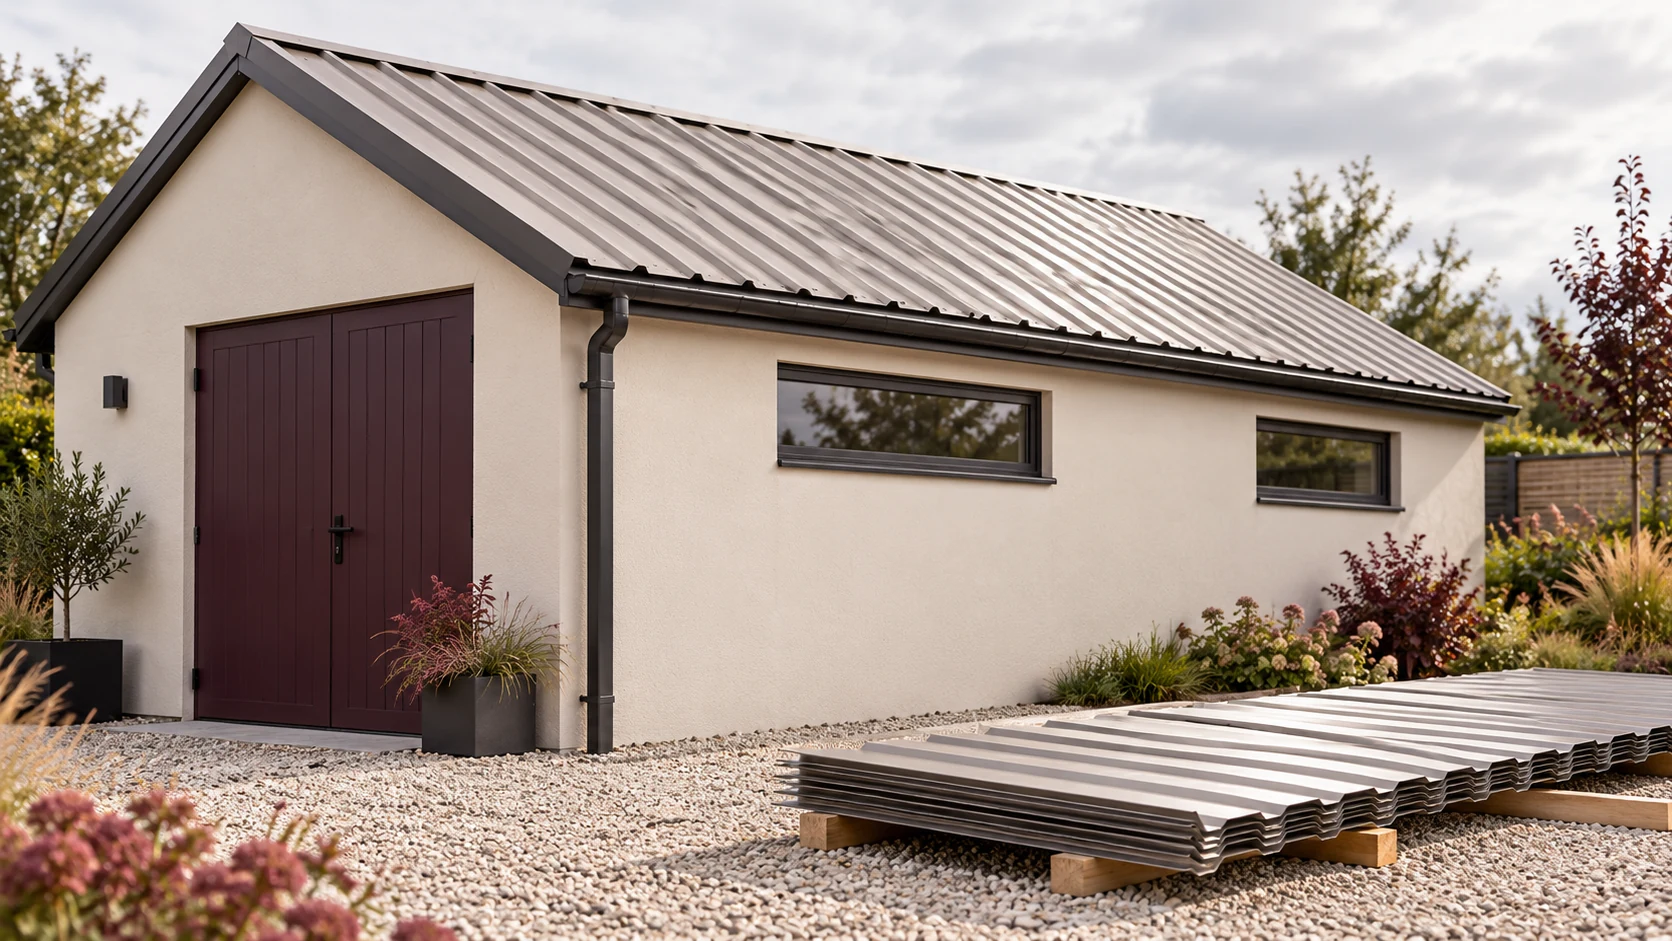
A T18 profile gives a wall a finer pattern; the deeper ribs of T35 cast stronger shadows. View a sample outdoors beside a window frame to judge the scale, then check whether the chosen sheet suits the supports and the wind loads on the building. Profile depth alone tells you neither how far a sheet can span nor how much wall it will cover. To compare two proposals, use the profile drawings, note which face will be visible and include corners, window trims, fixings and the supporting rails in the cost.
How do T18 and T35 profiles differ?
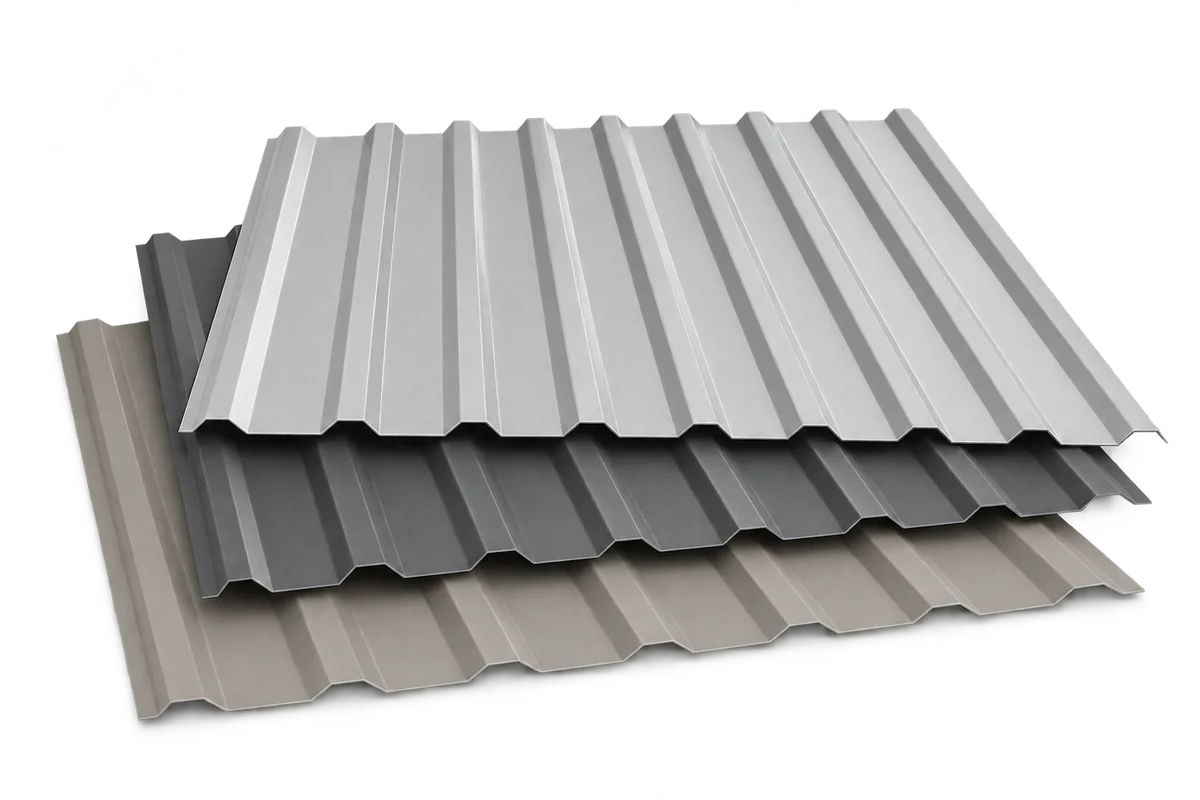
The numbers refer to nominal profile height. T18 has a shallower profile than T35, but the designation does not describe the entire cross section. Rib spacing, flange widths and effective cover width can vary by product. Use a drawing of the actual sheet for both the design and the visual comparison.
A shallow profile can look well proportioned on a small wall. Deeper ribs can give a larger façade a more pronounced horizontal or vertical line. Use a sample to test that impression. Before substituting one profile for the other, check the fixings, loads and trims available for each.
Is a deeper profile always better for a façade?
Deeper ribs generally affect stiffness, but load capacity also depends on steel thickness, grade and how the sheet is supported. Wind suction is especially relevant near building corners. Determine support spacing from the design loads and sheet data, rather than relying on the T35 designation.
If supports are too far apart, the sheet may deflect excessively or make the wall look uneven. Check how the rails are fixed to the building too: a stiff sheet cannot compensate for a weak anchor. Ask suppliers to specify the cladding, support system and fasteners separately.
Which face should be visible, and which way should the ribs run?
A wall sheet may be installed with the opposite face out to a roofing sheet of the same family. This reverses the pattern of broad and narrow flats. When ordering, specify the use, coated face and installation direction as well as the profile and colour. Mark the exposed face on the approved sample.
Vertical ribs emphasise height; horizontal ribs accentuate length. In either layout, joints must shed rain and the details at windows and the foot of the wall must drain. Align sheet divisions with openings where possible so that short offcuts do not interrupt the pattern.
Which coating is suitable for wall cladding?
Choose a coating for the exposure to rain, sunlight and local contaminants. A wall beside a busy road, on an industrial site or in contact with aggressive substances may need a different specification. A colour name says little about corrosion resistance or how well the finish will retain its appearance.
Check warranty and maintenance conditions. In some light, dark finishes show dirt or unevenness particularly clearly. A matt finish reduces glare but will not hide every installation error. View the sample outside with the ribs running as planned, alongside the render, window frames and flashings.
Can profiled sheet be used on a ventilated façade?
The sheet can form the outer skin of a properly designed ventilated façade. A cavity behind it allows air to circulate and moisture to drain. Insulation, wind barrier, support rails and cavity each perform a separate function; the sheet cannot replace those layers.
Protect the air inlets and outlets without reducing the required free area. Check the fire requirements for the complete façade before substituting materials. Where the cavity is interrupted, such as at a window or plinth, the drawing should show how ventilation and drainage continue or terminate.
How should joints and flashings be set out?
Size the sheets to suit the height or width of each wall bay. Longer lengths reduce the number of joints but can be harder to transport and lift without bending. Include corners, sills, head flashings and plinth trims on the elevation drawing.
Rows of fixings are visible on the finished wall. Set them out to match the rails and the product requirements; do not reduce their number for appearance. Use cutting and drilling methods approved for the coating, and clear swarf after installation so it cannot leave rust stains.
How do you compare quotations and choose a profile?
Compare the cost per square metre of effective cover, including fasteners and flashings. Add support rails, cutting, delivery and installation. On a wall with many windows, the trims can account for a substantial share. Different cover widths and support spacings can make the cheapest sheet the more expensive finished wall.
Consider T18 where the finer pattern suits the building and the product meets the loads. Consider T35 where stronger ribs are wanted and the design supports the choice. For either option, ask to see the full sheet layout: a well-proportioned arrangement can do more for the façade than a more expensive profile.

Free quote
What to include in your enquiry
Tell us how you plan to use the material, the dimensions and the quantity you need. Include the thickness, grade or variant name, along with the delivery town or your preferred collection branch. For a specific product, add its name or a link to the product page. We will reply to the email address you provide to discuss availability and the terms of your order.










Read next
For an open shelter or carport, select the roof sheet together with the supports and anchors. Wind can reach the underside, and…
A flat roof consists of several layers that work together. The structure carries the loads, insulation reduces heat loss and waterproofing keeps…
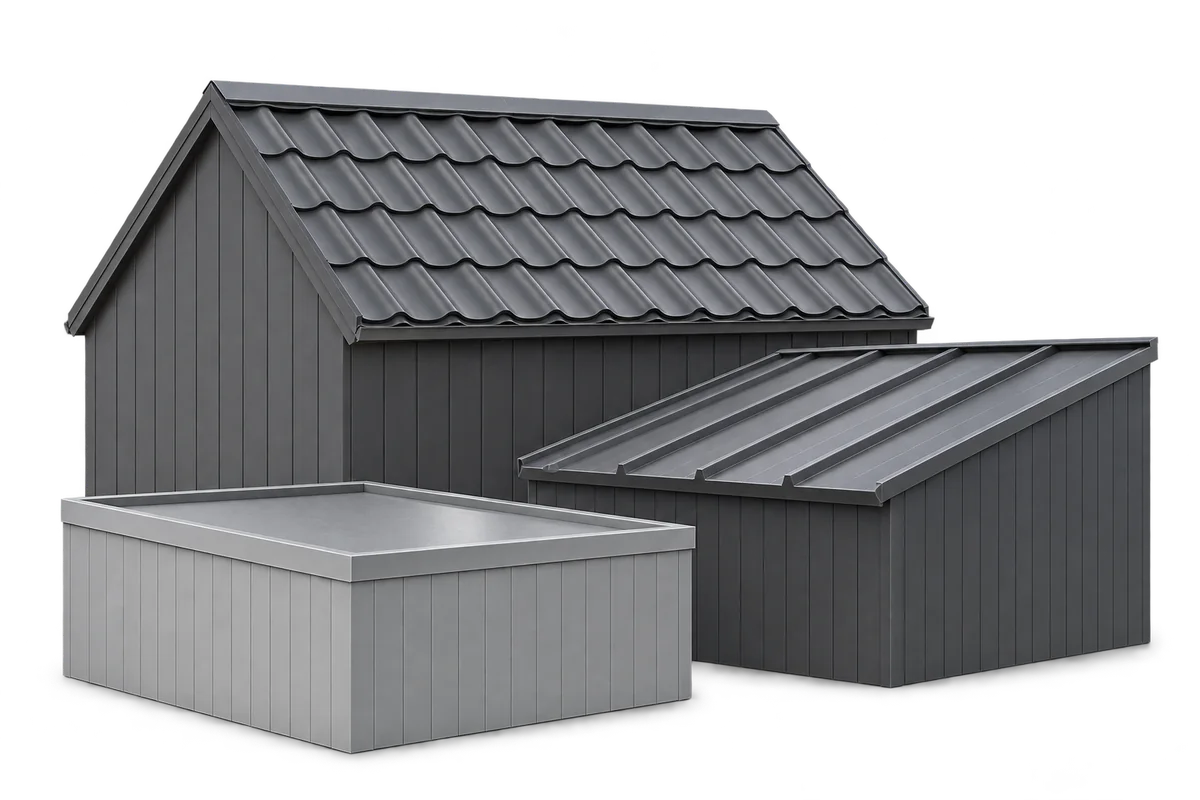
The proportions of a roof, the rhythm of its joints and the finish at its edges shape its appearance. Modular metal roof…
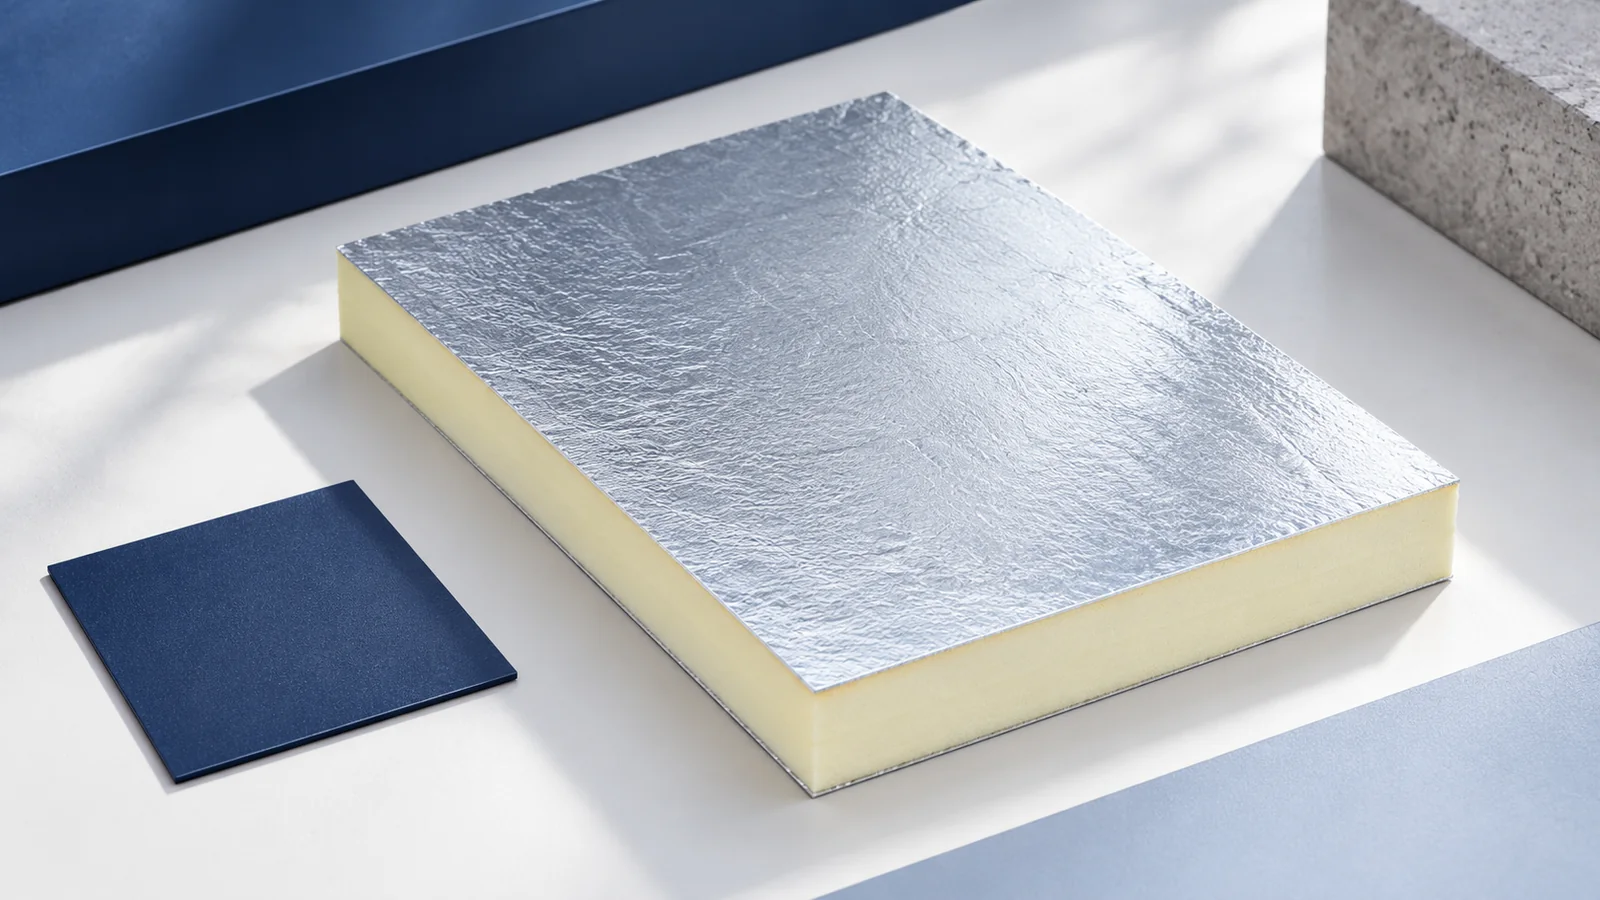
Start a flat roof design by tracing how rain will reach an outlet and where it will go if that outlet blocks.…
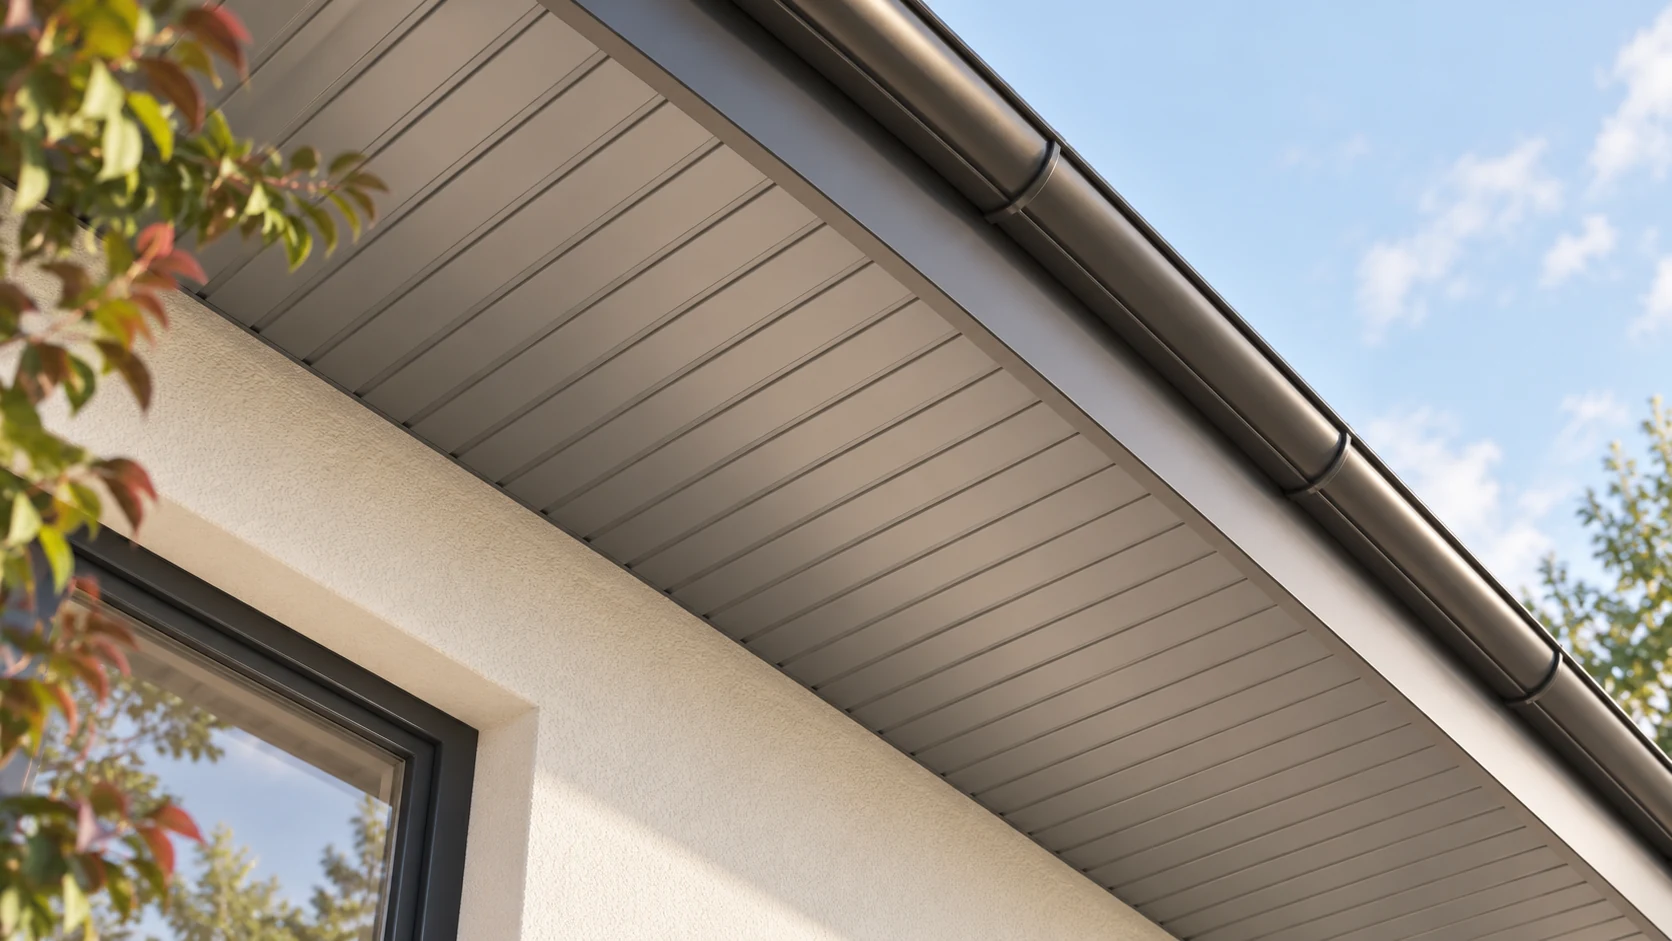
Shallow T7 sheet gives soffits, wall cladding and gate infill a subtle rib pattern. It needs even supports and carefully divided bays.…
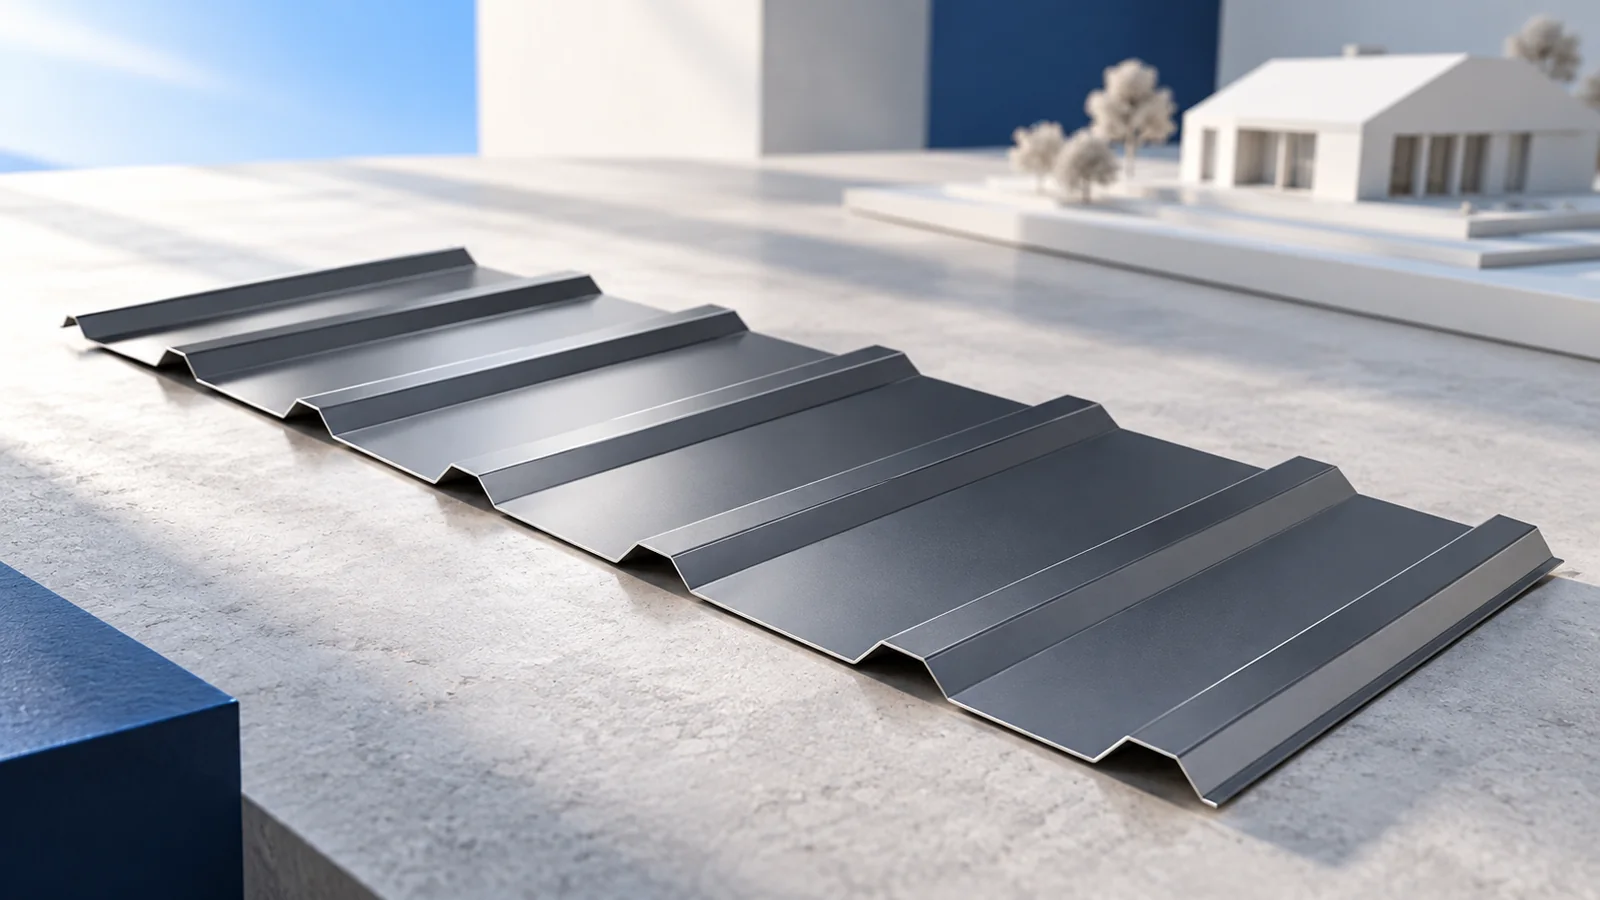
A practical roofing course gives installers a chance to set out a slope, form a flashing and check a fixing while the…
Trapezoidal steel sheets can quickly enclose a roof or facade once the supporting structure is ready. The sheets are lightweight, come in…
A few centimetres can change the sheet count on a small roof or wall. Start with a drawing of the area. Then…
