






Which roof covering suits your garage?
Roof coverings
Start with what happens inside the garage. A wet car brings moisture into an unheated building; a workshop heated through winter also needs a continuous layer of insulation. Check the roof pitch and support spacing before comparing single-skin steel sheeting, tile-effect sheets and insulated roof panels. If the garage adjoins the house, leave room for the flashing that carries rainwater away from the wall. A useful quotation includes the underlay or insulation where required, the fixings, drainage and installation. The lowest price per square metre of covering may not give the lowest cost for the finished roof.
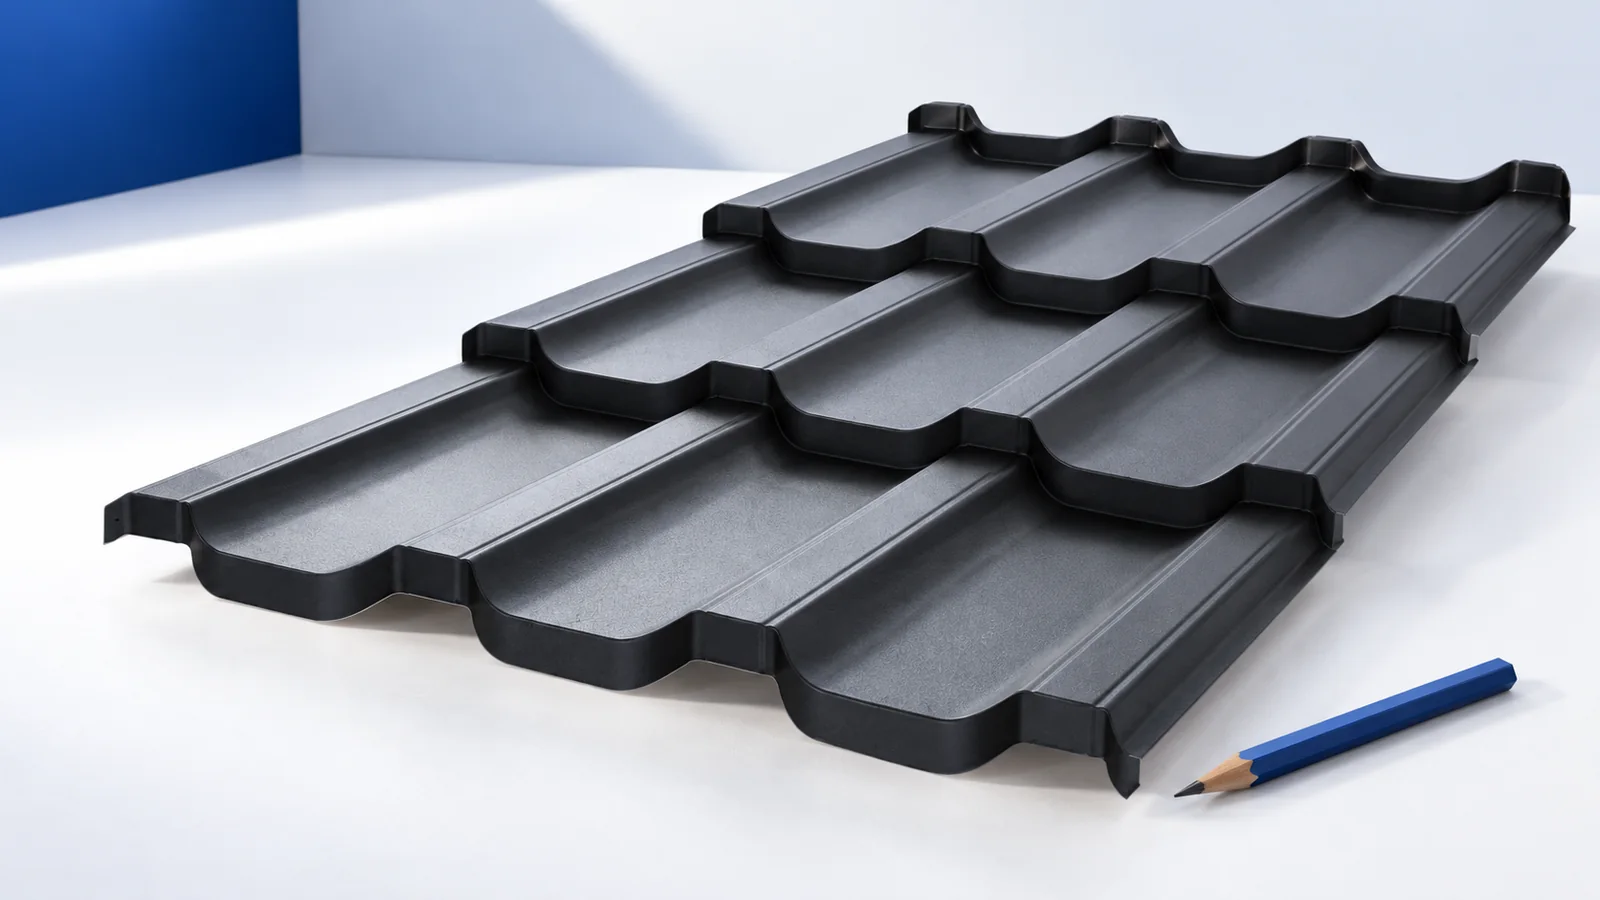
Will the garage be heated?
A detached, unheated garage has different needs from a workshop used in winter. Both can get damp: a wet car, melting snow and work inside all introduce moisture. Allow for ventilation and a way for surfaces to dry. Simply closing the building tightly will not remove the moisture.
Where a garage adjoins the house, consider how its roof meets the wall and the rest of the building envelope. This junction needs a different detail from the exposed edge of a carport. Establish where the heated space ends and what the design requires before choosing the covering and the layers below it.
When is single-skin trapezoidal steel sheet enough?
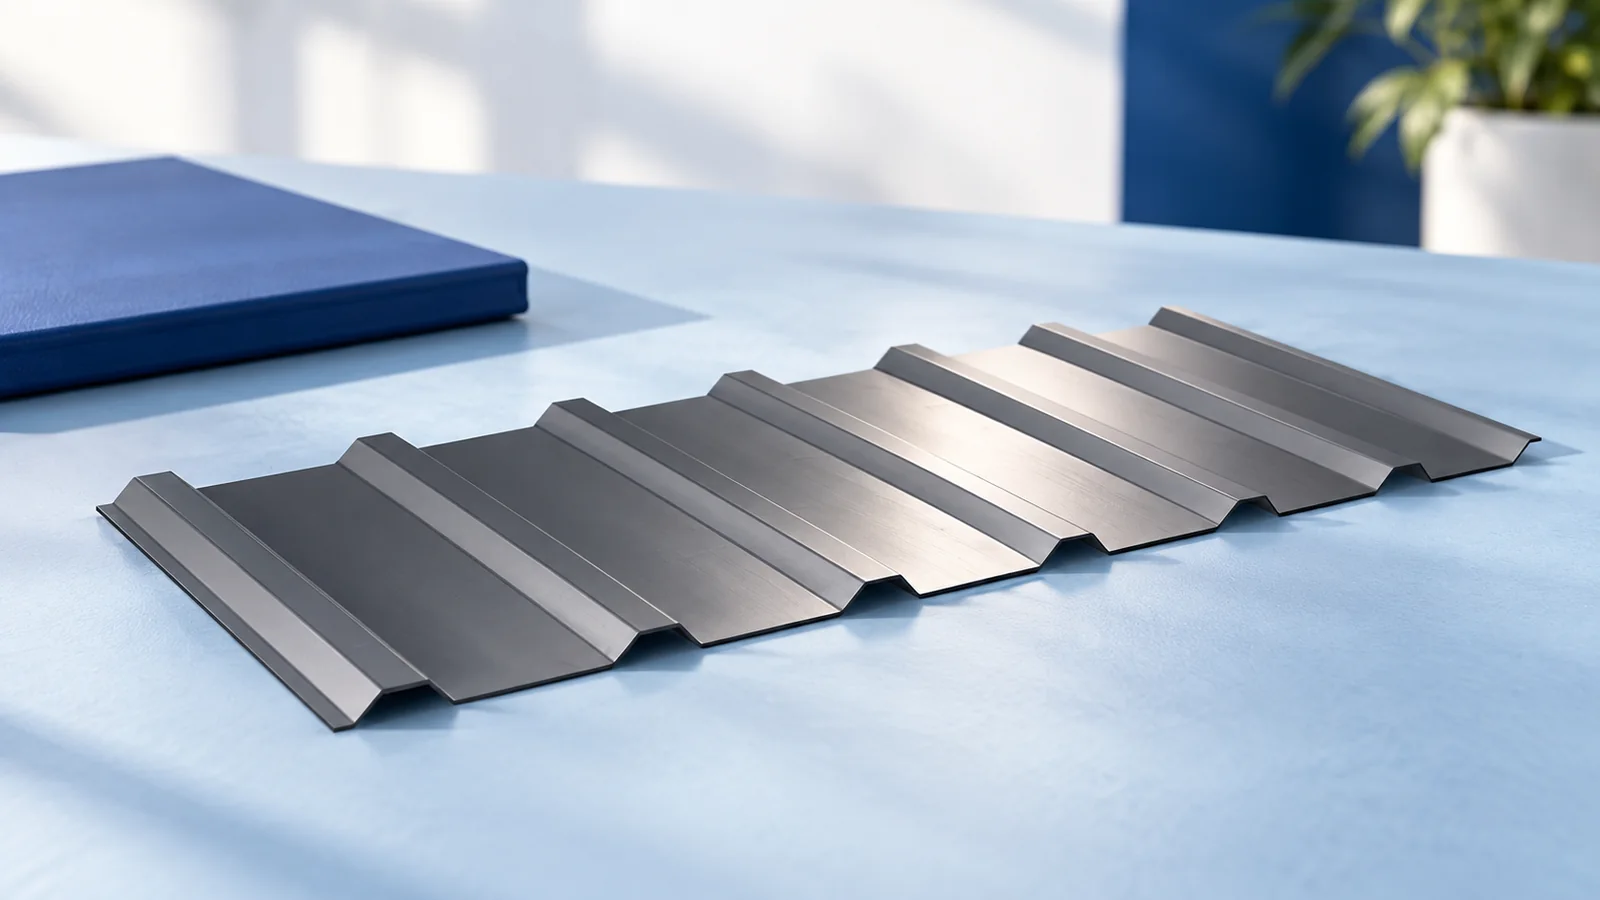
T18 or T35 profiles may suit an unheated garage if their load capacity matches the support arrangement. T35 has deeper ribs, but that alone does not determine the permissible span. Check the thickness, steel grade and geometry of the particular sheet against the manufacturer’s data or a structural calculation.
A sheet that reaches from the eaves to the top of the slope can eliminate end laps. First check that it can be manufactured, delivered and lifted at that length. On shallow slopes, laps and flashings need particular care. Two sheets sold as T18 do not necessarily have the same minimum pitch.
Can anti-condensation fleece replace insulation?
No. Fleece on the underside of the sheet temporarily holds some of the condensate and releases it as conditions dry out. It needs air and an opportunity to dry between wet periods. It does not provide the thermal resistance of an insulated roof or replace all the layers required above a heated room.
Intermittent heating can bring warm, damp air into contact with cold surfaces. Before relying on fleece alone, consider how the space is ventilated and used. If it must hold a steady temperature or protect moisture-sensitive equipment, have a complete insulated roof build-up designed.
When is an insulated roof panel worth considering?
An insulated roof panel combines two facings with an insulating core, which can simplify construction above a heated garage. A PIR core can provide the required thermal resistance at a relatively small thickness. Span and loads also affect the choice of panel thickness; price alone is a poor guide.
The panel needs suitable supports, fasteners, seals and junction details. Roof and wall panels differ in their outer profile and joints. Minimum pitch depends on the system and whether the roof has end laps. Check the fire requirements for the whole assembly, particularly where the garage connects to the house.
When are tile-effect sheets a better fit?
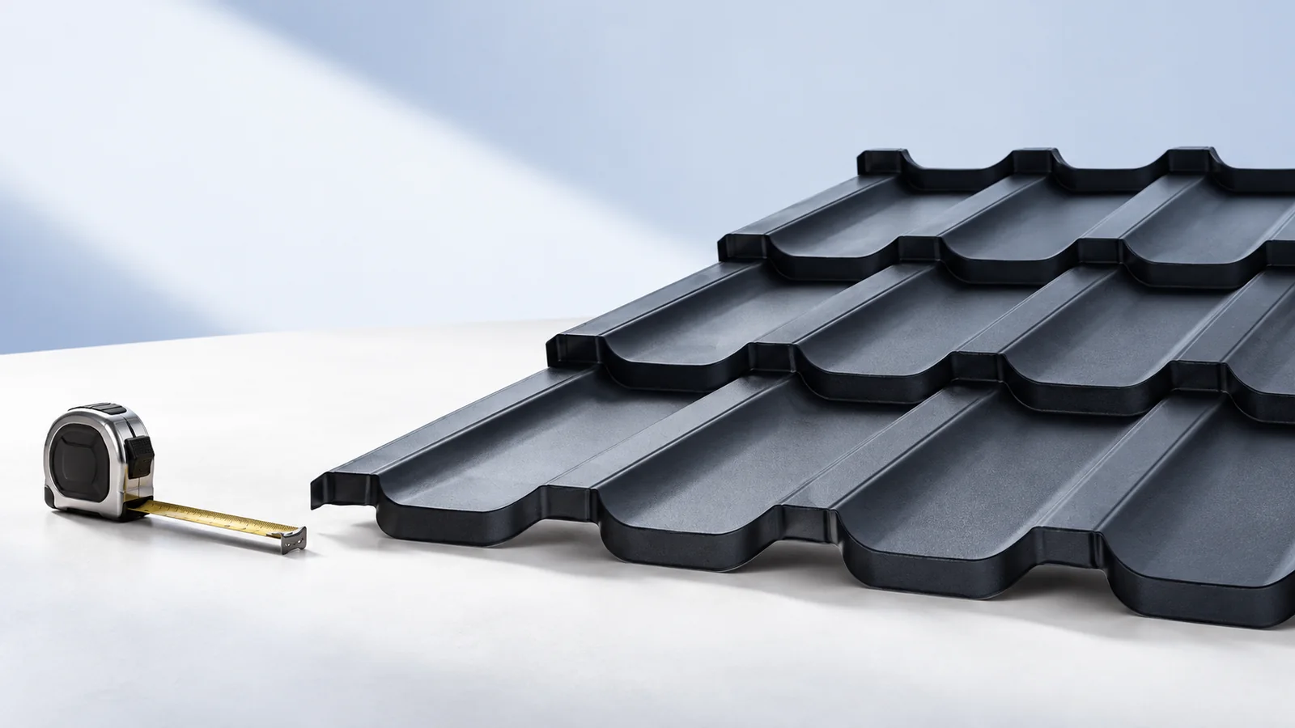
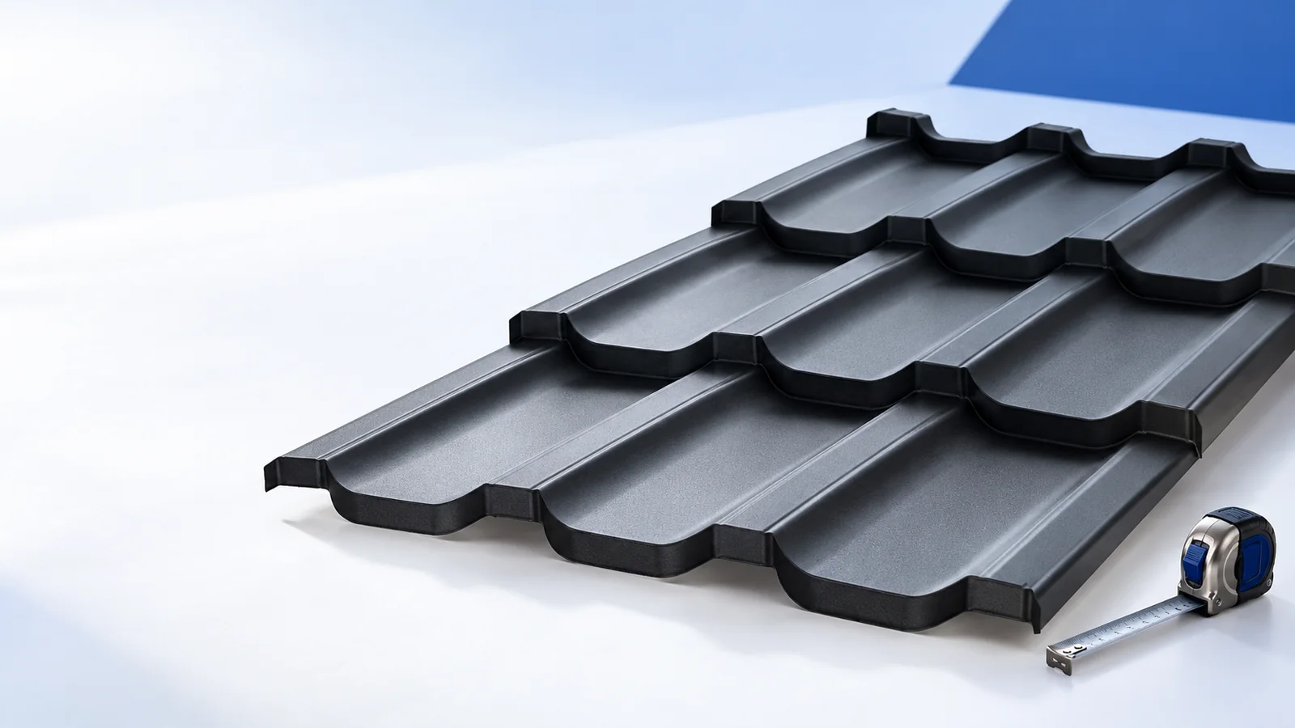
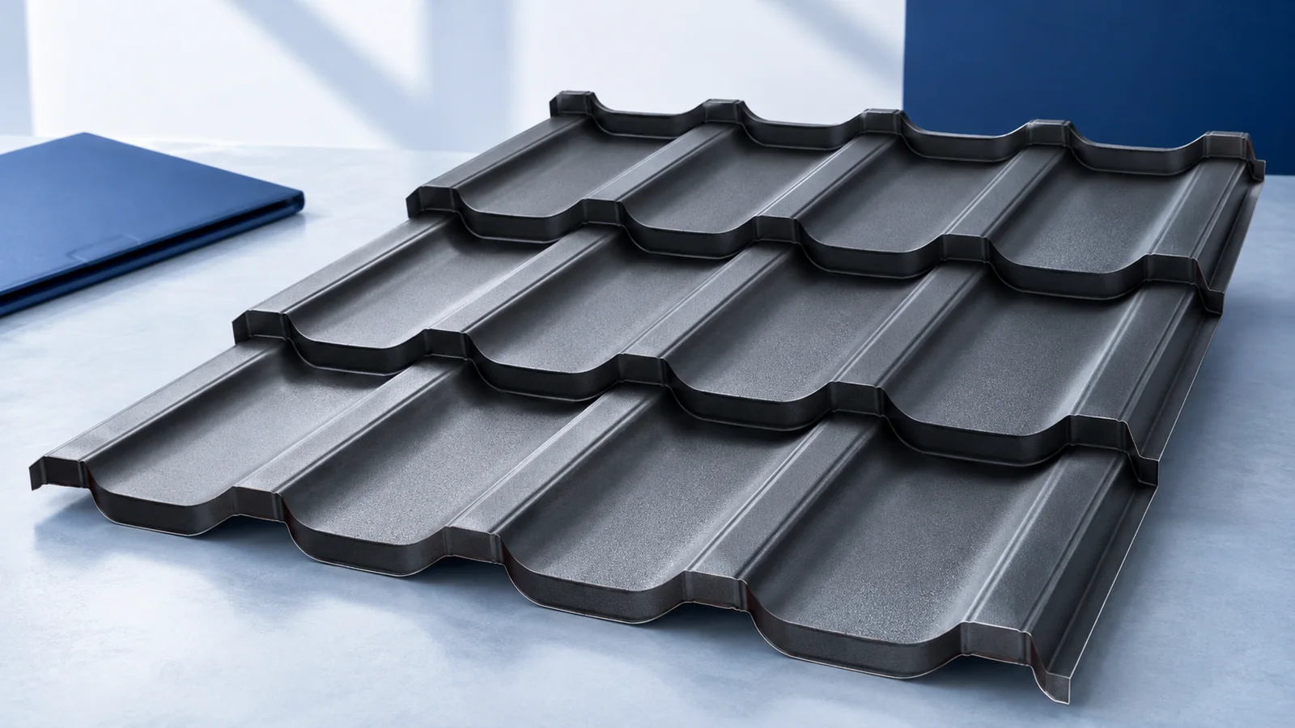
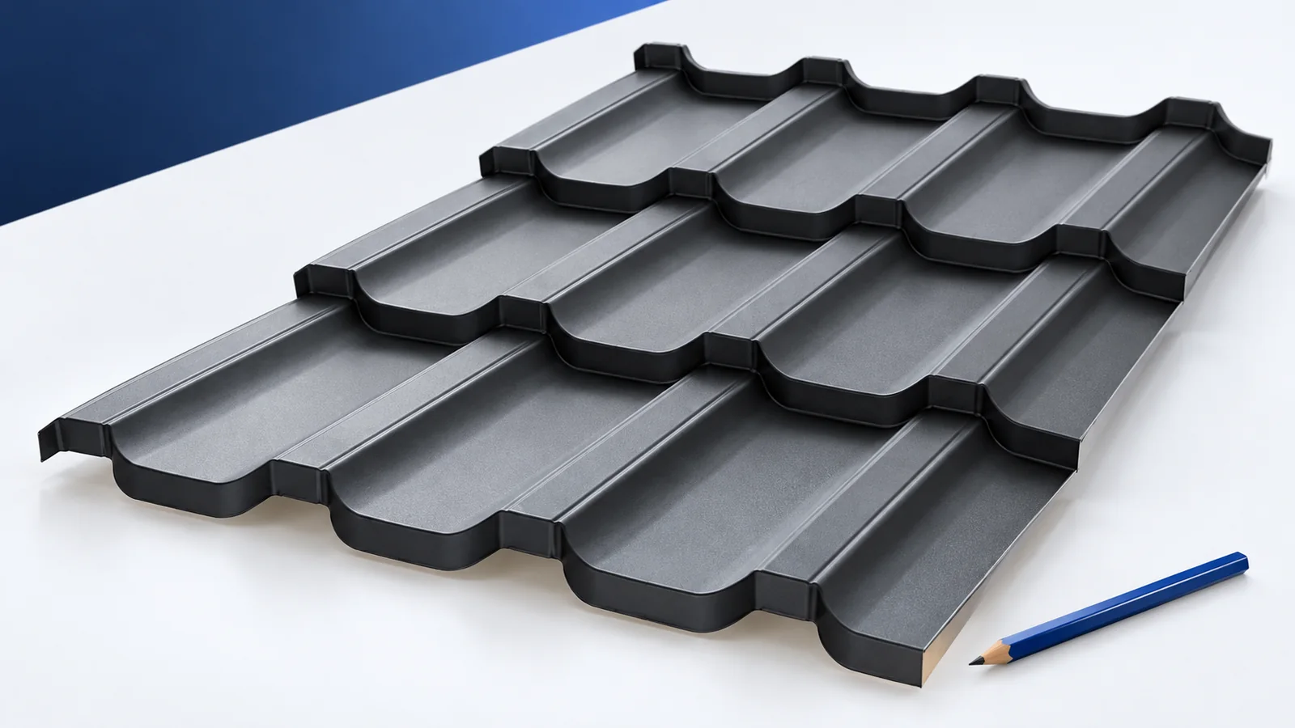
Tile-effect sheets can help the garage roof match the house. Compare the actual colour and spacing of the tile pattern. Sheets cut to length suit a simple roof slope; smaller modules may be easier to handle where the roof shape is more complex or access is restricted.
The garage roof must meet the minimum pitch for the chosen sheet. If it would clash with an existing window, ask the designer to resolve the junction; do not reduce the pitch below the stated limit. The layers beneath tile-effect sheets must also suit the heating and ventilation of the garage.
What should the flashings and drainage do?
Even a small roof can leak at the wall, eaves or verge. Wall flashings must direct water onto the covering while allowing for movement at the junction. Simply sticking metal to the render with a general-purpose sealant is insufficient. The ends of the flashing need a detail that keeps water out as well.
Size the drainage for the area that feeds it and plan where the water will go on the plot. Avoid discharging it where the ground beside the garage stays wet. If snow can slide from a higher roof, assess the load on the lower slope. A gutter is not a snow guard.
How do you compare costs for the three options?
Compare complete systems: trapezoidal steel sheet with any necessary underlying layers, tile-effect sheets with accessories, and insulated panels with their junction details. Include supports, transport and labour. Extras can account for a considerable share on a small building, so sheet prices alone tell you little about the cost of a weathertight roof.
Choose systems suited to the intended use before comparing like-for-like quotes. An inexpensive uninsulated roof may work well for one garage and require costly alterations in another. Allow safe access for servicing and plan for winter conditions before the roof is built.

Free quote
What to include in your enquiry
Tell us how you plan to use the material, the dimensions and the quantity you need. Include the thickness, grade or variant name, along with the delivery town or your preferred collection branch. For a specific product, add its name or a link to the product page. We will reply to the email address you provide to discuss availability and the terms of your order.





Read next
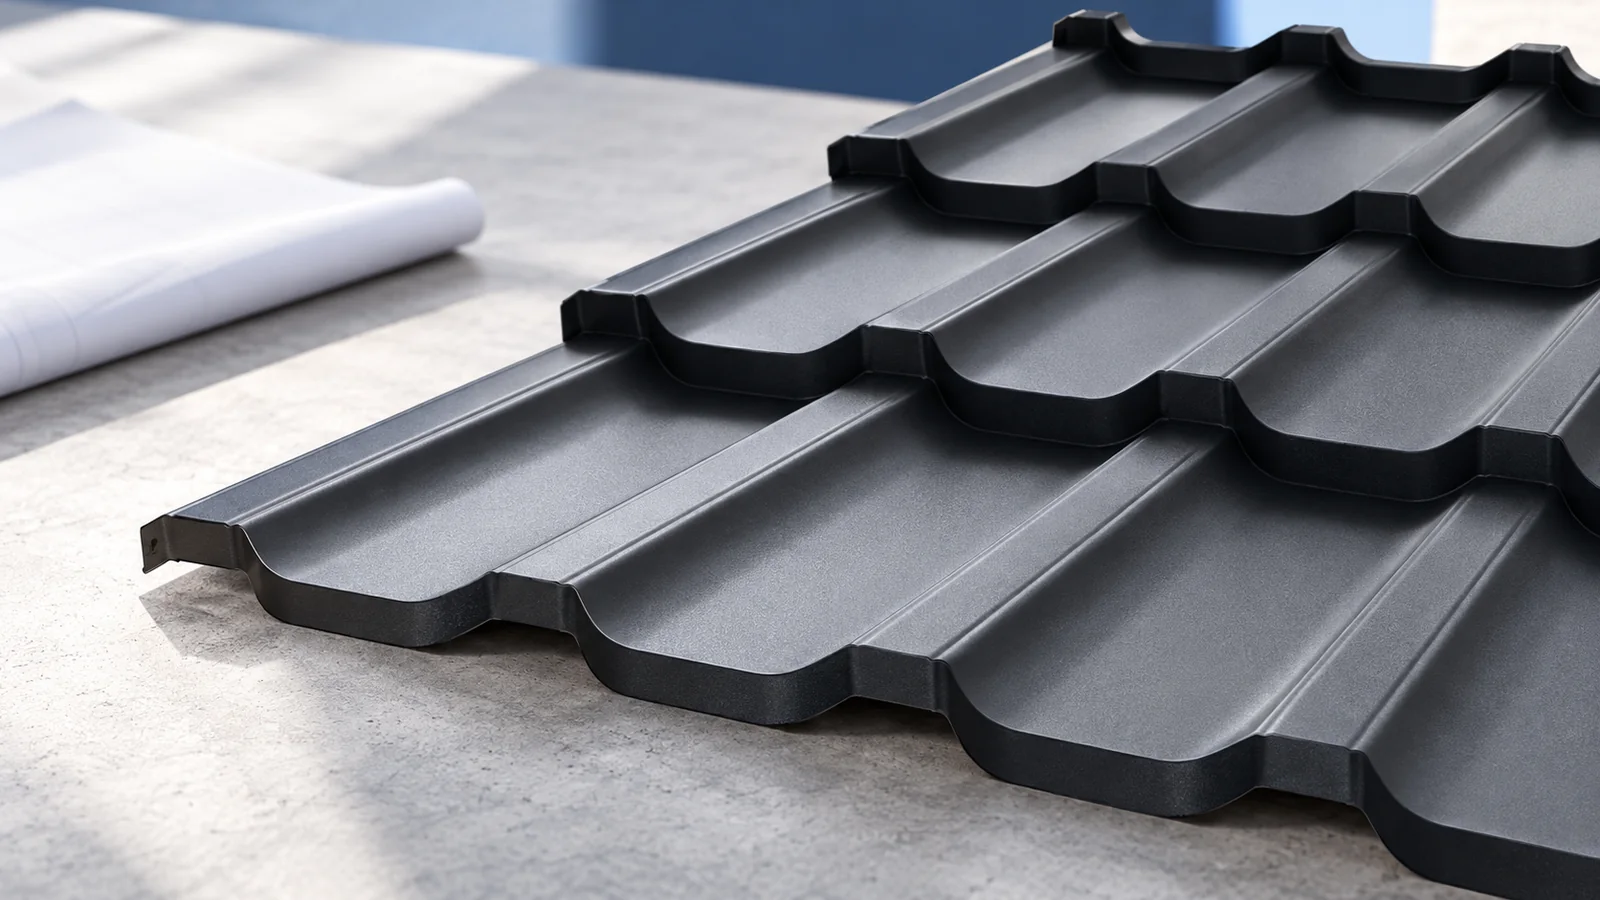
On a roof with dormers, hips and short slopes, a small tile-effect steel module can be easier to position than a long…
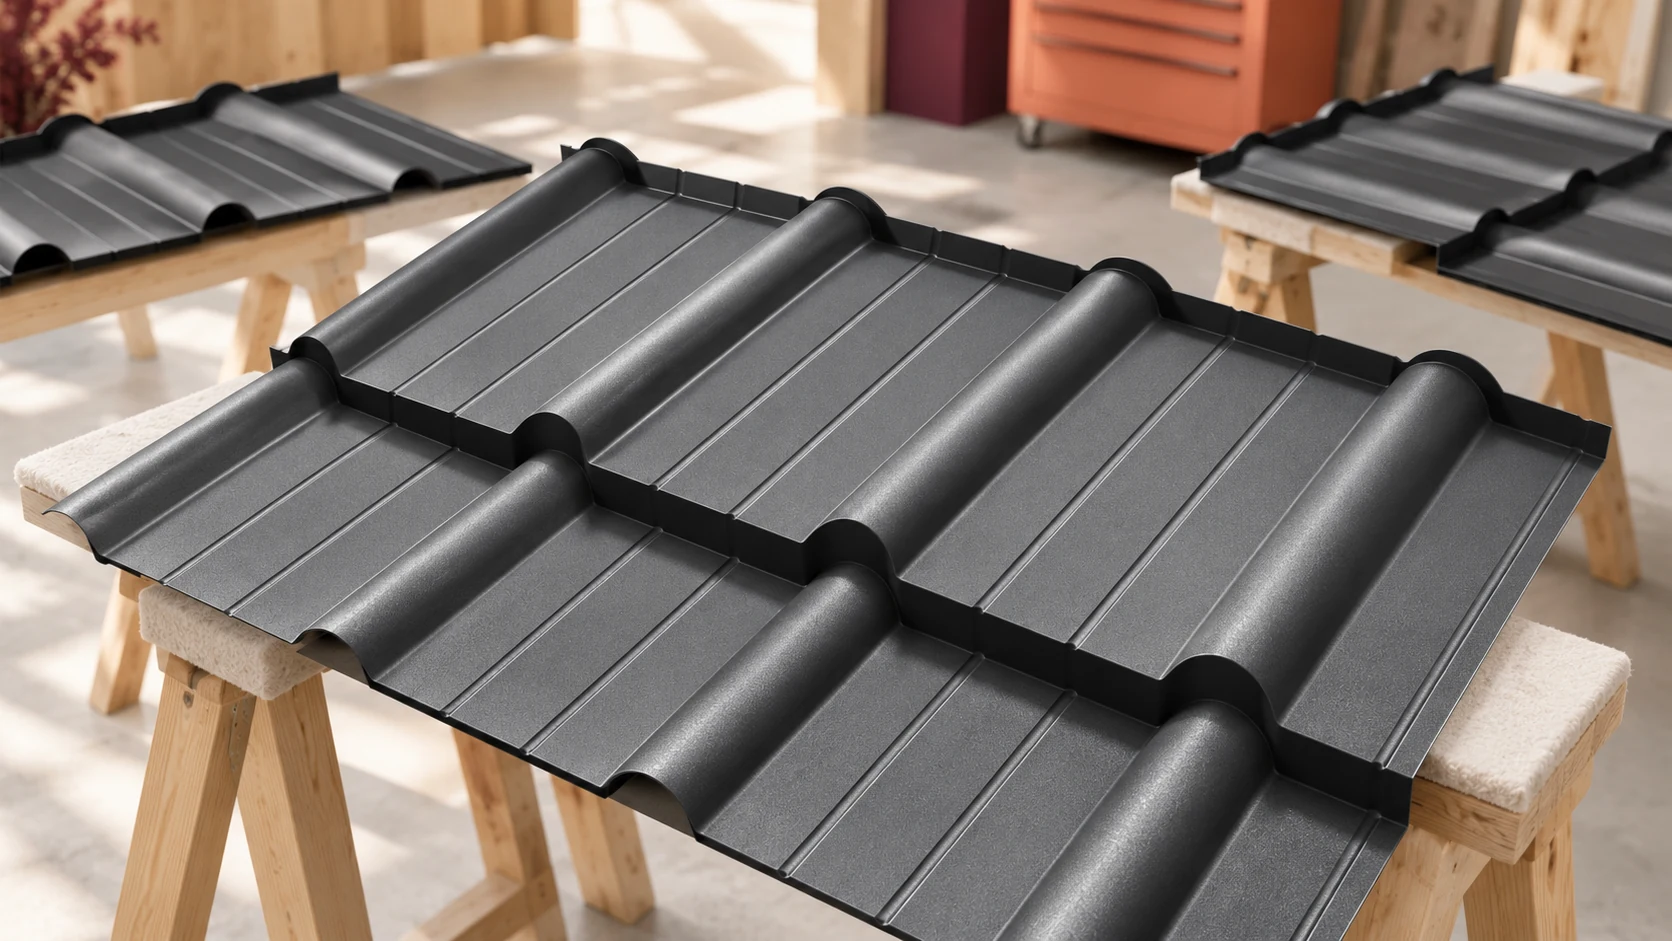
Sheet format affects how a roof is delivered and installed. A long sheet can cover an uninterrupted strip of slope, whereas small…
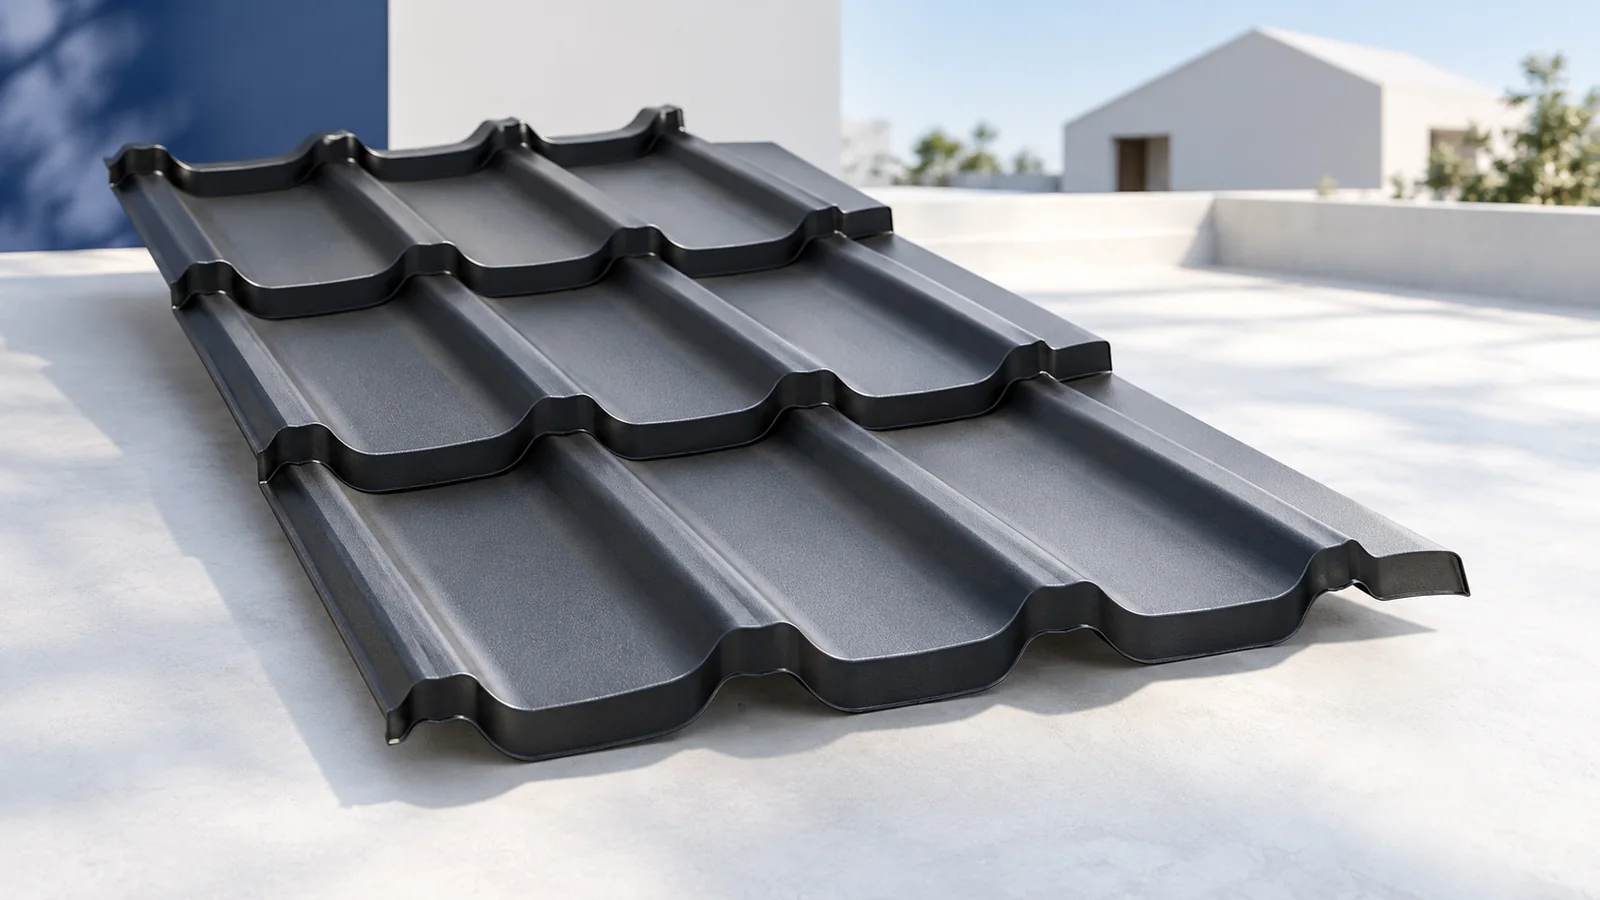
To compare tile-effect roofing sheets, start with the steel thickness, the metallic protection beneath the paint and the finish on the exposed…
Metal roof tiles suit a new roof when the permitted pitch, supporting layers and installation method match the design. Before comparing prices,…
Measure the upper and lower slopes separately before ordering a mansard roof covering. A profile suitable for the steep lower section must…
Ask the supplier for a sheet layout based on measurements of the completed roof frame. It should identify the profile, coating and…
Compare the weight of the proposed coverings per square metre of finished roof, then ask whether the roof structure can carry the…
The choice between one-course and two-course metal roofing sheets starts with a scale drawing of the roof. Mark the valleys, hips and…
