Modular metal roof tiles or long sheets: how does roof shape affect the choice?
Metal roofing
At a glance
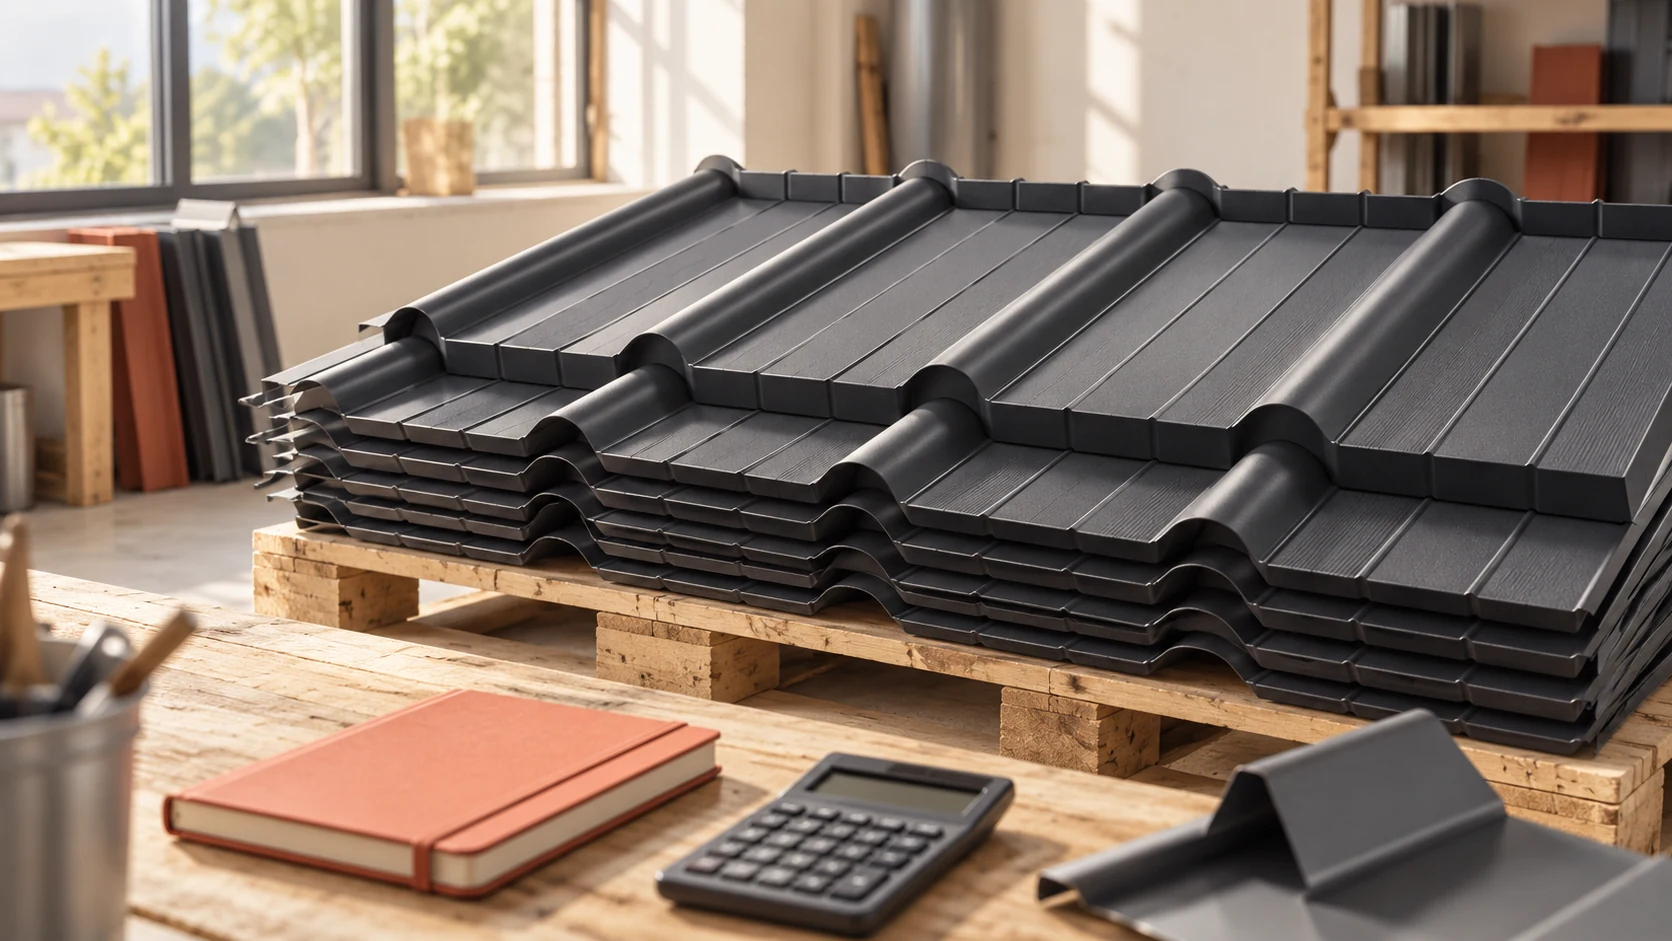
Sheet format affects how a roof is delivered and installed. A long sheet can cover an uninterrupted strip of slope, whereas small modules are easier to distribute between stages of work. The economical choice depends on the roof plan, cuts and access for delivery. A clear rectangular slope suits long sheets. Dormers create short runs, diagonal cuts and changes in laying direction. Draw the layout before comparing prices per square metre: the format that works on one roof may cost more on another.
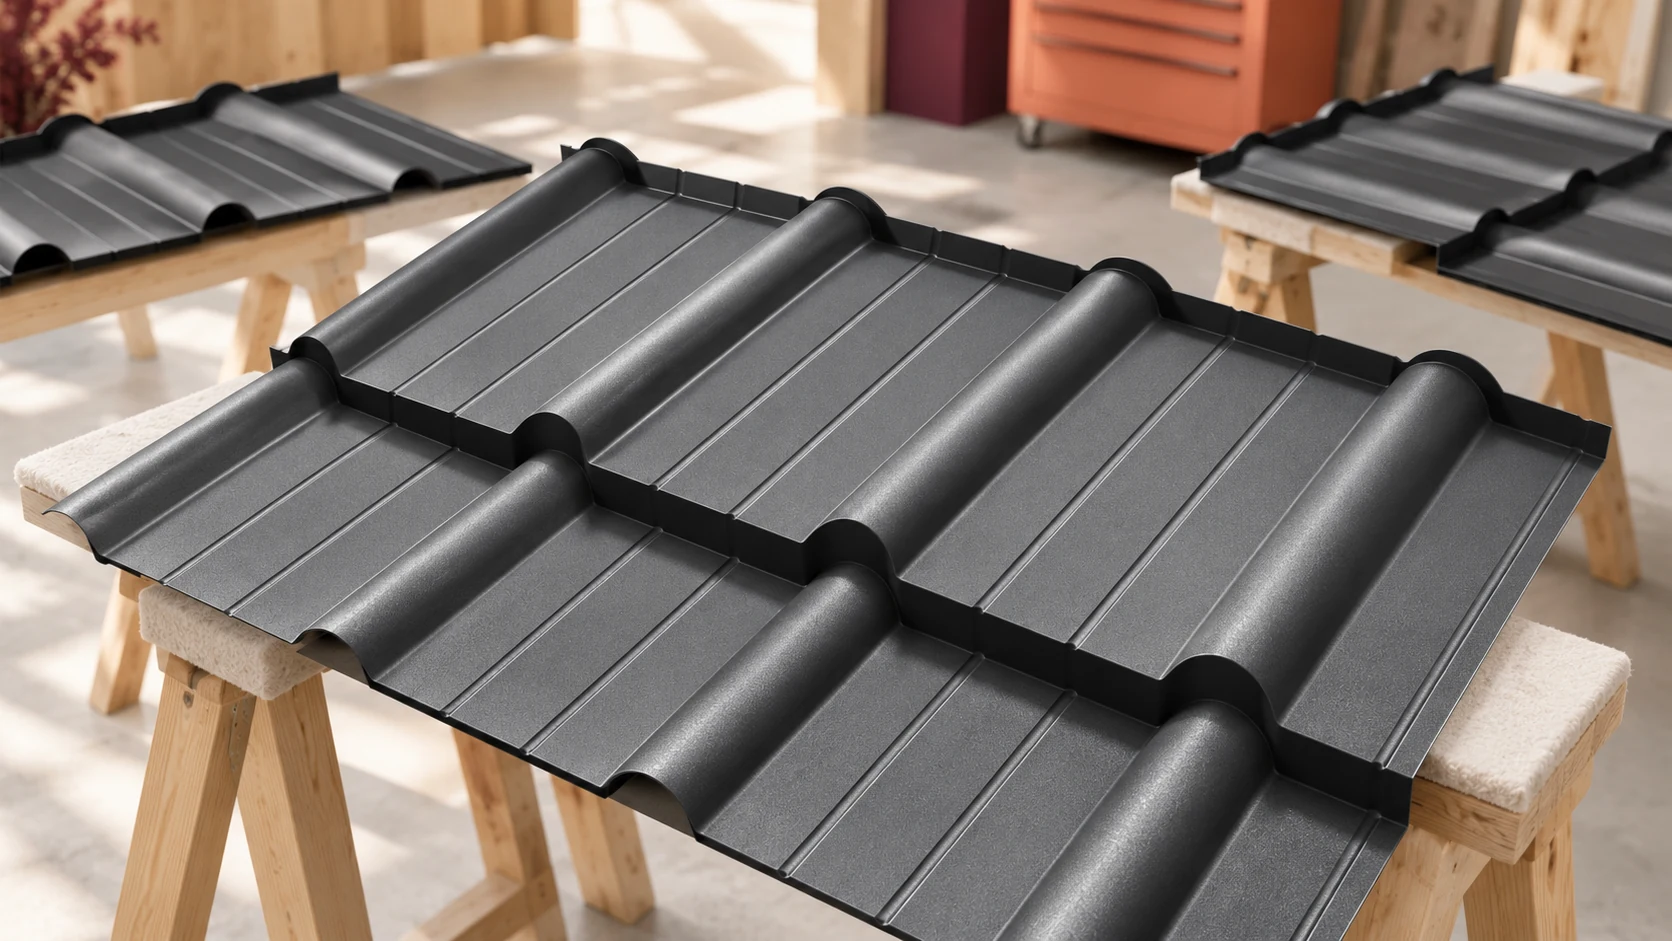
Divide the slope into straight and angled sections
Mark valleys and chimney openings separately: both require cuts. Offcuts are not automatically reusable. The tile steps have a direction and the edge must still form the specified joint. Rotating a piece to save material may violate the laying instructions.
Work out what one module actually covers
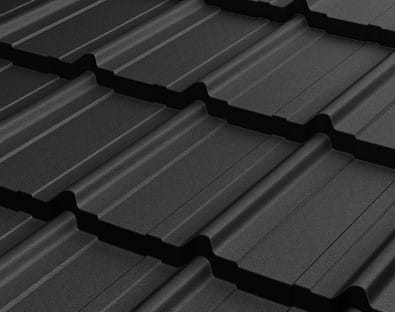
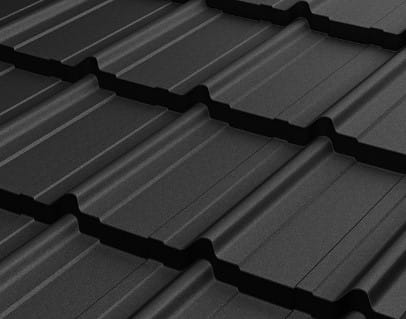
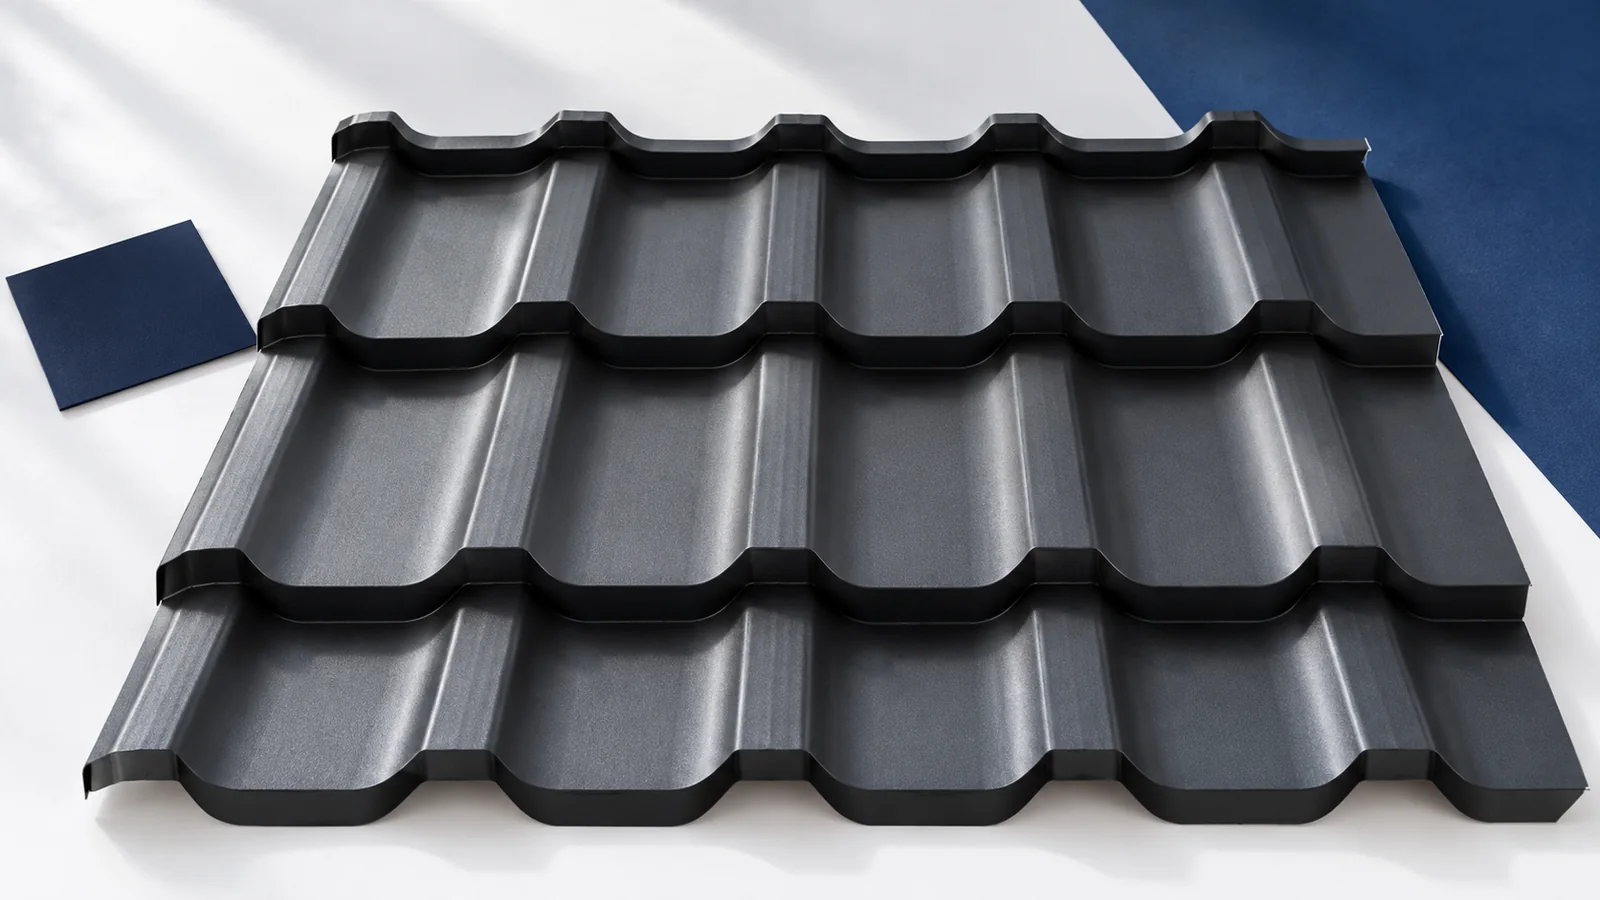
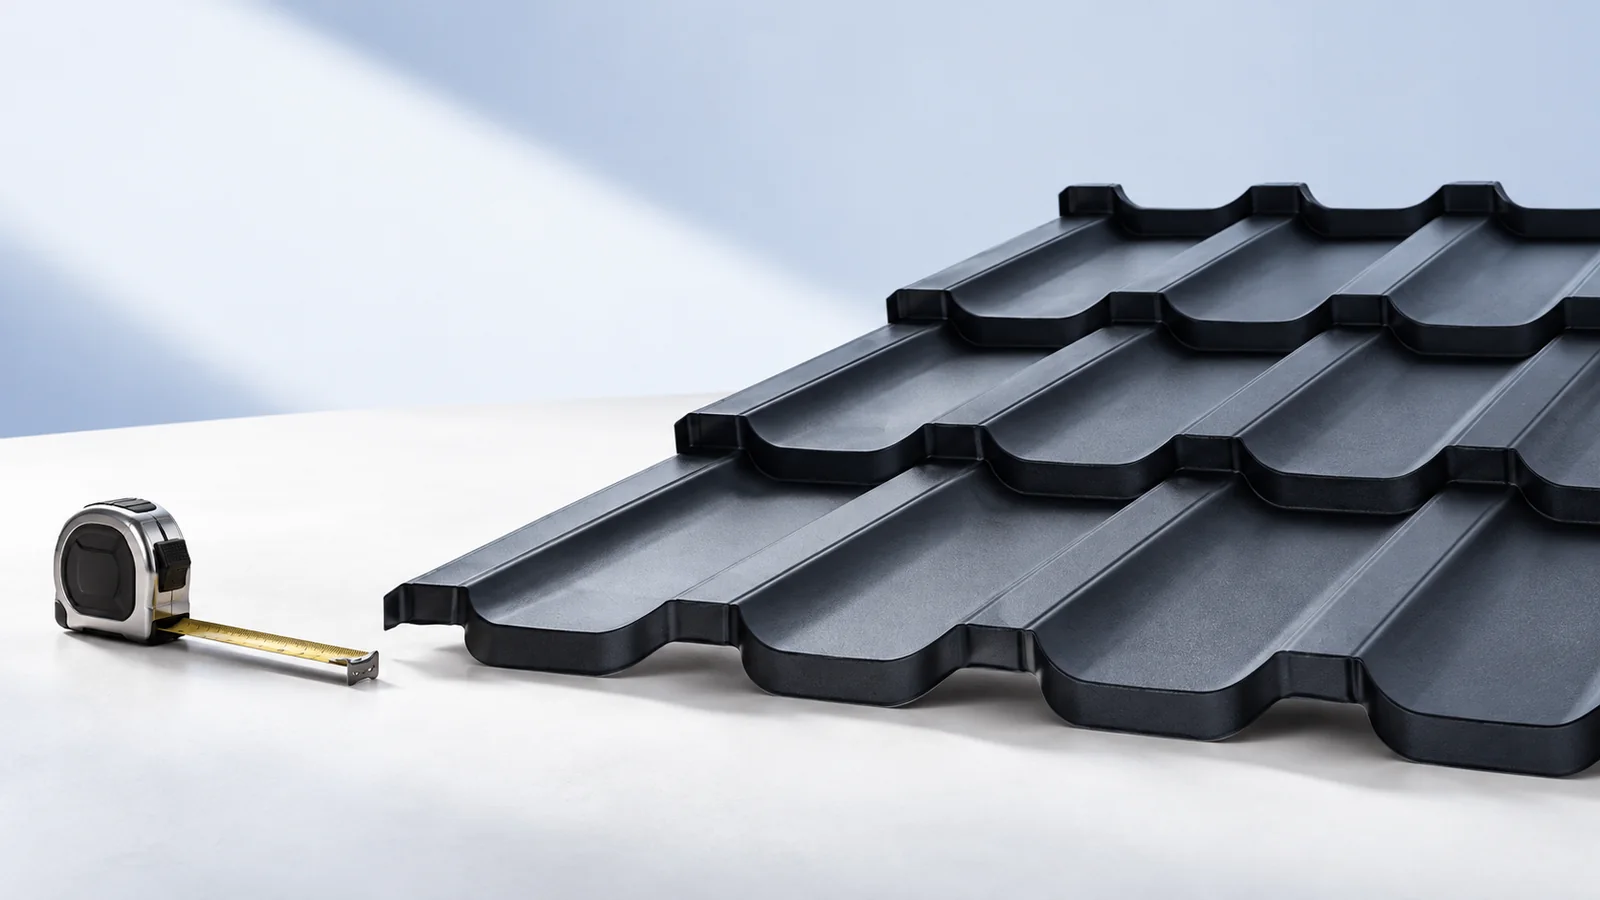
A modular panel has fixed dimensions and a defined cover area after laying. At 1.110 m cover width and two steps of 0.350 m, one panel covers 0.777 m². Its total sheet area is greater because part of it forms the overlaps.
Use effective cover area for an initial price comparison. To order, you need whole panels and their positions on the roof. Dividing roof area by the coverage per panel is a useful cross-check, but it does not account for hips, diagonals or end pieces.
Plan how long sheets will reach the roof
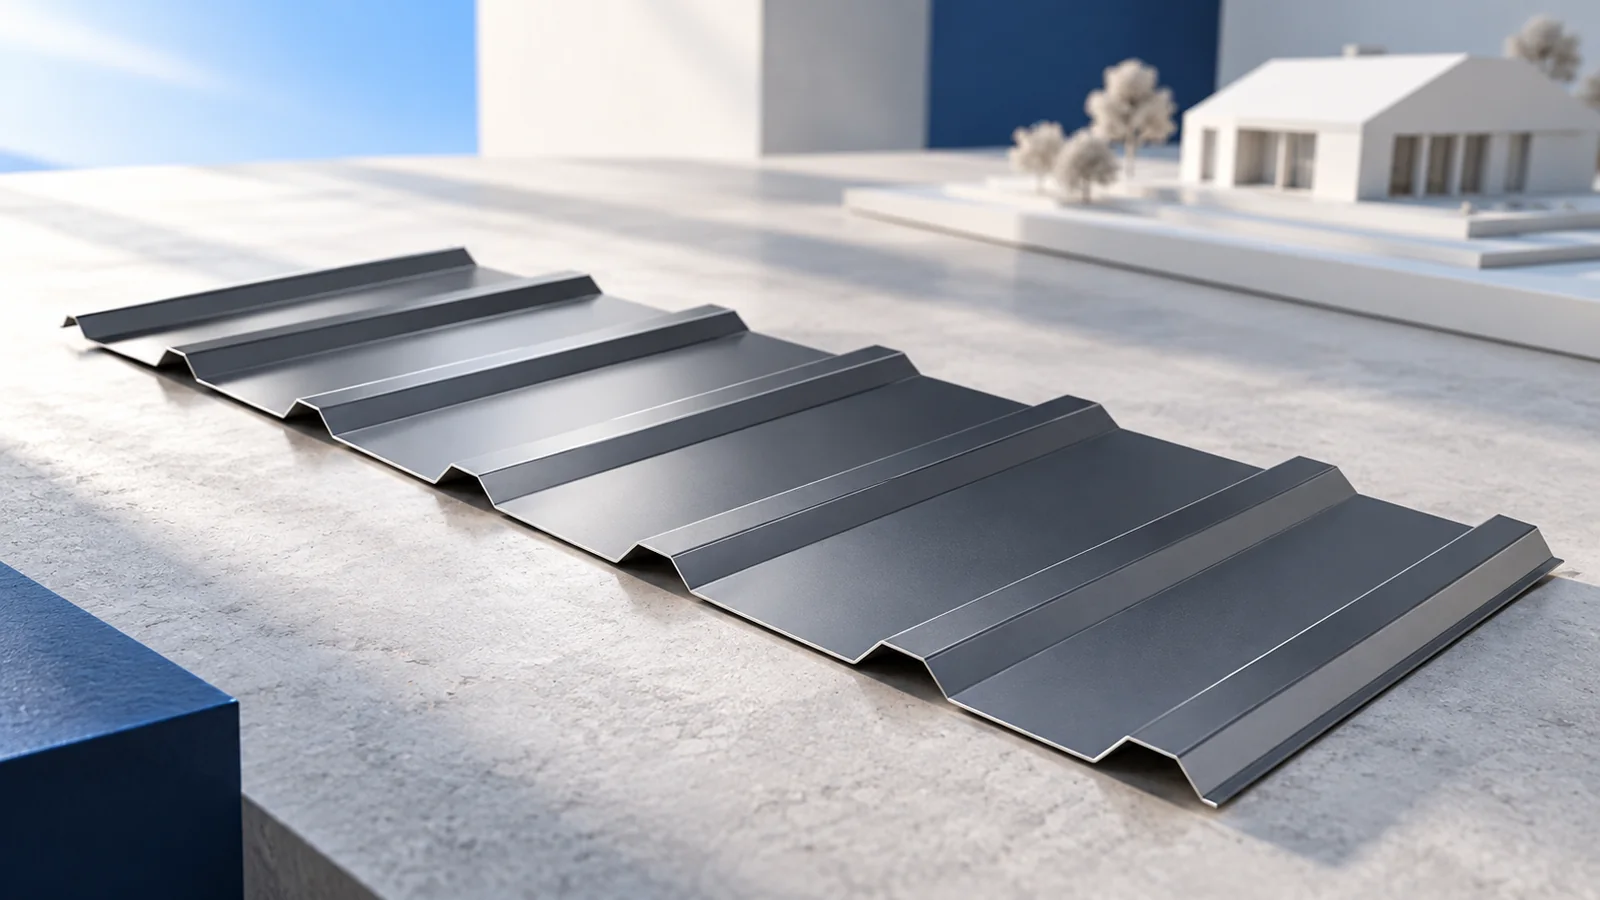
Sheets cut to length can reduce end laps. Match their length to the slope and make sure they can be transported, unloaded and lifted without bending. A narrow access road or a small site can make an otherwise straightforward format difficult to handle.
Choose a storage area where water cannot collect and the pack will not obstruct other trades. Long sheets need suitable support. Allow some flexibility in the delivery date if the schedule is uncertain; do not leave packs for months without agreed storage conditions.
Compare two cutting plans for the same roof
Request a schedule for the same roof in both formats. It should show the roof area, material to be purchased and accessories. Only then can you compare total costs. A general claim about low waste tells you little about your particular valleys and dormers.
Check that all slopes are included. An entrance canopy or garage is sometimes priced separately from the house. Compare fixings and flashings as well. Changing format affects the installation sequence, but chimneys, ridges and eaves still need proper detailing.
Where house and garage have separate roofs, ask for subtotals for each. A format that works well on a simple garage may yield more waste around dormers on the house. Separate quantities show what drives the price difference.
Ask how damaged pieces can be replaced
Replacing a damaged area may involve releasing adjacent pieces. This depends on laying direction and joint design. Small panels can be easier to handle during repairs, but surrounding panels may still have to come off. Large sheets also need an access route.
Keep the product, coating and colour references. A similar shade bought years later may look different because the roof weathers. Spare material can help if it can be stored correctly. Decide the quantity from the cutting plan, not an arbitrary percentage.
Choose the format with the installer and supplier
Ask which format suits the geometry and site arrangements, and why the labour estimates differ. The installer should be able to point to cuts, sheet lengths and time spent on details. The crew’s usual method is not necessarily the only viable one.
Confirm availability, lead time and how additional pieces will be priced. Update the schedule before production if the slope dimensions change. Both formats work when measured and laid out correctly; costly mistakes arise when measurements, cutting plan and purchase order disagree.
Questions and answers
How can I plan for a small repair later?
Agree a small reserve of matching modules from the same batch. Store them dry and properly supported. Base the quantity on the size of the part that could actually be replaced.
Must a made-to-measure sheet cover the full slope length?
No. Permitted sheet length, transport or installation may require a split. The resulting end laps must be detailed correctly.

Free quote
What to include in your enquiry
Tell us how you plan to use the material, the dimensions and the quantity you need. Include the thickness, grade or variant name, along with the delivery town or your preferred collection branch. For a specific product, add its name or a link to the product page. We will reply to the email address you provide to discuss availability and the terms of your order.
Read next
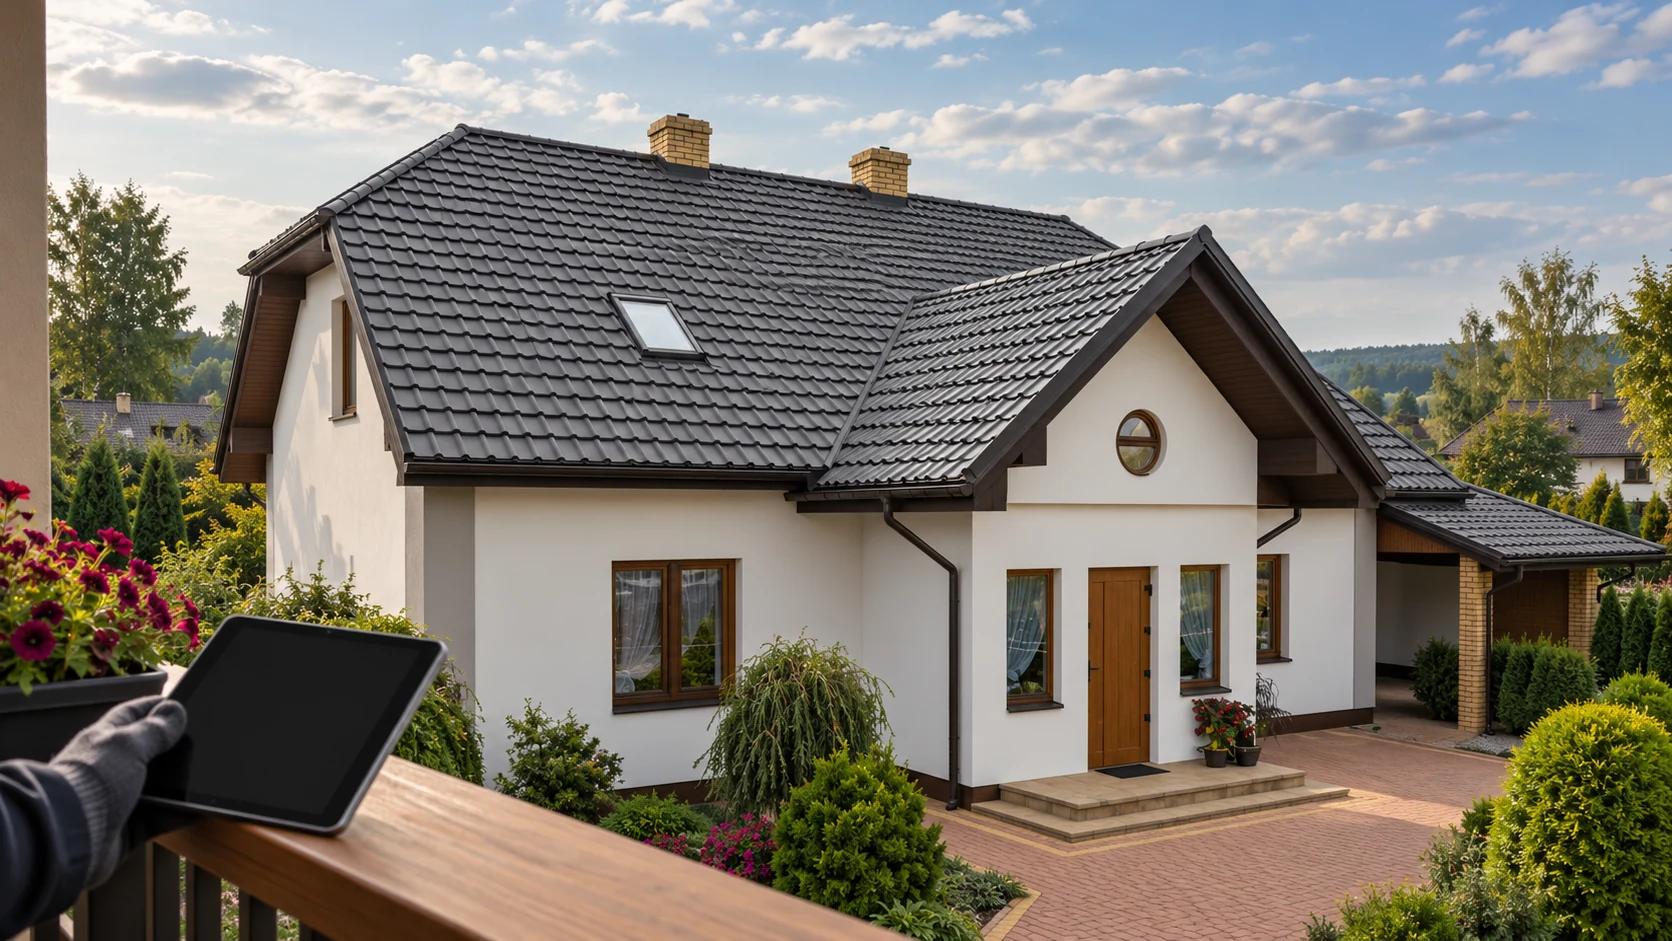
Order cut-to-length tile-profile sheets from a schedule of roof slopes, not a single area quoted over the phone. You need strip lengths,…
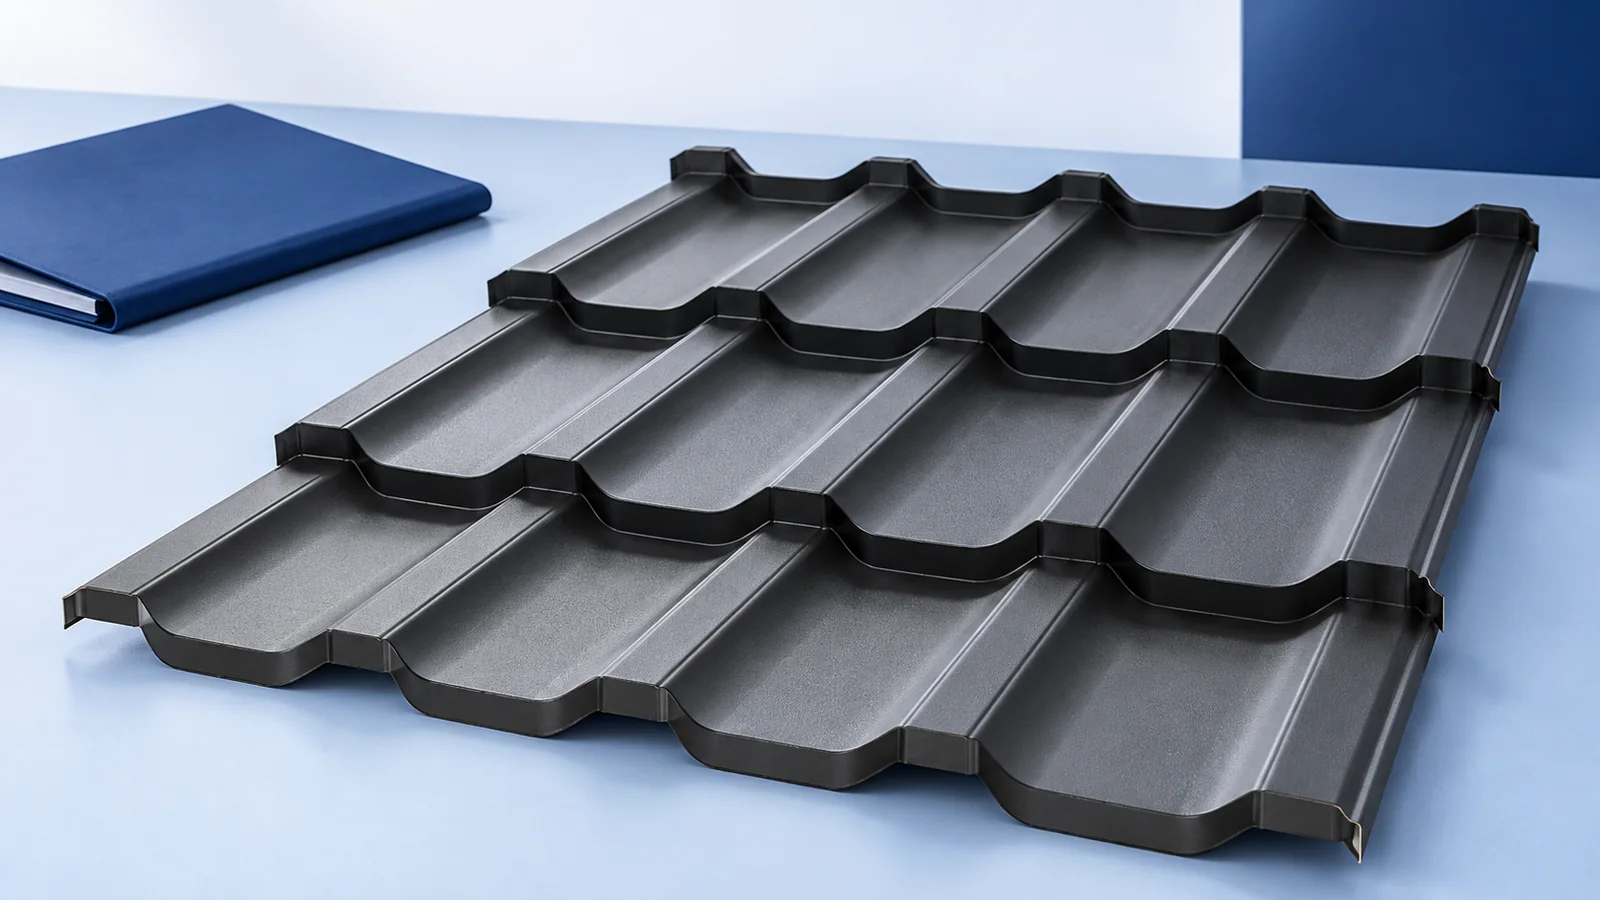
Choose between matt and gloss by comparing two named coating systems on the same roof profile. The surface finish affects reflections, while…
To compare prices, establish which square metre the supplier charges for, how much material the roof needs and what is included. Coating,…
The first course of tile-effect roofing sets the alignment of every sheet above it. Before laying it, check the eaves line, diagonals,…
A practical roofing course gives installers a chance to set out a slope, form a flashing and check a fixing while the…
Metal roof tiles suit a new roof when the permitted pitch, supporting layers and installation method match the design. Before comparing prices,…
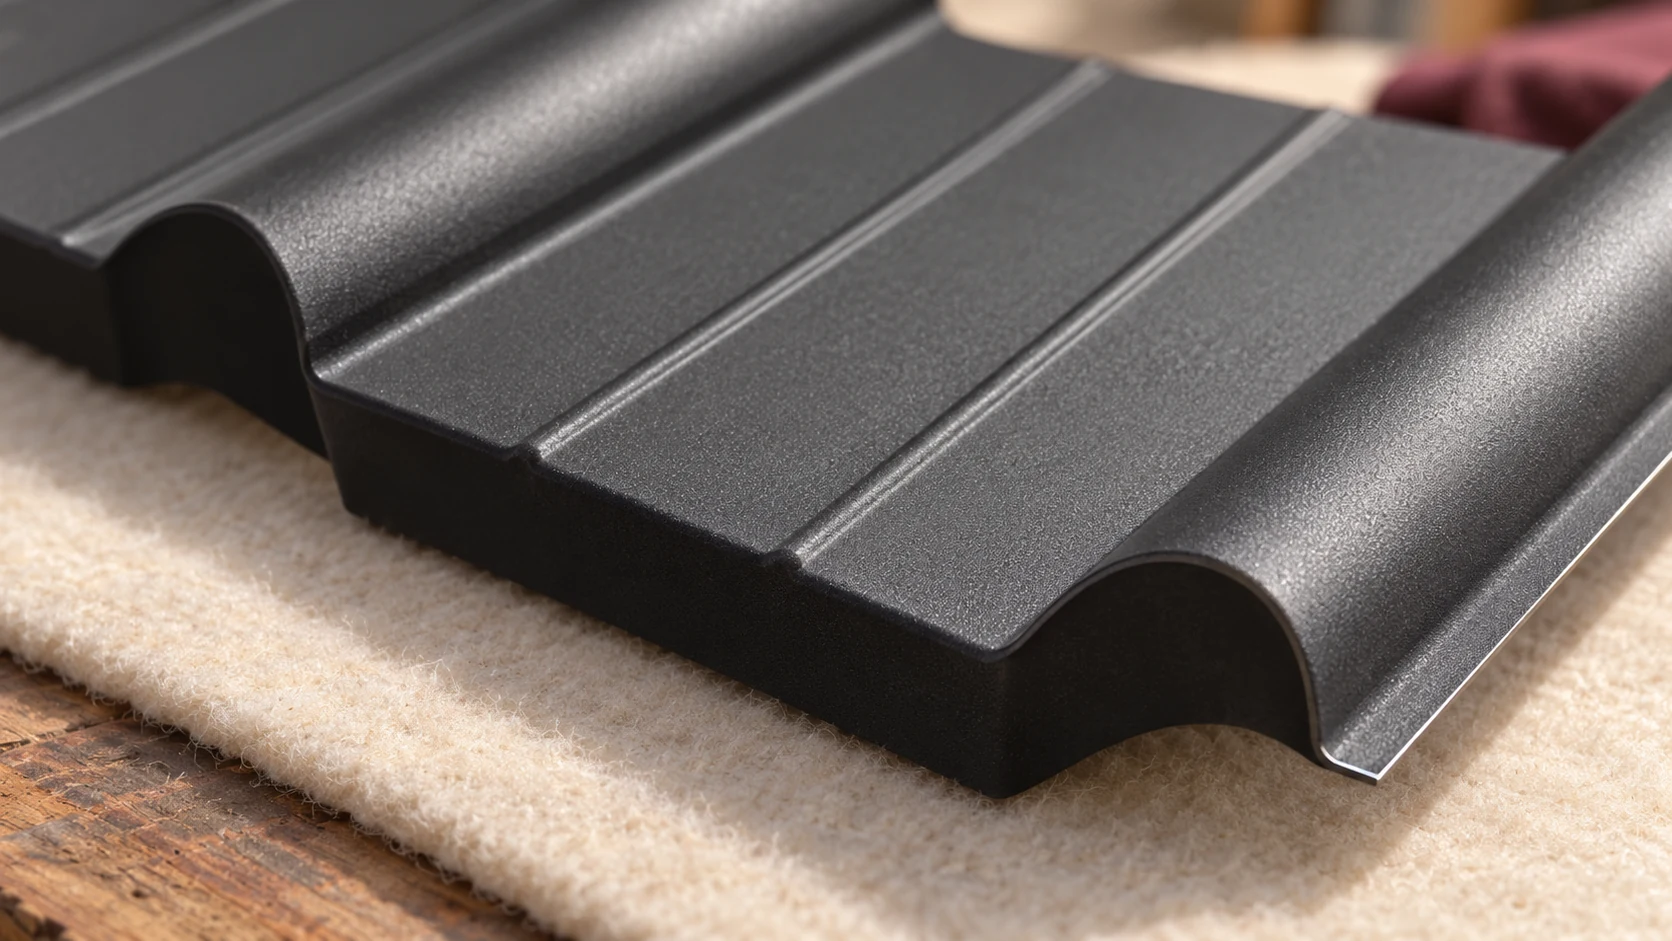
Colour is only one feature of a tile-profile roofing sheet. Under the finish is a steel core with protective layers, each serving…
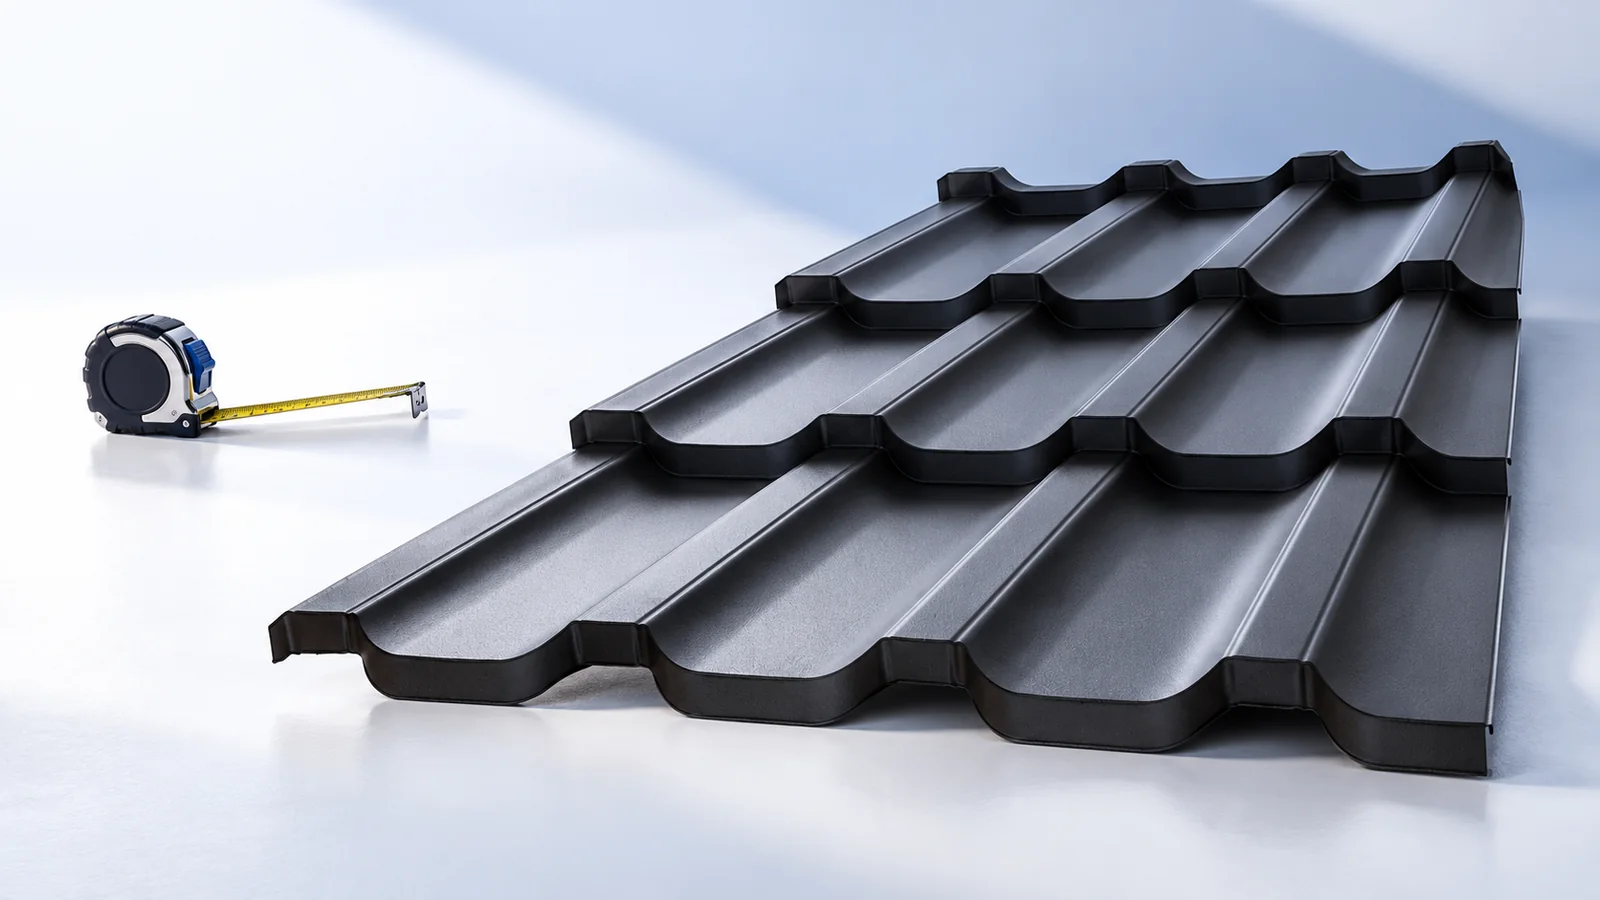
On a tiled metal roof, the eye follows the ribs and the steps between courses. A sheet that runs from eaves to…