






How do you specify the appearance and installation of a sandwich panel façade?
Sandwich panels
Start with a dimensioned elevation showing the doors, windows and supporting frame. Draw in the panels at their effective cover width and check where each joint ends: moving the starting line may avoid a narrow strip beside an opening. Panel orientation, exposed or concealed fixings, colour and surface profile all affect the finished façade. They also affect the details the installer needs at corners and junctions. Before settling on an appearance, check the thermal performance, fire classification and load capacity of the proposed wall system for the building’s intended use.
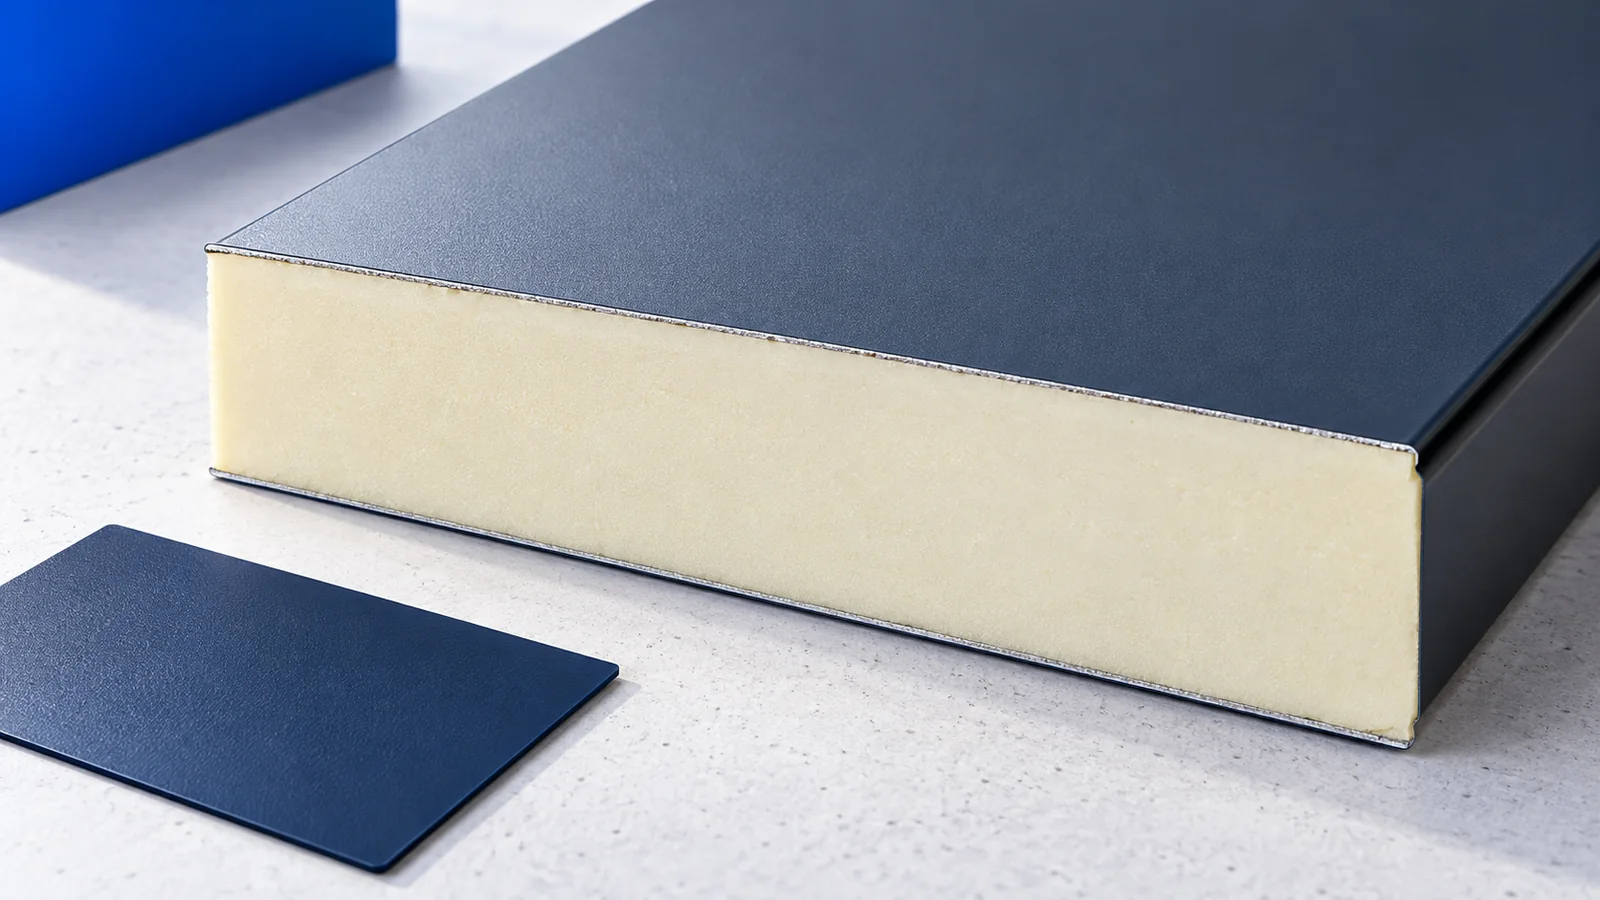
Which buildings suit wall panels?
Wall panels are used on industrial buildings, workshops, pavilions and service buildings. Each factory-made unit combines outer and inner facings with an insulating core. Once installed on the supporting frame, it provides a weather barrier and insulation, reducing the number of separate operations on site.
Consider conditions on both sides of the wall. A dry warehouse, a heated workshop and a humid room make different demands on the internal face. Assess external exposure too. An attractive finish at handover is no guarantee that the coating will withstand every chemical or corrosive environment.
Exposed or concealed fixings?
With exposed fixing, fasteners pass through the facing at the points specified for the system. Concealed-fix panels hide them in the joint, giving the façade a less interrupted appearance. The two arrangements do not necessarily have the same load capacity or use the same installation method.
The interlocking edge belongs to a specific panel design. It determines how neighbouring panels engage and how the joint runs. Do not trim or bend it arbitrarily or substitute an unrelated profile. Check seals and access for tools when specifying the system: a joint that looks neat on a drawing is of little use if the installer cannot drive the fastener correctly.
How do you set out joints and choose a colour?
Horizontal joints can make a façade look longer; vertical joints emphasise height. Orientation also affects the support layout, corner junctions and flashings around openings. Draw the elevation using the actual panel cover width. A narrow unplanned cut beside a door can disrupt the pattern of the whole wall.
Dark colours heat up more in sunlight. Product documents may therefore specify different panel lengths or design limits for different colours. Do not assume the span allowed for a pale facing also applies to a dark one. Inspect samples outdoors: smooth and micro-profiled surfaces reflect light differently and make joints stand out to different degrees.
How do you specify insulation and fire performance?
Select the core thickness for the performance required of the wall. Compare the declared U-value of the specific panel, rather than just the thermal conductivity of the foam. Joints and fixings also affect the assessment of the complete wall. Panels of equal thickness need not have equal thermal performance.
PIR gives good thermal insulation at a relatively small thickness, but it is not non-combustible. Where fire requirements govern, a mineral wool core may be more suitable. Reaction to fire is different from the fire resistance of a wall. Verify the required classification for the actual assembly, thickness and installation arrangement.
What keeps the façade weathertight?
Besides panel joints, inspect the base of the wall, corners, roof junctions and window flashings. Water needs a clear route to the outside; avoid pockets where moisture can collect. On the heated side, airtight connections are also important, particularly where the panels meet a different wall or roof construction.
Choose fasteners for the support material, panel thickness and design loads. A timber screw is not necessarily suitable for a steel rail. Follow the design for fixing numbers and positions. Do not pull a panel against an uneven frame by tightening its screws: check the support plane and installation tolerances first.
At handover, look along the wall and inspect it in light from the side. Dents, distortion around screws or uneven supports may be easier to see. A visible irregularity does not by itself prove a loss of capacity, but establish its cause before closing out the work. Assess appearance using the criteria agreed for the supply.
How do you order panels without unnecessary cuts?
Prepare elevations of every wall, showing window, door and loading-door dimensions. Allow for effective cover width and installation direction. Long panels require suitable vehicles and lifting equipment. Check that the site has space for safe unloading and storage without damage to the joint edges.
Include flashings, seals, fixings and delivery in the quotation. Check how long the protective film may remain in place. After installation, remove swarf and inspect the coating beside cuts. Consistent, well-executed details give a panel façade its finished appearance; colour alone cannot disguise poor setting out.

Free quote
What to include in your enquiry
Tell us how you plan to use the material, the dimensions and the quantity you need. Include the thickness, grade or variant name, along with the delivery town or your preferred collection branch. For a specific product, add its name or a link to the product page. We will reply to the email address you provide to discuss availability and the terms of your order.











Read next
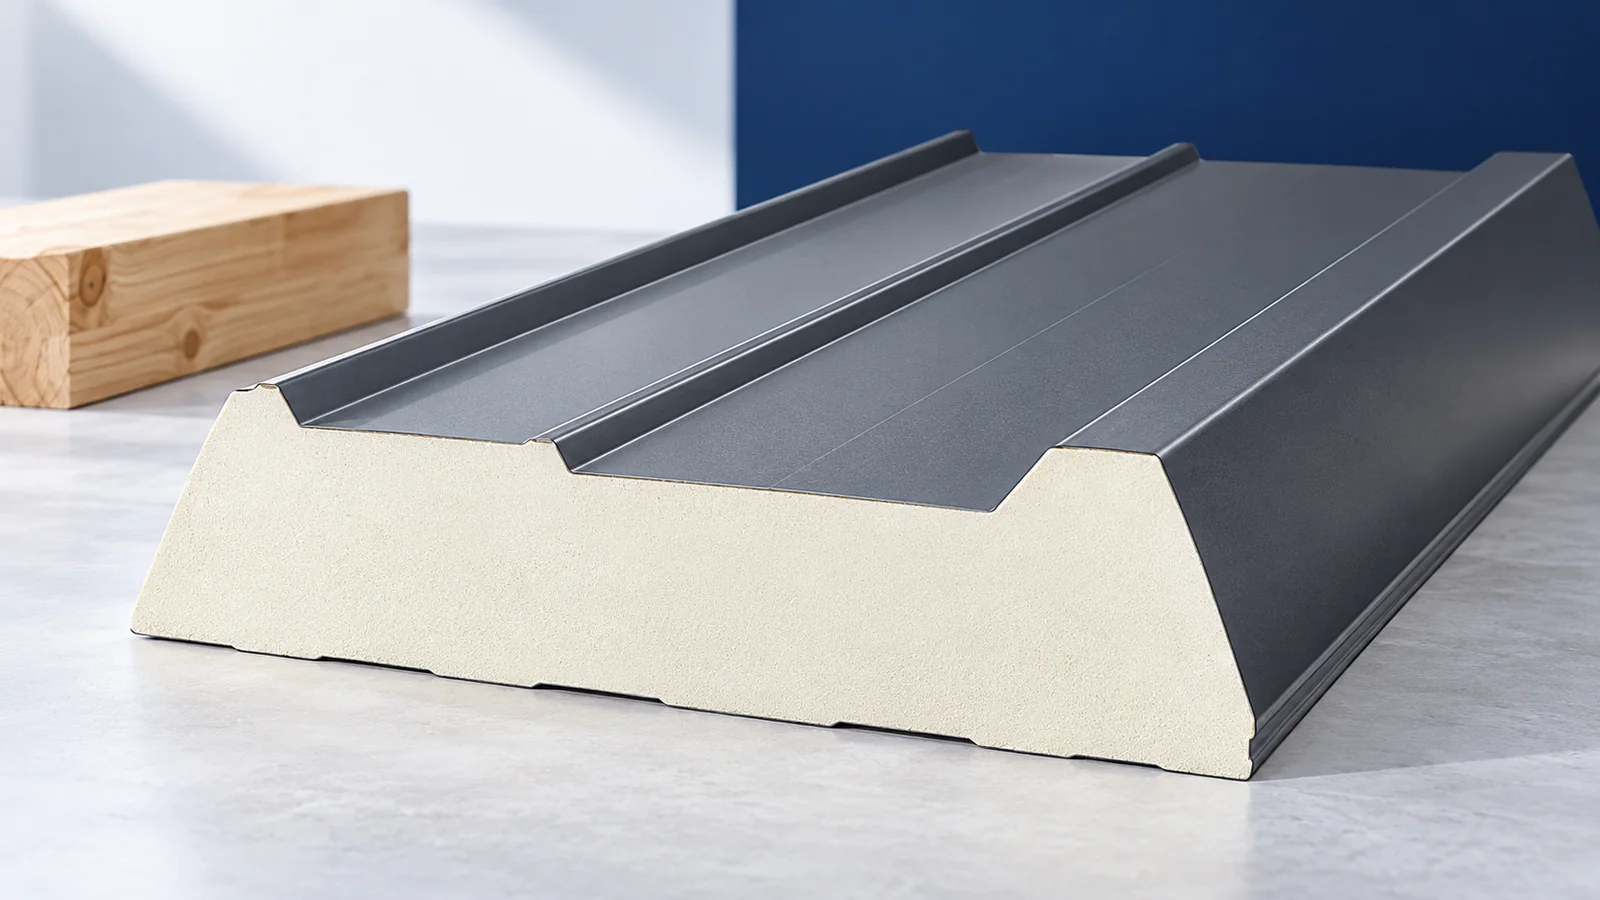
Plan the joints before ordering roof sandwich panels. Show the supports, laying direction, end laps, rooflights and penetrations on the layout drawing.…
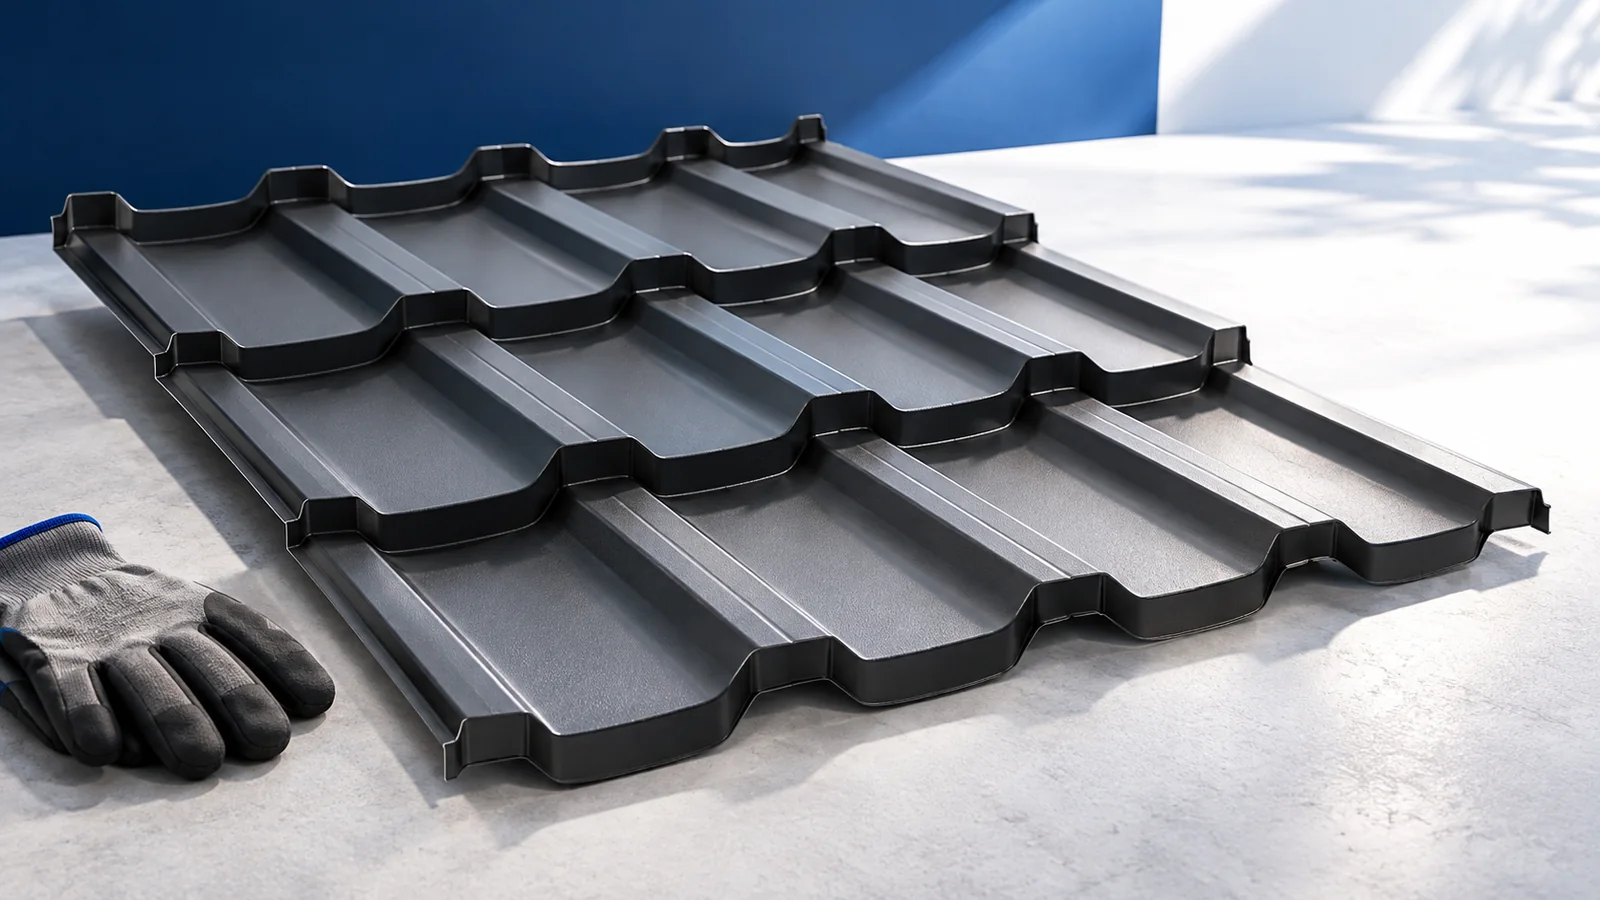
A factory-made roof panel can combine the weather skin, insulation and inner lining in a single lift. Whether that saves work depends…
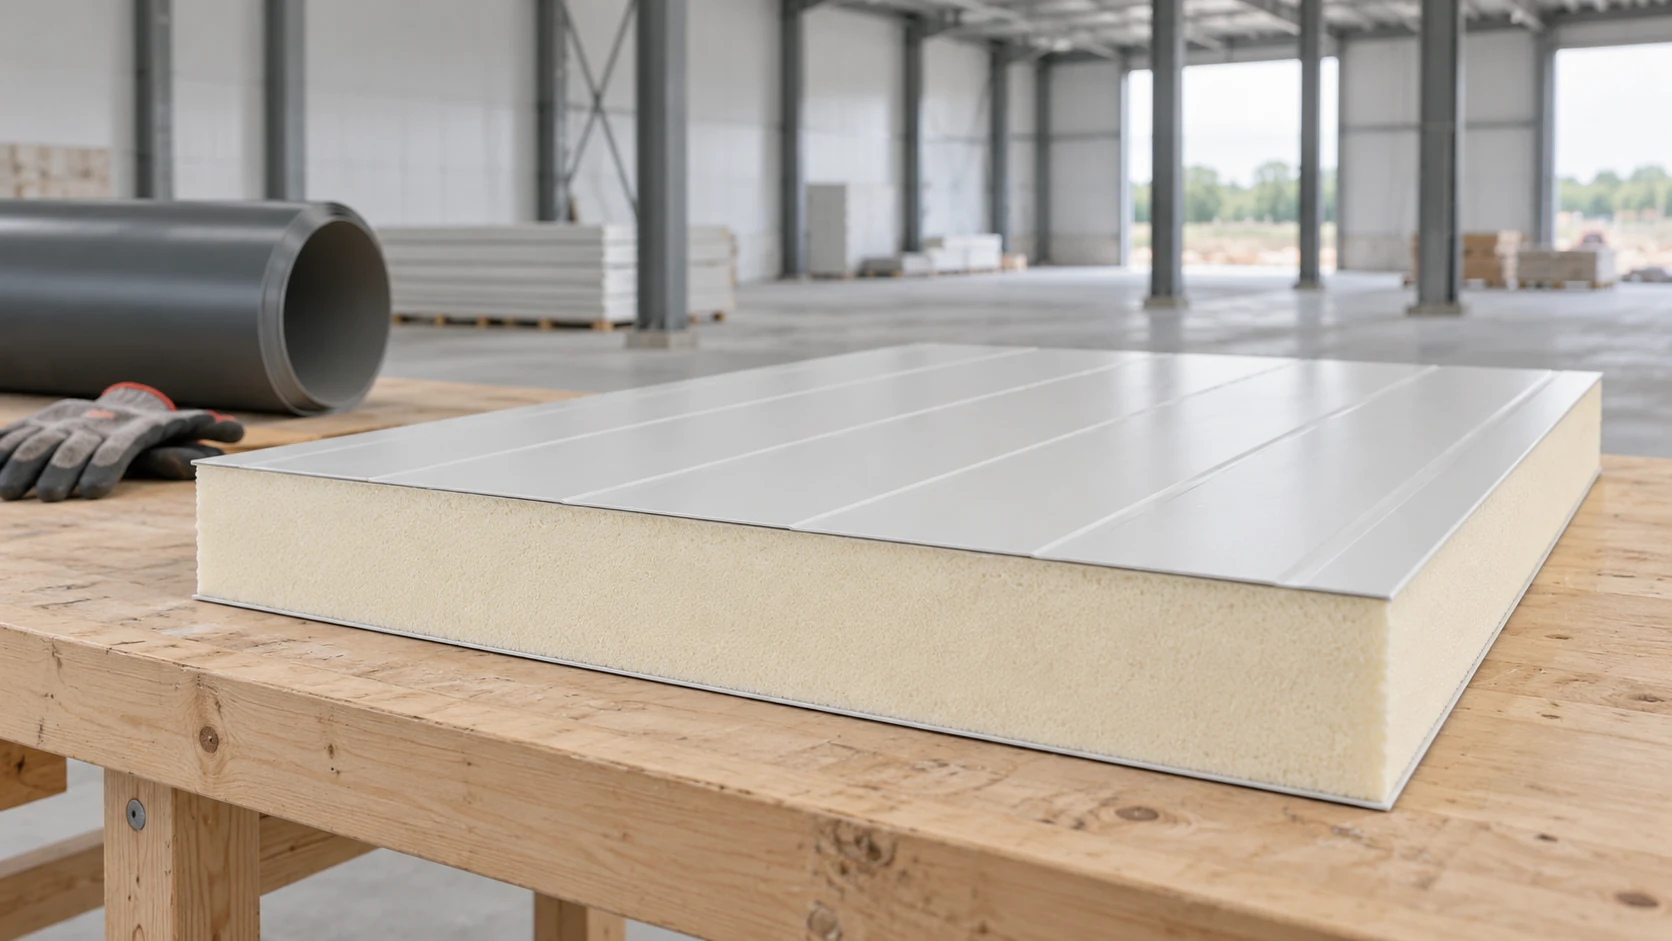
Two panels of equal thickness may have different cores, facings, joints and intended uses. Start with the building requirements: thermal performance, loads,…
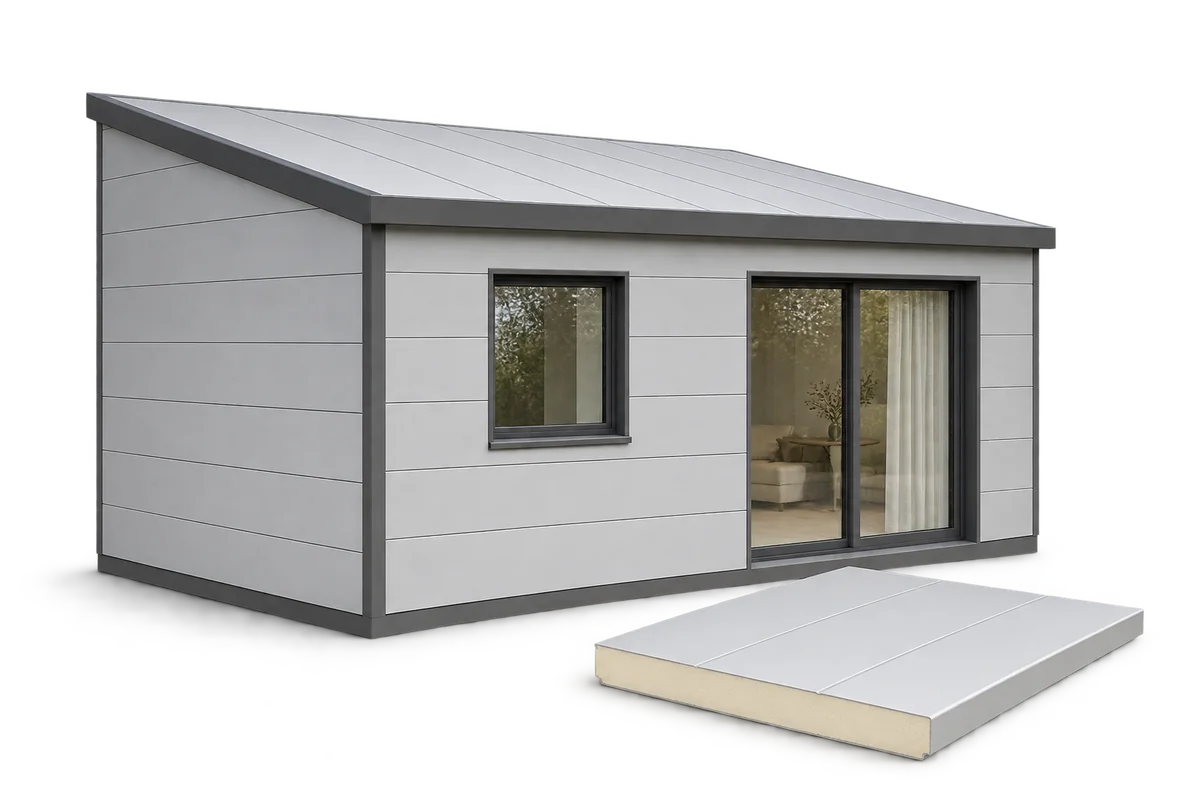
Sandwich panels can form the walls and roof of a home, but the panels alone do not make a complete building system.…
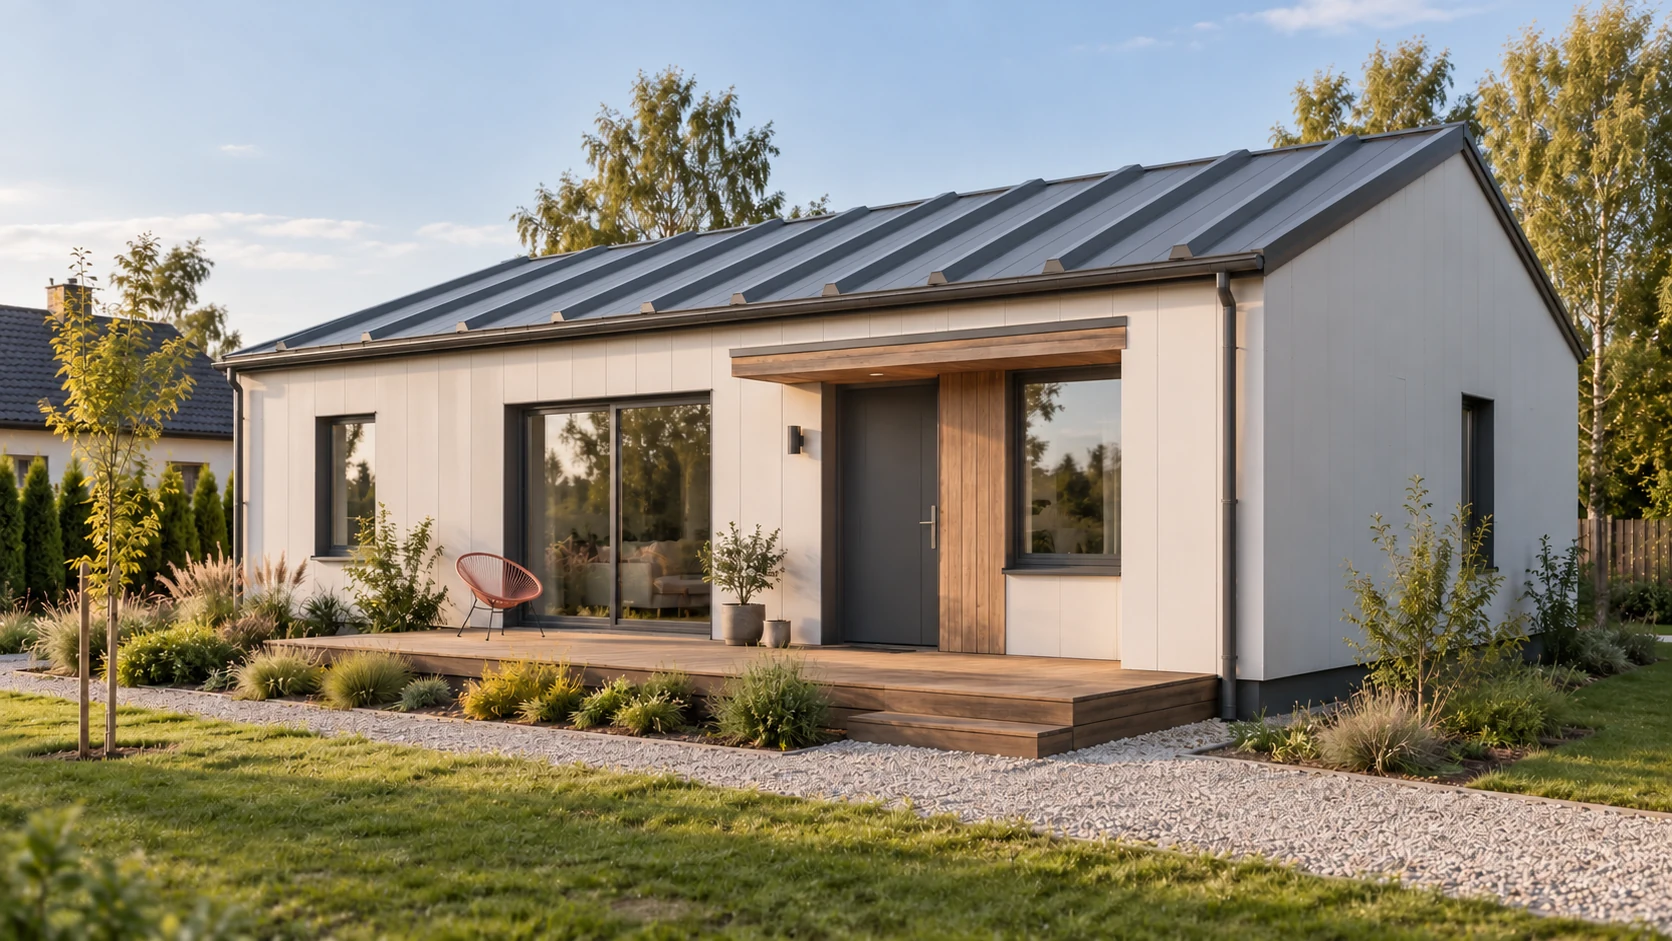
Start with the area of the walls and roof. The panel price per square metre covers only one part of a house.…
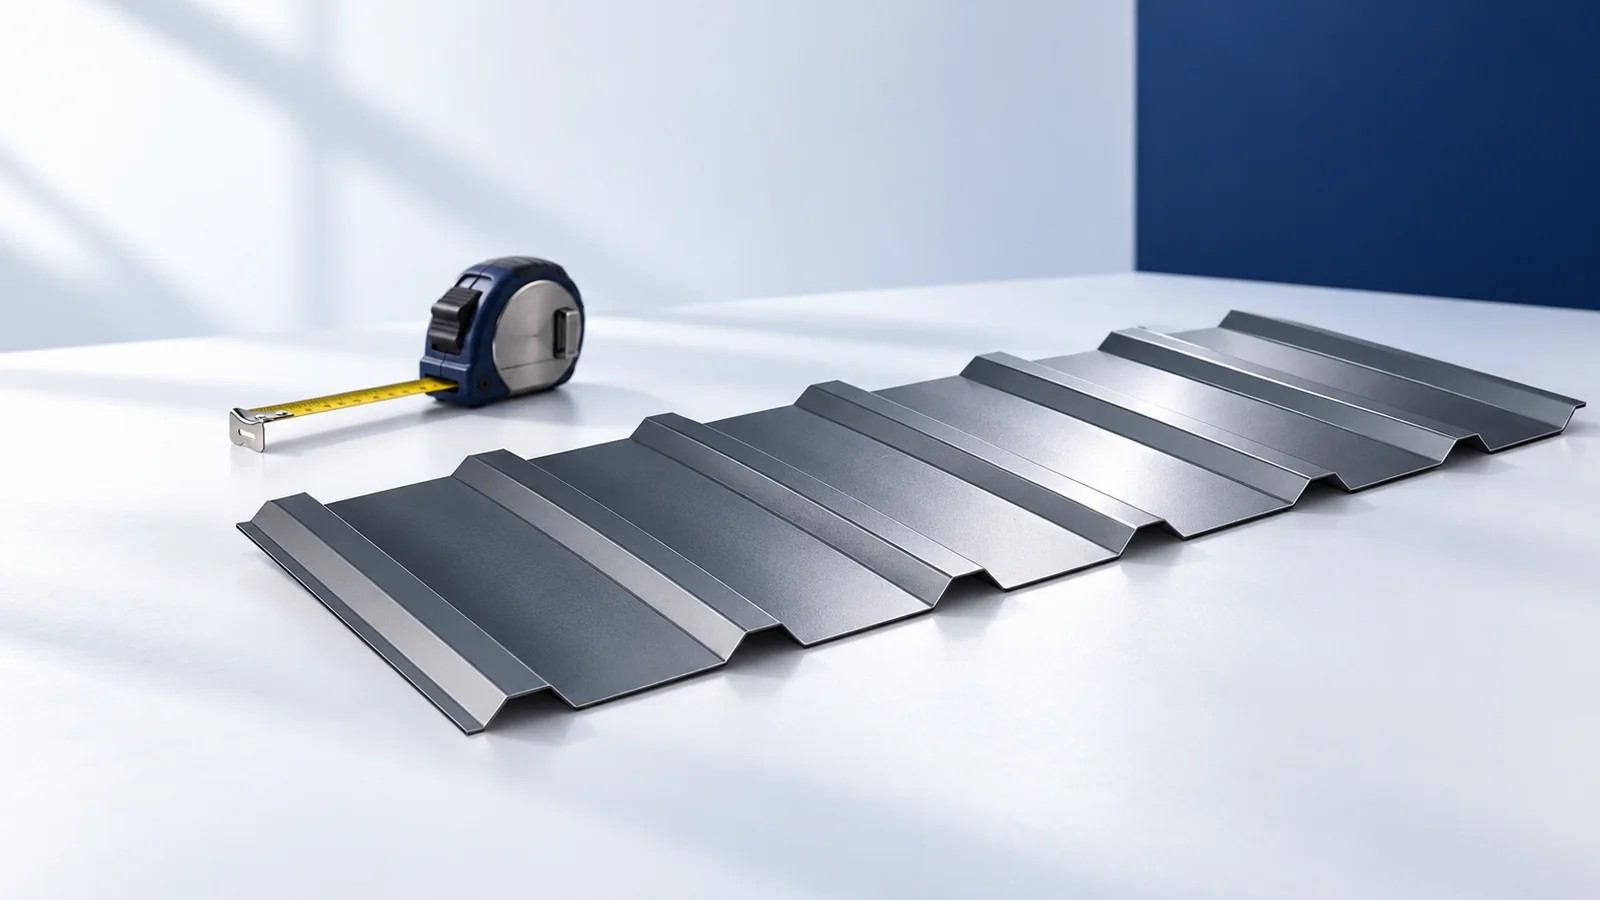
Start with what the covering has to do. On a pitched roof, profiled steel or individual tiles shed rain through overlapping joints.…
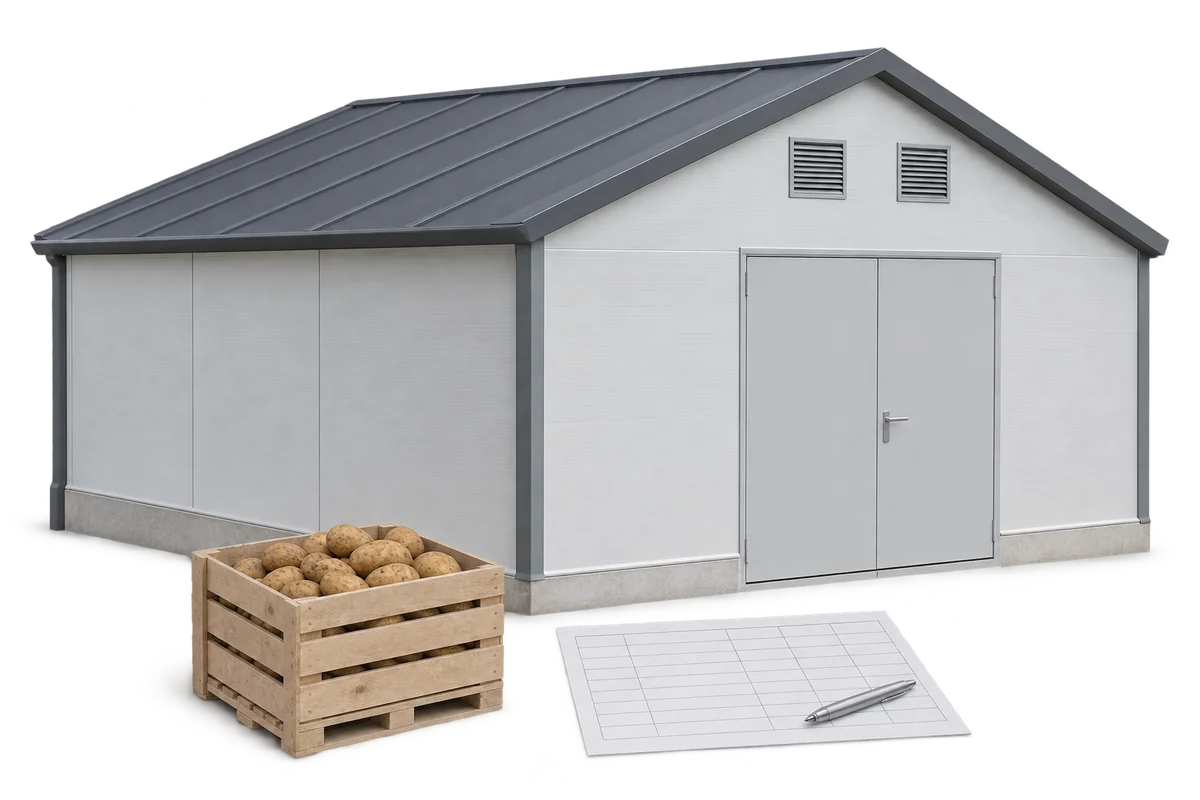
Harvest sets the deadline for work on a potato store. Allow time to assess the building, order materials, install them and test…
The instructions for your roof covering tell you where PV mounts may be fitted, how to seal penetrations and how to protect…
