






How do you lay out a loft room with a sloping ceiling?
Insulation and lofts
A bed may fit beneath the eaves even when there is too little headroom to stand up beside it. Draw a section through the room at the point where you get out of bed, pull back a desk chair or step out of the bath. Work from the finished floor and ceiling surfaces, allowing for insulation and lining, then mark the furniture on the floor and try the route between pieces. Reserve low spaces for storage and keep service points accessible. Once the layout works, position sockets, lights and shading around the way you will actually use the room.
How do you measure usable space beneath a slope?
A floor plan alone does not tell you where you can use the space comfortably. Measure the height at several distances from the knee wall. Mark beams, posts and service risers. Use the clear height after flooring, insulation and lining are installed, rather than the dimensions of the bare structure.
Draw a cross-section through each room. Include the bed, desk top and an open wardrobe door. Trace the route between the furniture. A comfortable seat can still leave too little room to stand up without ducking. A simple section often reveals more than a polished image of an empty room.
In an existing loft, use tape to mark furniture outlines on the floor. Walk the route and check clearance under the slope. This trial does not replace a design, but it can reveal an obvious clash before you order a fitted cupboard. Allow for the thickness of the final lining when trying it out.
What belongs beside a low knee wall?
Drawers, low shelves and cupboards fit beneath the lowest parts of the slope. Bespoke storage uses spaces beyond the reach of a standard wardrobe. Leave access to anything that needs inspection. Valves, service connections and access hatches must not disappear behind permanently fixed units.
A bed can sit partly under the slope if there is headroom where you get up. With a bath, check where you enter and leave it. At a desk, allow for the chair and for natural body movement. A strip that looks like a clear passage on plan may be too low to walk through.
How will insulation change the room dimensions?
A layer beneath the rafters reduces headroom. In a small loft, a few centimetres can decide whether a door opens or a cupboard fits. Agree the full roof build-up before ordering joinery. The thickness cannot be set by spare space alone: the roof also has to meet thermal and moisture requirements.
PIR boards can reduce the thickness needed for a given thermal resistance. If you are replacing the covering, consider insulation above the rafters too. That option changes junction details and calls for properly sized fixings; it is more than a board substitution. Mineral wool offers different properties, particularly for acoustics and reaction to fire.
How do you plan daylight and summer comfort?
Window position affects both desk layout and the ability to air the room. Daylight should reach the worktop without dazzling the person seated there. A large glazed area facing the sun can add substantial heat in summer. Plan suitable shading before the first hot spell.
Insulation slows heat flow but does not replace shading or ventilation. Airtightness, the thermal mass of the construction and how the room is used also affect comfort. Check the roof structure before adding a window. Cutting a rafter for a wider opening requires a designed structural detail, not a decision taken during the fit-out.
Where should services run?
Plan services before closing the sloping ceilings. A service void on the room side of the airtight layer can reduce penetrations. Seal every cable or pipe that does pass through that layer. An electrical box or light fitting must not provide an air path from the room into the insulation.
Wall cupboards, handrails and some light fittings need planned fixing points; the lining alone may not carry their weight. Maintain the required clearances from the chimney and other hot components. The fit-out must preserve inspection access and meet the safety requirements of each installation.
How can you avoid having to redo the fit-out?
Decide what each room is for, position the furniture, then locate sockets, switches and lights. A bedroom benefits from bedside lighting, while a workspace needs light on the desk. Colour can make the angles look more orderly, but it cannot add missing headroom above a main route.
Before converting the loft, check the floor’s load capacity and which formalities apply. New floor layers, partitions and a bathroom add weight. Coordinate the structure, insulation and furnishings in one design so that neither a comfortable layout nor a sound roof has to be sacrificed during construction.

Free quote
What to include in your enquiry
Tell us how you plan to use the material, the dimensions and the quantity you need. Include the thickness, grade or variant name, along with the delivery town or your preferred collection branch. For a specific product, add its name or a link to the product page. We will reply to the email address you provide to discuss availability and the terms of your order.





Read next
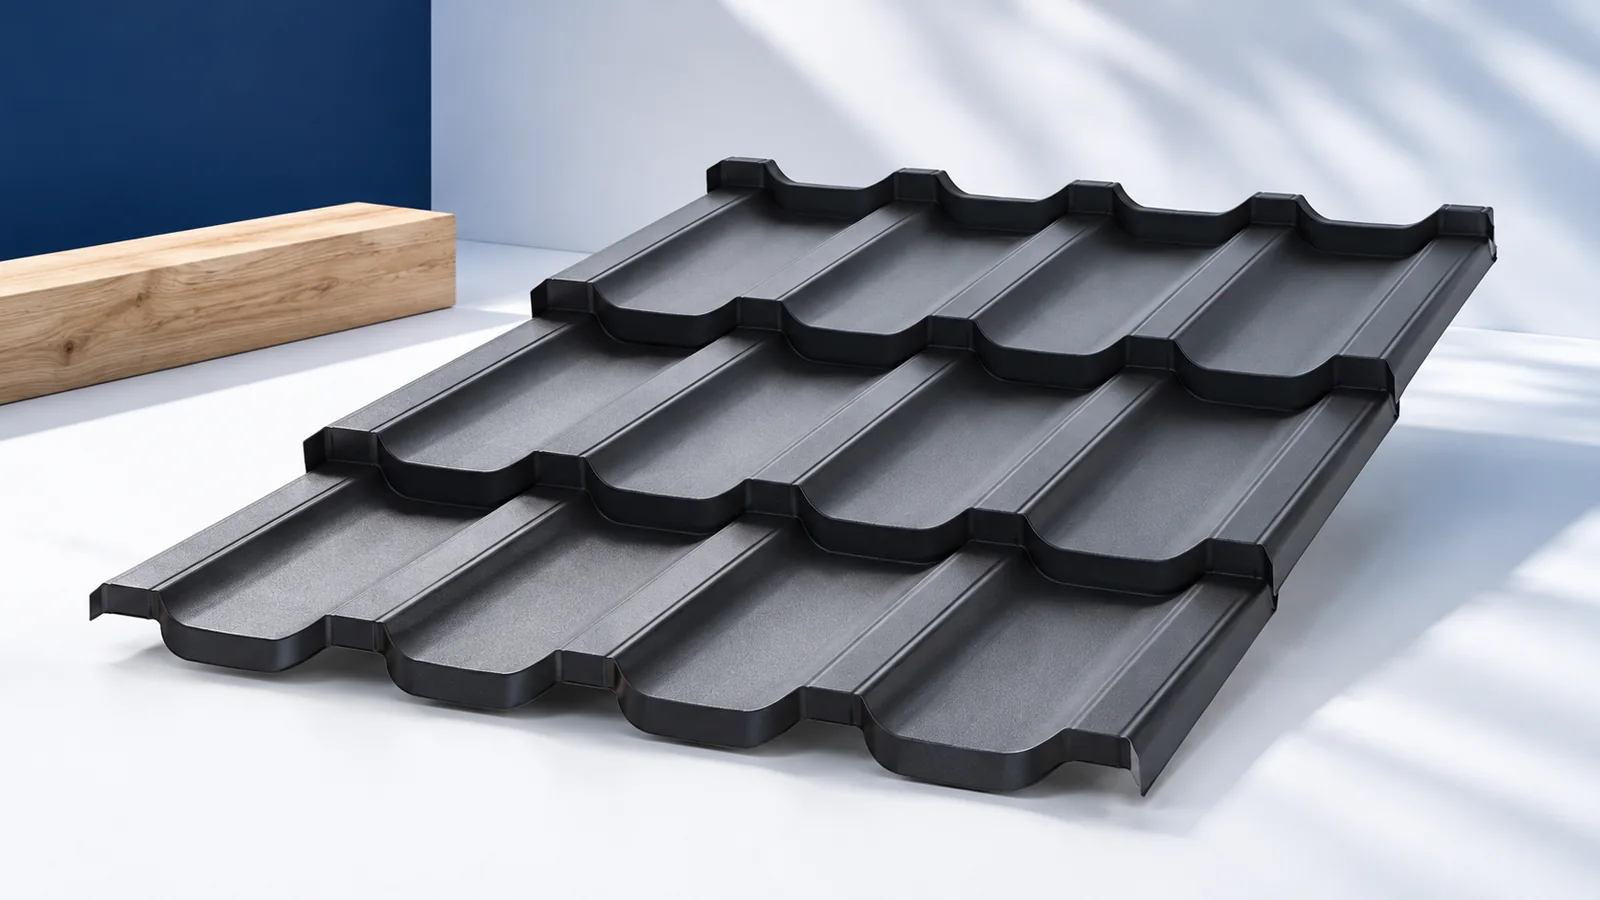
A patio roof changes two spaces at once: the seating area outside and the room behind the windows. Choose its depth and…
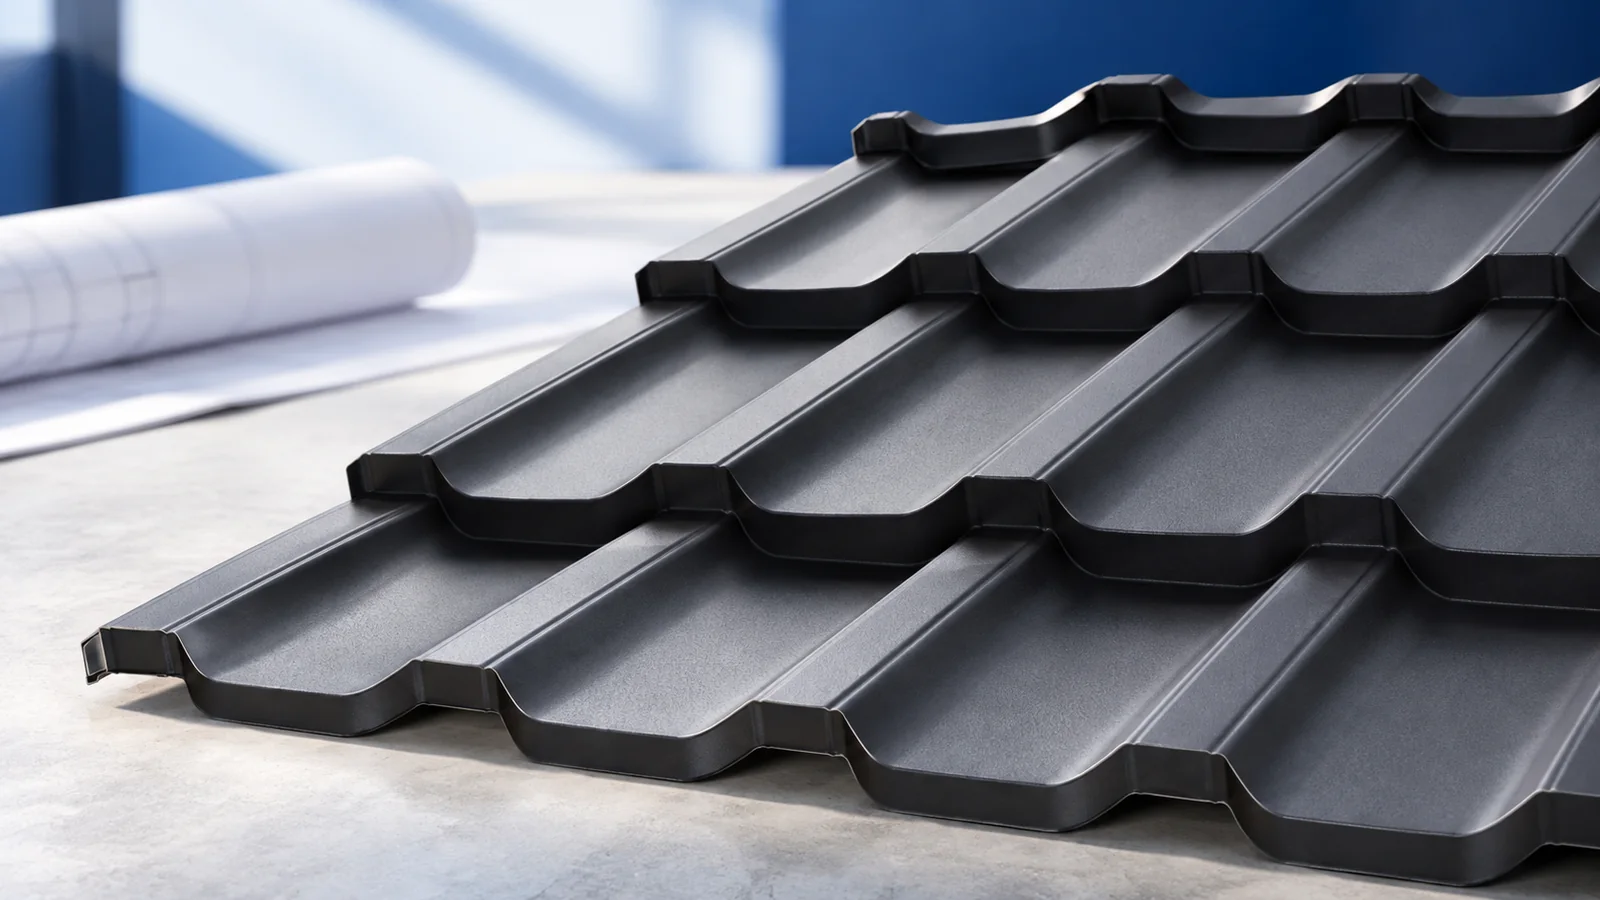
The frame, pitch and shape of a house roof determine which coverings you can consider. Cut-to-length metal tile sheets suit straightforward runs.…
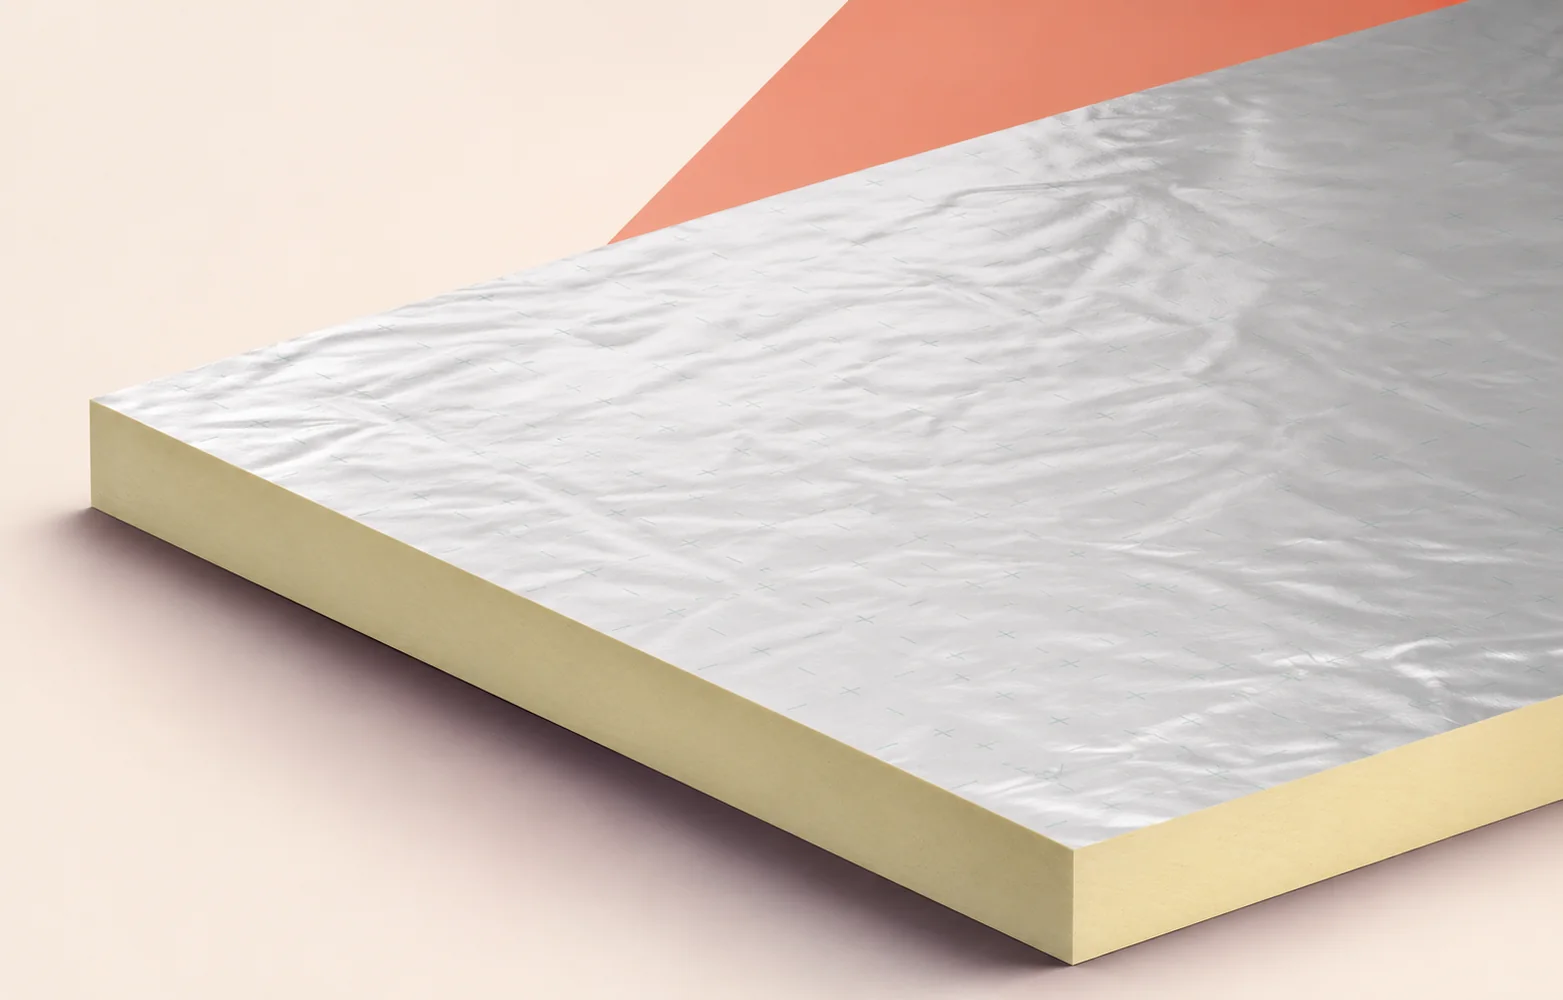
Will a rooflight kerb still have enough height for a watertight flashing after insulation is added to a lightweight industrial roof? With…
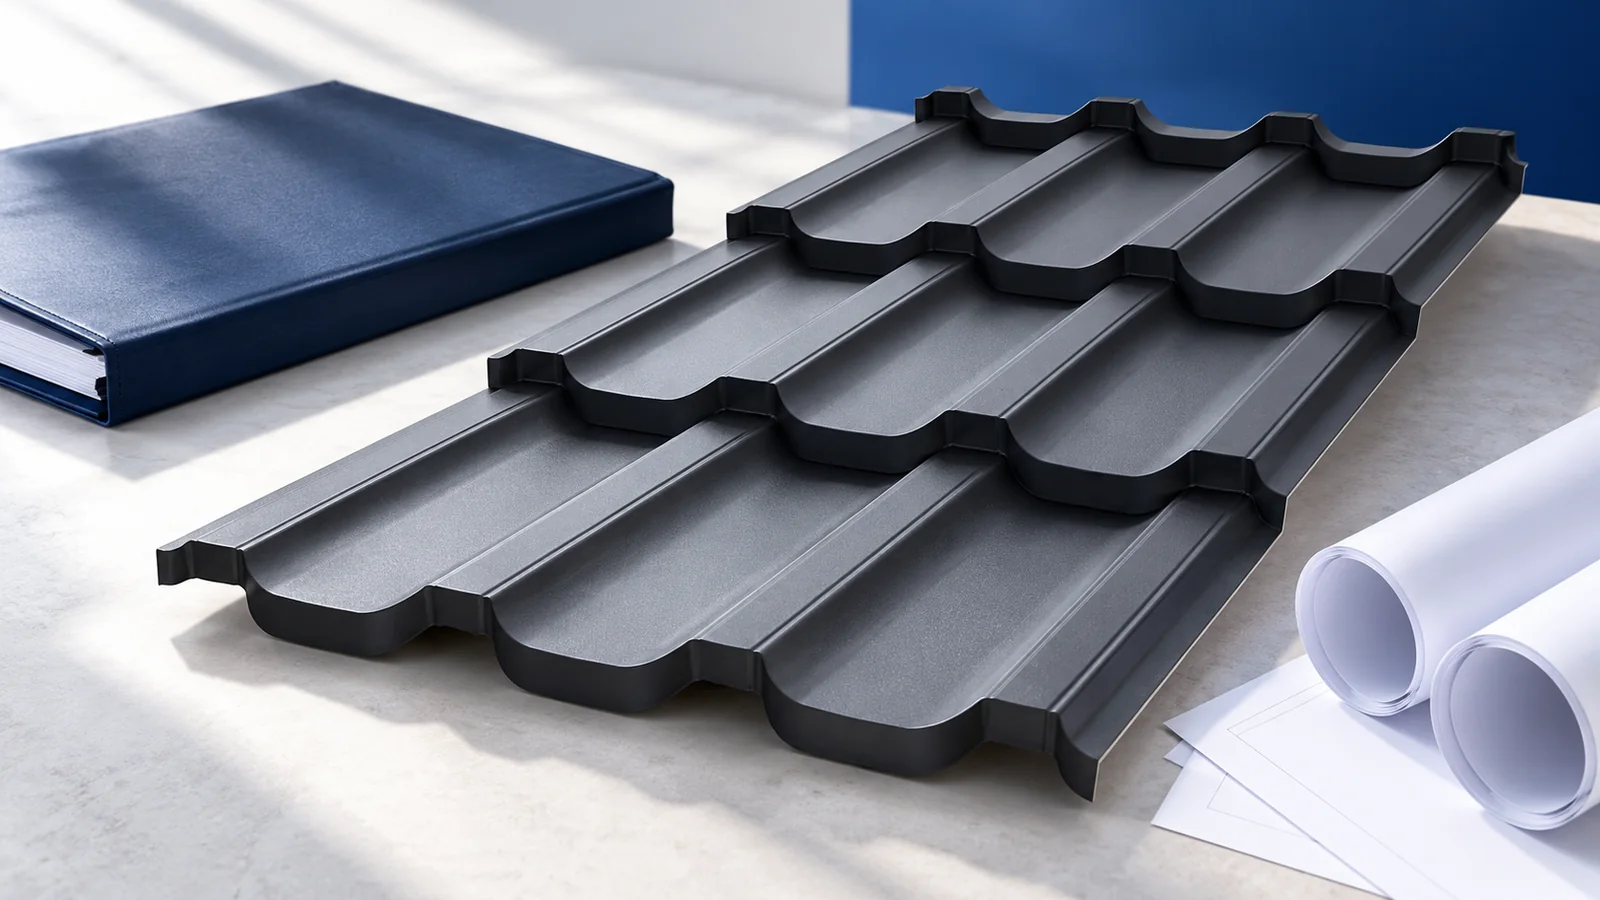
In Poland, buying roofing sheets or insulation from a VAT-registered supplier generally attracts 23% VAT. A contractor repairing a qualifying residential building…
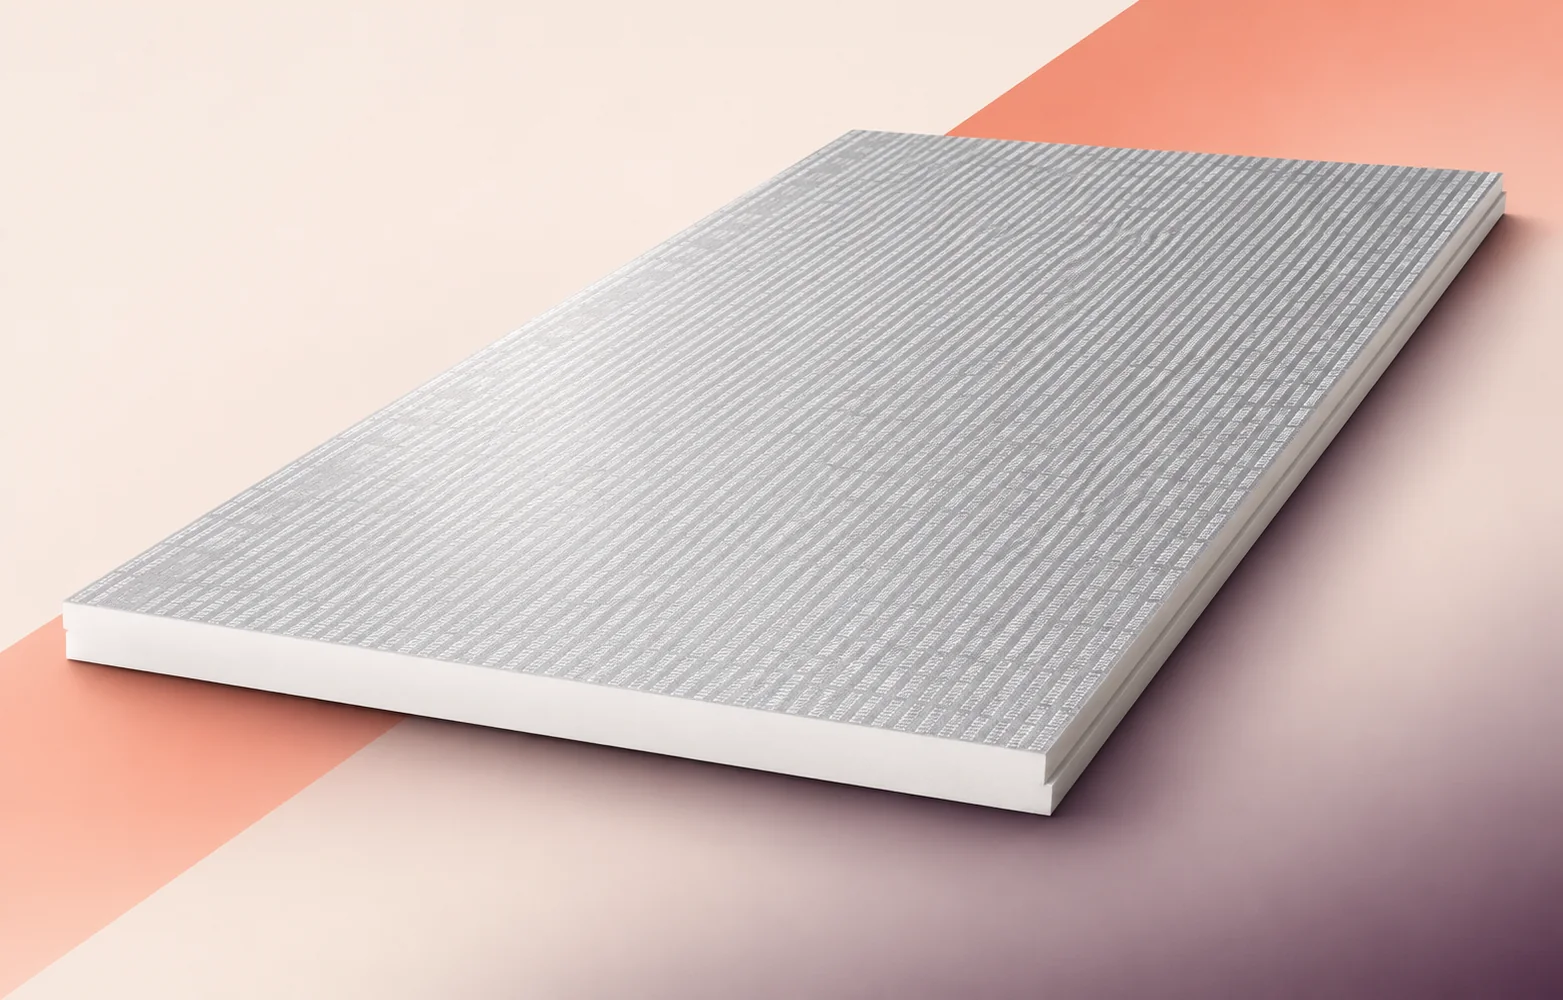
The foot of an air handling unit transfers weight to a small part of the roof. To assess Thermano Roof boards beneath…
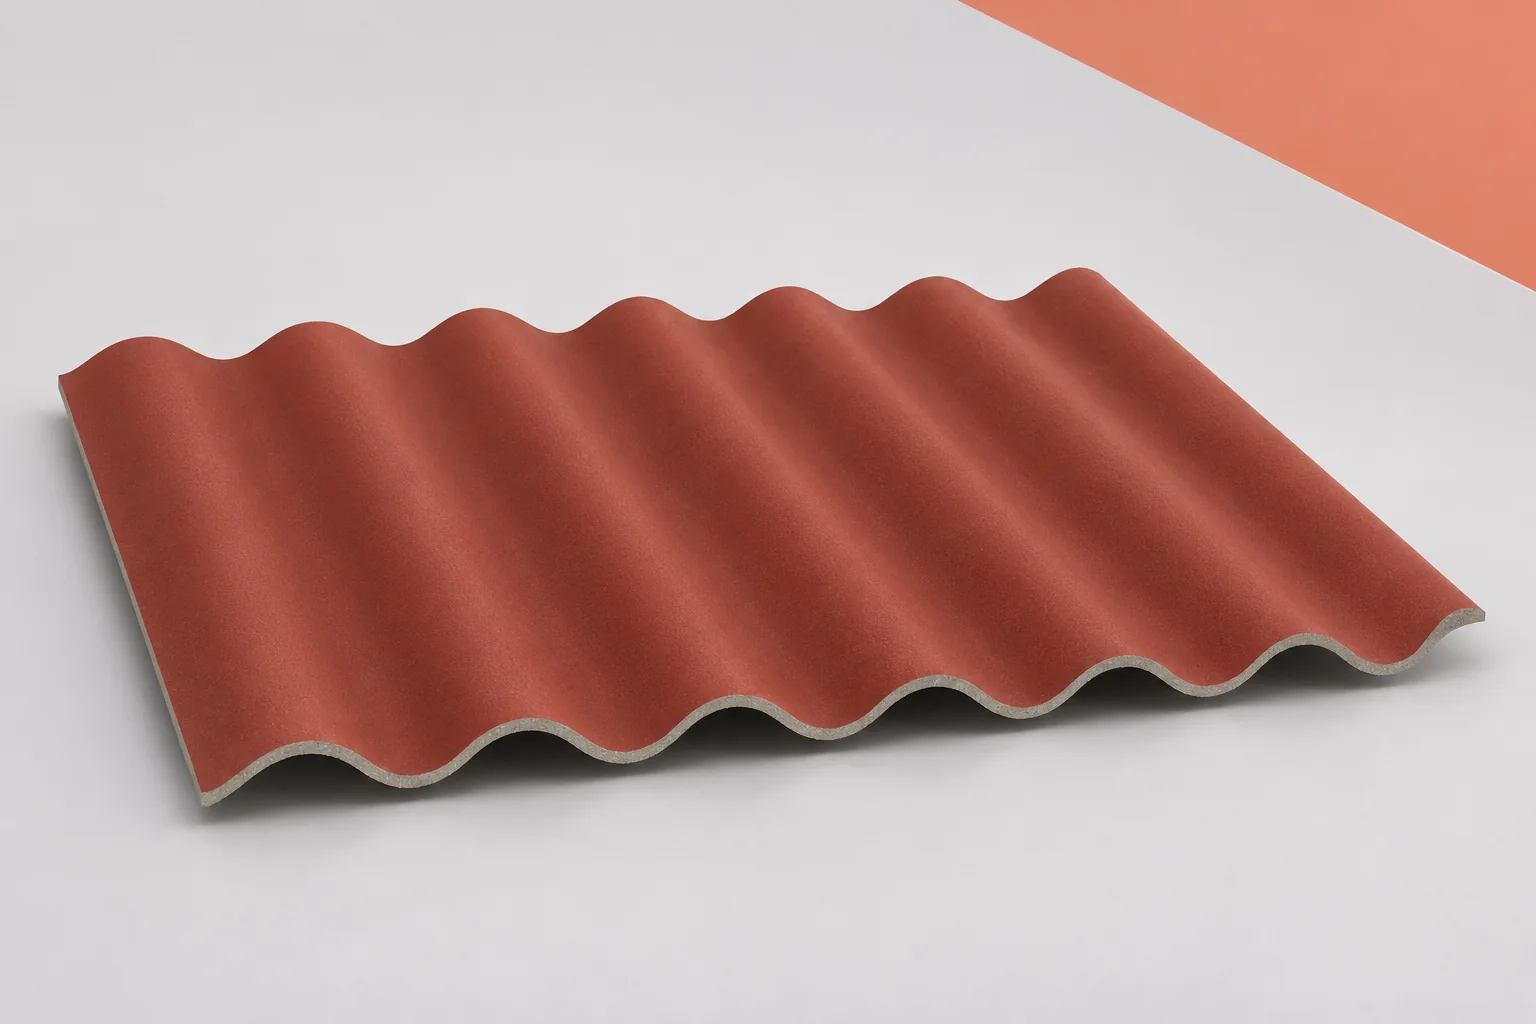
Wind forces vary across a large roof. The corners, edges, height of the building and openings in its walls all influence the…
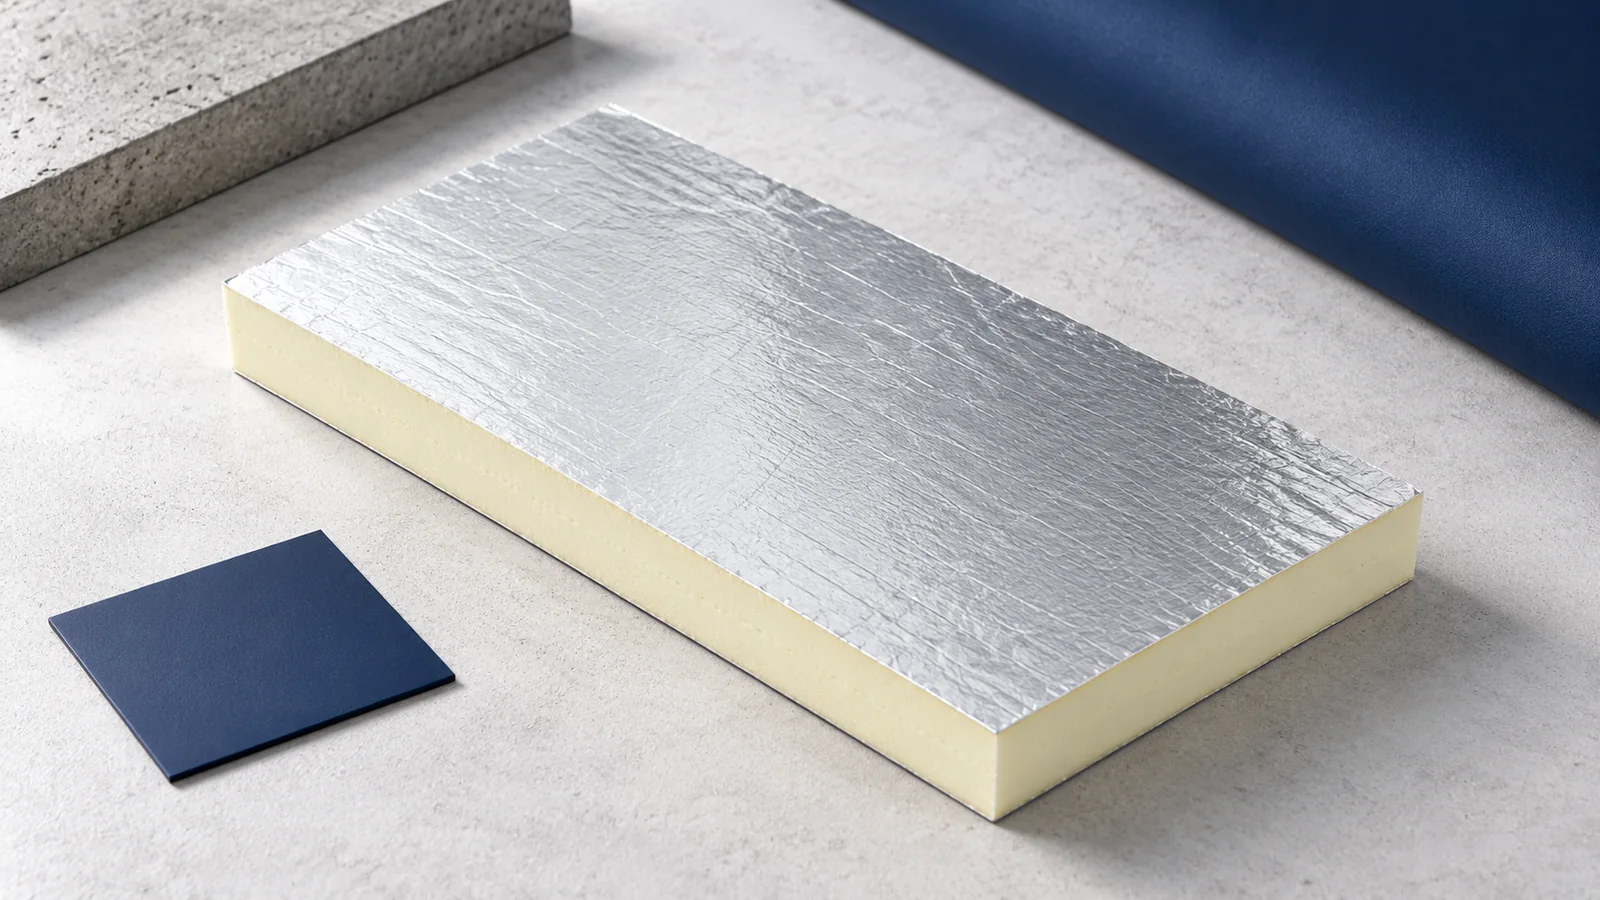
Trace the wall insulation up to the eaves on a section through the roof. At the wall plate it needs to meet…

Look first at the side of the chimney facing the ridge. Runoff from the slope above reaches this side before the side…
