






Comparing roof shapes for a single-family home
Structure and installation
Compare roof shapes using a section through the loft and a drainage plan. A gable roof has two principal slopes, a mono-pitch roof drains towards one edge and a hipped roof creates slopes on four sides. Those choices affect standing room upstairs, sheet cutting and the number of flashings. On a flat roof the fall and waterproofing details are critical, while a mansard needs a reliable junction at its change of pitch. Price the structure, insulation, outlets and future maintenance alongside the covering.
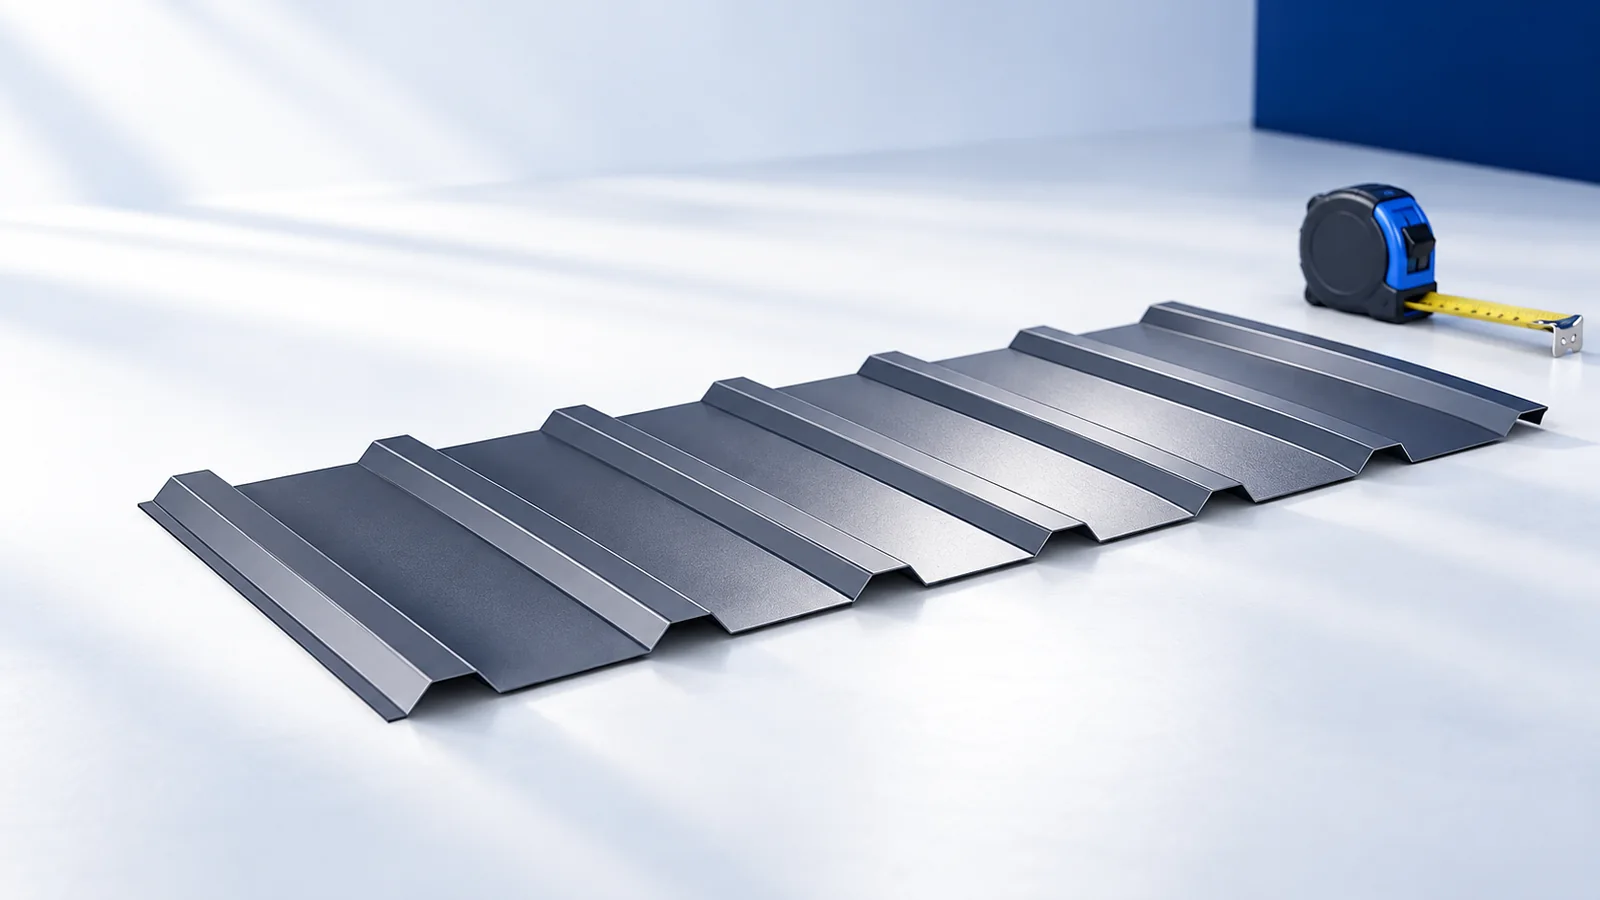
What does a gable roof offer?
Two slopes meeting at a ridge form a relatively straightforward arrangement. Few changes in direction simplify sheet layouts and flashings. Insulation and ventilation routes are often easy to plan. Chimneys, windows and extensions can nevertheless add many details to an otherwise simple gable roof.
On simple slopes, compare cut-to-length or modular tile-effect sheets with trapezoidal sheeting. Long sheets reduce end laps but require suitable transport and lifting. For a habitable loft, assess pitch, knee-wall height and framing positions. The external outline alone does not show the area with comfortable headroom.
When does a mono-pitch roof suit the building?
One slope gives a building a clear direction and drains towards a chosen edge. It can suit a simple house, extension or outbuilding. Detail the high wall, junctions and drainage carefully. The outlets along the lower edge must accept water from the entire slope.
At shallow pitches, check the chosen tile-effect sheet or sandwich panel against its product-specific requirements, especially where sheets meet end to end. The height difference across the roof also affects façade proportions and the structure. Resolve this at design stage before ordering sheets.
What are the characteristics of a hipped roof?
A hipped roof has four slopes. It can suit a compact building and provide eaves on all sides. Compared with a simple gable roof, hips introduce diagonal cuts and extra detailing. Prepare a cutting layout because the area of whole sheets to order exceeds the finished roof area.
More sides of the loft have sloping ceilings, affecting room layouts and daylight. The hips need appropriate structural members and connections. When comparing modular and cut-to-length sheets, assess installation time and details alongside waste. Smaller pieces still need accurate measurements.
What distinguishes roofs with several intersecting slopes and mansard roofs?
Intersecting slopes can unite several parts of a house but usually introduce valleys and flashings. Provide bearing and drainage at every change in direction. Valleys can collect snow and debris, so plan inspection access. A complex shape can remain weathertight when its details are designed and built carefully.
A mansard changes pitch within each slope. Its steeper lower portion can increase usable loft space. Detail the transition through the roofing and the layers beneath it. Simply bending an ordinary sheet on site is insufficient. The junction needs suitable support, drainage and continuity of ventilation.
Is a flat roof simpler than a pitched roof?
Flat roofs also have designed falls and drainage. Water must run to outlets or designated edges. Detail the waterproofing, penetrations and emergency drainage where required. A shallow pitch alone does not make ordinary profiled roofing suitable without additional layers.
One option is structural steel decking carrying insulation and waterproofing. PIR boards can deliver the specified thermal performance within a limited depth. Verify bearing, fixing and compatibility with the waterproof layer. A roof sandwich panel is a separate system with its own pitch and joint requirements.
How do roof shape, cost and use fit together?
Compare total roof area, hips, valleys, openings and eaves lengths. Include framing, insulation, flashings, drainage and safe maintenance access in the budget. On an intricate roof the labour at junctions can account for a significant share. A sheet price per square metre does not capture that difference.
Consider future solar panels, chimney inspection and possible extensions. Choose the roof shape for how the house will be used and the local planning conditions. Where structure, covering and room layout fit together, the design is easier to price, build and maintain.

Free quote
What to include in your enquiry
Tell us how you plan to use the material, the dimensions and the quantity you need. Include the thickness, grade or variant name, along with the delivery town or your preferred collection branch. For a specific product, add its name or a link to the product page. We will reply to the email address you provide to discuss availability and the terms of your order.





Read next
A complete roof price covers the load-bearing structure, the layers beneath the covering, the covering itself and the details that keep water…
At the eaves, rainwater must pass from the profiled outer facing of the roof panel into the gutter without running behind the…
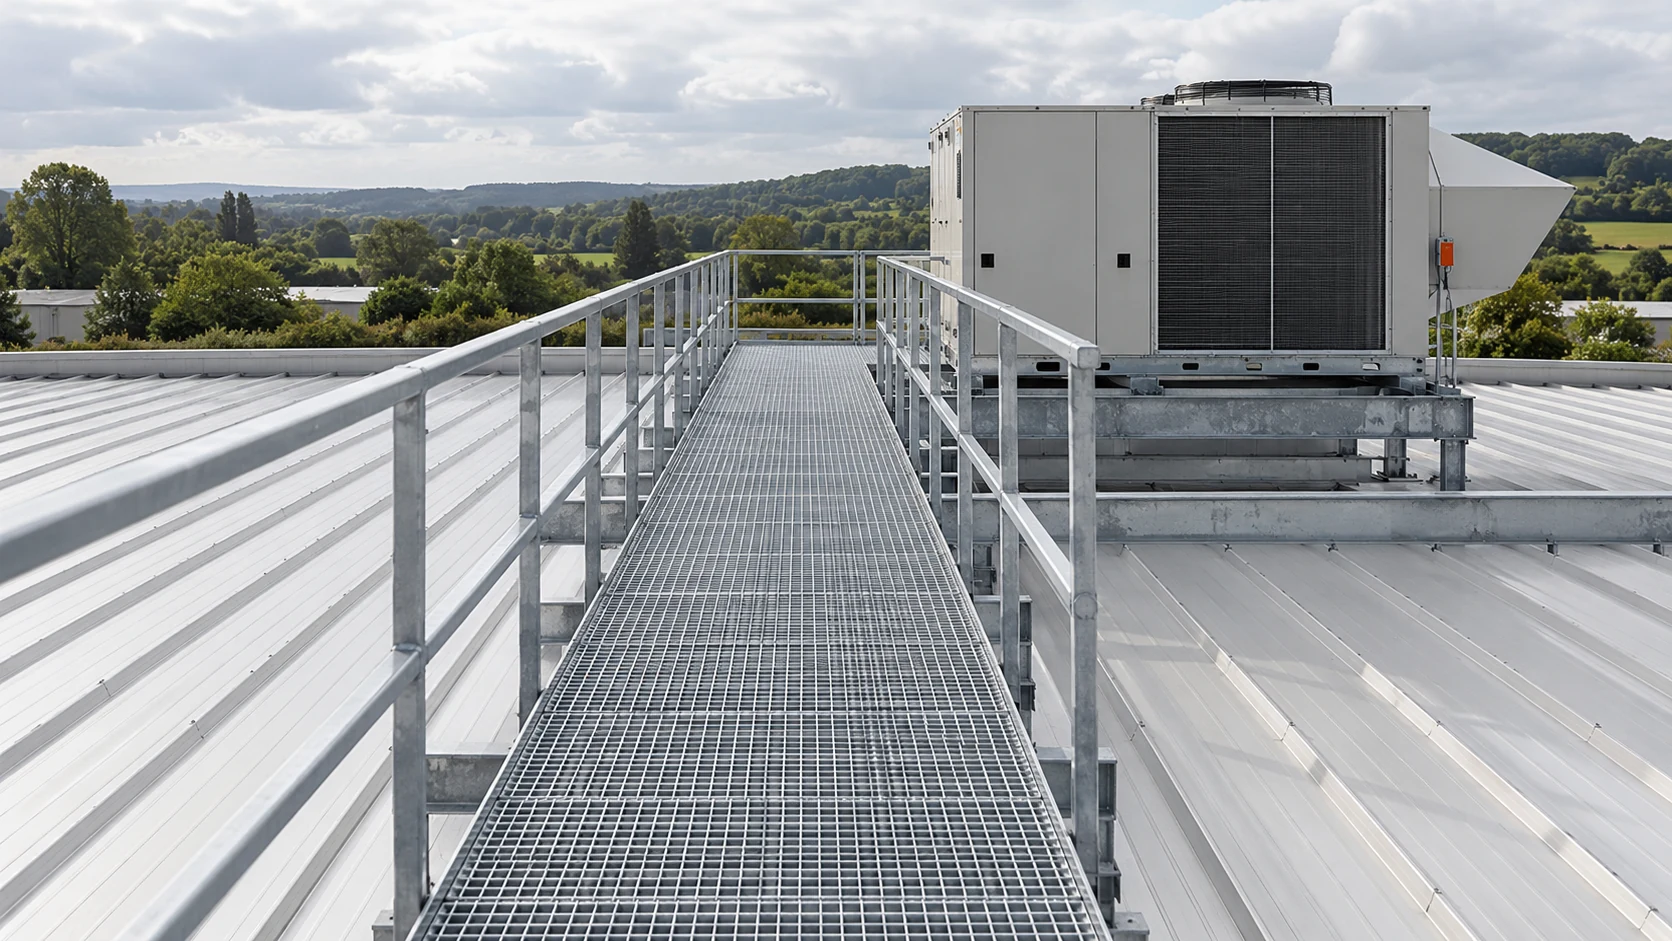
Plan roof access around the maintenance task, the equipment involved and how often people need to reach it. An occasional gutter inspection…
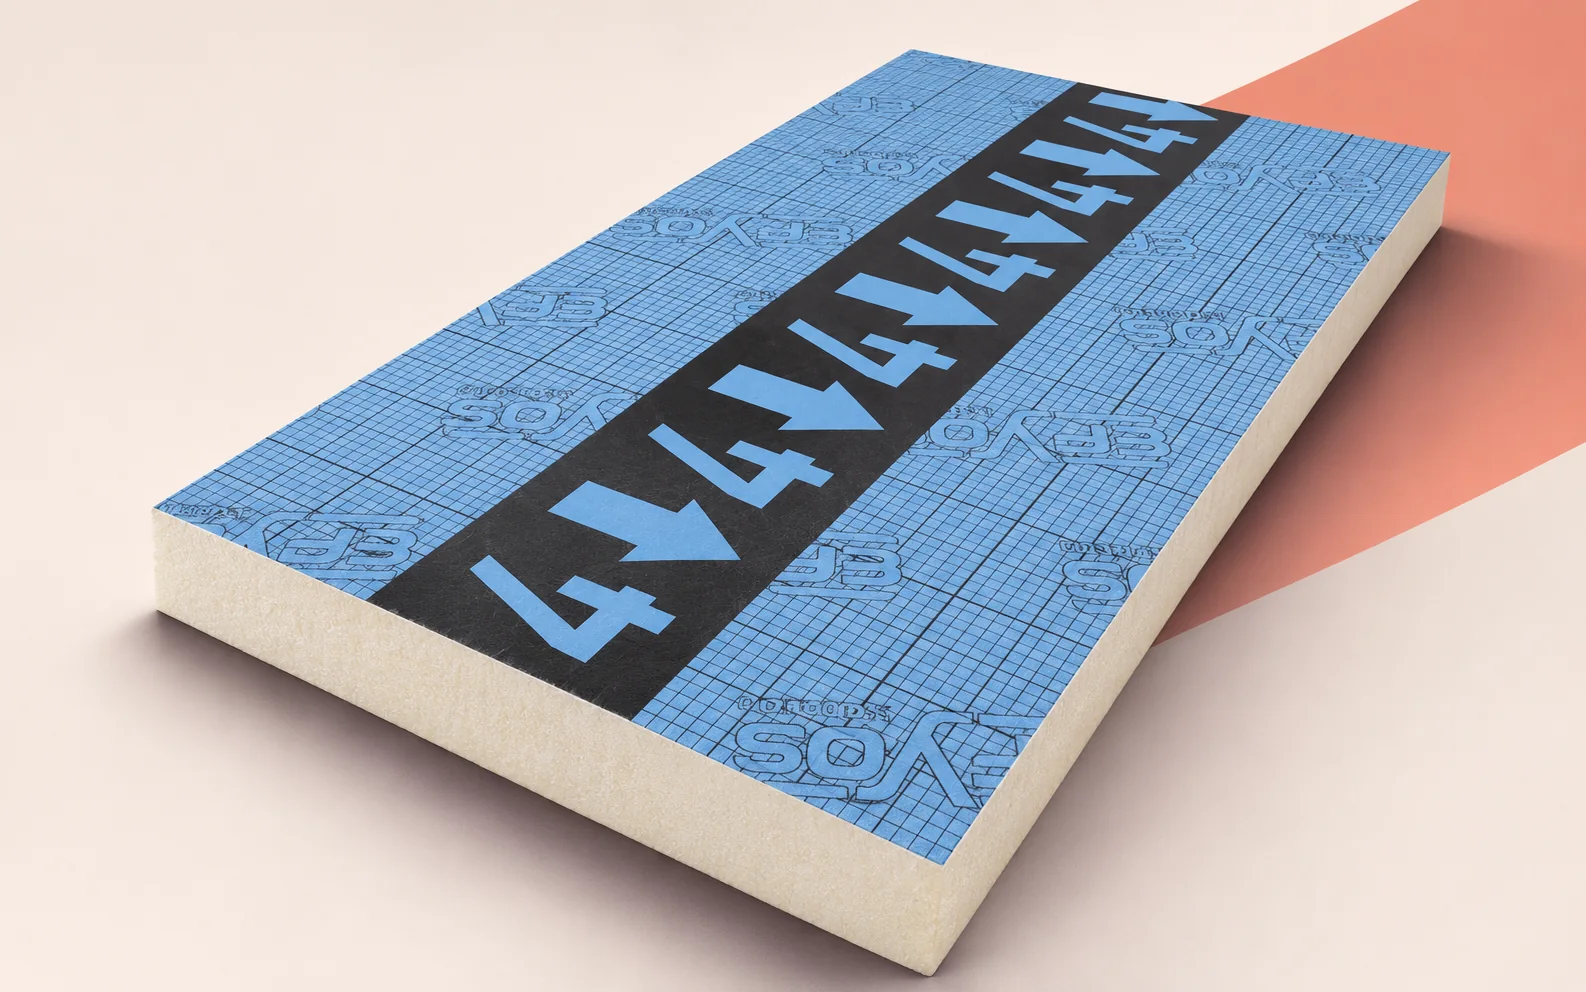
Order EFYOS BLUE SMART A boards from the falls plan. Start at one outlet. Mark its catchment boundary, outlet level, high points…
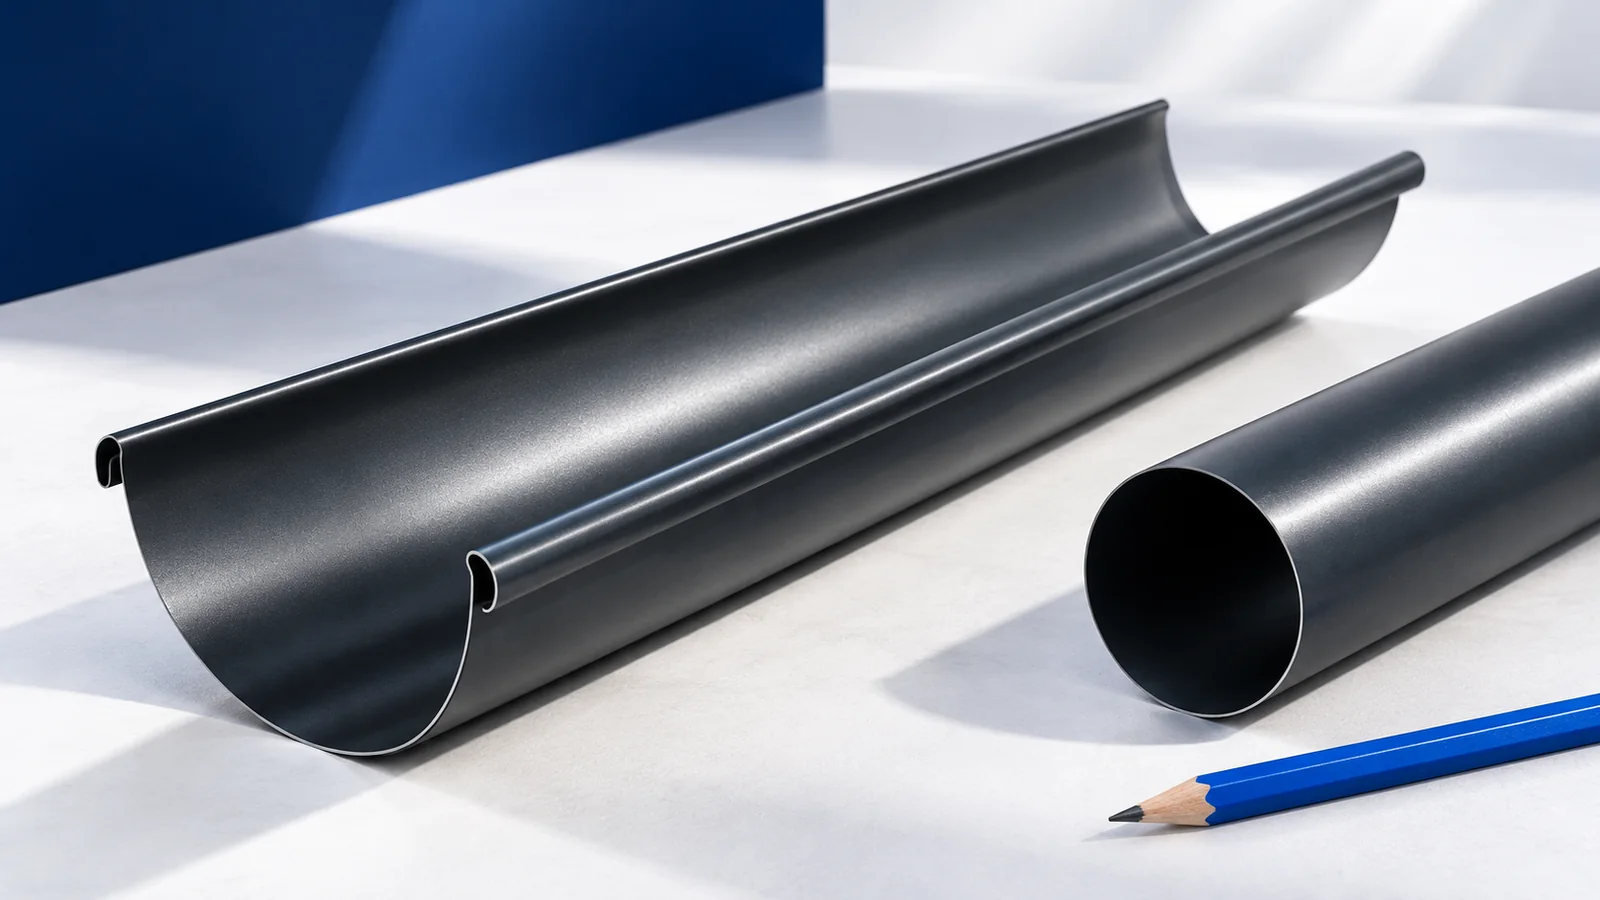
Size the drainage before comparing steel with PVC. Mark the roof area feeding each gutter, the valleys that concentrate runoff and the…
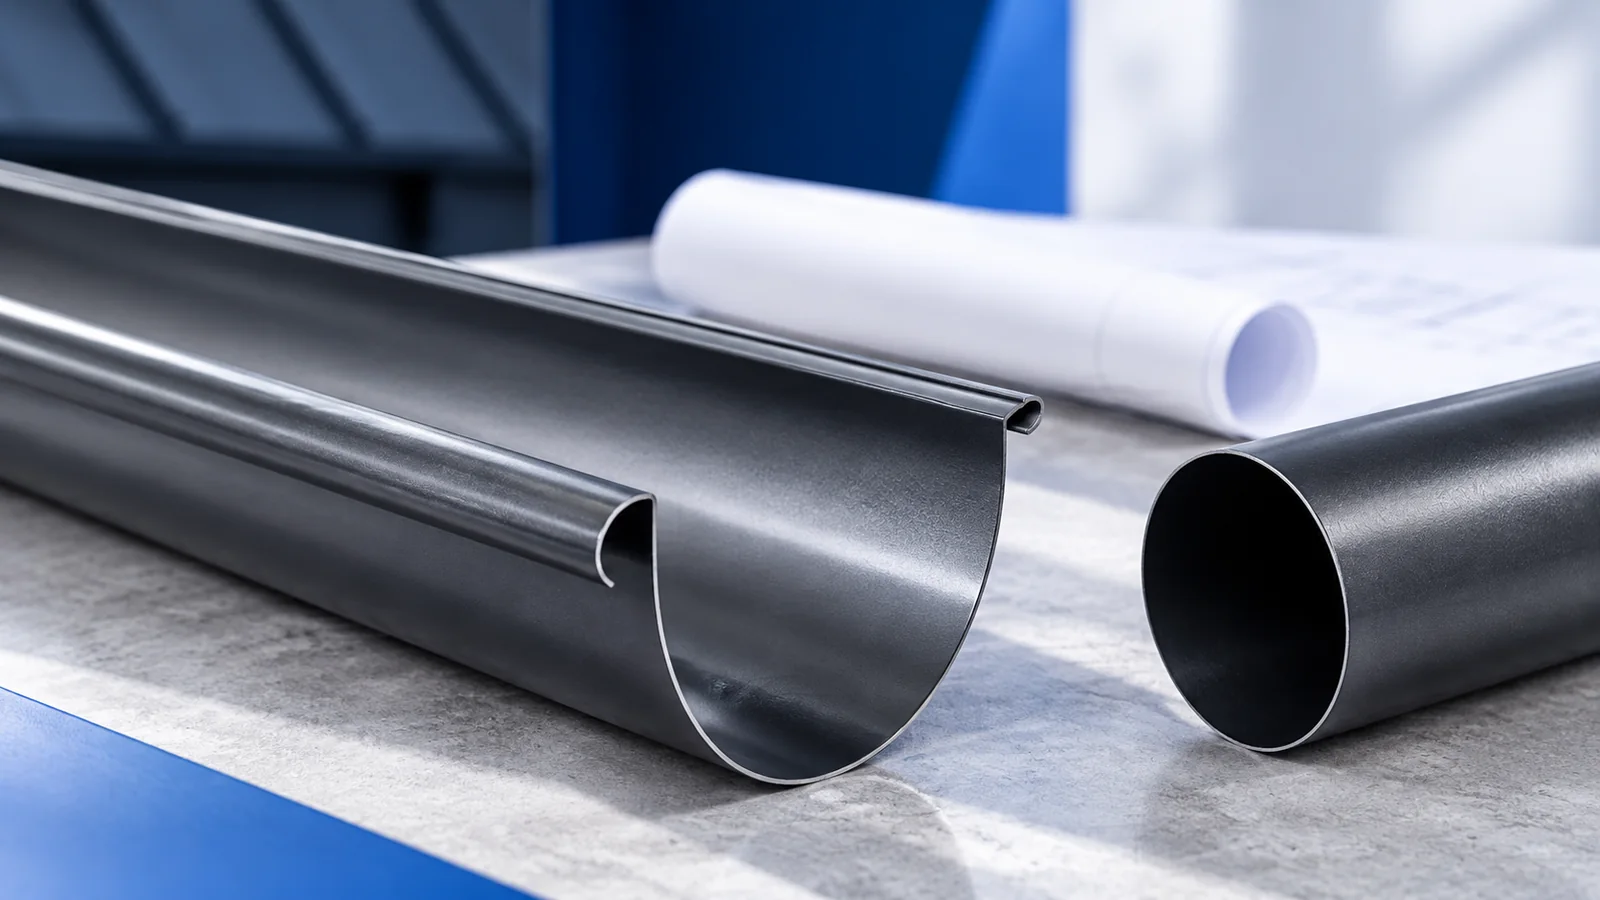
Square gutters emphasise the straight edge of a metal roof. Their outline tells you little about how much rainwater they can carry.…
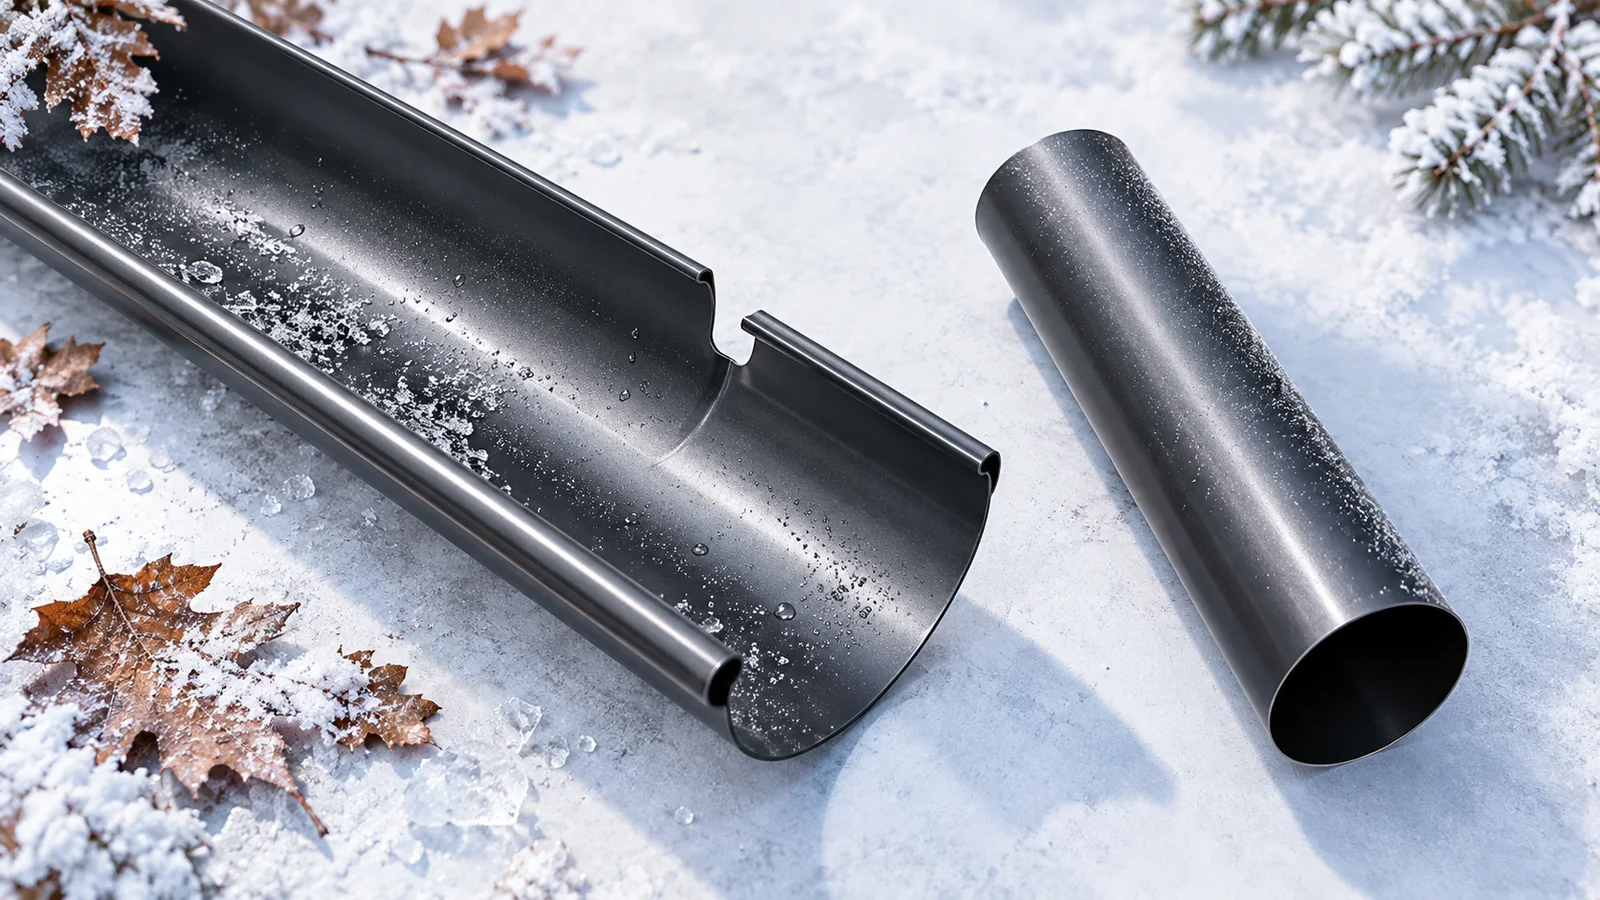
A gutter vacuum can remove loose leaves from the eaves. To check that the drainage is ready for winter, follow the water…
Place the downpipe gully where the downpipe meets the drainage line, and set its cover to the finished ground level. Check more…
