






Modular or cut-to-length tile-effect roofing: which suits your roof?
Roof coverings
Sketch each roof slope before choosing between small tile-effect panels and cut-to-length sheets. On a rectangular slope, a long sheet can cover the distance from eaves to ridge with fewer end laps. At valleys and dormers, the lap direction and position of cuts matter more than the nominal sheet size. Check that the delivery vehicle can reach the unloading point and that the sheets can be lifted without bending. Compare both layouts using the cost of covering the finished roof, including offcuts, flashings, fixings, delivery and labour.
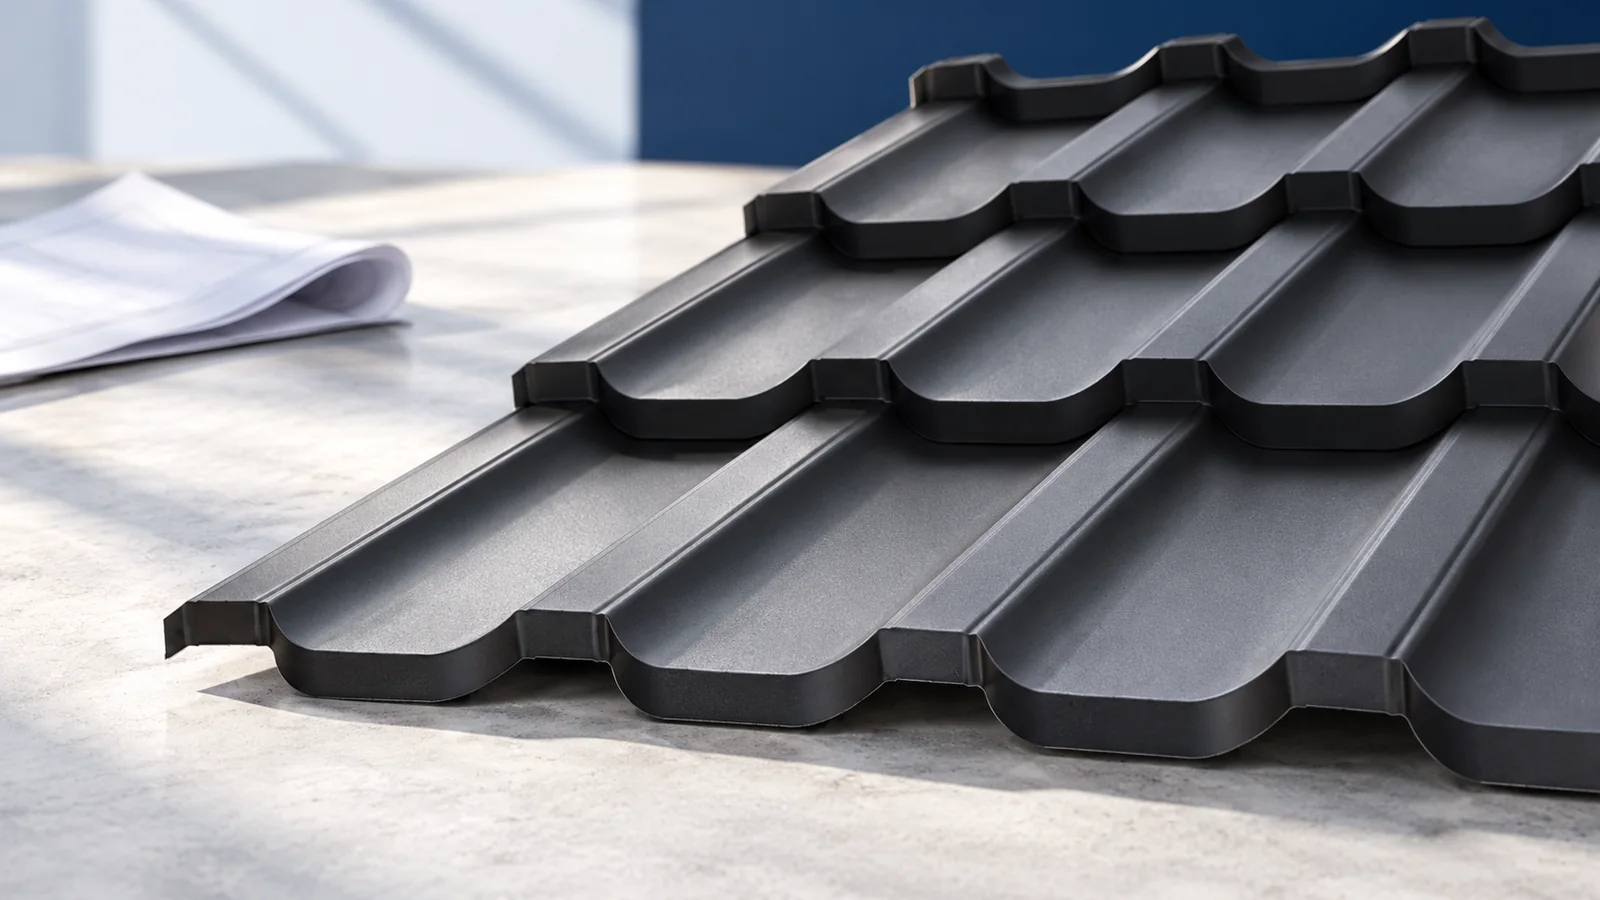
How do modular panels differ from cut-to-length sheets?
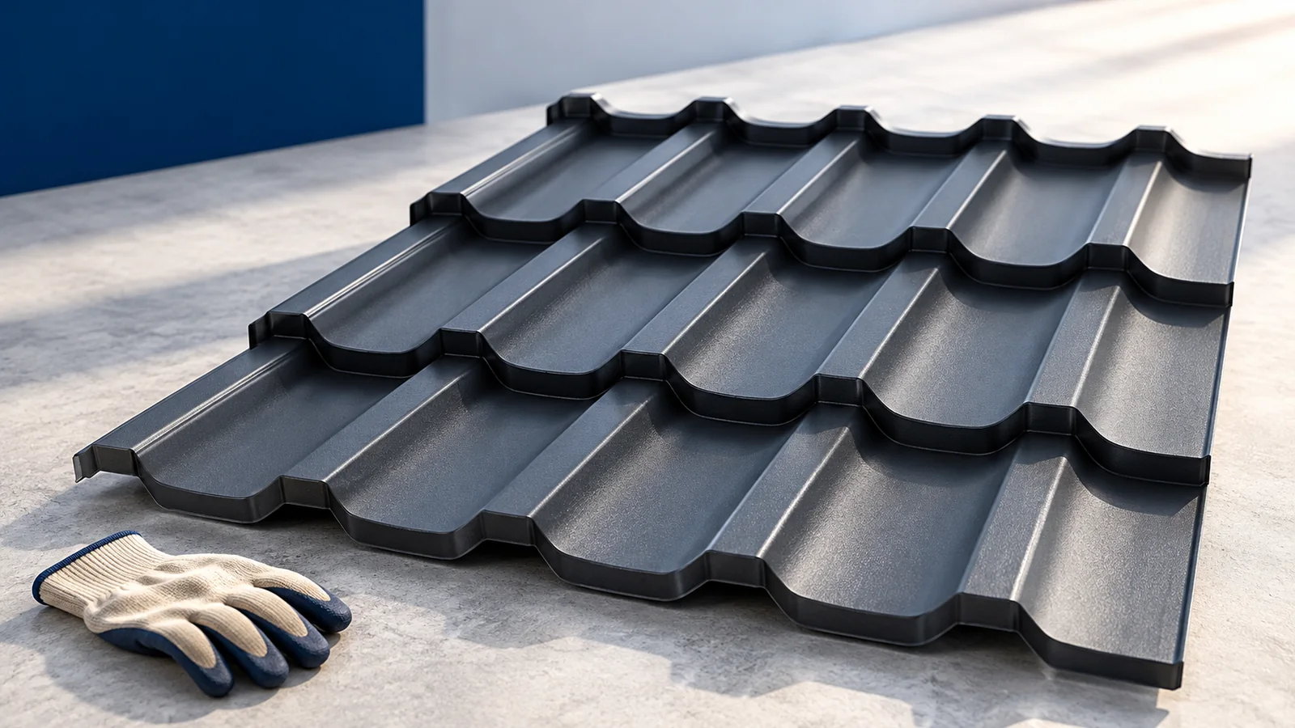
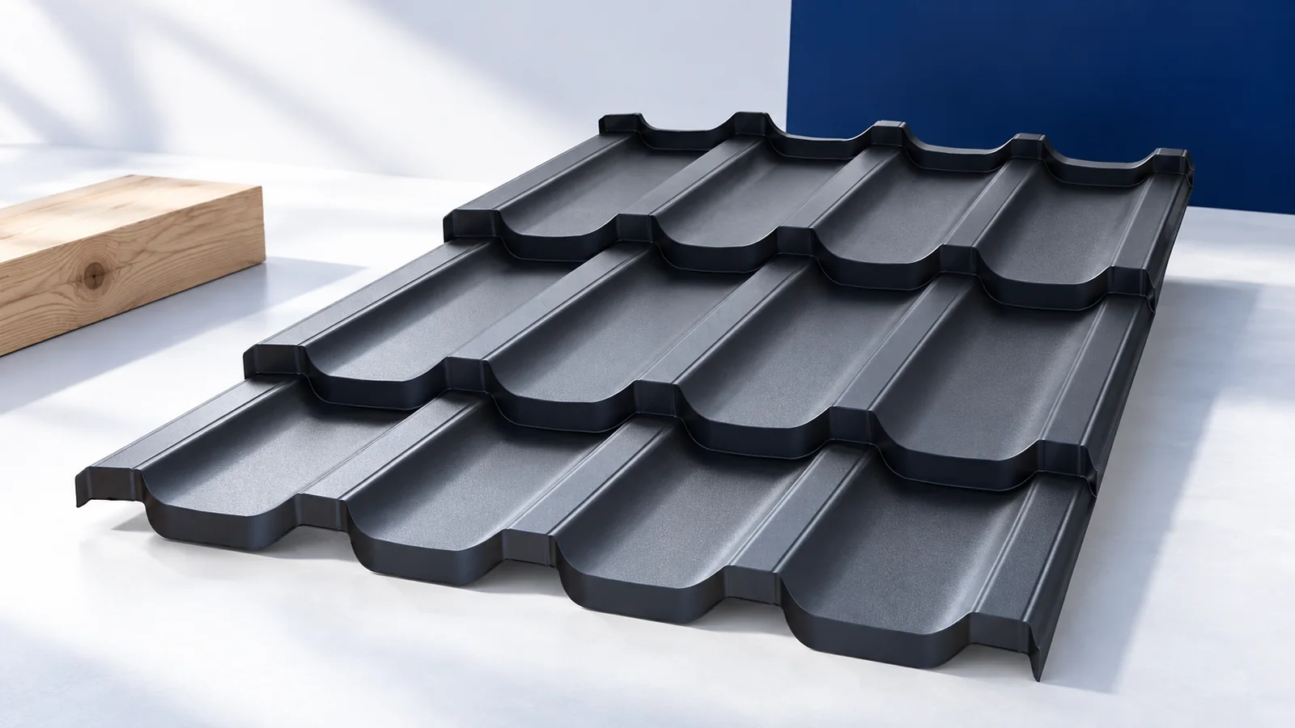
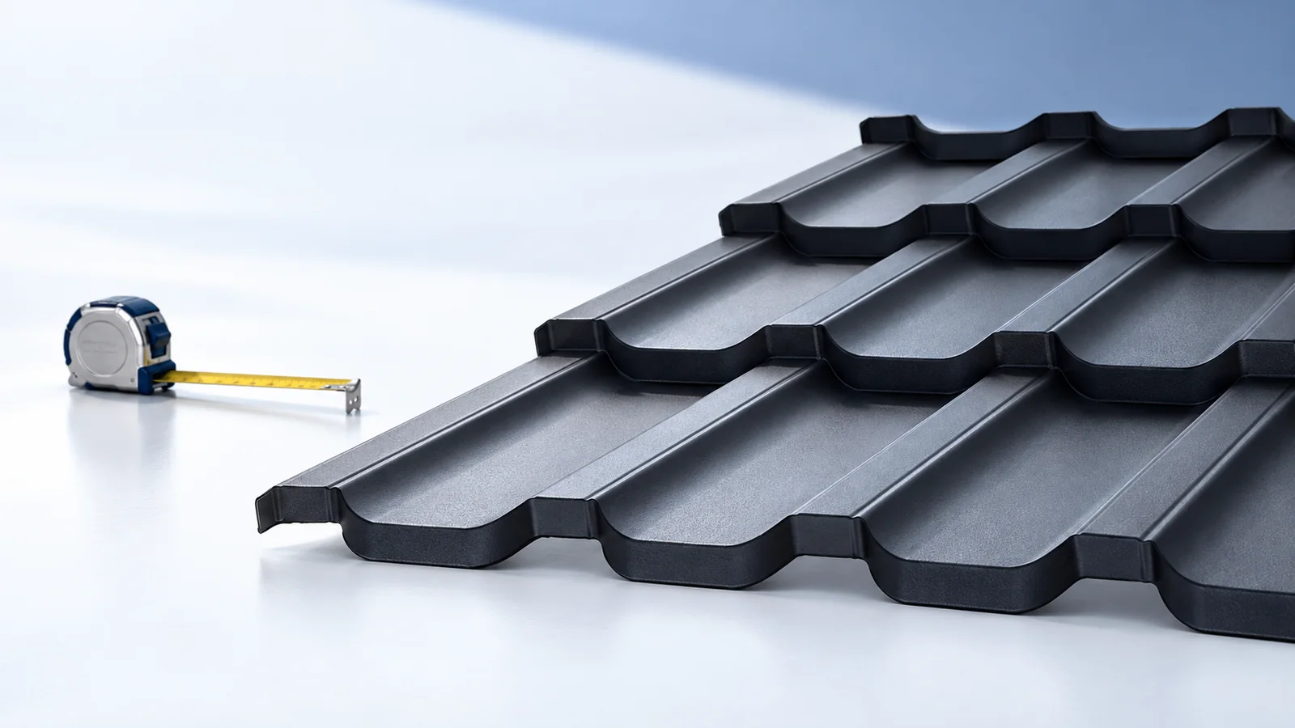
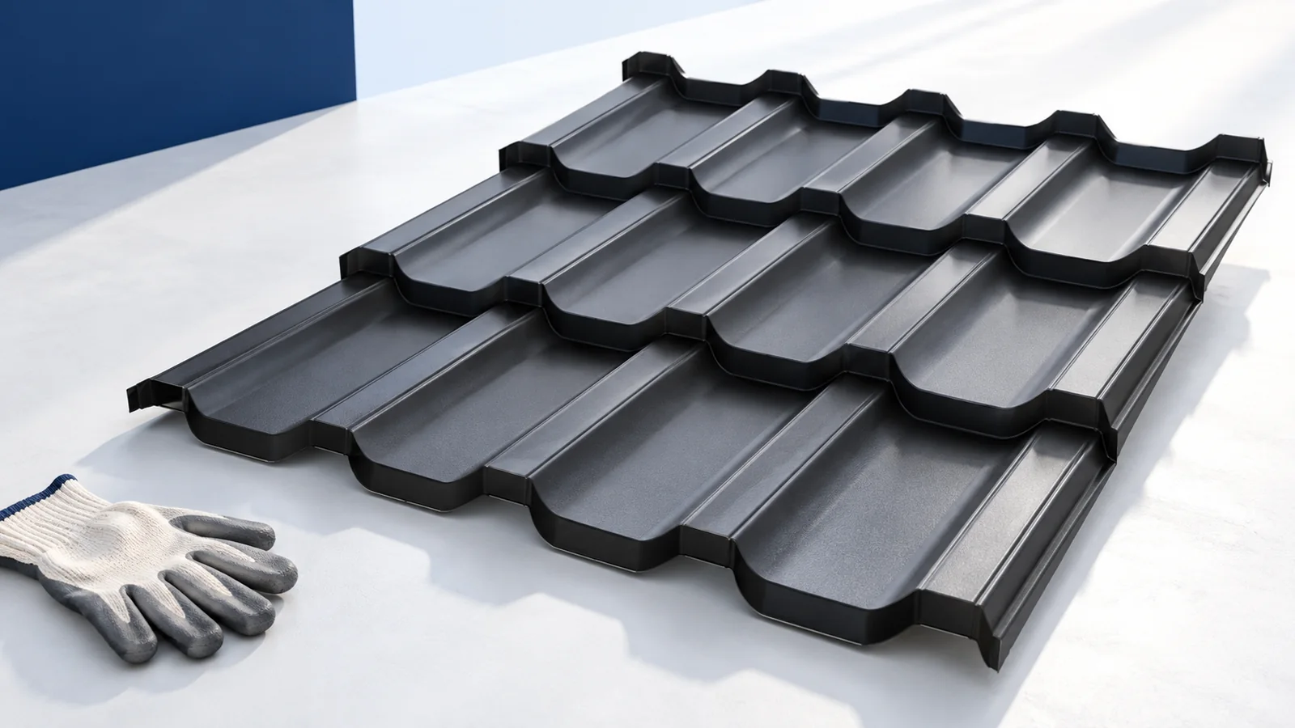
Modular tile-effect sheets come in a fixed format. The roofer lays them in rows, following the specified overlap pattern. Cut-to-length sheets are ordered to suit the measured slopes, so one sheet can cover several rows of the tile pattern without an end lap.
Similar-looking tile patterns can have different cover widths, fixing points and joints. Do not transfer the batten spacing from one model to another. Use the installation instructions and prepare a separate sheet schedule for each slope.
Which format works on a rectangular roof slope?
On a large rectangular slope, sheets ordered to length can reduce the number of end laps. Before ordering, check the diagonals, the eaves line and the actual length of the slope. The area in square metres alone will not tell you whether the sheets will line up.
The longest sheet available is not always the most practical. A long, narrow sheet can buckle while it is being lifted. If the route to the roof is awkward, plan a joint permitted by the manufacturer and compare that layout with the single-sheet option.
How do valleys and dormers affect the layout?
Small modules are easier to position beside a dormer or at a change in roof direction. They also let the roofer check alignment as each row goes in. A triangular piece left over at a valley, however, may have the wrong edge for use on the opposite slope.
Mark the lap direction, profile pattern and permitted laying sequence on the cutting plan. Count the pieces you can actually reuse. A waste percentage estimated without this plan is only an allowance; list the valley flashings and other trims separately.
What space is needed for delivery and storage?
Short sheets can be carried in smaller batches through a confined site. Protect their edges and coated faces during handling. Water can collect inside a wrapped pallet left outdoors; follow the storage instructions even if the individual modules are easy to move.
Long sheets require a suitable vehicle, a clear unloading area and enough people or lifting equipment for the job. Identify a level place to set down the pack. Include lifting and handling in the quotation: difficult access can use up a saving on the sheets themselves.
How can you compare prices on the same basis?
Compare the cost per square metre actually covered after overlaps, then add cutting waste, trims, screws, delivery and installation. Specify the same colour, steel thickness and coating for both options so the comparison shows the effect of sheet format.
In a manufacturer’s price list dated 28 October 2026, a module covering 0.798 m² cost about €9.98 including 23% Polish VAT, equivalent to about €12.50 per square metre of effective cover. These converted catalogue figures illustrate the calculation. Use a current quotation for your own roof.
Does sheet size determine weather resistance and service life?
More joints mean more work at the overlaps, but the count alone does not predict leaks. The laps and pressed edges of a modular system are designed to fit together. Even a full-length sheet will not keep rain out if the eaves, flashing or a penetration is poorly detailed.
Check the steel, corrosion protection and exposure conditions when assessing service life. Both sheet formats are sold with different finishes. Ask whether matching elements will be available and what must be removed if one damaged sheet needs replacement.
What should the two quotations include?
Request two schedules for the same roof drawing and scope of work. Ask the contractor to show how the sheets reach the slope and how the cuts around difficult details are distributed. Experience with the system helps, but the proposed layout should still follow its instructions.
Choose cut-to-length sheets when the measured geometry and lifting route support them. Consider modules when short pieces make awkward slopes or limited access easier to handle. The deciding figure is the installed cost of a layout that can actually be built as drawn.

Free quote
What to include in your enquiry
Tell us how you plan to use the material, the dimensions and the quantity you need. Include the thickness, grade or variant name, along with the delivery town or your preferred collection branch. For a specific product, add its name or a link to the product page. We will reply to the email address you provide to discuss availability and the terms of your order.
Read next
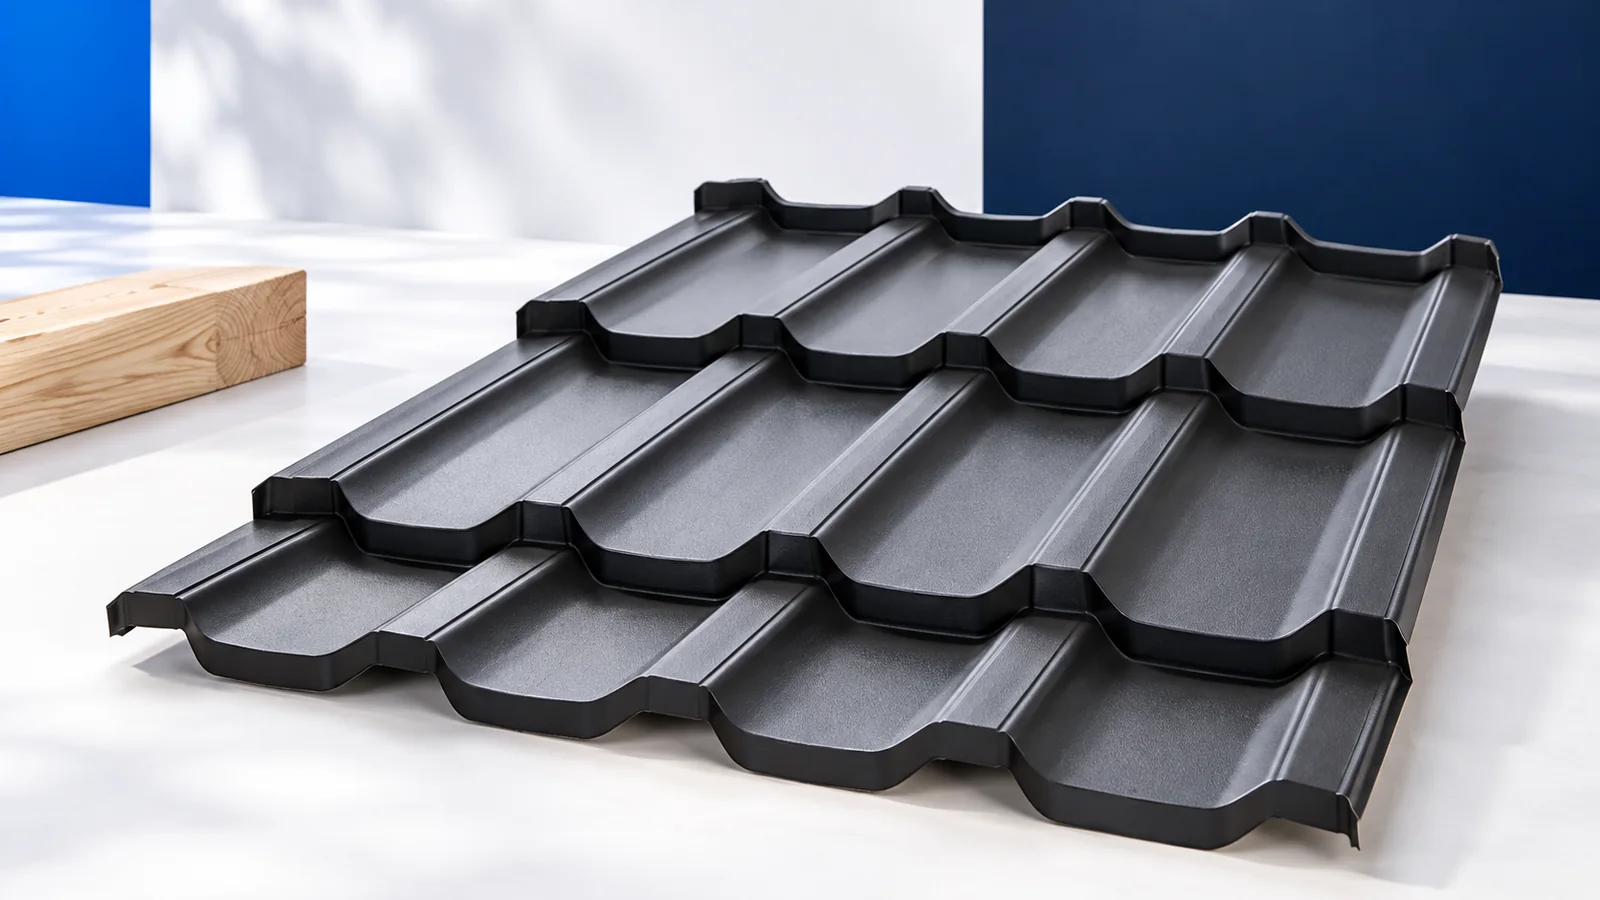
To decide whether modular tile-effect roofing is good value, ask for the number of sheets needed for your measured roof, not just…
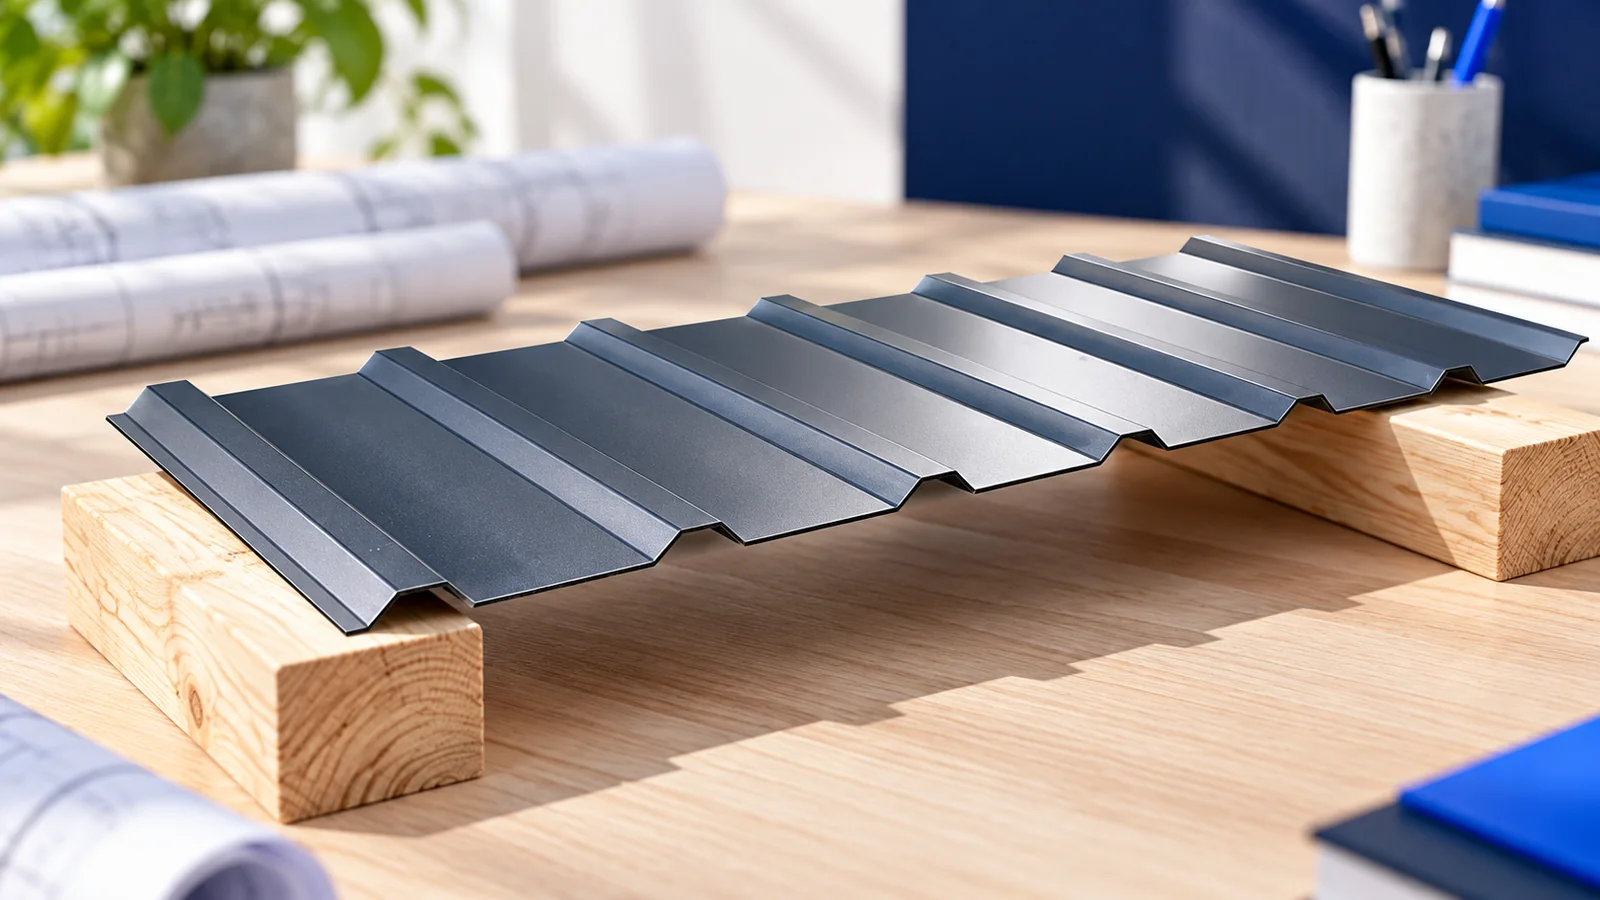
Roof battens support the covering and give its fixings a secure hold. For tile-effect steel sheets, the position of each batten must…
Measure the upper and lower slopes separately before ordering a mansard roof covering. A profile suitable for the steep lower section must…
Metal roof tiles need supports set out for their profile. Bitumen shingles need a smooth, sufficiently rigid continuous deck. On a renovation,…
When replacing a roof, start with the existing building. The price of sheets or tiles accounts for only part of the work.…
Mark the pitch, valleys and sheet lengths on a roof plan before comparing finishes. Tile-effect sheets reproduce the rhythm of courses of…
Ask the supplier to identify the exact sheet you will receive. Its profile, nominal steel thickness, coating on each face and effective…
Before specifying a roof vent, trace the intended air path in section. If the space beneath the sheets is ventilated, air needs…
