






Roof and wall insulation in Poland: which rules apply after September 2026?
Insulation and lofts
For a roof or wall insulation project in Poland, establish which rules apply before specifying a board thickness. The Act of 31 July 2026 allows the previous technical requirements to be used in specified cases during a transitional period. The procedure depends on the work and the documents submitted. Where the former limits apply, check the design temperature of the adjoining room, then calculate heat loss through the complete roof or wall. At the eaves, allow for insulation continuity, airtightness and the position of the gutter. This guide describes the position on 1 November 2026.
How do you establish the legal basis for the design?
Poland’s official register records the repeal of the 2002 building regulations on 21 September 2026. A separate Act dated 31 July 2026 sets out the circumstances in which the earlier provisions can still be applied. A design that relies on them should identify the relevant transitional provision.
For an energy retrofit, give the designer a precise description of the proposed works. The designer can then identify the applicable procedure, record the performance requirements and show in the calculations how the roof or wall meets them. The change in the register alone tells you little about an individual building.
Which projects qualify under the transitional provisions?
Article 102a of the Polish Building Act provides an 18-month period from 20 September 2026. For a building permit application, a separate application for design approval or a construction notification covered by the article, the developer may elect to use the provisions applicable up to 19 September 2026 by filing a declaration with the authority handling the case.
That election also determines the basis for the technical design. Articles 102b and 102c separately address certain works exempt from the listed formalities and the maintenance and use of residential buildings. Check which provision covers the project before placing a material order.
What were the U-value limits for roofs and external walls?
Under the former provisions, the maximum corrected thermal transmittance, Uc, for an external wall adjoining a room with a design temperature of at least 16°C was 0.20 W/(m²·K). The corresponding maximum for roofs, flat roofs and ceilings below unheated attics was 0.15 W/(m²·K). Check both the room temperature and the legal basis before using these values.
Other design temperatures and other types of building element have their own requirements. An unheated garage therefore needs a separate assessment. In an existing building, replacing a roof covering and reconstructing the entire roof may also require different design documents.
How does the designer determine the insulation thickness?
The U-value describes heat transfer through the complete assembly. Thermal conductivity, λ, is a property of an individual material. For a uniform layer, dividing its thickness in metres by λ gives its thermal resistance, R. Two layers of equal thickness can therefore contribute different amounts of resistance.
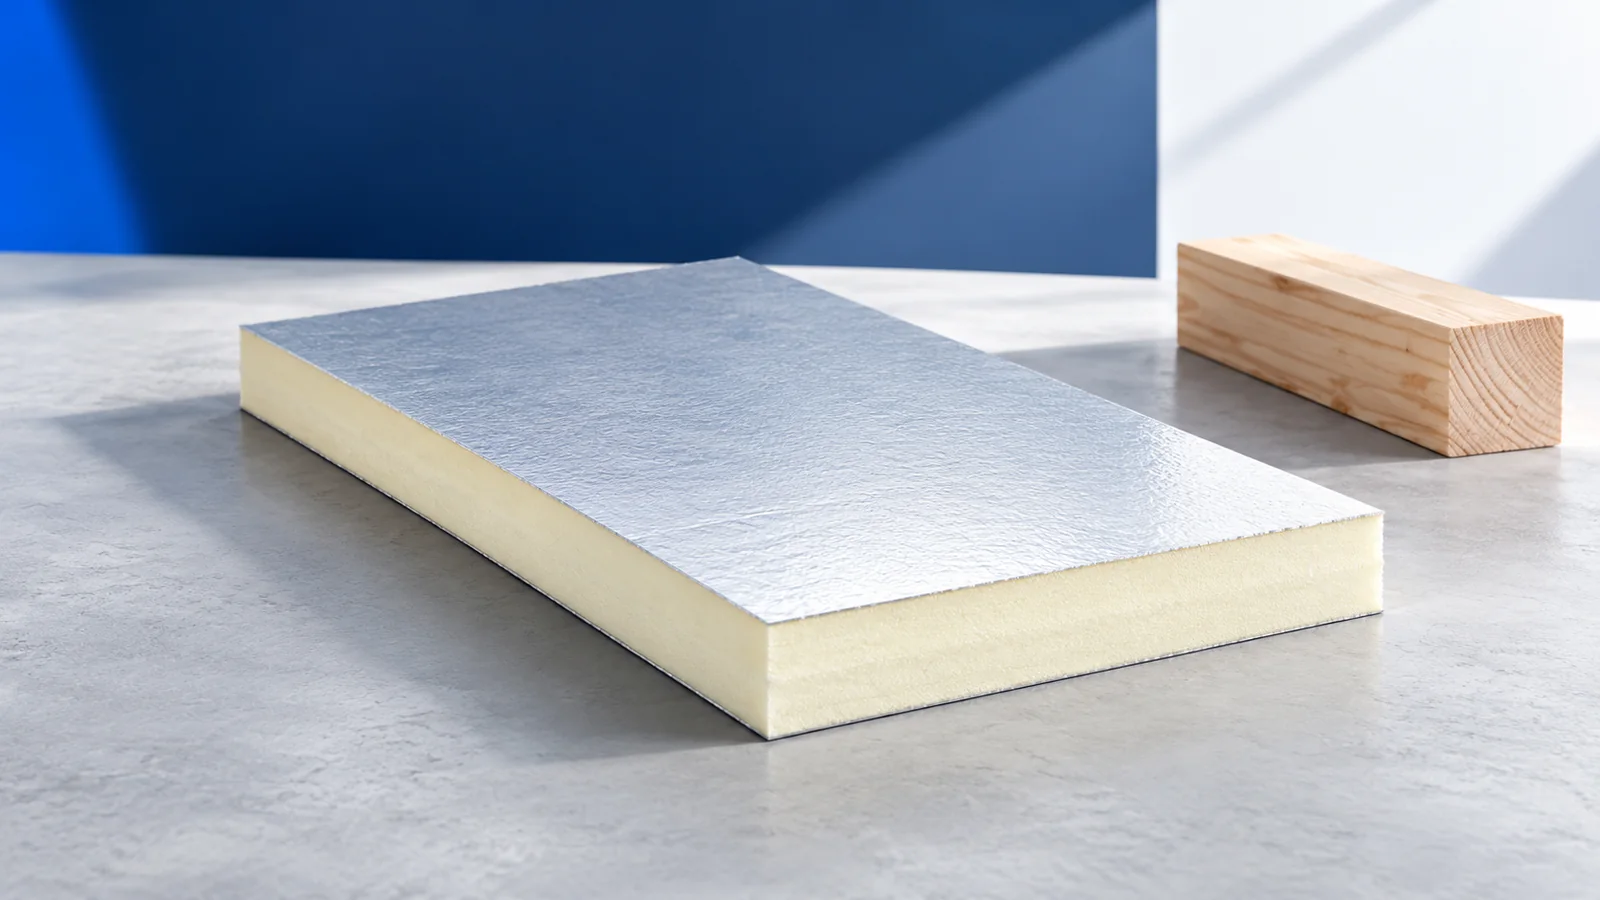
A 100 mm PIR layer with λ = 0.022 W/(m·K) gives R ≈ 4.55 m²·K/W. At λ = 0.036 W/(m·K), the same thickness gives approximately 2.78 m²·K/W. The final roof or wall calculation also includes the remaining layers, the framing and any necessary corrections for fixings.
Where can PIR help when space is tight?
A lower thermal conductivity reduces the thickness needed for a given resistance. That can help at parapets and thresholds where extra depth would affect an adjoining detail. On a pitched roof, a continuous layer above the rafters also limits the heat flow through the timber if the joints and supports are designed accordingly.
Check moisture control, fire performance and load capacity for the proposed PIR assembly. A thin-faced insulation board needs a separate weatherproof covering. Specify the fixings, sealing layers and finish together. Depending on the application, mineral wool, EPS or XPS may better satisfy other design requirements.
What else affects the energy performance of a building?
The building assessment includes its ventilation, airtightness, energy supply and services. Air leakage at a window junction or a poorly operating ventilation system can still cause significant losses after roof insulation is upgraded. A whole-building energy indicator describes a different quantity from the U-value of one wall.
Plan the sequence of a retrofit around the junction of the roof and wall. A thicker insulation layer at the eaves can move the line of the gutter. Insulating a façade can require deeper sills and new flashings. Include those alterations in the scope and budget so that adjoining layers can be connected without gaps.
What should you confirm before ordering insulation?
Ask the designer to record the applicable provisions, target values and calculated layers. Confirm whether the developer must file a declaration under the transitional arrangements. Keep the dated design revision and check the legal position again if construction is postponed.
Specify the product, declared λ, thickness and any additional properties in the order. Have the designer check a proposed substitution before installation. During the work, inspect the insulation at junctions and the seals around penetrations while they are still accessible. Those checks connect the calculation to the roof or wall actually built.

Free quote
What to include in your enquiry
Tell us how you plan to use the material, the dimensions and the quantity you need. Include the thickness, grade or variant name, along with the delivery town or your preferred collection branch. For a specific product, add its name or a link to the product page. We will reply to the email address you provide to discuss availability and the terms of your order.





Read next
In Poland, buying roofing sheets or insulation from a VAT-registered supplier generally attracts 23% VAT. A contractor repairing a qualifying residential building…
If a building in Poland differs from its approved plans, establish which works caused the discrepancy and when they were completed. A…
Plan a roof replacement around what will become inaccessible once the new covering is on. Start with the condition of the structure…
In Poland, the procedure for starting building work depends on what you intend to build or alter, where it stands and which…
A useful roofing complaint identifies the sheet or junction affected, when the fault first appeared and how the weather changes what you…
In Poland, start with the municipality where the property stands. Ask whether it is accepting applications and whether its scheme covers dismantling…
Changes to Polish building law in 2026 affect permit exemptions, certain departures from approved plans and the documents used during construction. The…
