






When do you need a building permit in Poland in 2026?
Costs and paperwork
In Poland, the procedure for starting building work depends on what you intend to build or alter, where it stands and which statutory conditions it meets. Replacing worn sheets, raising a ridge and building a new hall can take different routes even if all three use the same metal roofing. Define the work with the designer, check the applicable planning restrictions and establish whether a permit or formal notification is needed. Before fixing a delivery date for cut-to-length sheets, also check when work may legally begin and which site preparations are required.
How do you identify the right procedure?
Describe what will change on site. A new industrial hall, replacement of worn sheets and an increase in roof height are separate kinds of work. The wording of a contractor’s agreement cannot determine their legal classification. Ask the designer to assess any change to the structure, dimensions or use of the building.
The Polish Construction Law starts from the general requirement for a building permit, then lists exceptions for particular structures and activities. Check every condition of an exemption. In addition to area, the number of storeys, the area affected by the building and its location may matter.
When is formal notification an option?
A formal notification describes the type, scope, location and method of the works and states their intended start date. The attachments depend on the project. Some notifications require design documents. Use the procedure prescribed for your particular works.
Under the ordinary notification procedure, the authority has 21 days from receipt to object. Statutory exceptions apply. An order requiring missing information interrupts the objection period. Allow for this when arranging the roofing crew after filing the notification.
How do you prepare a permit application?
The application normally includes the plot or site development design, the architectural and building design, and a declaration of the right to use the property for construction purposes. Where required, include the development conditions decision, consultations, opinions and other specified documents.
The technical design has a separate function. Ask the designer to list what is needed for approval and what must be ready before construction starts. Applications can be filed in the permitted paper or electronic form. The competent authority is usually the head of the district (starosta) or the mayor of a city with district status, subject to statutory exceptions.
Does replacing a roof covering always require a permit?
Replacing the worn outer covering can fall into a different category from altering rafters or changing the shape of a roof. The actual work and the type of building determine the route. When switching from tile-effect sheets to T18, include any changes to the building envelope and load-bearing members in the assessment.
Listed buildings and protected areas are subject to additional rules. Check the status of the property even when switching to a lighter covering. Describe changes to insulation, flashings and drainage together so that the assessment covers the whole renovation.
What should you check before ordering sheets or panels?
Establish any planning restrictions on roof shape and colour. Confirm design loads, support spacing and drainage before selecting trapezoidal steel sheet, tile-effect sheet or sandwich panels. A well-priced product may be unsuitable for the pitch or frame layout.
Draw up the sheet schedule once the slope geometry is settled. Cut-to-length sheets leave little scope for later changes. Distinguish overall area from effective cover. For roof panels, specify the flashings and fixings at the same time, taking account of more than the insulation core thickness.
When can work actually start?
Filing a permit application does not authorise construction. Check when the decision becomes enforceable and what other start-of-work duties apply. These may include appointing a site manager, notifying the authorities and keeping site records. Allow time for site preparation and safe unloading in the delivery schedule.
A permit expires if construction has not begun within three years of the decision becoming final or if construction is interrupted for more than three years. Notification has its own rules for the start date. Check earlier decisions and dates before resuming an old project or booking materials.

Free quote
What to include in your enquiry
Tell us how you plan to use the material, the dimensions and the quantity you need. Include the thickness, grade or variant name, along with the delivery town or your preferred collection branch. For a specific product, add its name or a link to the product page. We will reply to the email address you provide to discuss availability and the terms of your order.





Read next
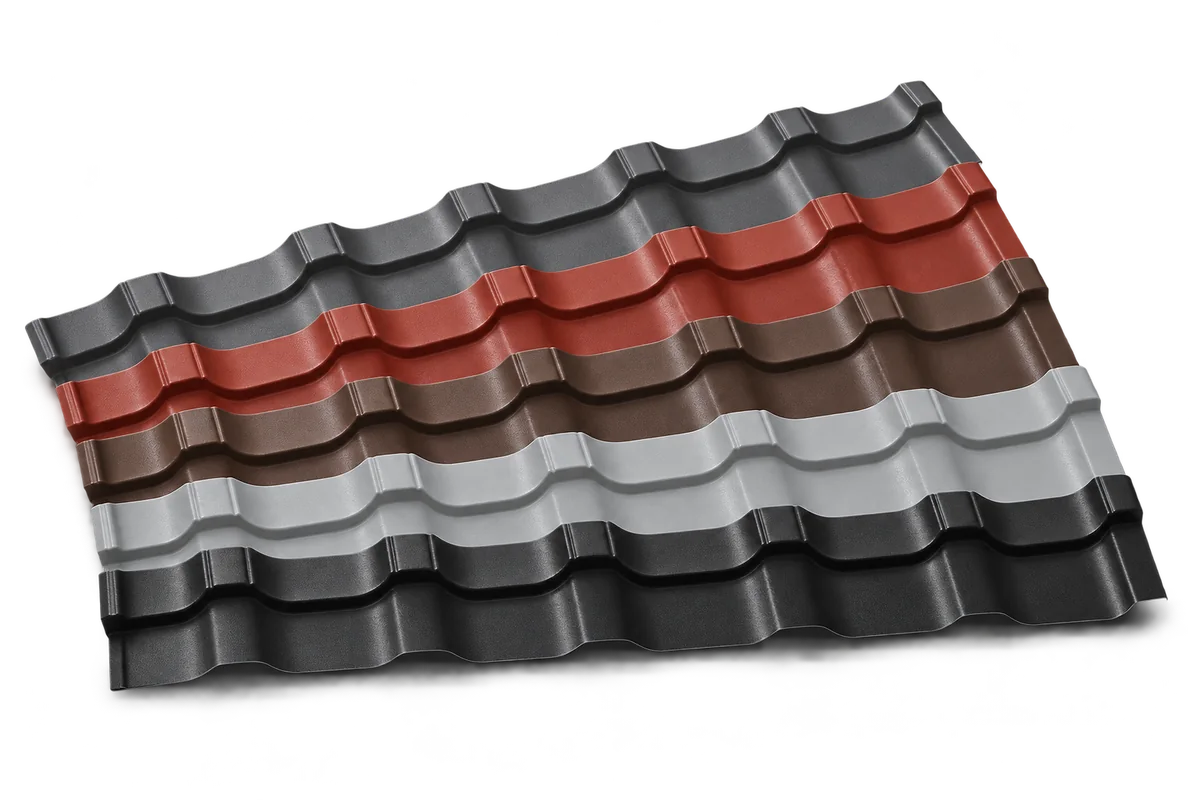
Start with the shape of the house, the façade materials and the setting. Charcoal, grey, brown and red can all work well…
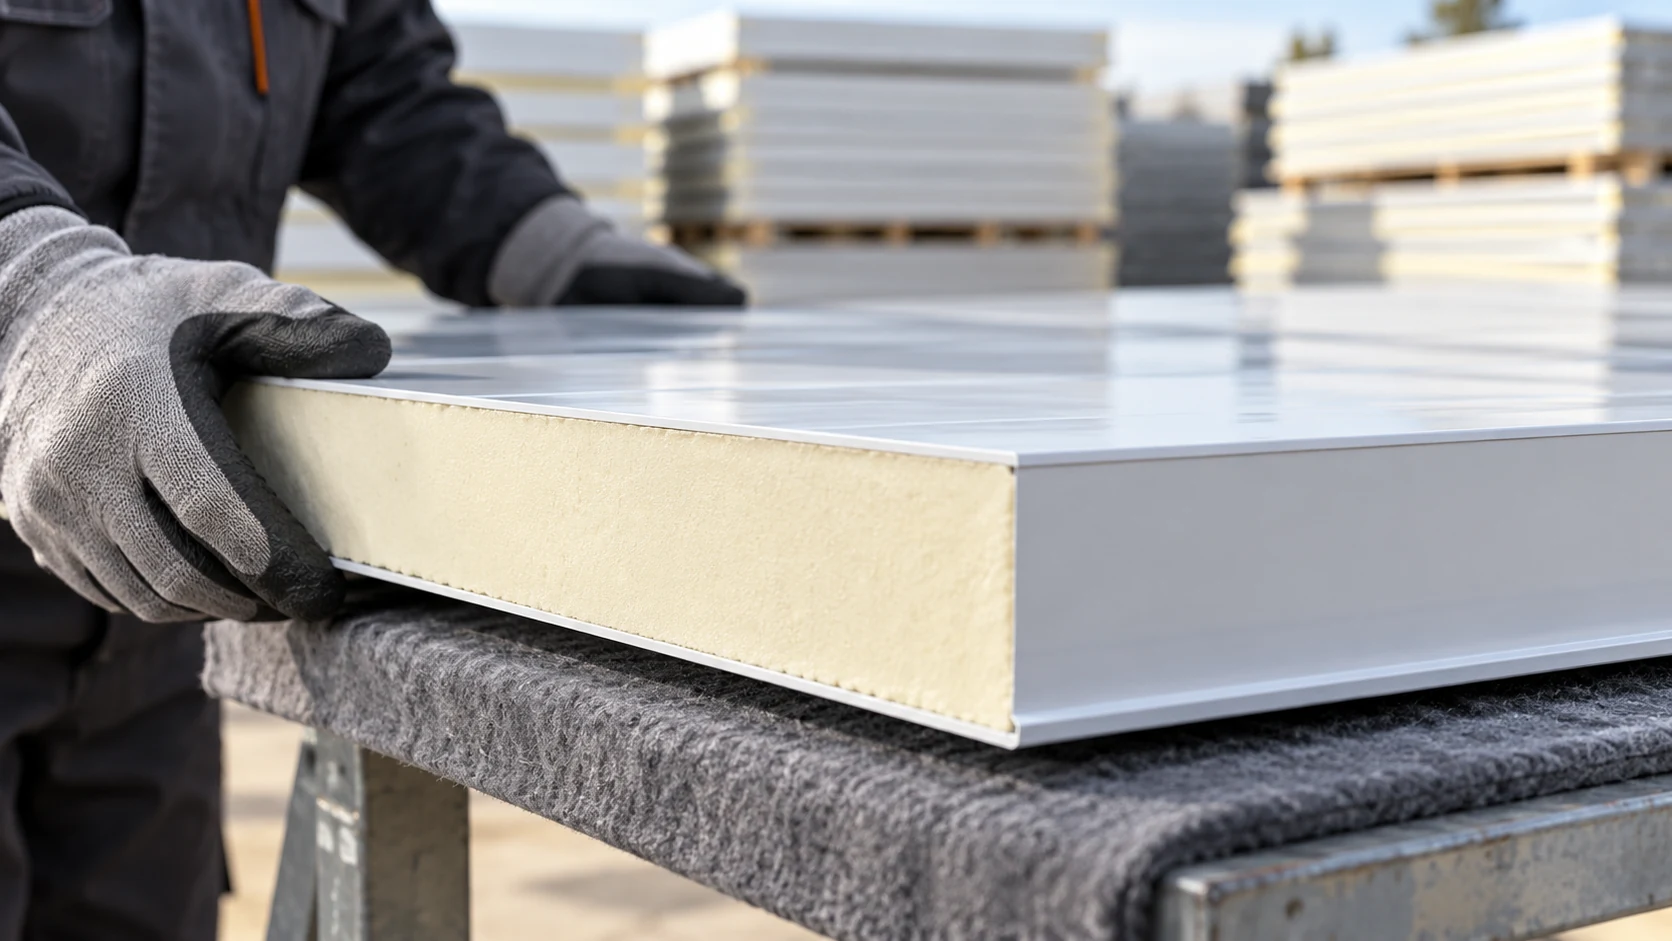
A sandwich panel price refers to a particular product and unit of sale. Check whether the quote is for a square metre…
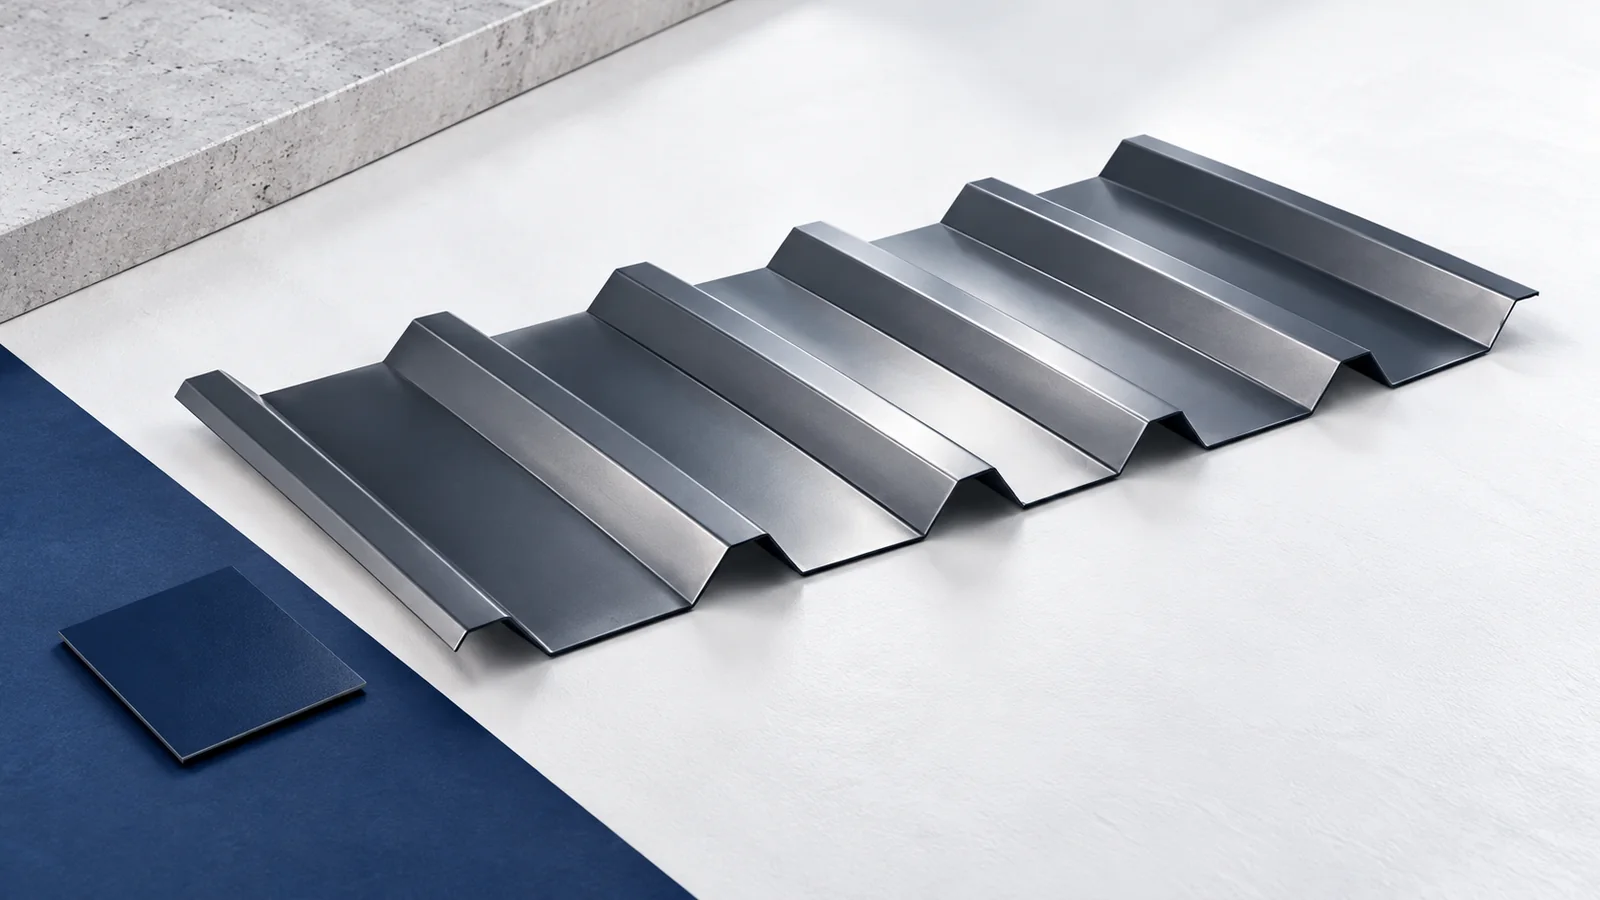
T35 identifies a family of trapezoidal sheets with ribs about 35 mm deep. The depth is useful when comparing profiles, but a…
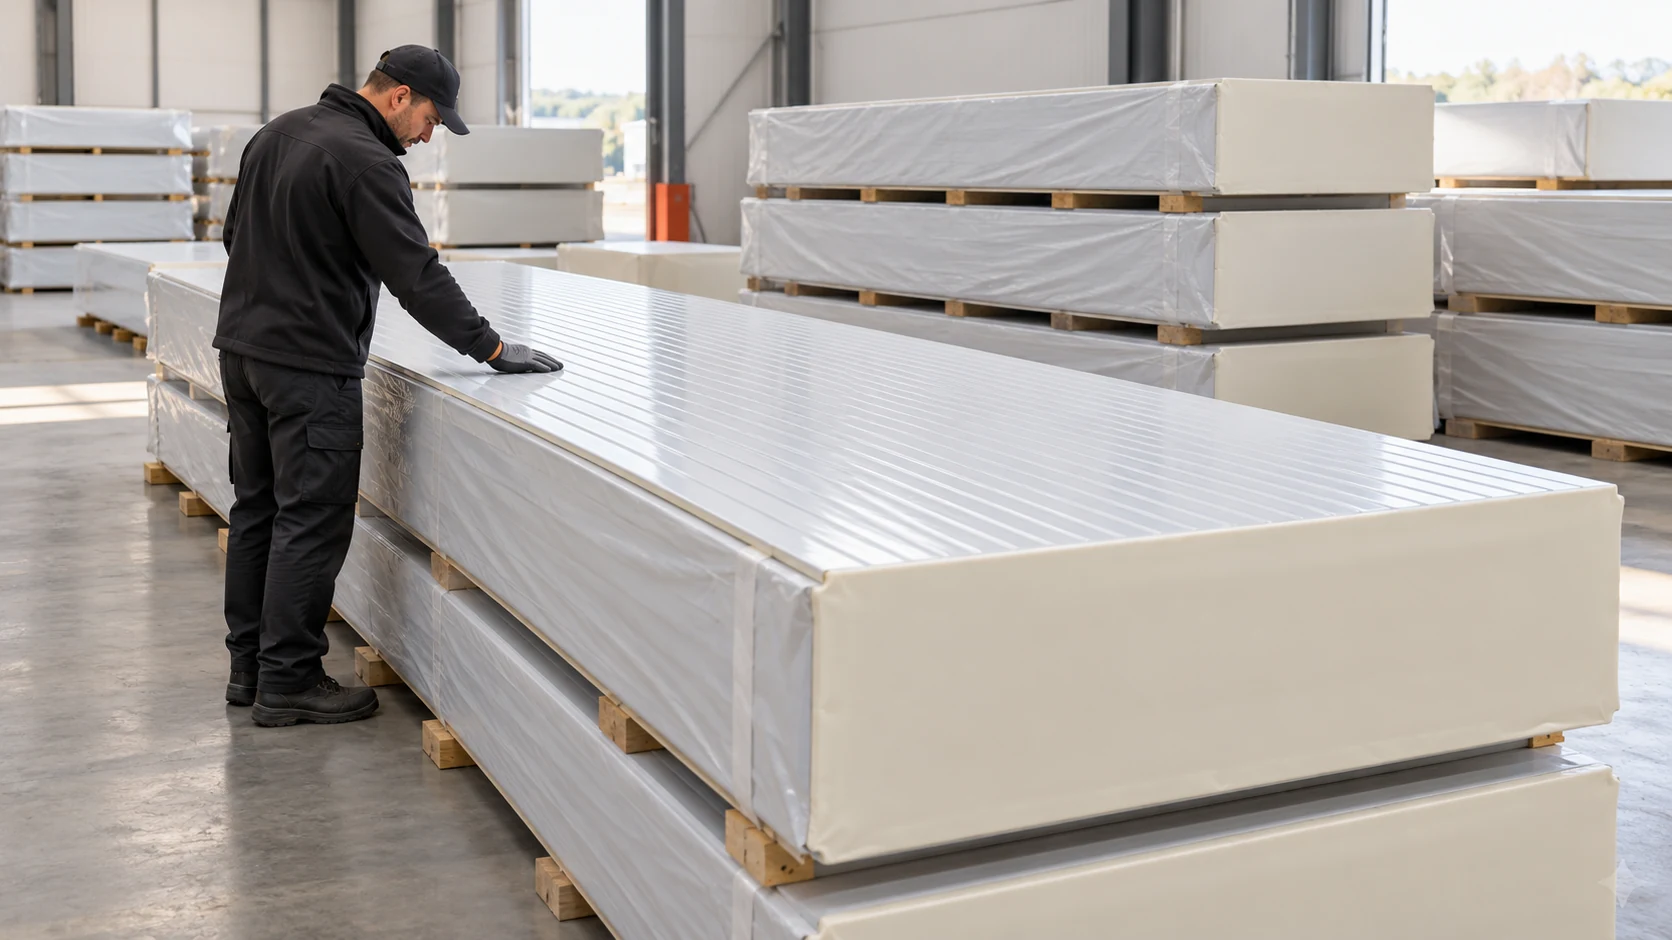
Polish sellers use the informal term “płyta obornicka” for different sandwich panels. It does not identify the core, fire classification or suitability…
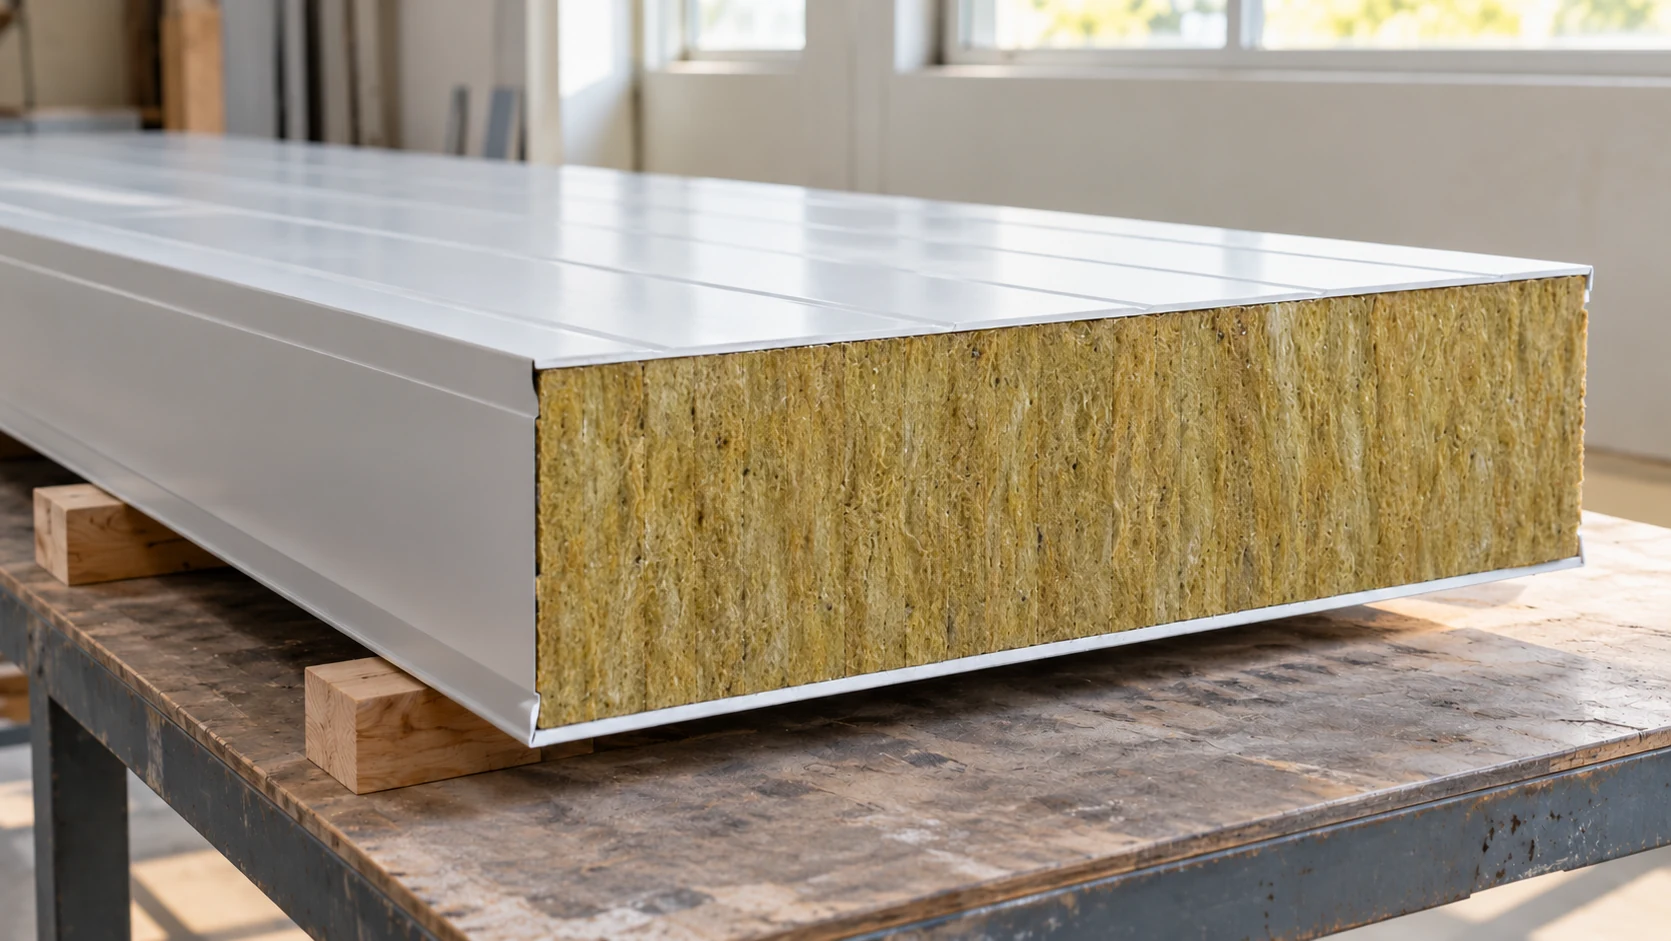
Mineral wool panels combine finished facings, insulation and defined fire performance. Choosing them affects wall thickness, weight and installation, so consider all…
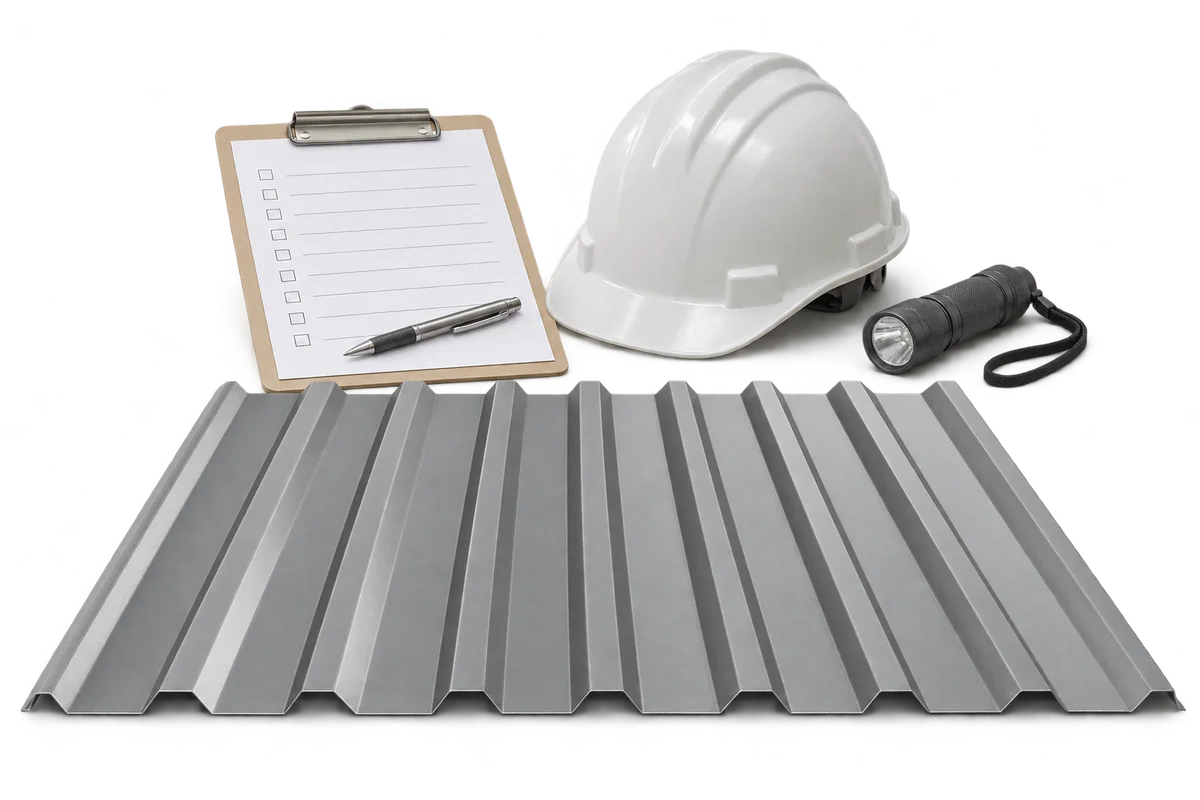
In Poland, the term “building inspector” can refer to two distinct roles. The inspector appointed by the client (inspektor nadzoru inwestorskiego) represents…
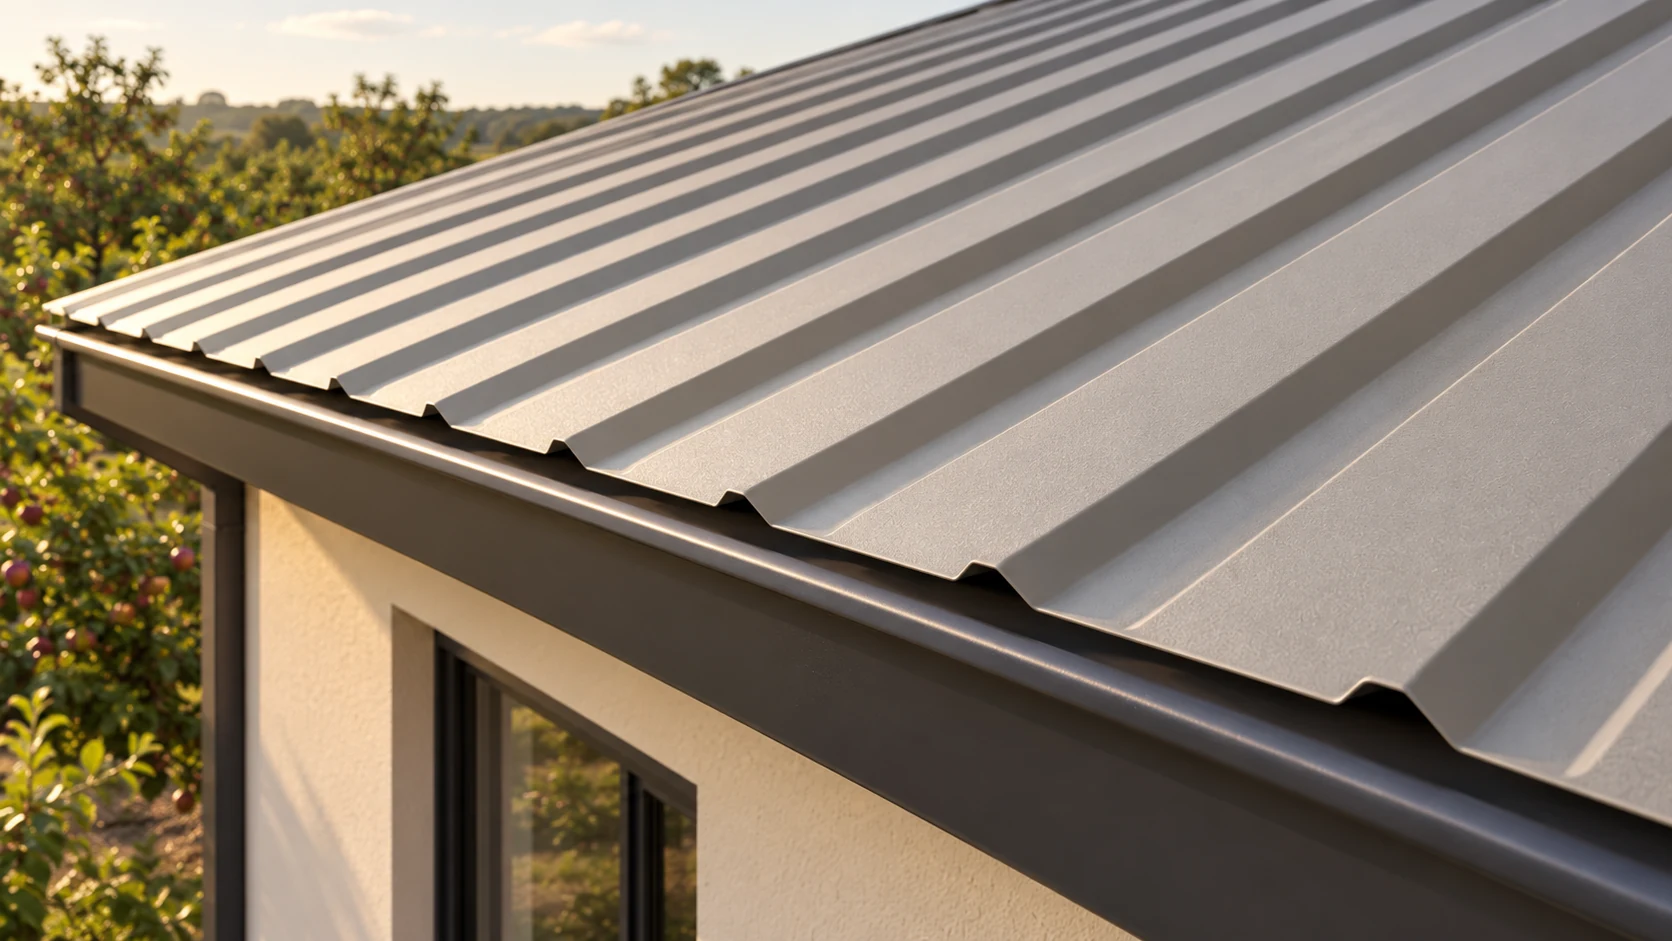
Start with the building and its supporting structure before comparing trapezoidal steel sheet prices. Choose the material, draw up a sheet layout,…
Start with the area that will actually go into the building. A low price per square metre can mean unsuitable lengths or…
