






Specifying sandwich panel cladding for a production building
Steel buildings and structures
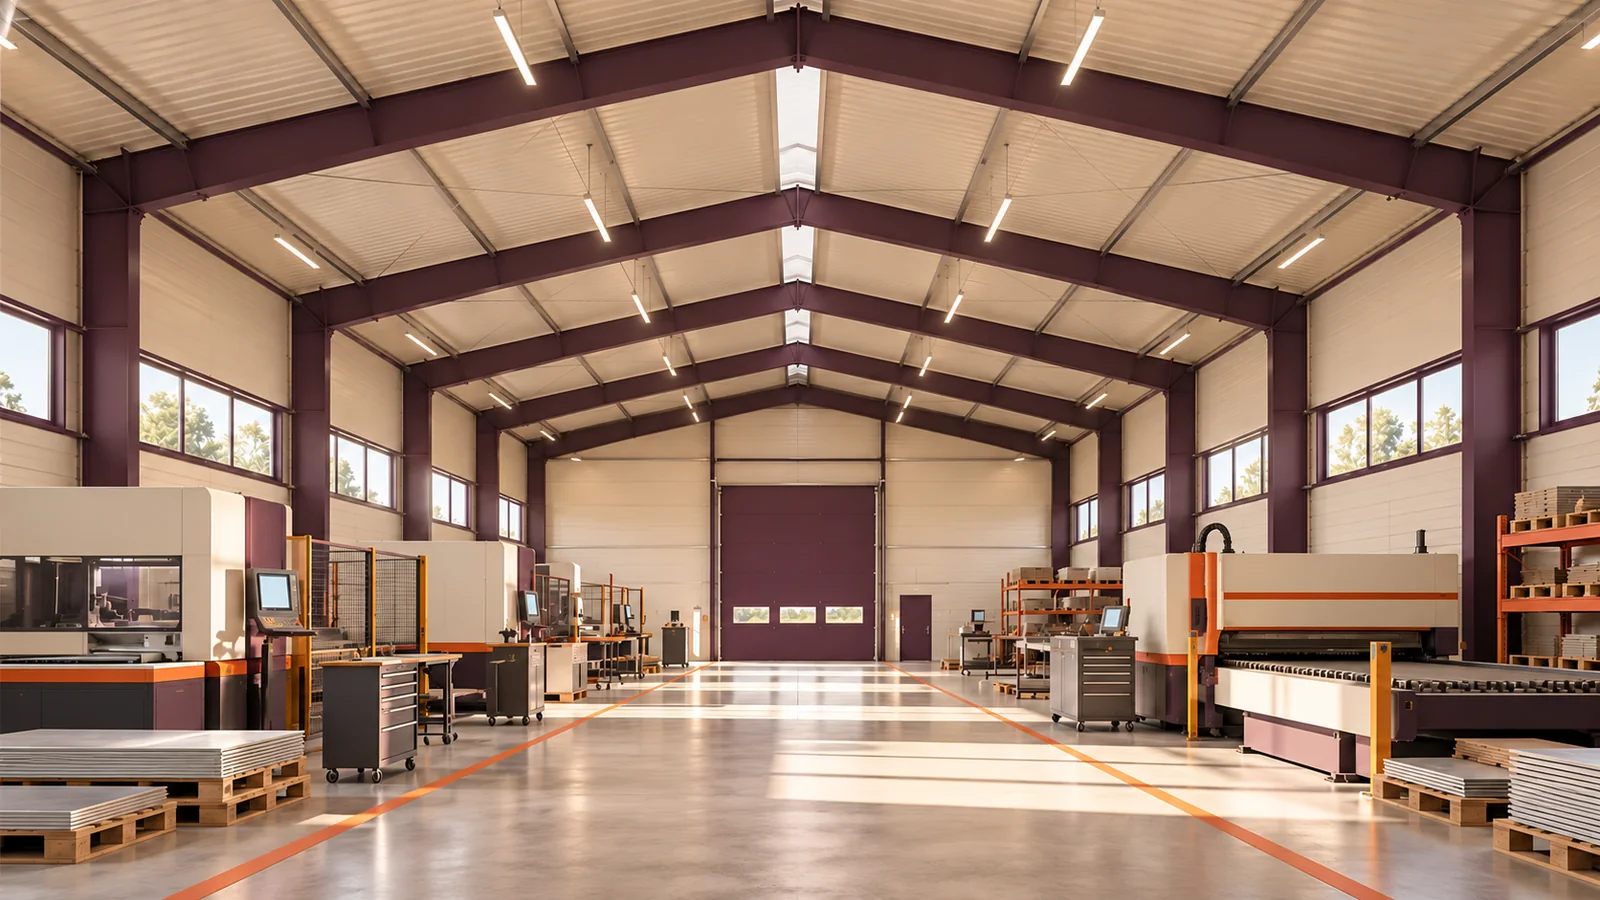
To specify sandwich panels for a production building, start with what happens on the factory floor. A dry assembly line, a washdown area and a machine that gives off heat or fumes place different demands on the same wall. Record the operating hours, staffing, heat and moisture sources, cleaning methods and routes used by forklifts. Use that information to select the lining, size the insulation and plan openings for ventilation. A thicker panel alone cannot control the room temperature, prevent impact damage or provide a mounting point for heavy equipment.
In this guide
Describe the production process before choosing the cladding
Process data also tells the structural engineer where equipment, ducts and suspended services will load the steelwork. Mark their positions and loads on the drawings. Do not assume equipment can later hang from any convenient part of the frame: defining these points early avoids altering finished steelwork.
Set temperatures to suit people and processes
Sandwich panels reduce heat transfer through the walls and roof. The heat balance must also account for ventilation, open loading doors and heat from machinery. The same factory may need heating in winter and a way of removing excess heat at other times. Use the whole balance to select the core thickness.
Establish the conditions needed at each workstation. A storage area, an assembly bay and staff rooms may need different temperatures. Plan the zones and the movement of air between them so that uncontrolled air exchange does not defeat their separate temperature targets.
Choose a coating that withstands the indoor environment
The inner facing comes into contact with dirt, moisture and cleaning agents; some processes also expose it to aggressive chemicals. Select the coating for that exposure. Two light-coloured steel sheets can look identical in a photograph yet perform very differently in use.
Check how the plant will be cleaned and what hygiene requirements apply. Avoid joints that trap dirt or cannot be reached during cleaning. The panel fixings still have to carry the design loads. Where equipment moves close to the walls, allow for impact protection as well.
Coordinate openings with building services
Extract ducts, air intakes, exhaust outlets and pipework often pass through walls or the roof. Each penetration needs support and a seal, and a large opening may change how a panel carries load. Coordinate the positions and actual equipment dimensions before the panels and steelwork go into production.
Coordinate the framing around each opening with the equipment and flashings. A unit’s weight must not rest unintentionally on the sheet facing. Leave room for maintenance: the seal needs to be accessible and restorable after a fan repair or duct replacement.

Assess noise and fire separately
A well-insulated panel does not necessarily solve a noise problem. Hard surfaces reflect sound inside the building, and openings can transmit it outdoors. Assess the noise sources, envelope and workstation layout together. The design may call for enclosures around machines or sound-absorbing surfaces.
Fire design calls for a separate assessment. The core material, the fire resistance of the wall or roof assembly and the behaviour of the steel frame are distinct matters. Consider the production process and stored materials before ordering panels or fixing the positions of doors and compartment boundaries.
Trace the daily movement of materials from delivery to dispatch on the floor plan. Walls are most exposed where forklifts turn or set down pallets. Anchor barriers and buffers to elements designed for the impact load; the thin panel facing must not take the blow. Leave space to clean behind the guards. Coordinating the layout and the building design can extend the life of the finish without changing the panel core.
Allow for changes to the production line
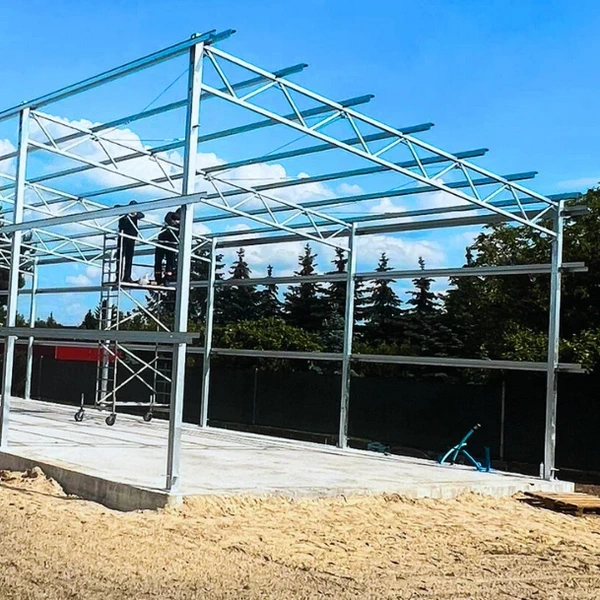
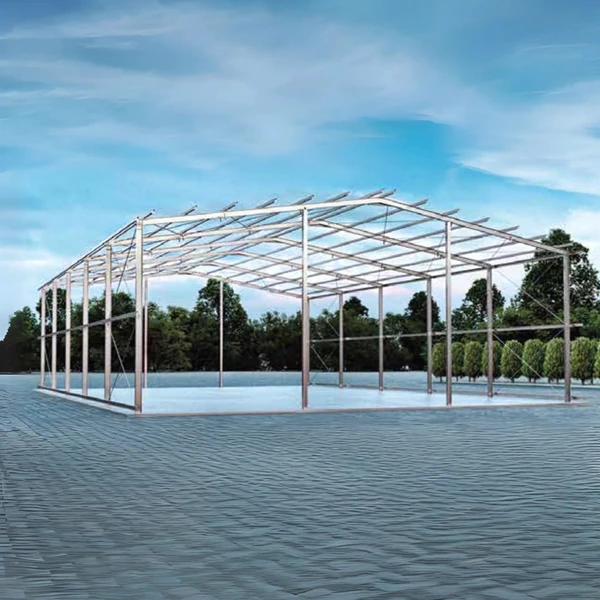
Production rarely stays the same throughout a building’s life. Reserve positions for future service penetrations and consider where an extension could go. Repeating the bays of a modular steel frame can simplify planning, but every alteration still needs checking against the existing frame, foundations and envelope.
A steel building can accommodate manufacturing, storage and support areas for an agricultural business. Define what each area requires and how the areas meet. A description of the plant in operation gives the designer the information needed to specify panels that will suit their actual use.

Free quote
What to include in your enquiry
Tell us how you plan to use the material, the dimensions and the quantity you need. Include the thickness, grade or variant name, along with the delivery town or your preferred collection branch. For a specific product, add its name or a link to the product page. We will reply to the email address you provide to discuss availability and the terms of your order.
Read next
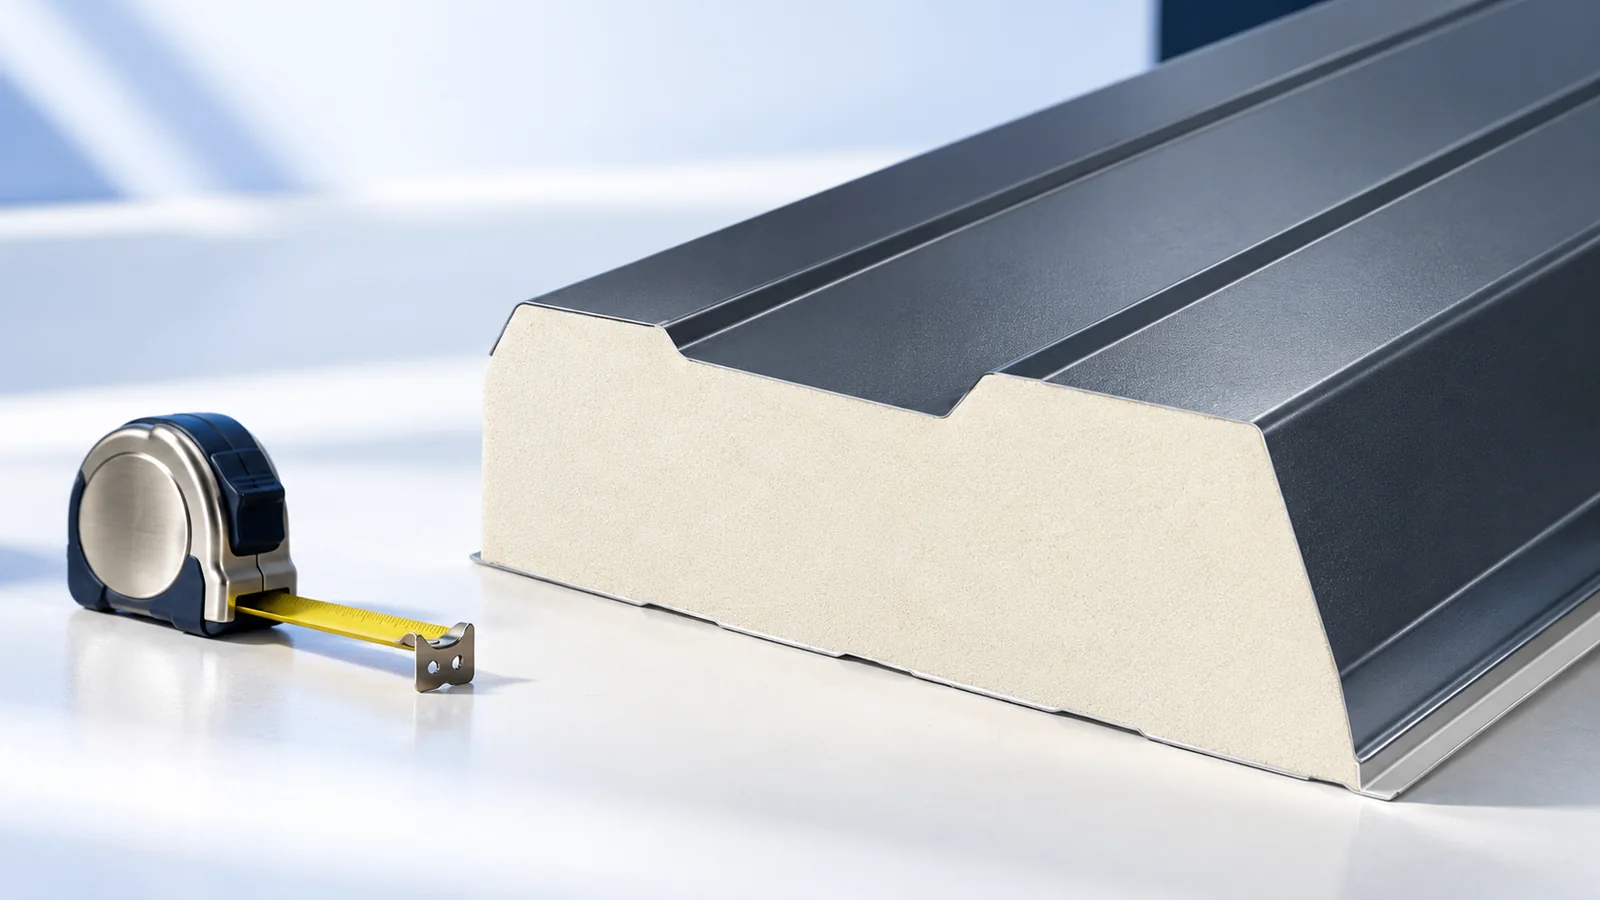
Start with the roof section and support plan when choosing a sandwich panel. The two steel facings and insulating core act together…
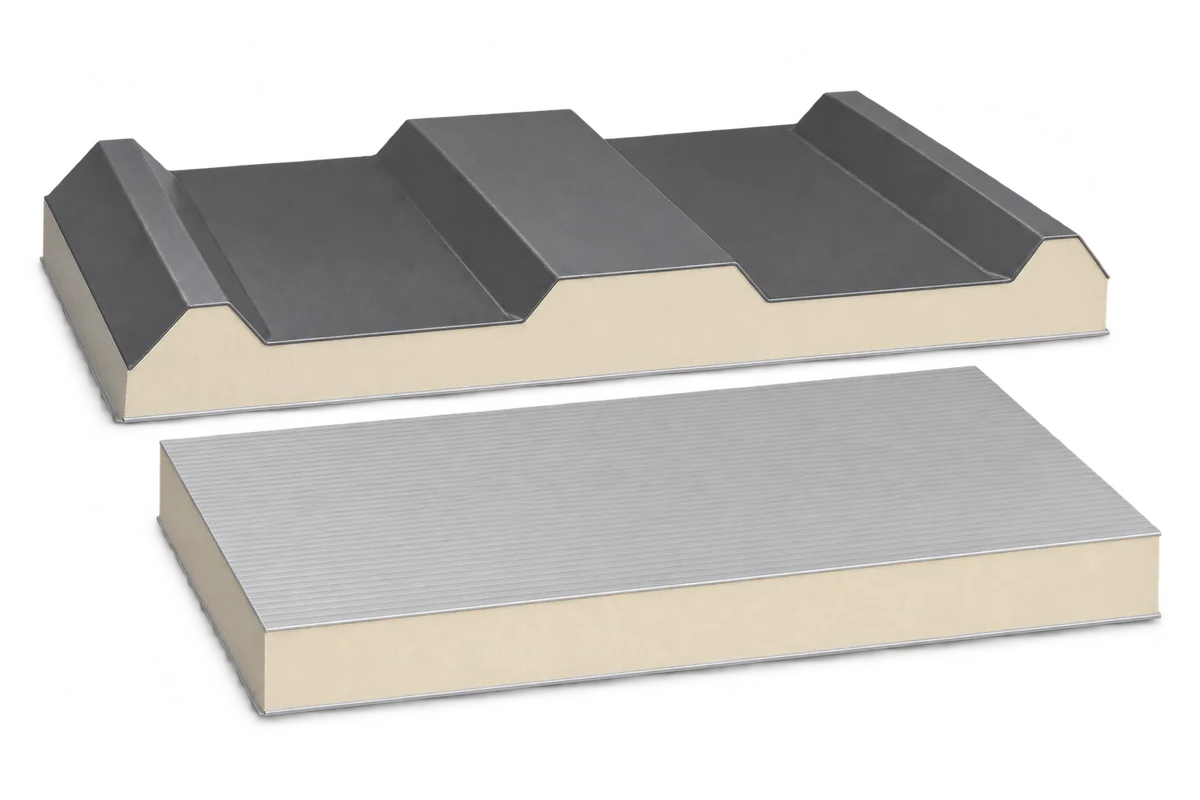
When extending a sandwich panel building, new elements must be considered alongside the existing cladding; ordering a similar thickness and colour is…
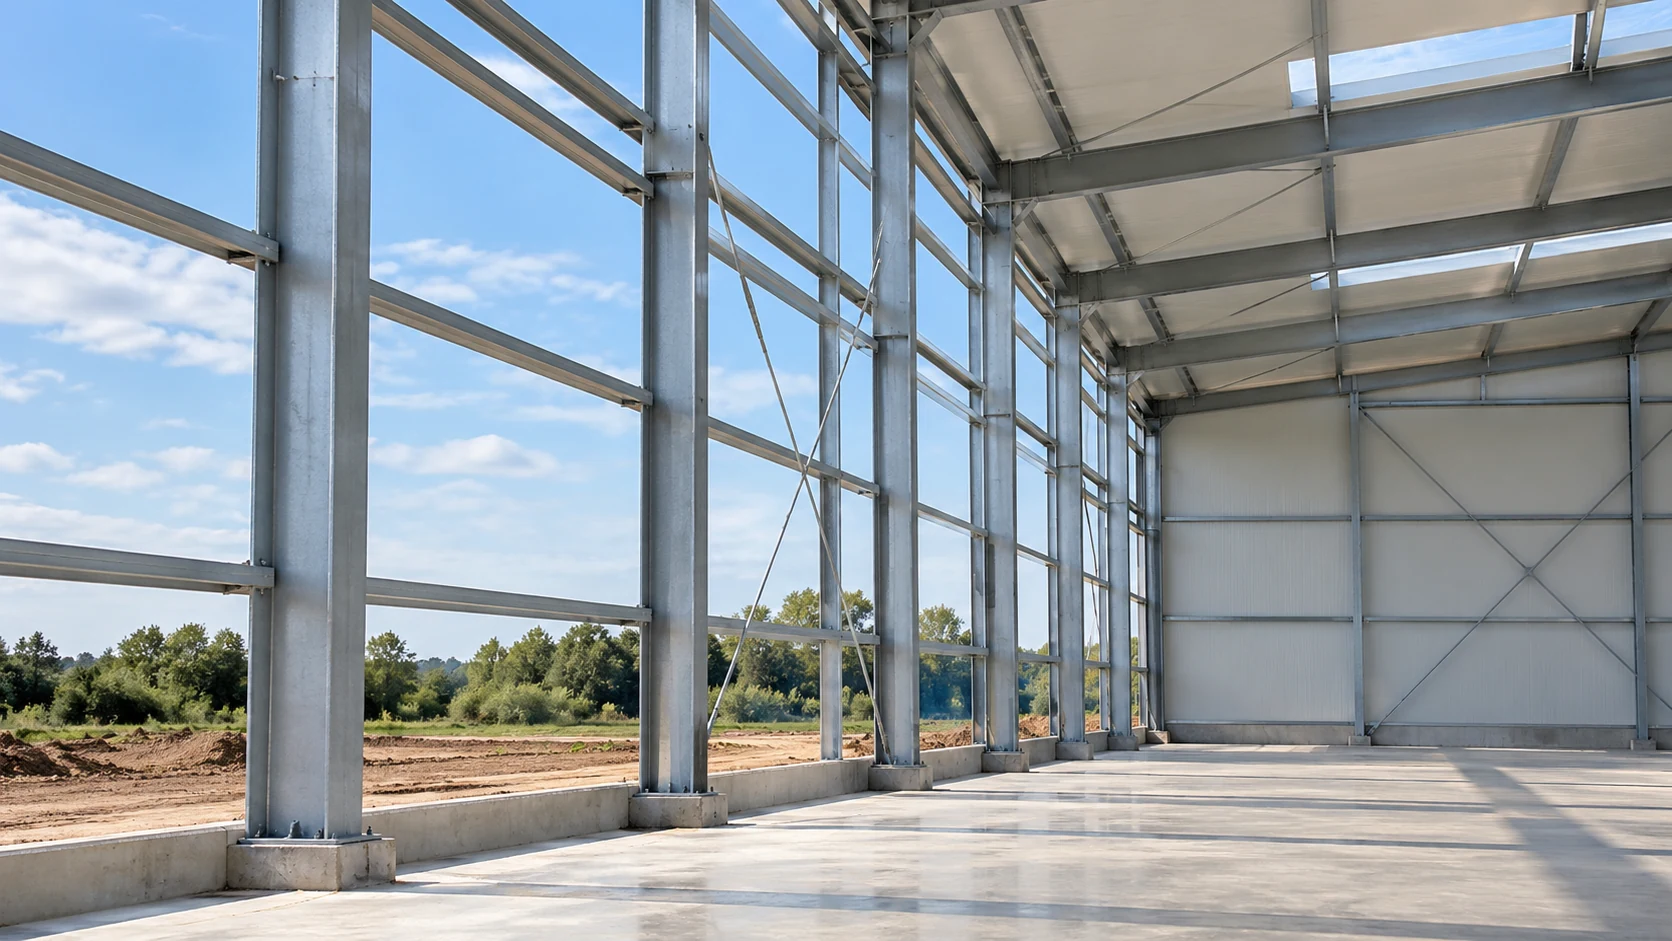
Support spacing for a sandwich wall panel depends on the loads and on data for the particular product. No single dimension is…
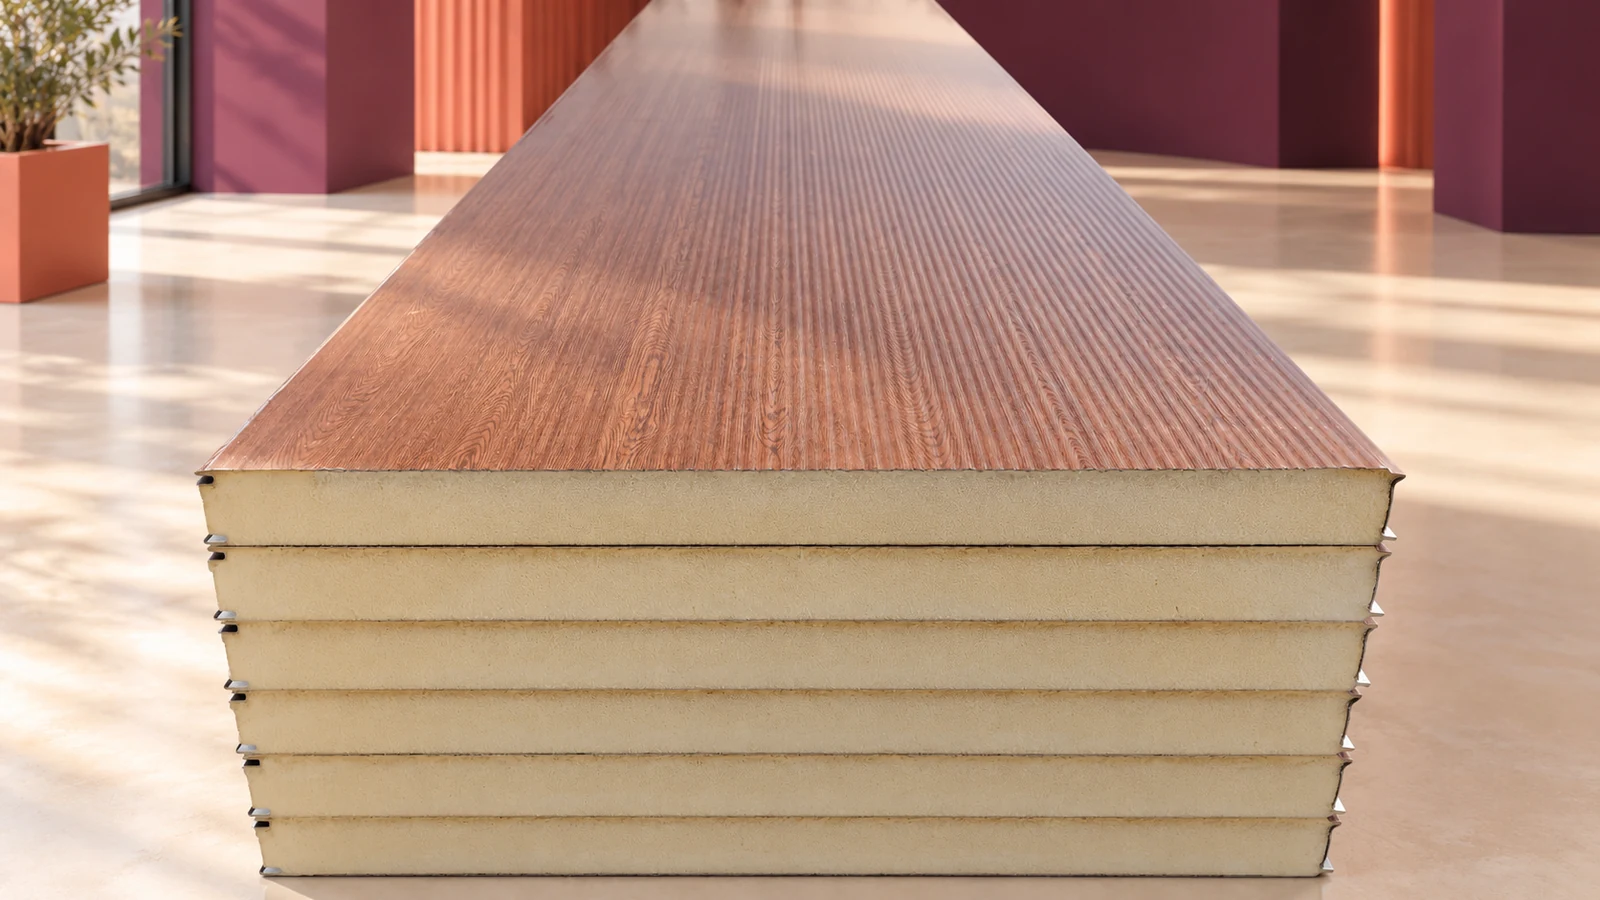
A wood-effect sandwich panel gives a metal-faced insulated element the appearance of timber. The finish alone says little about thermal performance, fire…
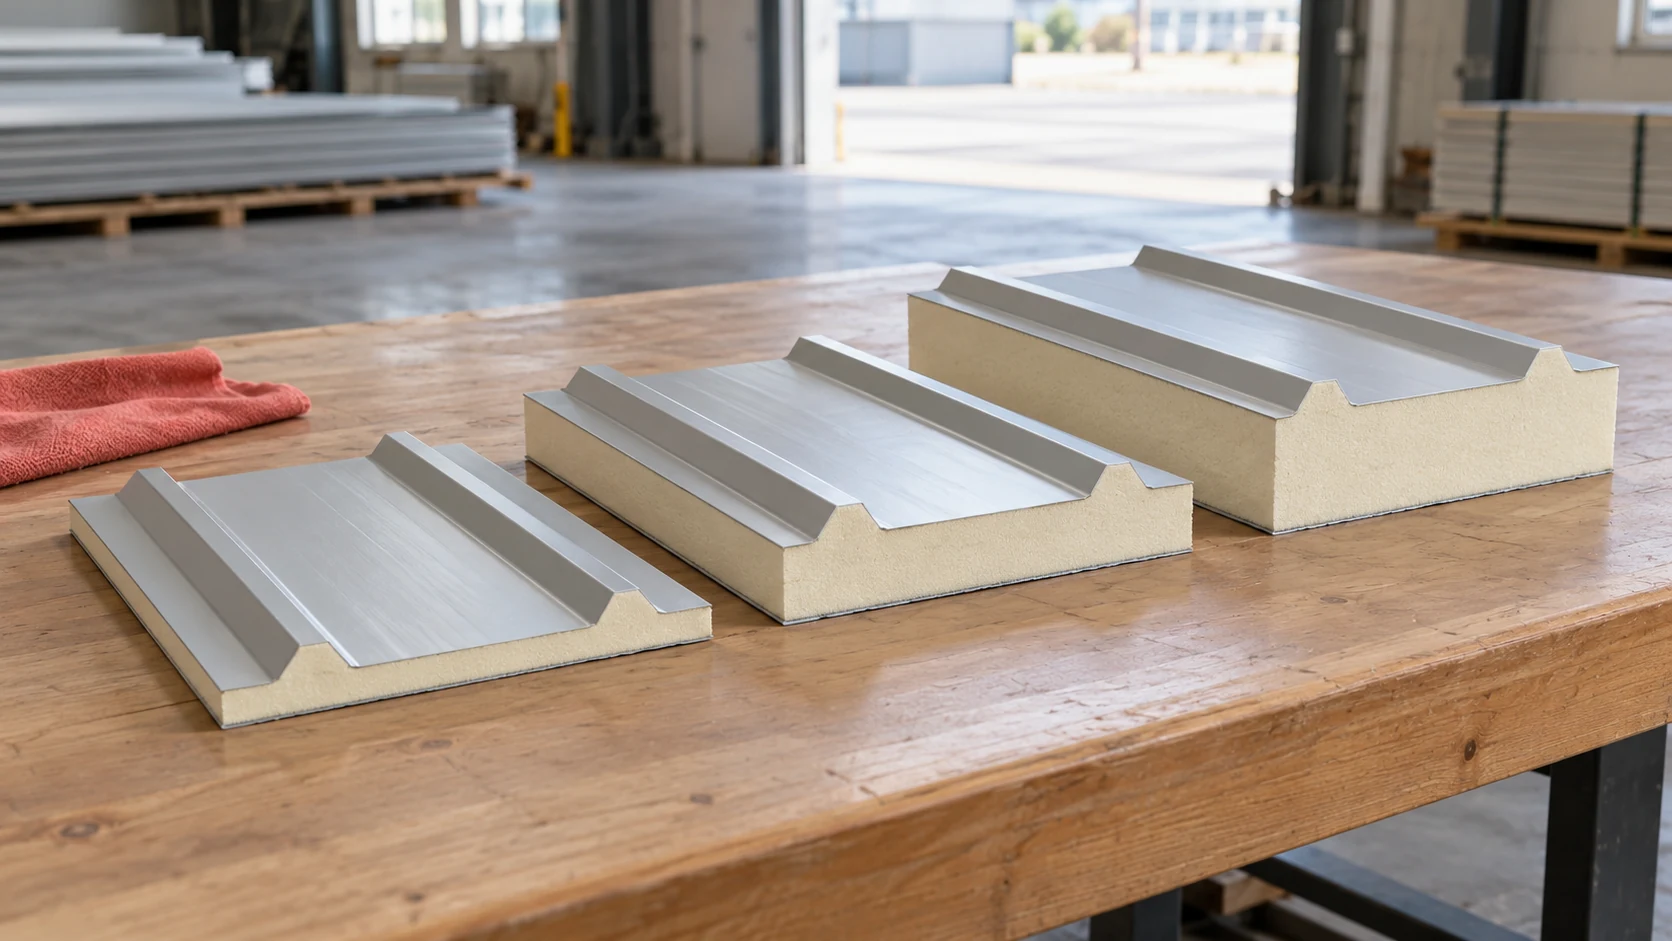
Choose roof panel thickness by comparing complete configurations against the building design. Start with indoor temperature, humidity and heating hours. A warehouse,…
A rate per square metre may cover fixing the panels alone or much of the work on the building envelope. Before choosing…
At the eaves, rainwater must pass from the profiled outer facing of the roof panel into the gutter without running behind the…
Sandwich panels can form the walls and, in some designs, the roof of an indoor ice rink. They limit heat transfer and…
