






How are sandwich panels fixed to a steel frame?
Steel buildings and structures
Wind suction pulls a sandwich panel away from its support. To check the fixing, follow the load from the metal facing through the washer and screw into the purlin or wall rail. The facing can pull over the washer, or the screw can pull out of a thin support. Use the fixing schedule for the actual roof or wall zone. Before installation, confirm that the support is in position and wide enough for the joint. Check panel thickness, screw length, drilling capacity and washer shape against the specified detail. After installation, inspect seating, seal compression and any damage to the facing.
In this guide
Tracing the load into the frame
Select the fixing pattern for the design loads in each roof and wall zone. The corners can experience different wind suction from the central area. Use the project drawings to locate each pattern. A photograph of a similar building provides little information about its design loads or supports.
Checking the steel supports
Check bearing width, steel thickness and support position. The panel edge and the fixing line must land where the detail shows them. Survey the frame before the cladding arrives for installation so that an offset rail can be corrected while it is still accessible.
Forcing panels down onto severely misaligned steelwork can deform the facings and damage the interlocks. Check the frame against the drawings and agreed tolerances. Have any remedial work agreed before wall or roof panels cover the supports.
Matching the fastener to panel and substrate
Choose the screw length for the panel thickness, profile geometry and required engagement in the support. Check the screw’s drilling range against the actual steel thickness. A screw intended for a thin wall rail may be unsuitable for a thick plate, so a building can require several fastener types.
The washer distributes the bearing force and works with the seal. Select its shape and size from the system detail. On a roof, the washer or saddle must suit the panel profile. Check that the support leaves enough room to install the connection without clashing with adjacent components.
Seating the washer and sealing the fixing
Control the setting depth during installation. Overtightening can dent the sheet and damage the seal. Insufficient compression leaves the connection loose or poorly sealed. Check the angle of the screw and whether it engaged the intended support as well as the visible head and washer.
For a damaged hole, agree a repair that restores both load resistance and weathertightness before using a larger screw. Remove drilling swarf from coated surfaces after fixing. Swarf left on the sheet can rust and leave marks, so inspect the finished surface before handover.

Where concealed fixings can be used
Some wall panels conceal the fastener within the longitudinal joint. This system has specified support positions and relies on the way adjacent panel edges engage to transmit loads. Follow the fixing and joint details for the selected panel.
On a modular steel frame, coordinate the structural grid with the panel layout. Work out the fixings at corners, openings and the ends of walls, where a cut panel may no longer have the standard interlocking edge.
Keep each type of fastener identifiable from delivery to installation. Identical-looking heads may conceal different lengths, drilling ranges or corrosion protection. Allocate labelled packs to the zones marked on the drawings. If a substitute is proposed, compare its documented properties with the connection requirements. Record the accepted reference so that the maintenance team can order the correct fixing later, even when several variants share the same washer colour.
Inspecting and recording the connections
At handover, verify the fixing types and positions, the condition of the facings and the tightness of the connections. File the fastener information with the cladding drawings. It will help identify the specified parts when a vehicle impact damages a panel or a single unit needs replacing.
During use, look for distortion and water marks around fixings. Investigate the affected connection, support and panel to find the cause before deciding what to adjust or replace. Retightening all the screws indiscriminately can damage seals and leave the underlying defect in place.

Free quote
What to include in your enquiry
Tell us how you plan to use the material, the dimensions and the quantity you need. Include the thickness, grade or variant name, along with the delivery town or your preferred collection branch. For a specific product, add its name or a link to the product page. We will reply to the email address you provide to discuss availability and the terms of your order.

Read next
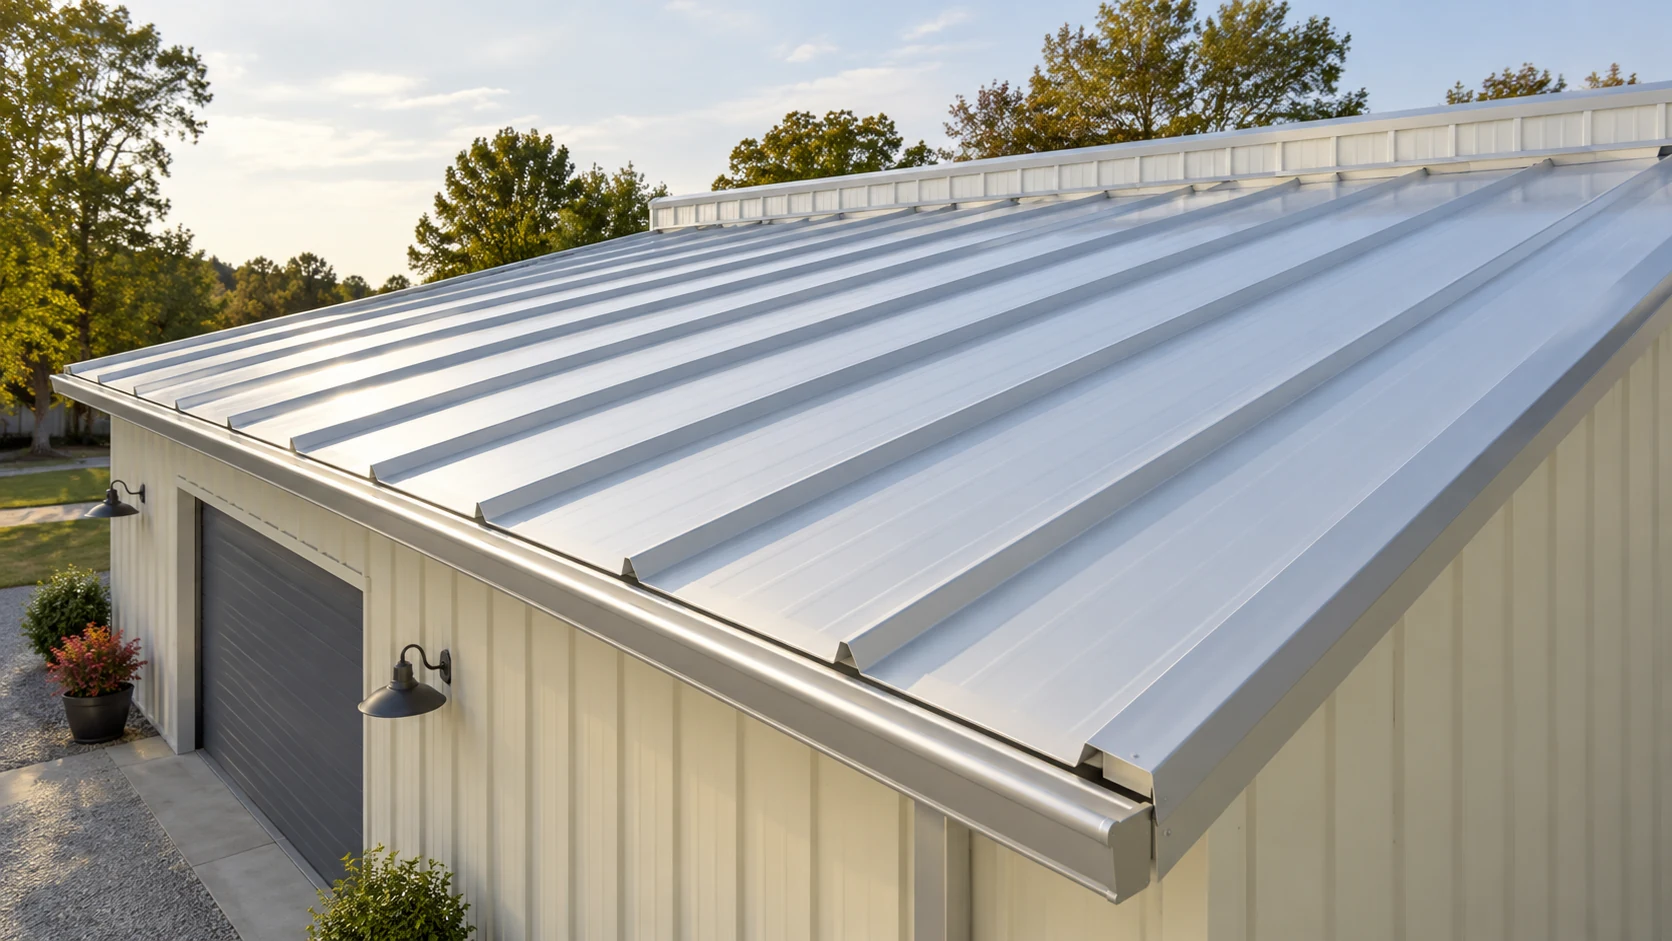
A roof that looks flat still needs a reliable drainage path. For a sandwich panel roof, check the minimum pitch for the…
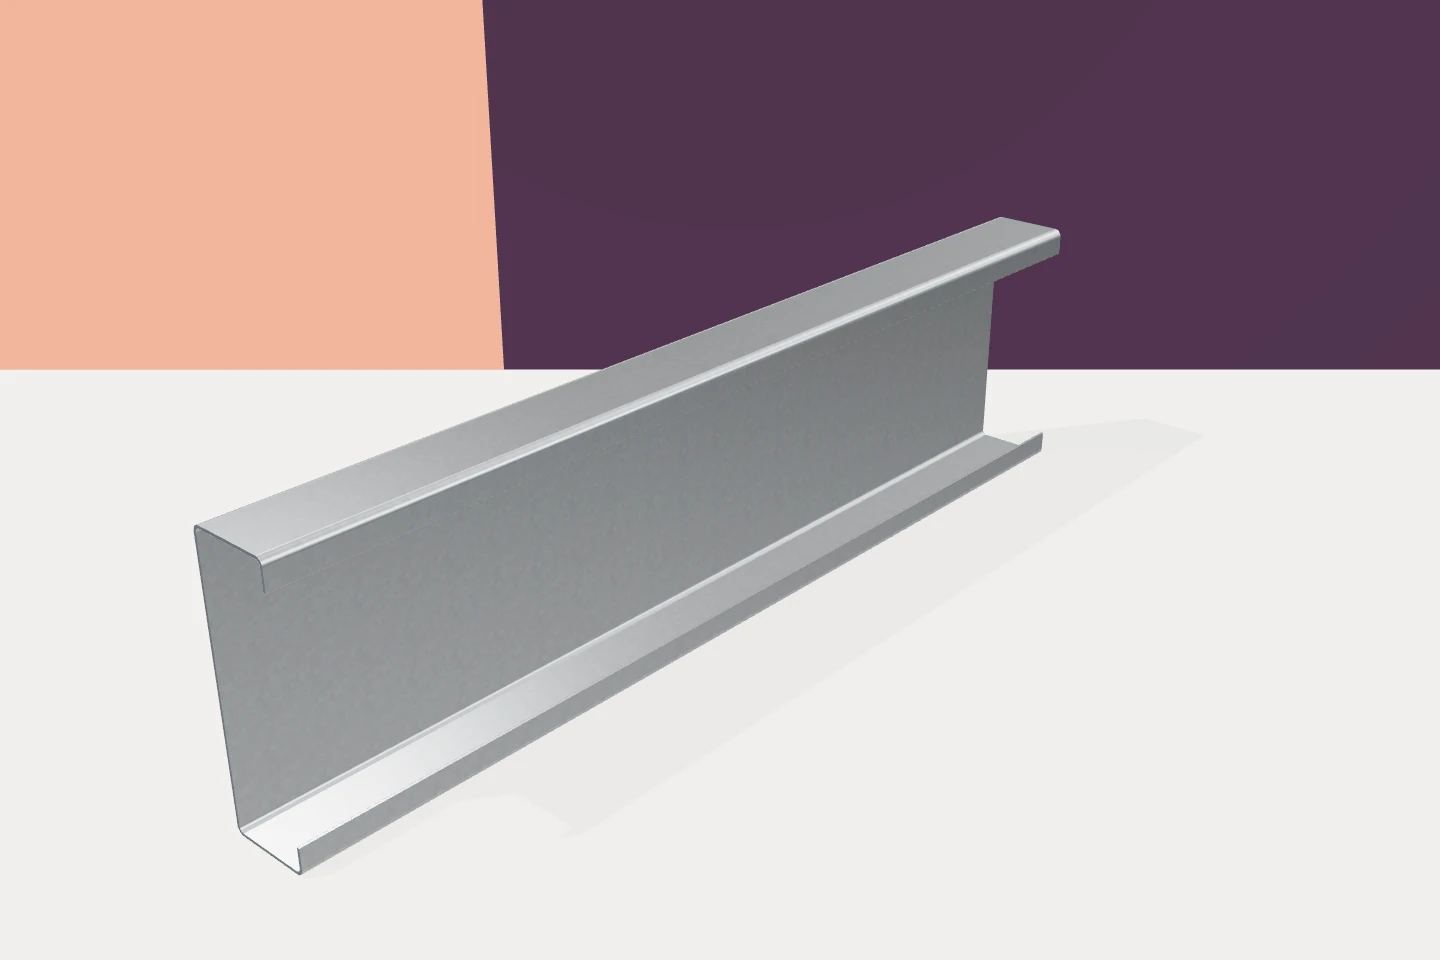
Plan the wall rails around the panel layout and the way each sandwich panel spans. Cold-formed C sections can provide the supporting…
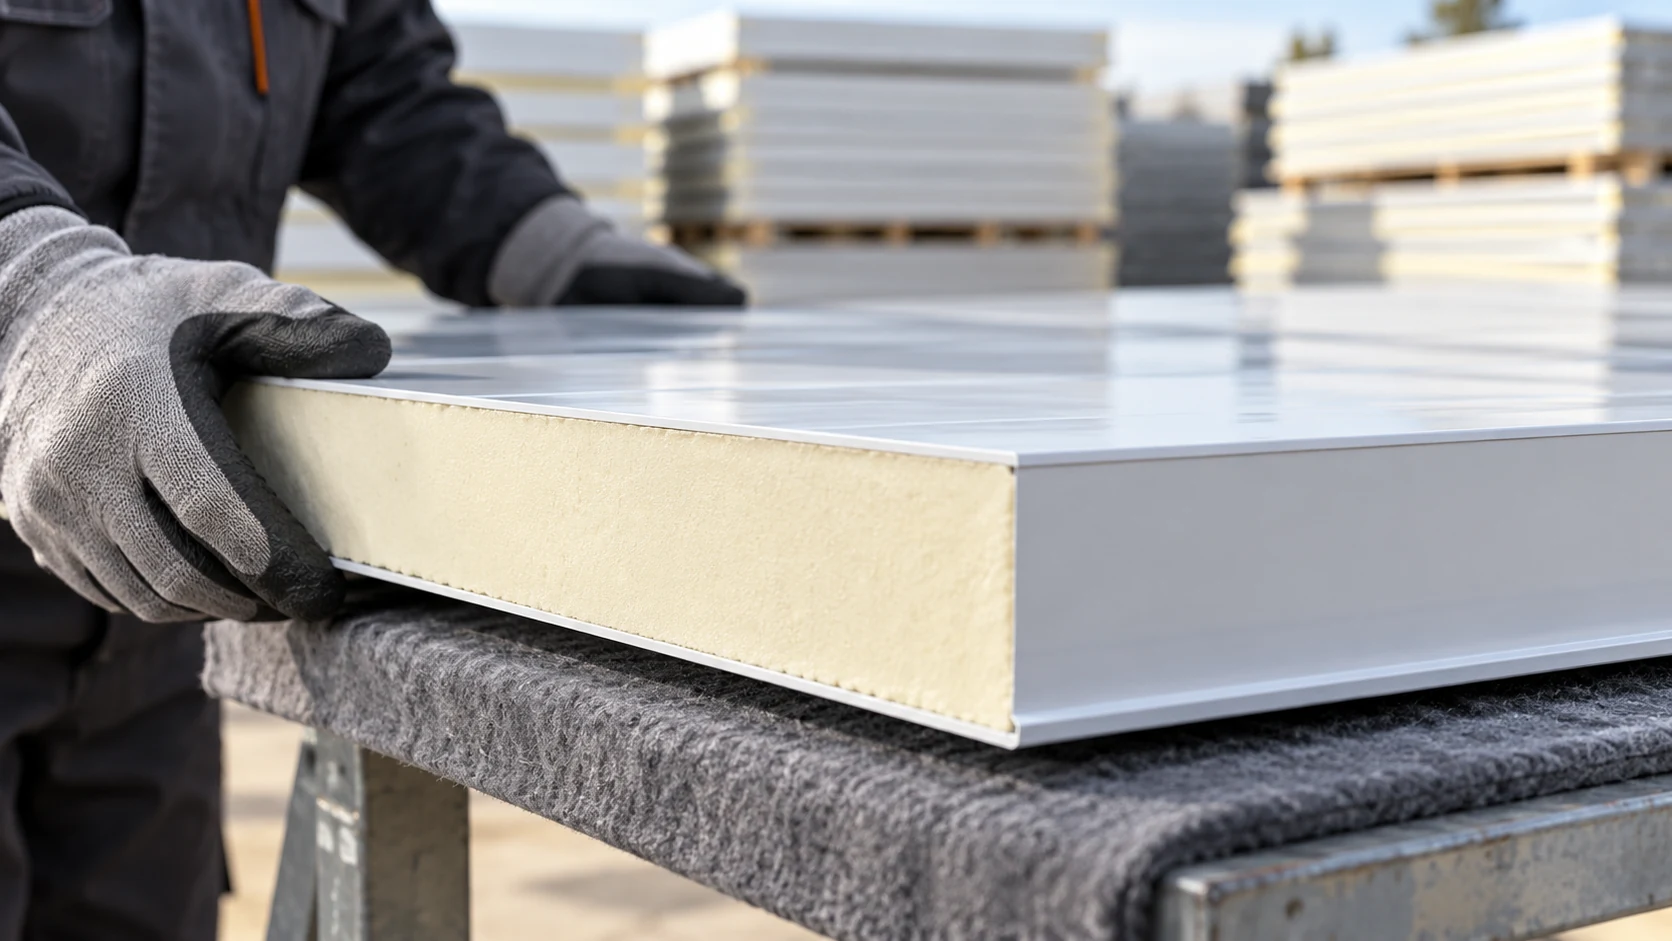
A sandwich panel price refers to a particular product and unit of sale. Check whether the quote is for a square metre…
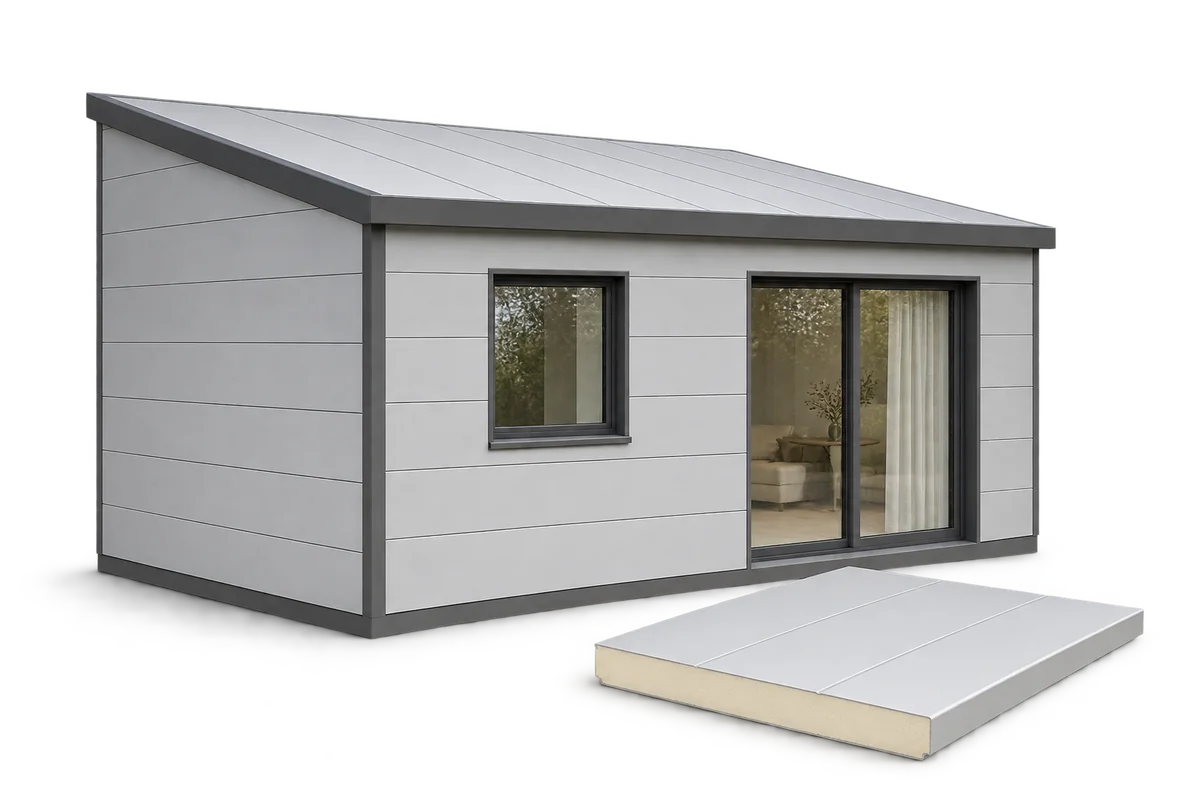
Sandwich panels can form the walls and roof of a home, but the panels alone do not make a complete building system.…
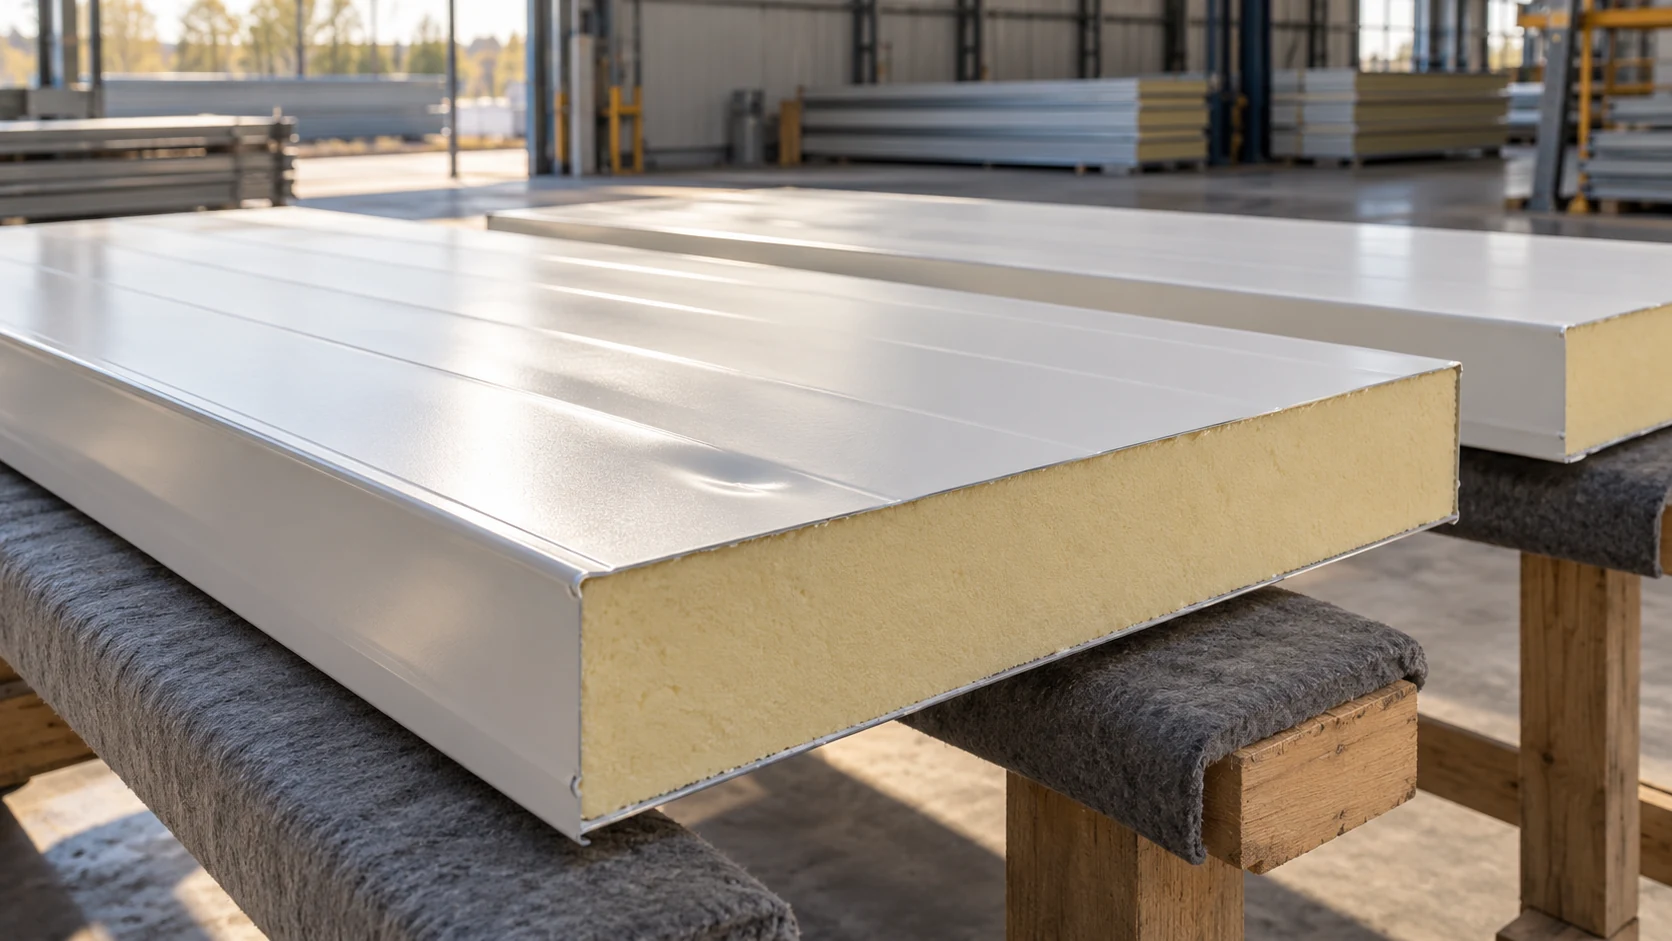
A white panel facing can look pristine in a photograph. Before accepting second-grade 100 mm wall panels, find out why this particular…
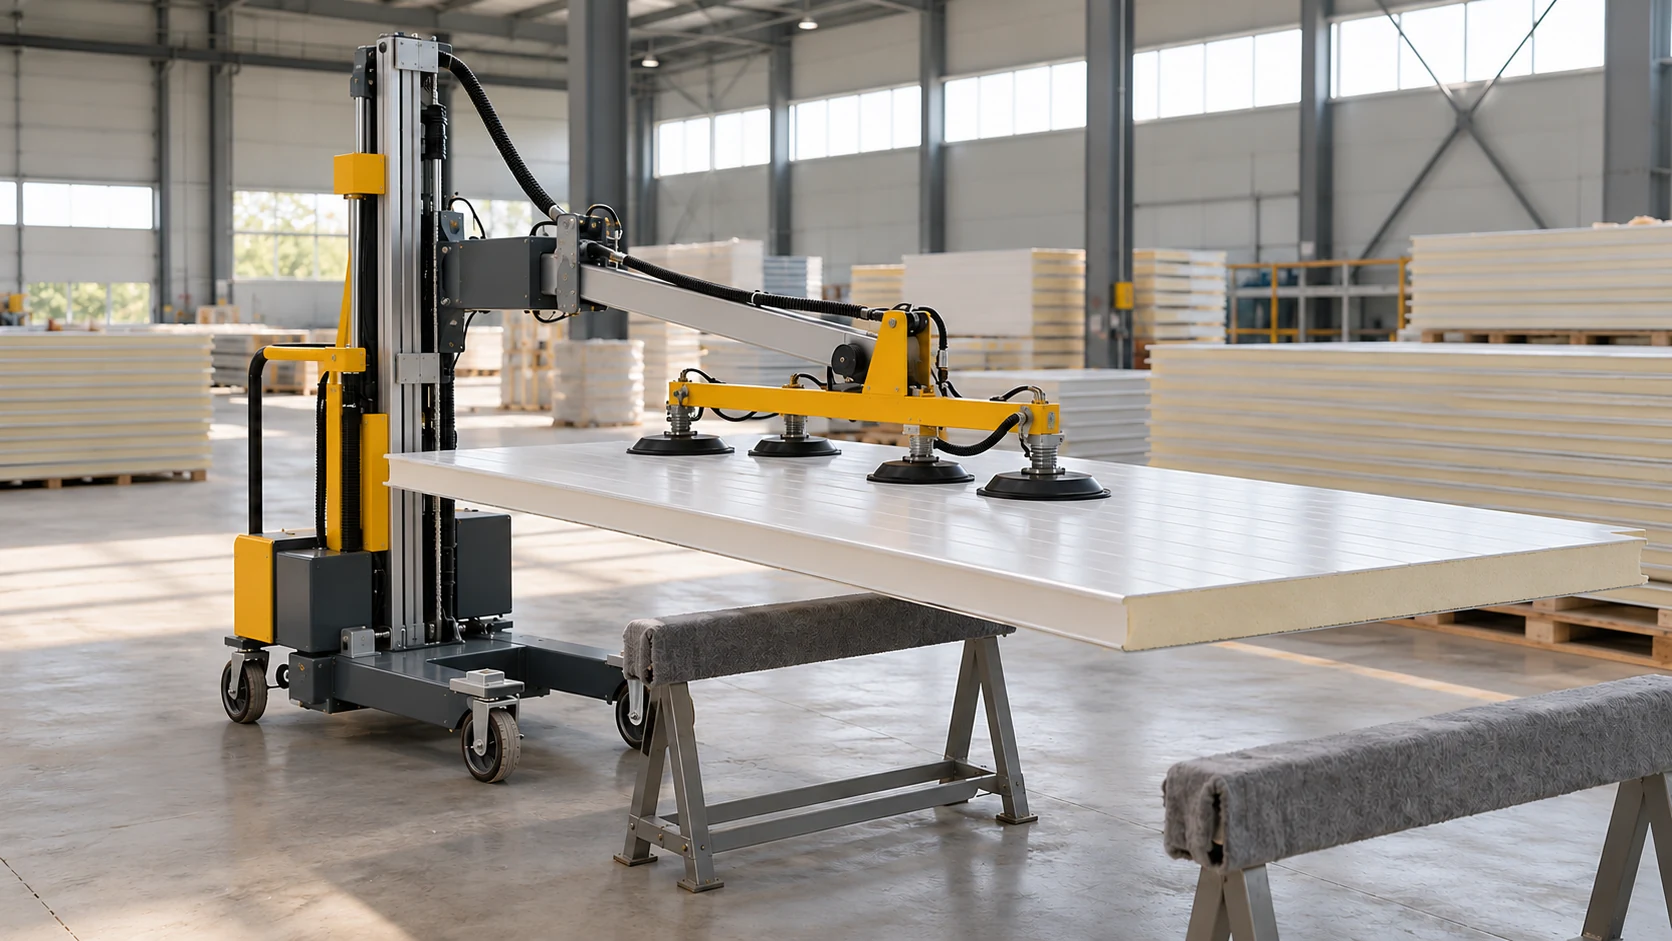
A rate per square metre may cover fixing the panels alone or much of the work on the building envelope. Before choosing…
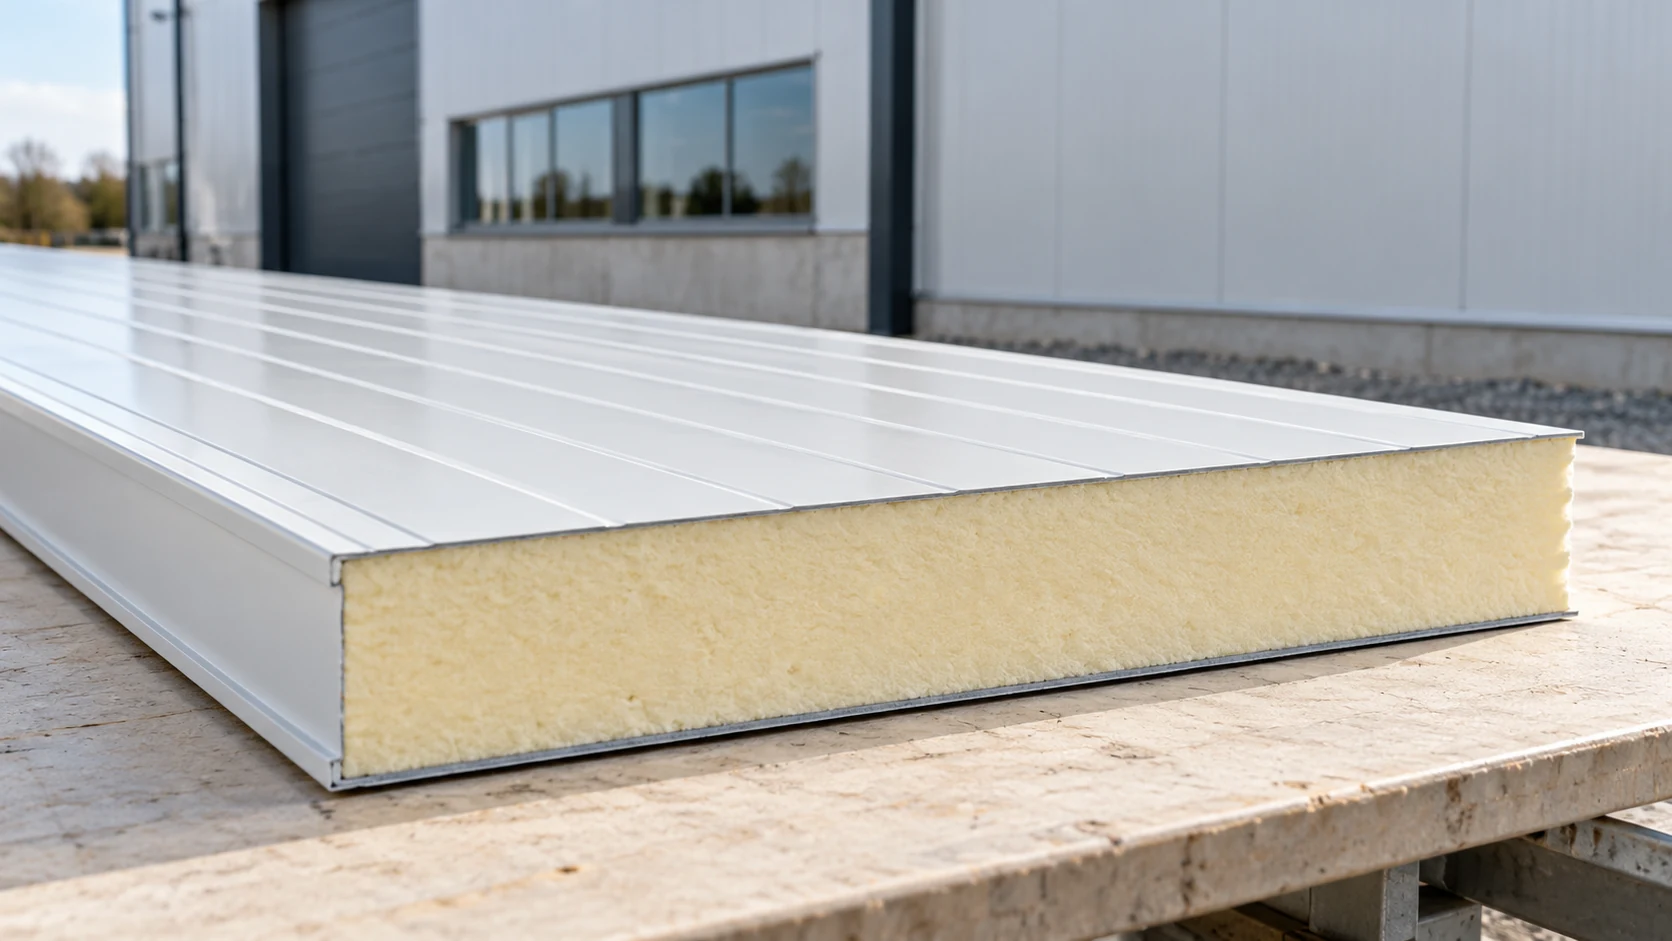
A sandwich panel relies on its core and facings acting together. Each part performs a different job, and the joints connect the…
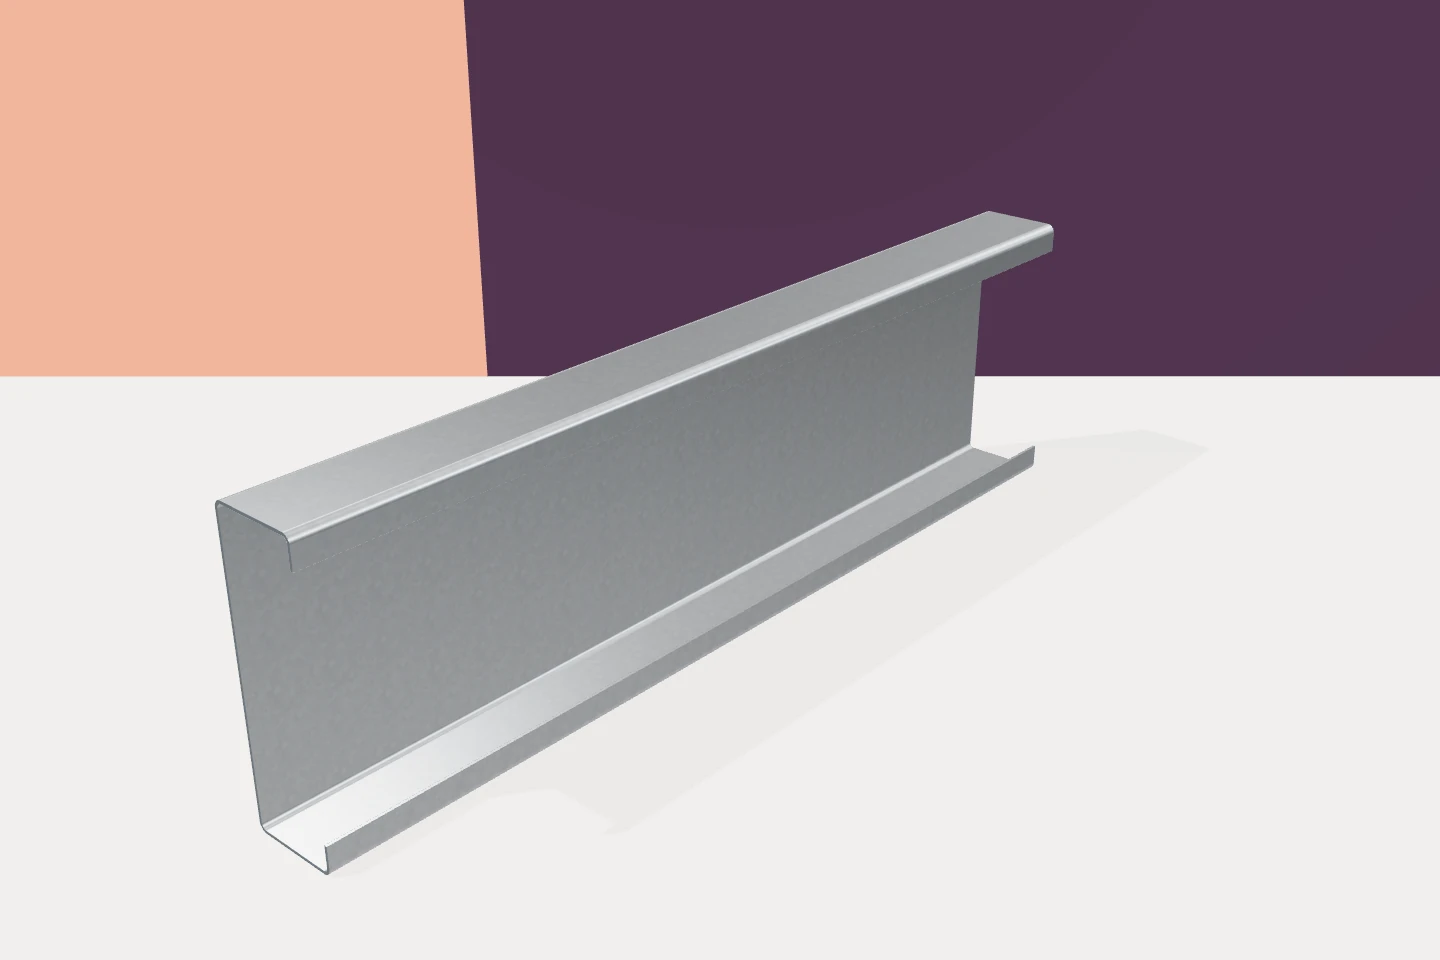
Support spacing determines how many rails or purlins a building needs and how far its sandwich panels must span. Removing a purlin…
