What should you check before choosing a roof sandwich panel?
Sandwich panels
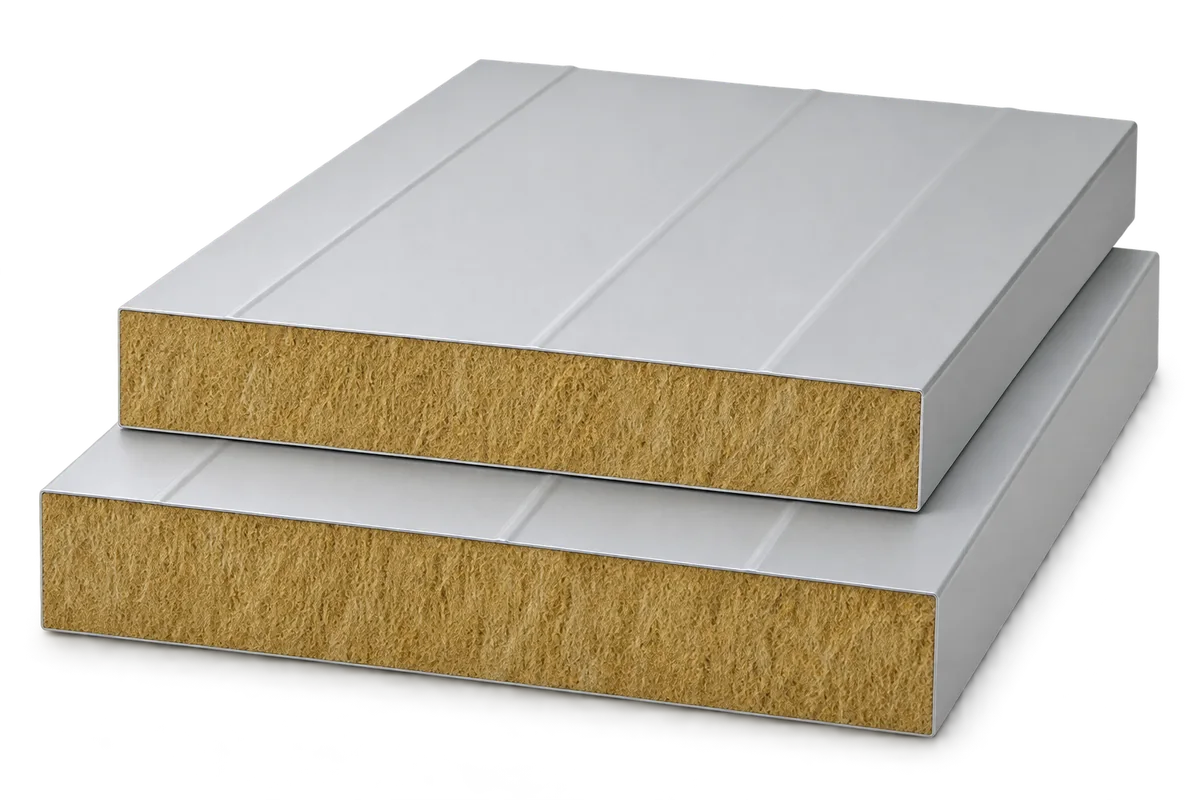
Start with the roof section and support plan when choosing a sandwich panel. The two steel facings and insulating core act together across the supports. The outer profile and joint must also shed rain at the proposed pitch. Check the declared U-value, load table and fire classification for the exact panel and installation. Mark end laps, rooflights and penetrations before ordering lengths, because these can change the minimum pitch or require extra supports. Include fixings, seals, flashings, delivery and lifting in the comparison so the quotation covers a complete insulated roof.
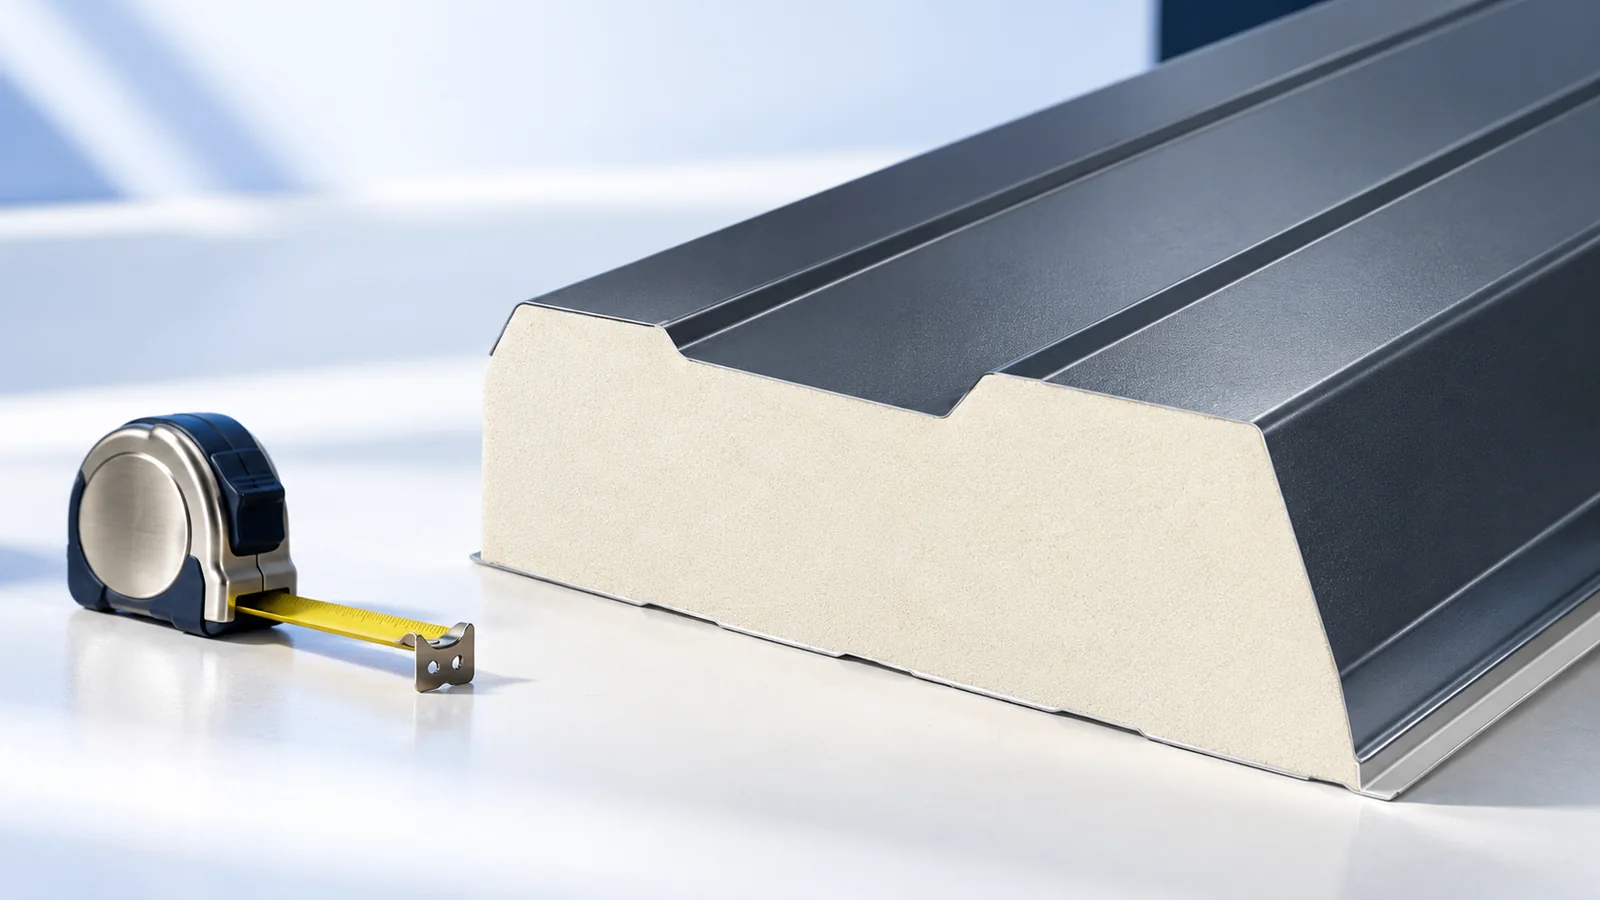
What distinguishes a roof panel from a wall panel?
The outer facing of a roof panel is profiled for use on a slope and for shedding water. Its joint is designed for the same purpose. A wall panel can have a different joint and fastening arrangement. Matching core thickness or facing colour does not make it interchangeable with a roof panel.
Read the actual product cross-section. Rib height, cover width and seal arrangement vary between panels. Match accessories and flashings to that geometry. Parts chosen solely for a similar appearance can leave gaps that sealant cannot properly resolve.
How should the core and thickness be selected?
PIR can give good thermal performance at a relatively small thickness. Use the declared U-value of the chosen panel and the building requirements to select it. Facings, joints, fixings and internal service conditions also matter alongside core thickness.
Distinguish reaction to fire from the fire resistance of the assembled system. A PIR panel is not non-combustible. A mineral wool core may suit some fire requirements better. Check the classification for the actual thickness, installation orientation and support arrangement.
Check the reference points used for dimensions. On a profiled panel, the core thickness and overall depth including the ribs can differ. That distinction matters when ordering fasteners and flashings. The section drawing provides dimensions that a short invoice description can omit.
What pitch does the roof need?
Minimum pitch depends on the individual panel and roof arrangement. A continuous panel run may have a different minimum from a roof with end laps or openings. Check the specific instructions and allow for structural deflection when verifying the finished fall.
A gradient expressed as a percentage is not an angle in degrees. A 5% fall means a 5 cm height difference over 1 m horizontally, which corresponds to about 2.86°. A drawing marked 5° therefore describes a different roof. State the unit explicitly on the order and drawings.
What determines the permissible span?
Capacity depends on panel type, thickness, facings and support layout. Tables distinguish load cases and single or multiple spans. A dark external facing can affect performance through solar heating. Use values for the actual configuration, never those for another thickness or layout.
Verify bearing widths and check the supports form the specified plane. Match fixings to the steel or timber frame and the forces they carry. The panels transfer loads to the frame. Rooflights, equipment openings and service penetrations may need additional framing, so set them out before finalising panel lengths.
Which junctions need the most attention?
Side joints, end laps, ridge and eaves must form a continuous route for runoff. On the heated side, the connections also need an air seal. Simply pressing the joint together may not meet both requirements. Use the type and position of seals specified for the panel system.
Protect exposed core edges with the specified trims and detail their junctions to other components. Cut panels without overheating the facings and remove swarf. Follow the time limit for removing protective film and sequence its removal to avoid surface damage during later work.
What information is needed for pricing and delivery?
Give the slope dimensions, pitch, support spacing and material, and required thermal performance. Include openings and intended building use. Compare quotations for panels, trims, fixings, seals and delivery. A panel-only unit price does not cover the completed roof.
Long panels need suitable lifting equipment and unloading space. Store them so the joints, facings and core remain undamaged. After installation, inspect the connections and check that the surfaces are clean. Planning delivery and handling alongside panel selection protects the details on which roof performance depends.

Free quote
What to include in your enquiry
Tell us how you plan to use the material, the dimensions and the quantity you need. Include the thickness, grade or variant name, along with the delivery town or your preferred collection branch. For a specific product, add its name or a link to the product page. We will reply to the email address you provide to discuss availability and the terms of your order.











Read next
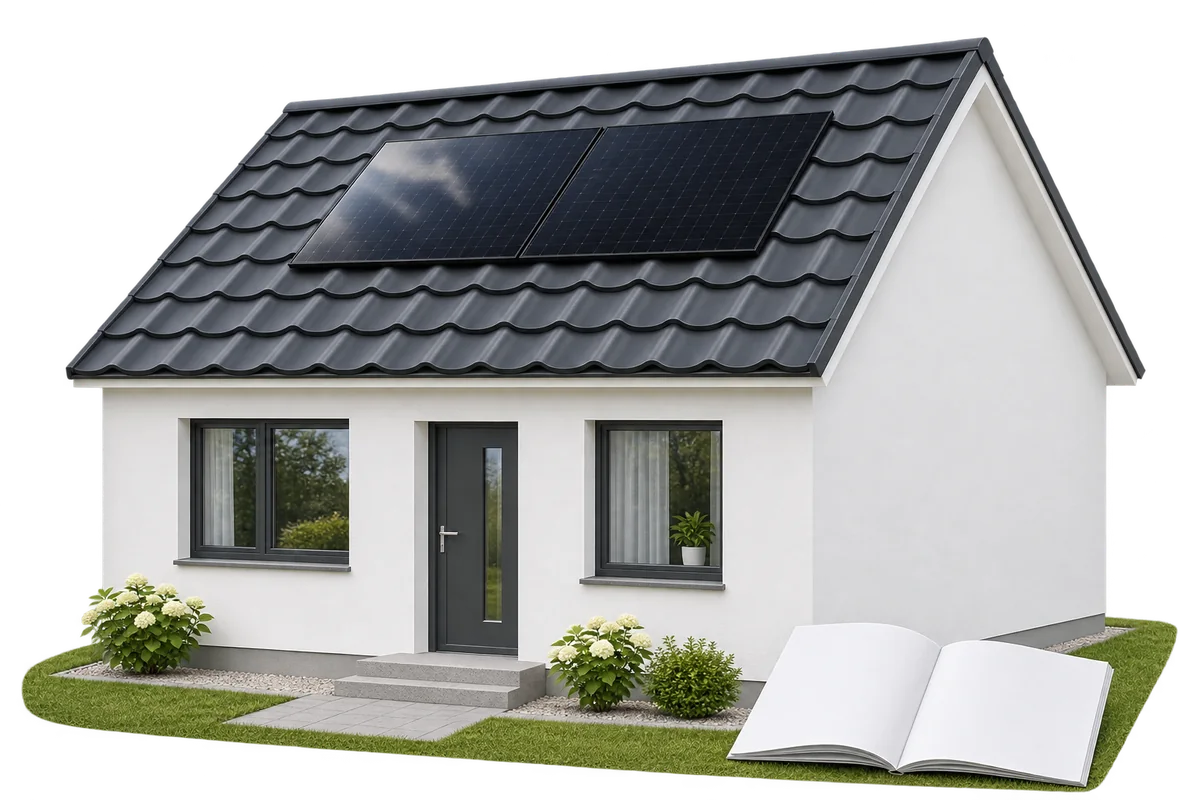
The instructions for your roof covering tell you where PV mounts may be fitted, how to seal penetrations and how to protect…
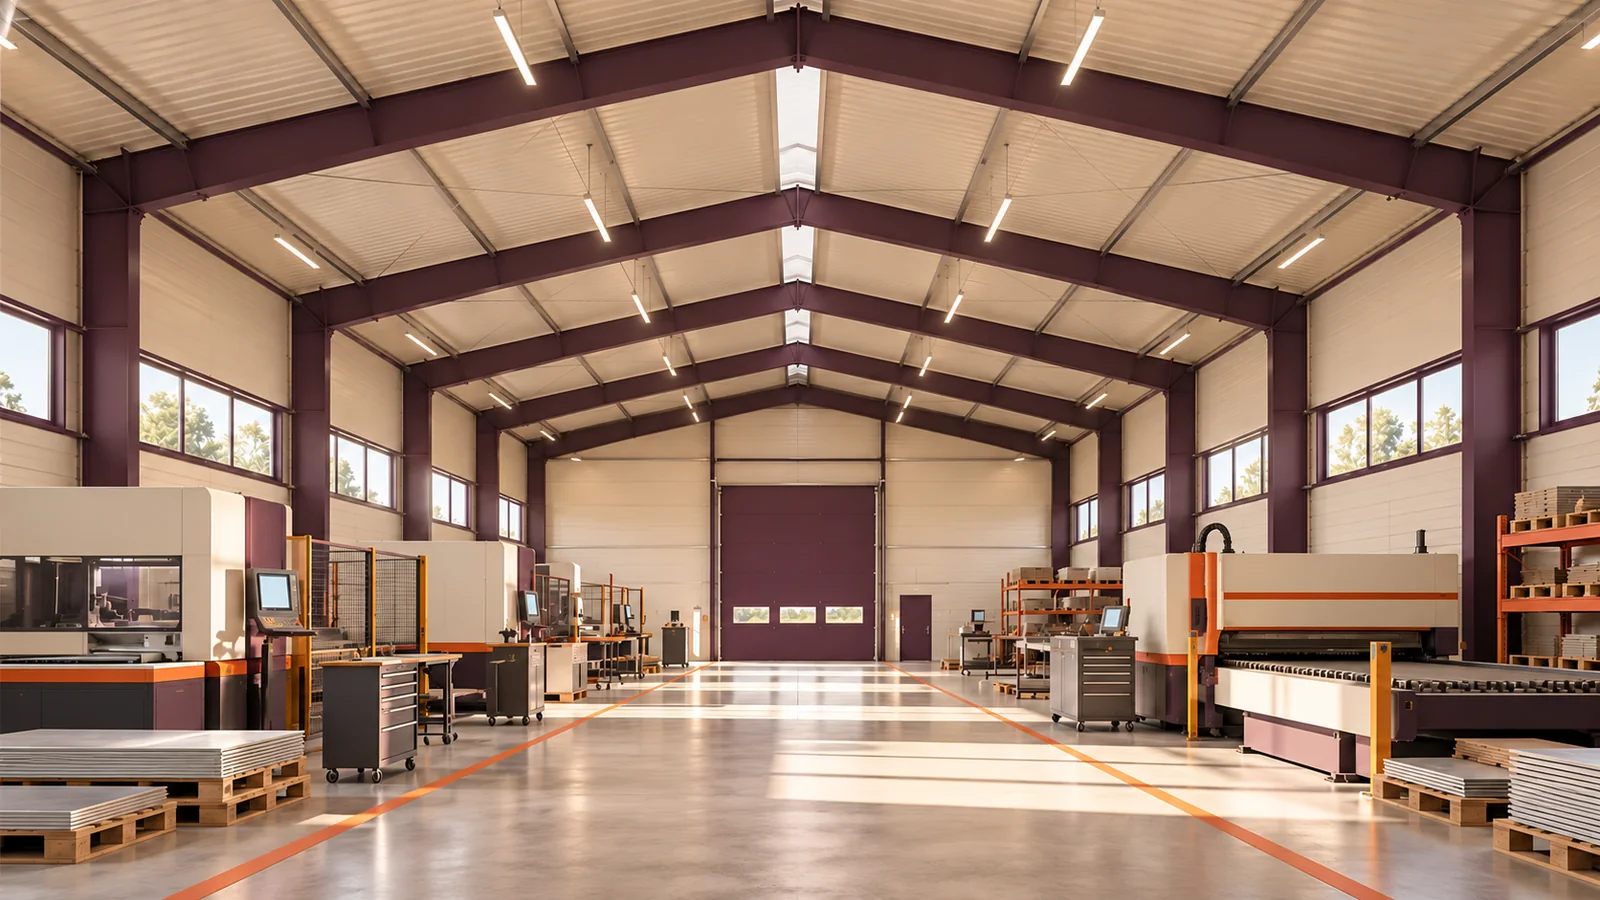
To specify sandwich panels for a production building, start with what happens on the factory floor. A dry assembly line, a washdown…
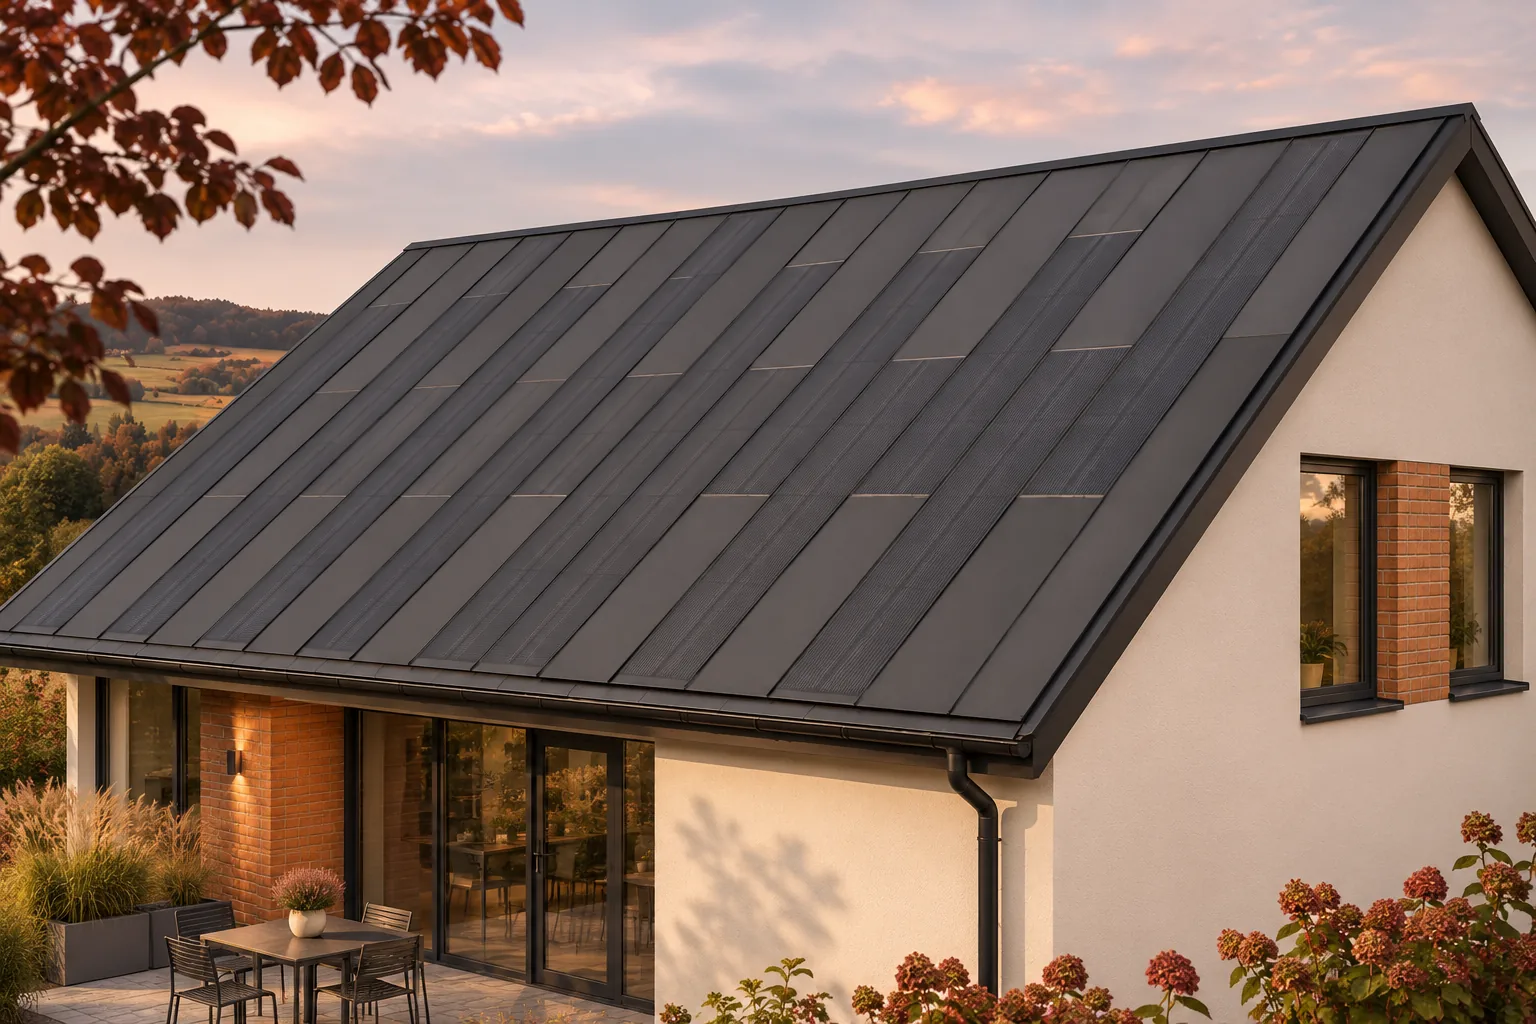
An insulated sandwich panel and an integrated photovoltaic roofing panel are not interchangeable. They perform different tasks, require different supports and insulation…
Fire safety depends on choosing a panel with documented performance and installing it in the assembly covered by that documentation. The core…
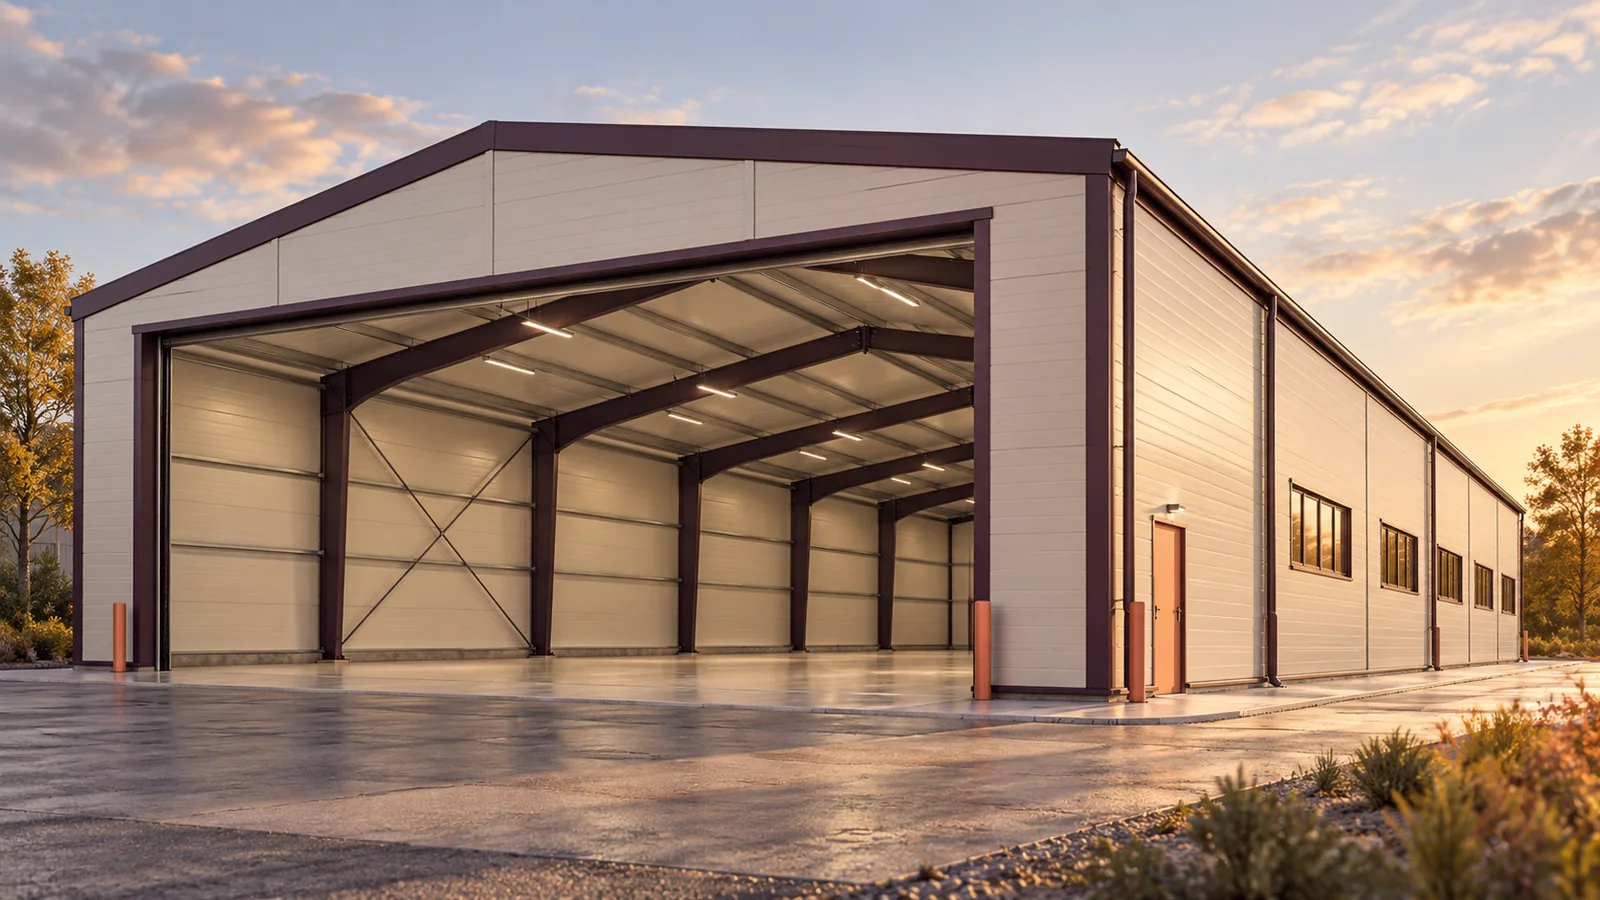
A sandwich panel spans between supports because its two facings and core work together. A wall panel transfers wind pressure and suction…
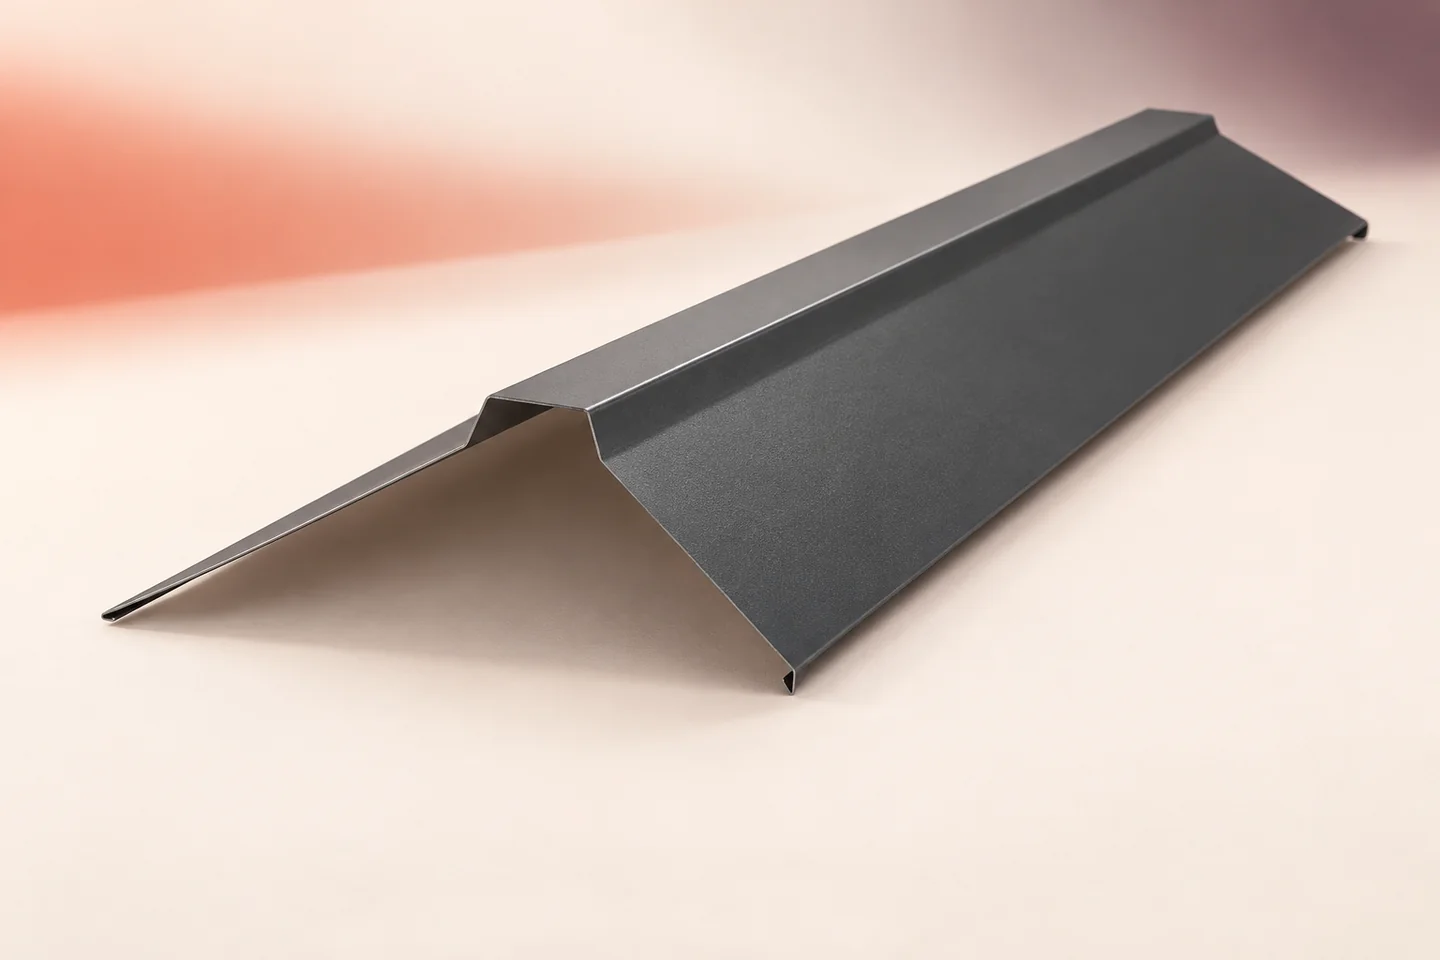
The outer ridge cap sheds rain where the two roof slopes meet. It does not insulate the joint or seal it on…
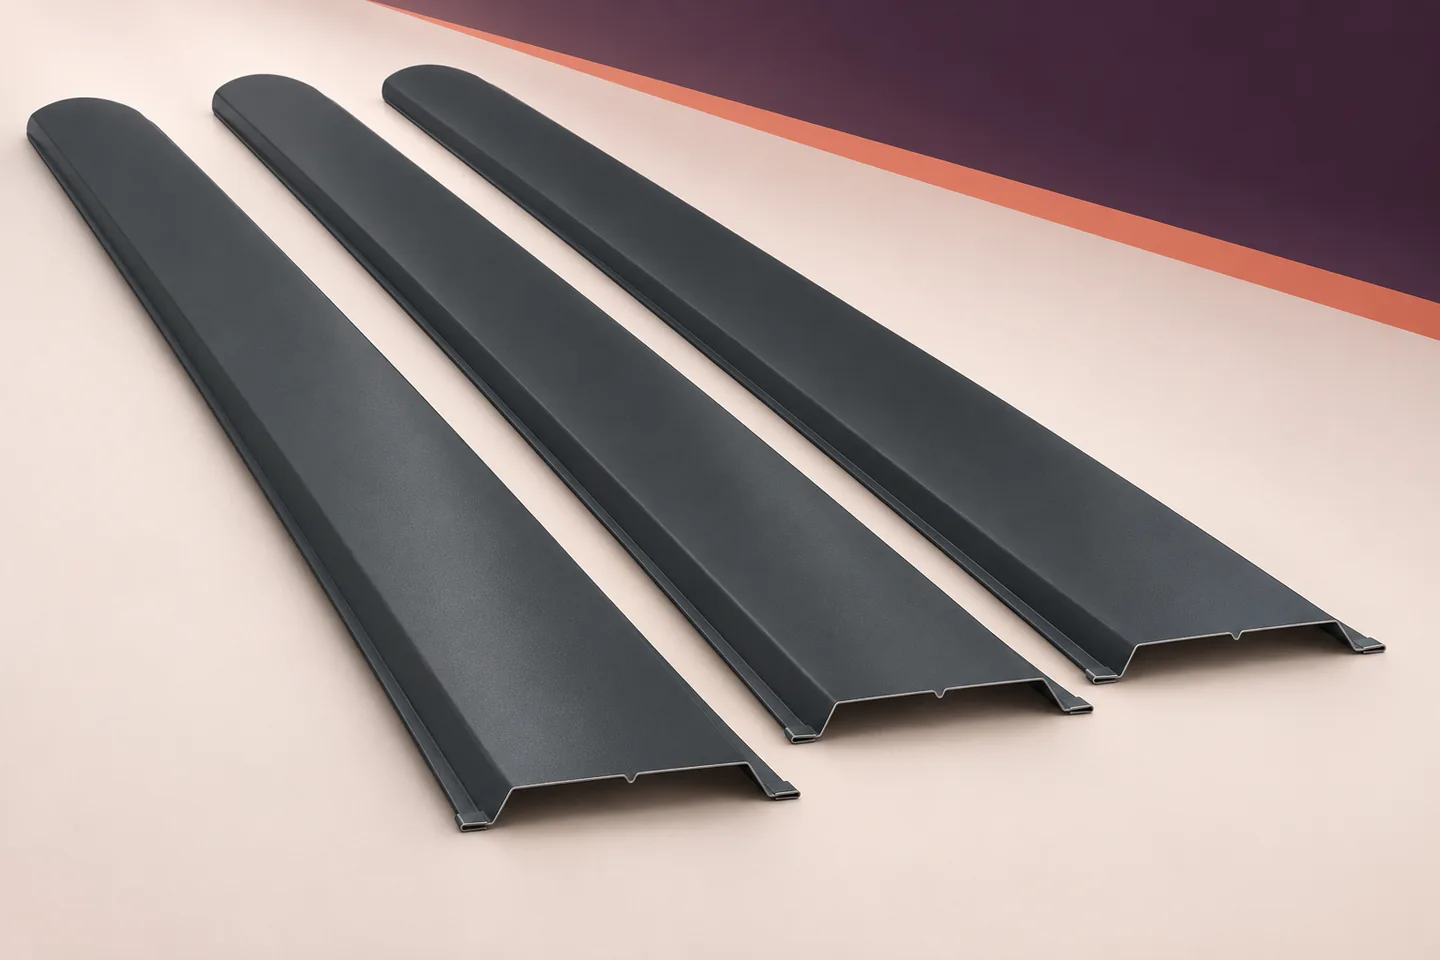
A fence and a sandwich panel façade can share a colour scheme while performing different jobs. The panels form the building envelope.…
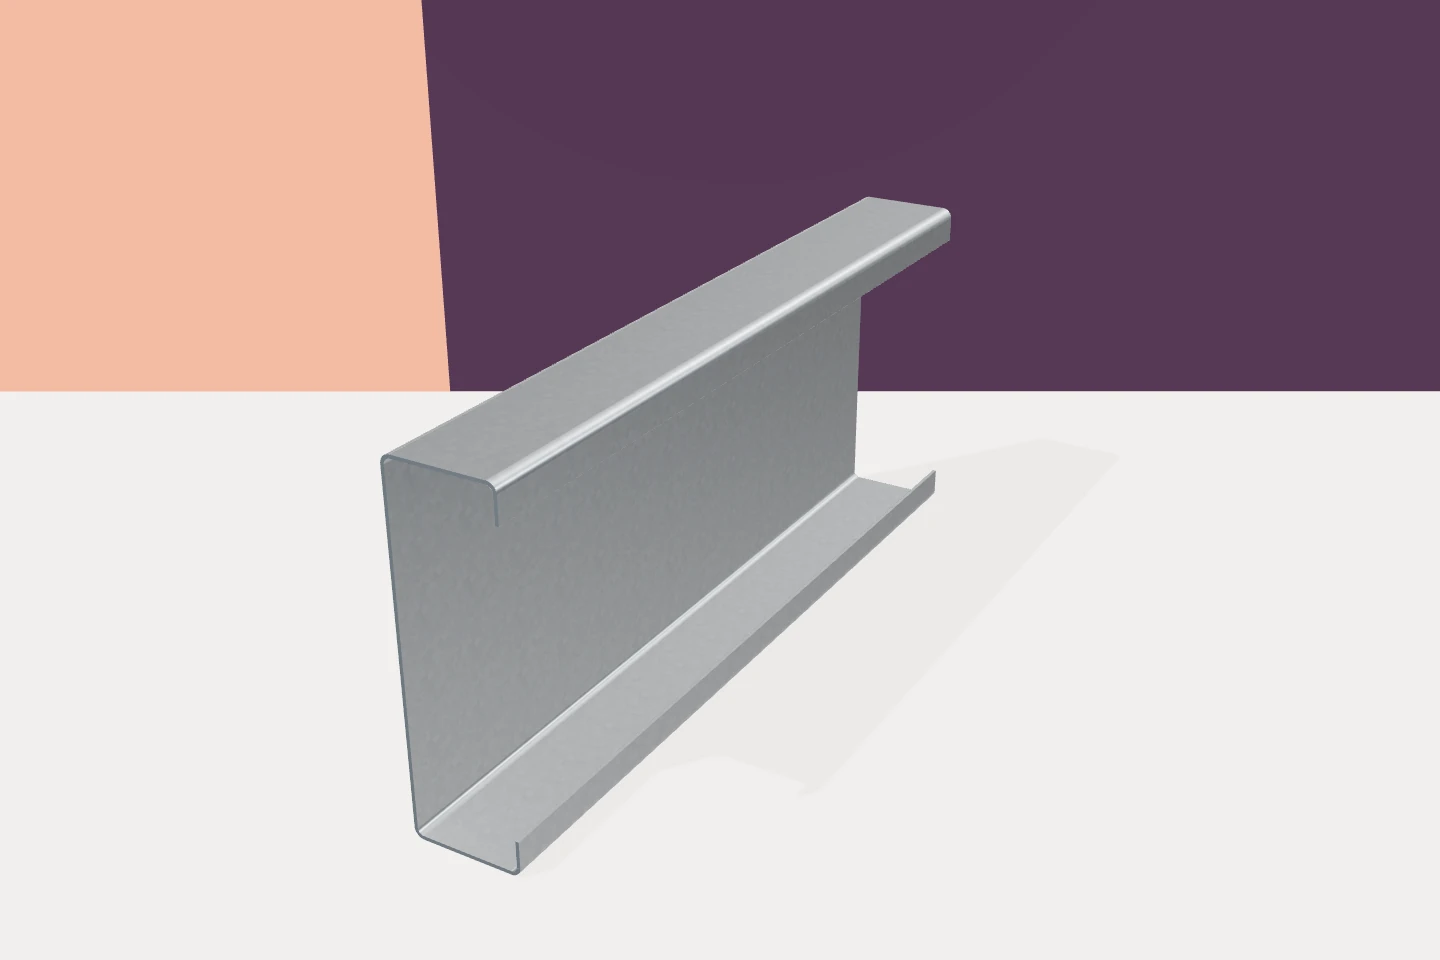
Steel rails behind sandwich panels are exposed to the conditions at their particular position in the building envelope. Specify corrosion protection, sealed…